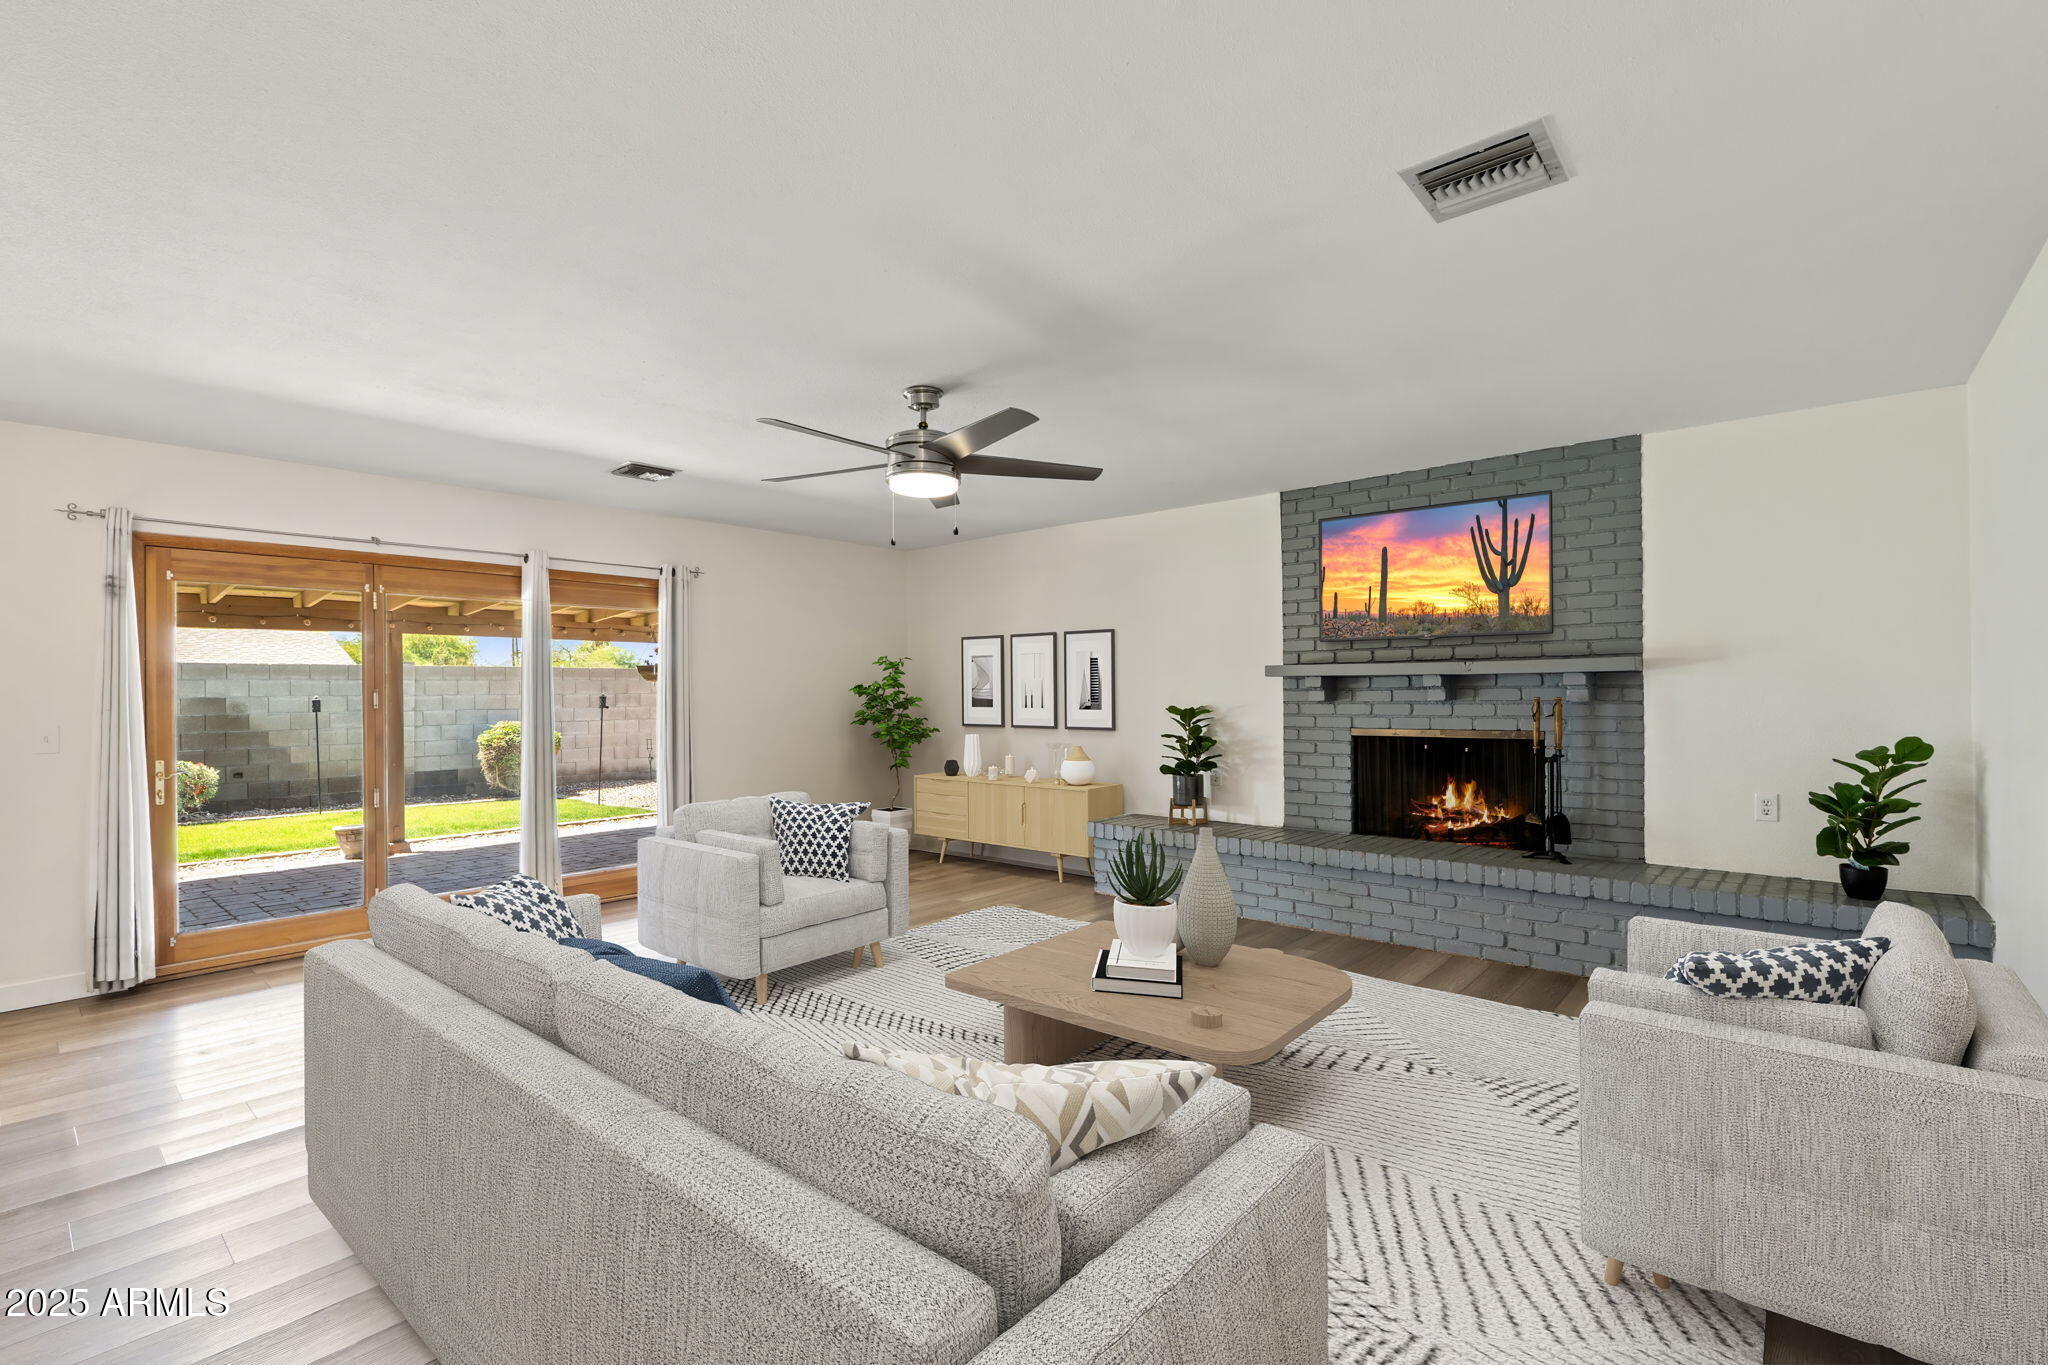
Furnished living room with a gray brick fireplace and sliding glass doors to a small backyard.
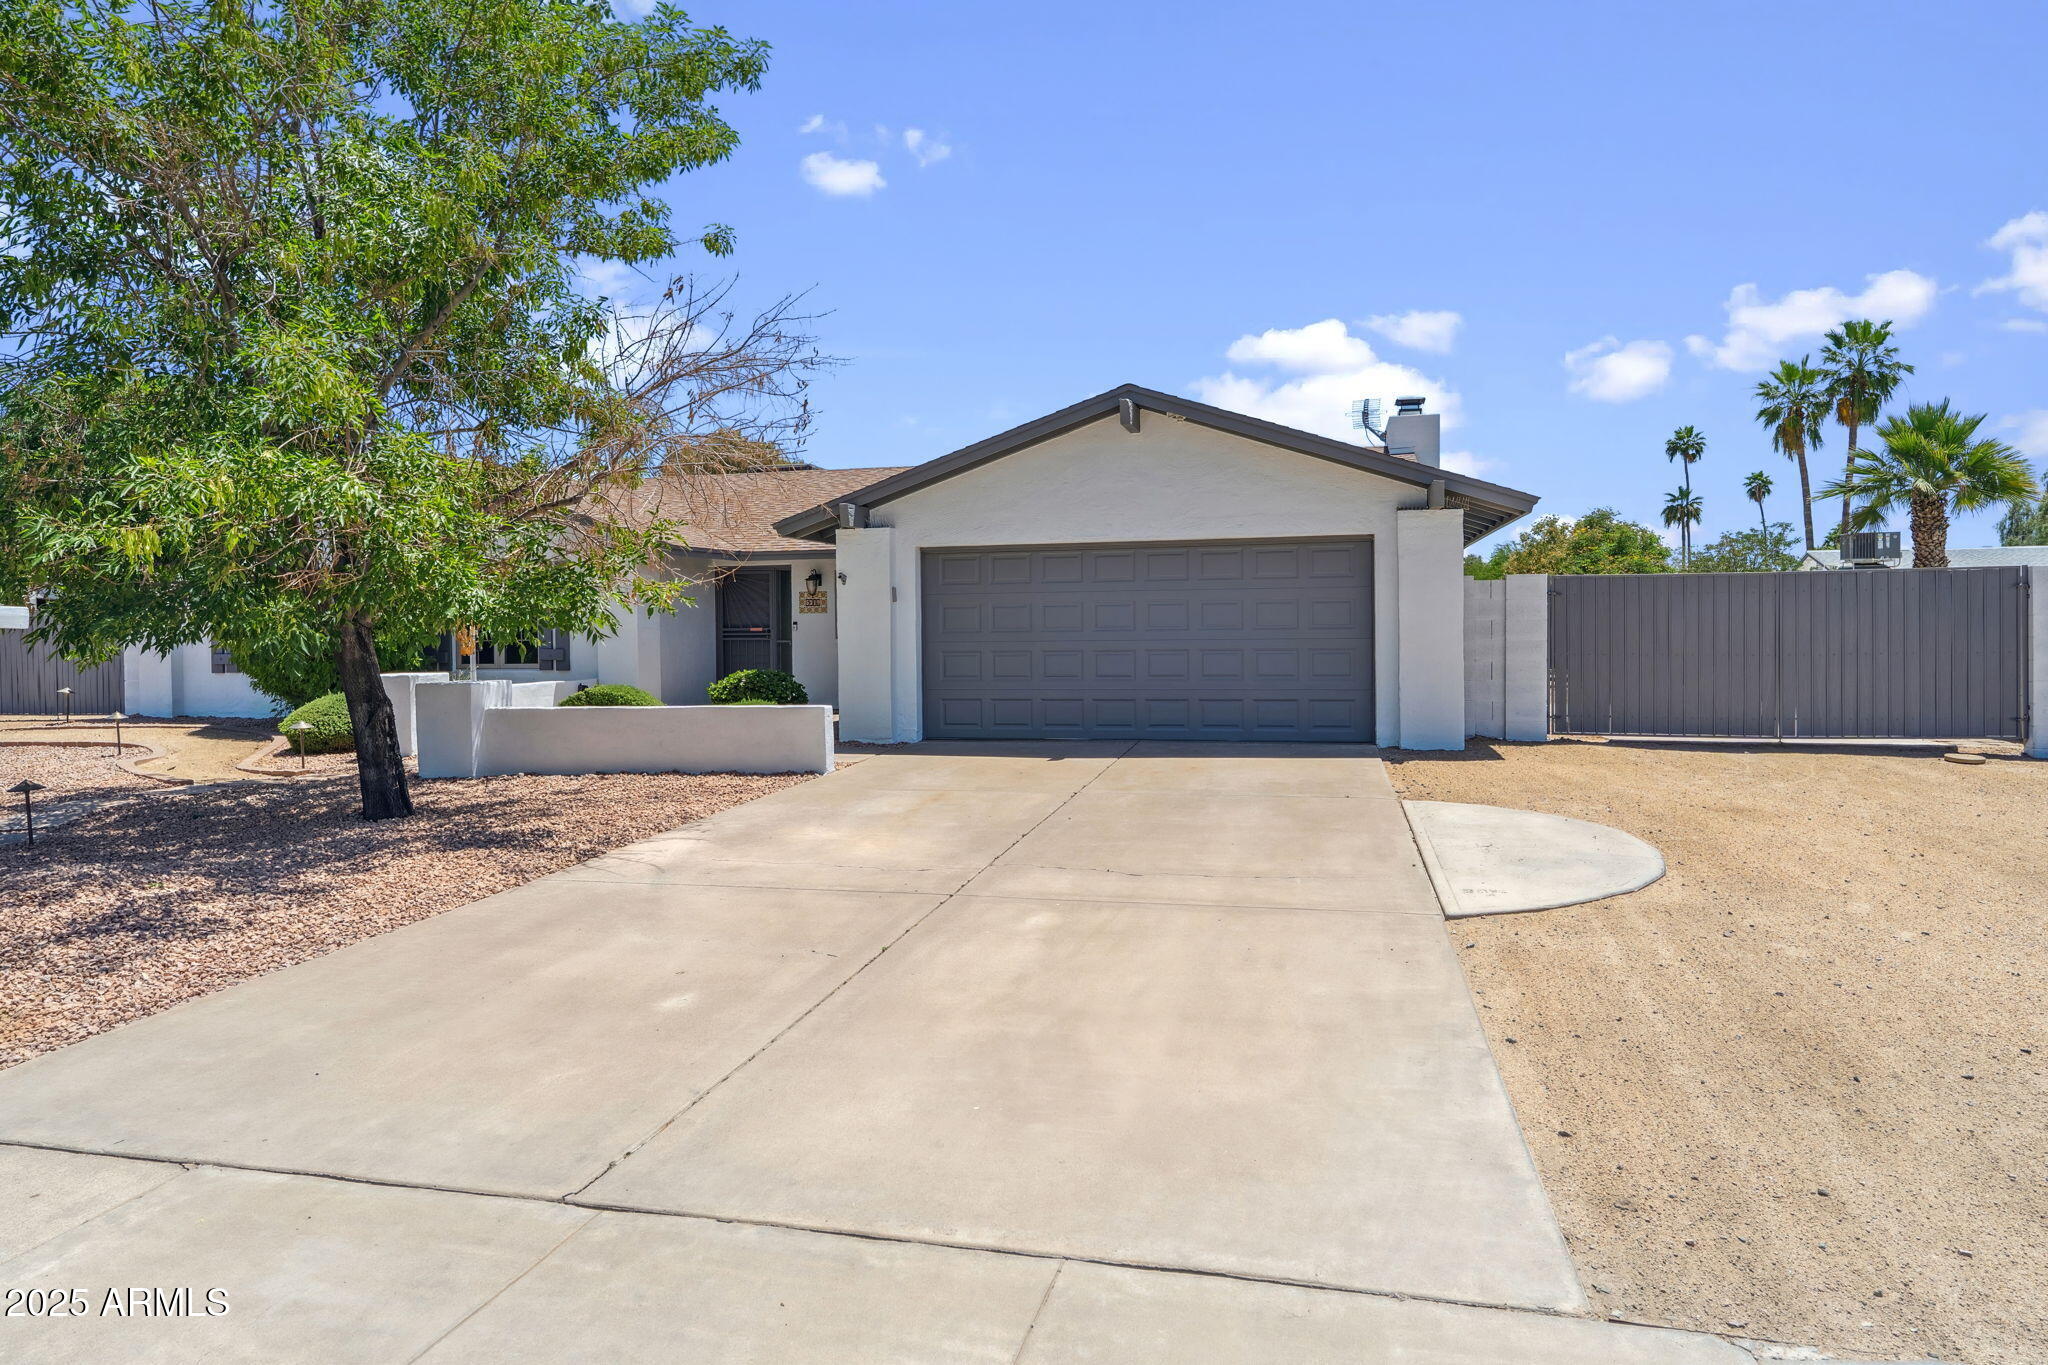
Single-story Scottsdale home with a wide gray garage door, concrete driveway, and desert landscaping.
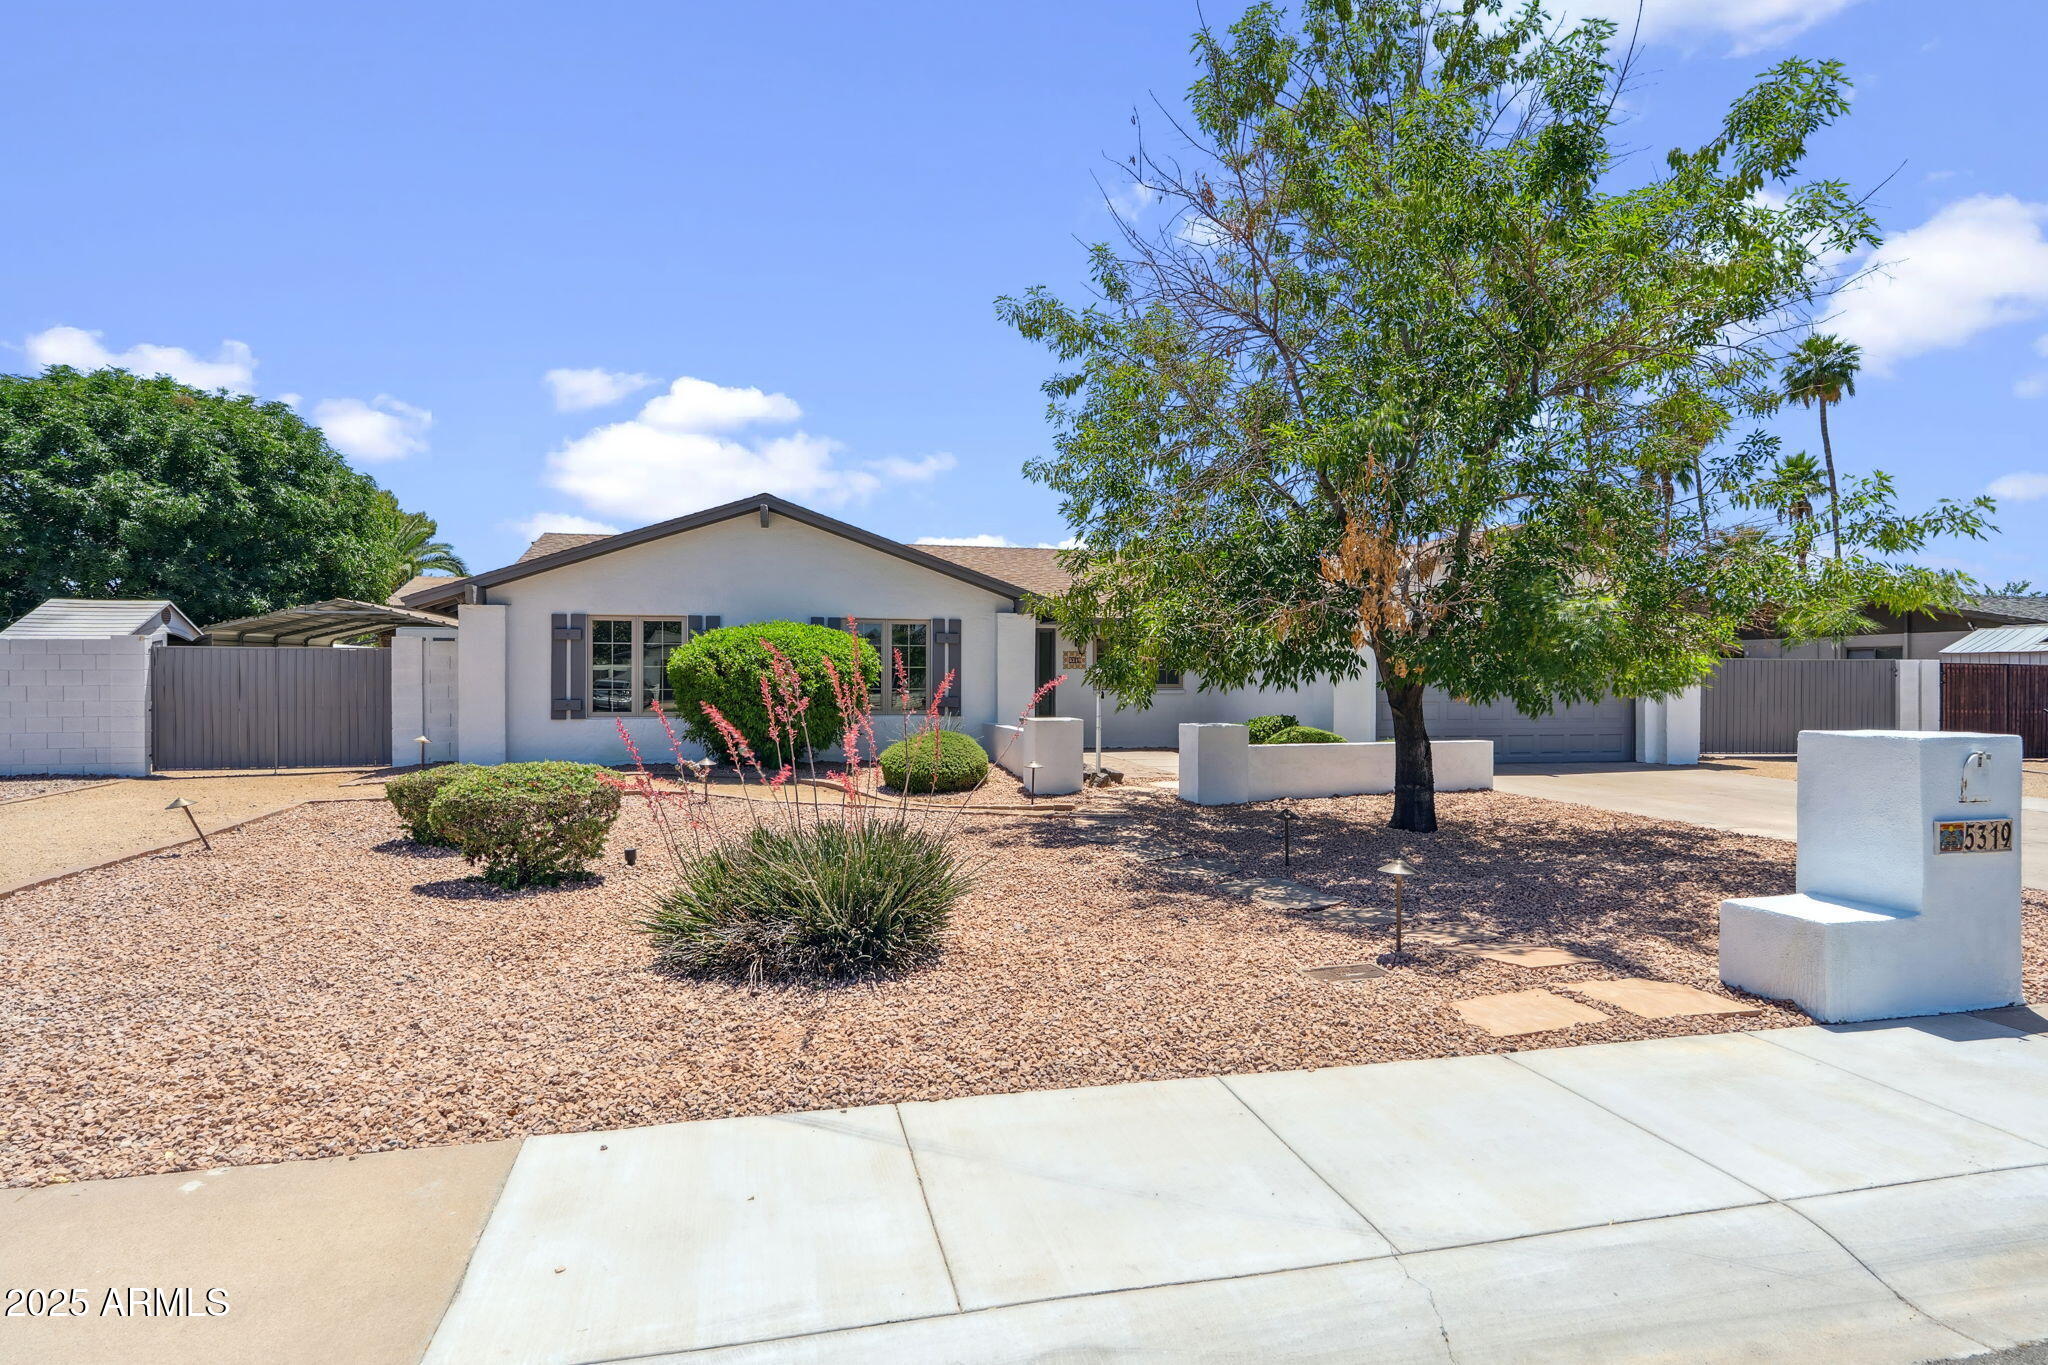
Single-story stucco home with a gravel desert yard, mature tree, and mailbox pillar marked 5319.
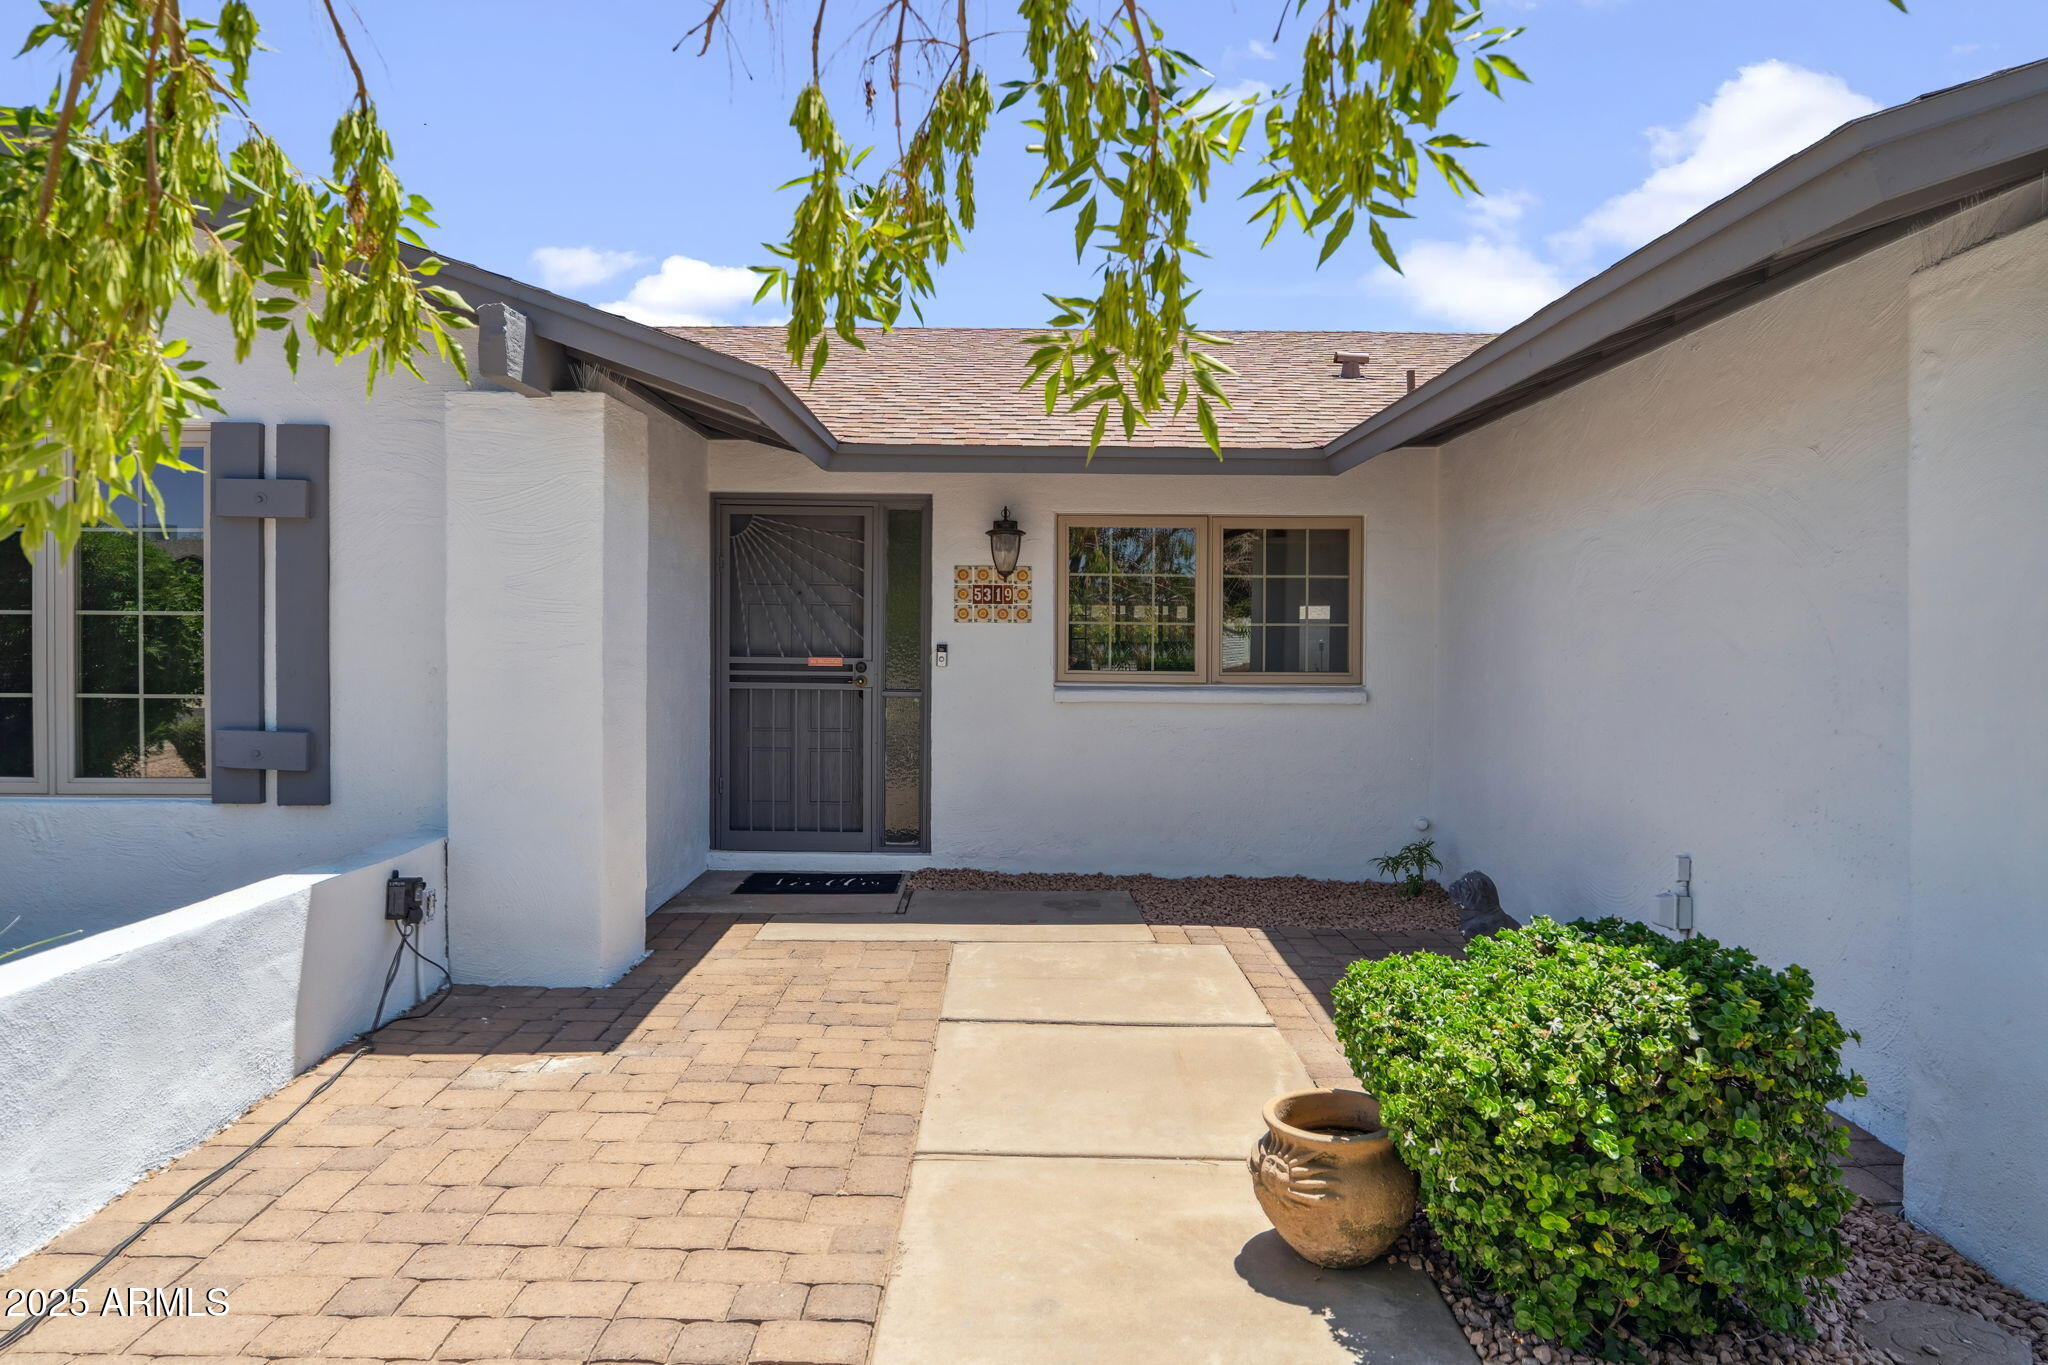
Home front entry with a dark security door, paved courtyard, and shrubs.
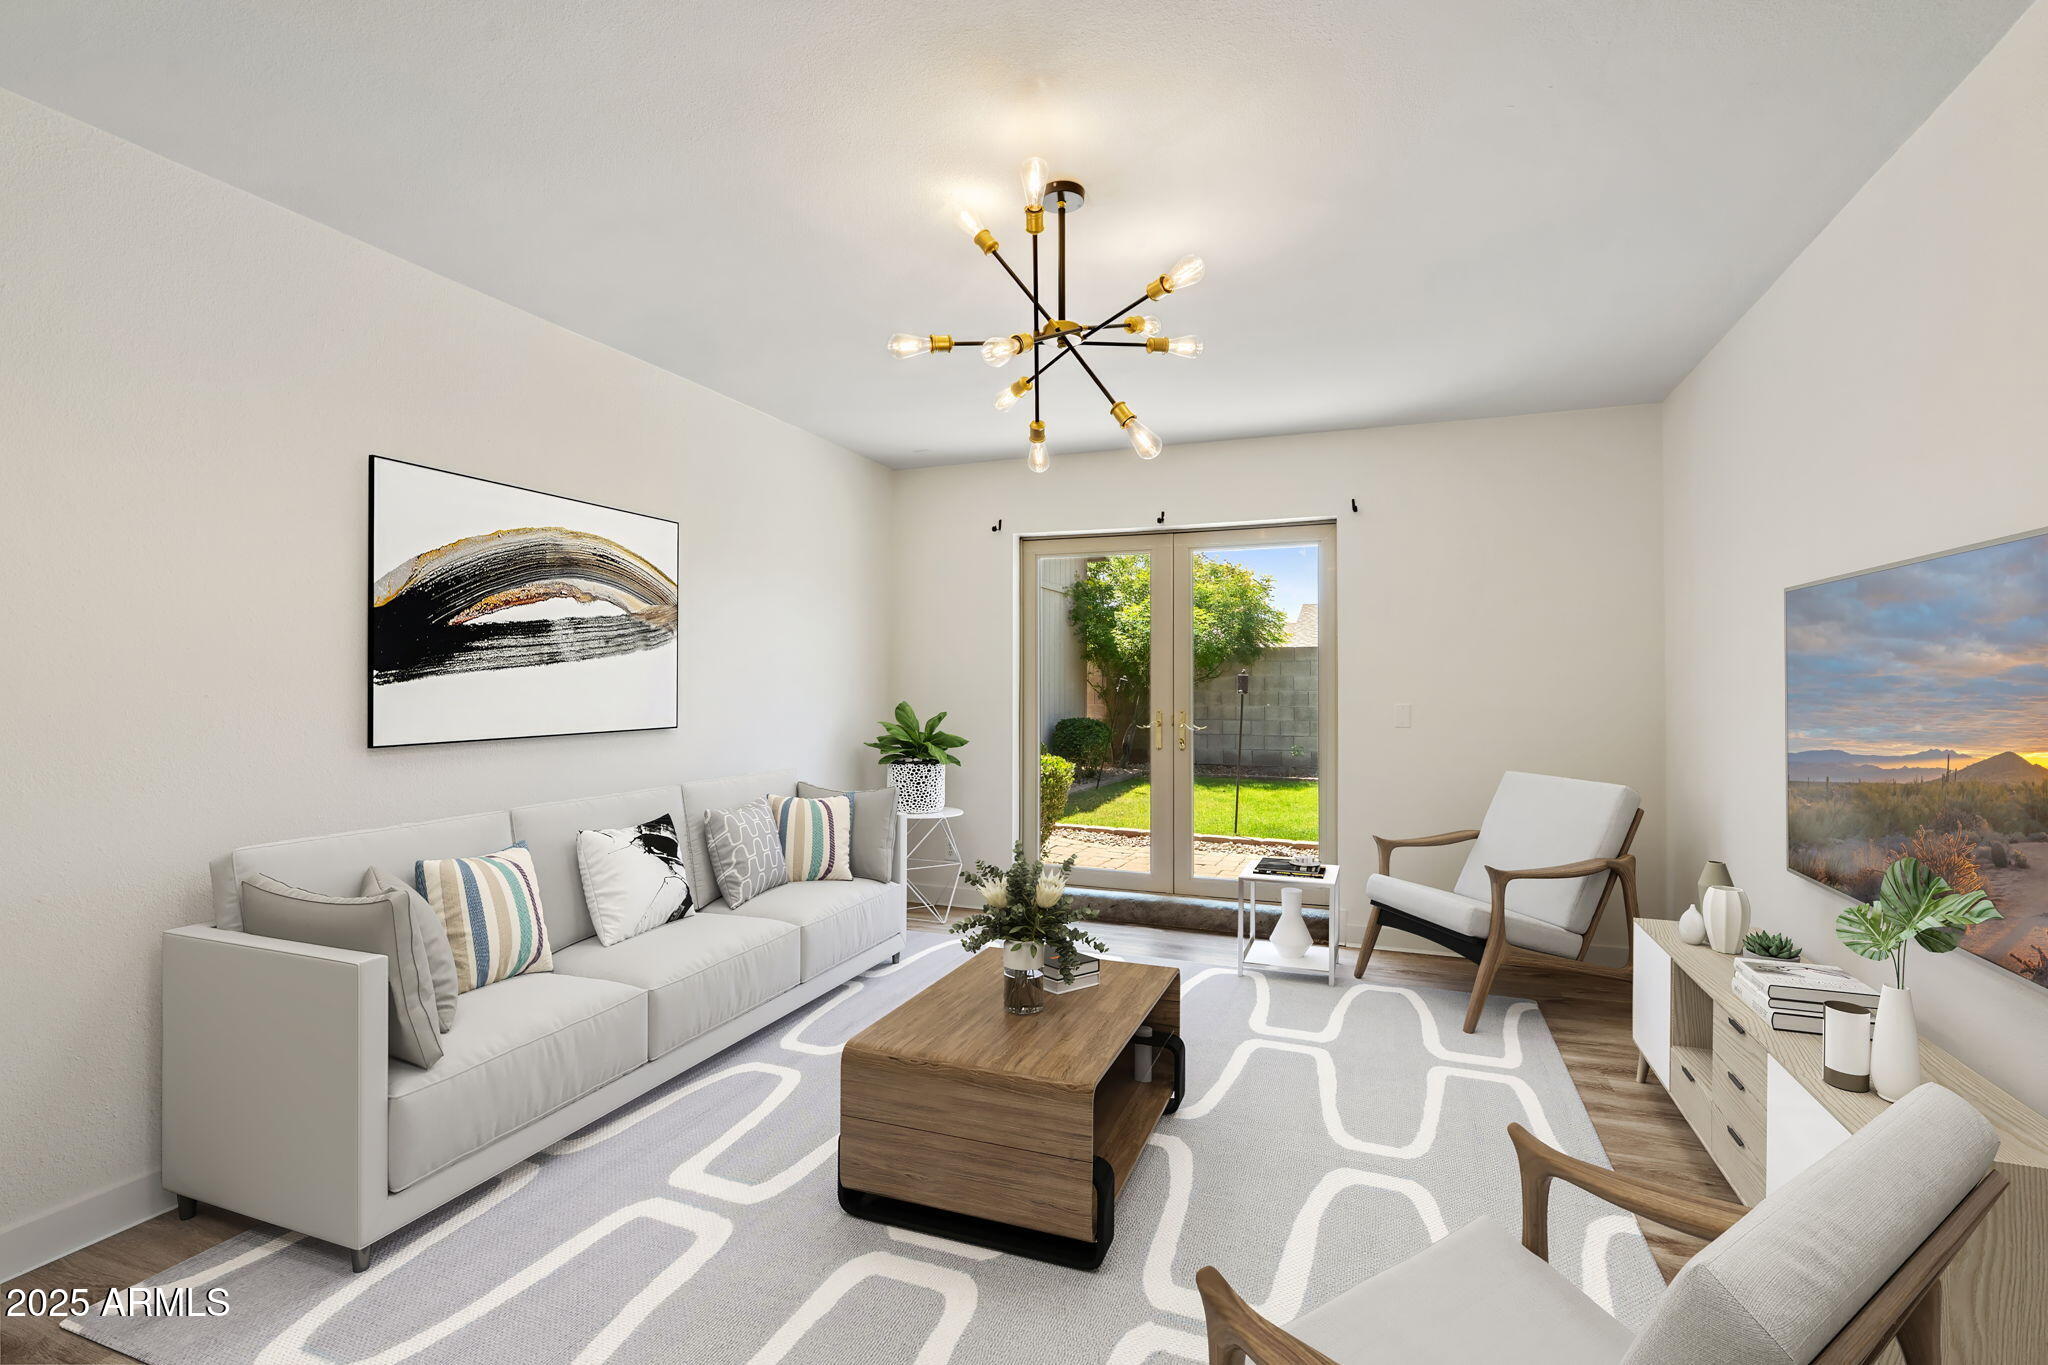
Staged living room with white seating, a geometric rug, and glass doors opening to a green yard.
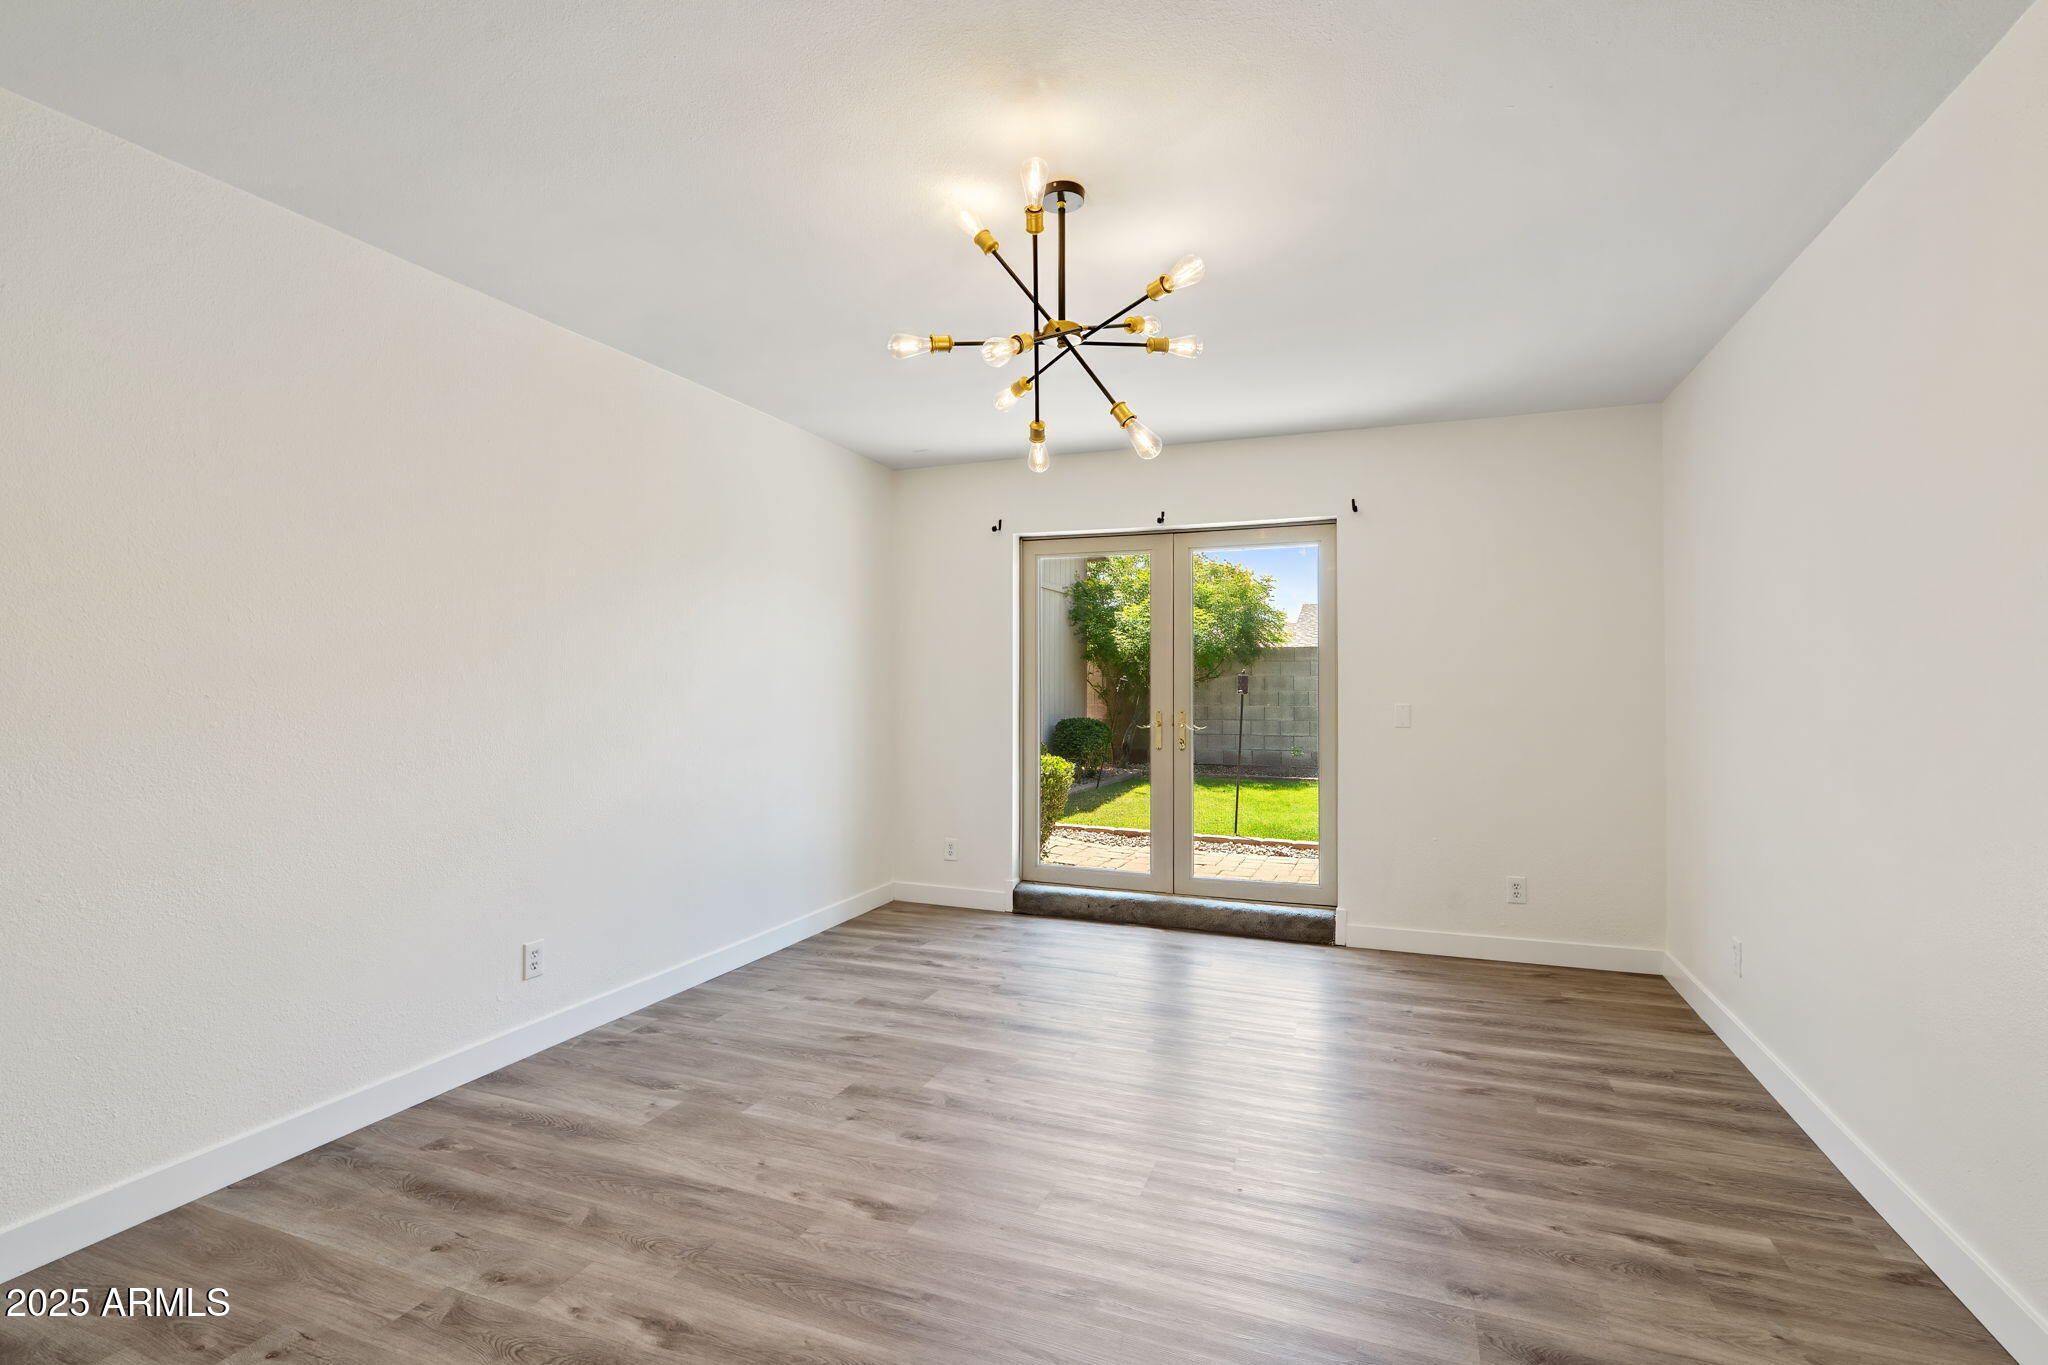
Empty dining room with a modern chandelier and glass doors opening to a green backyard.
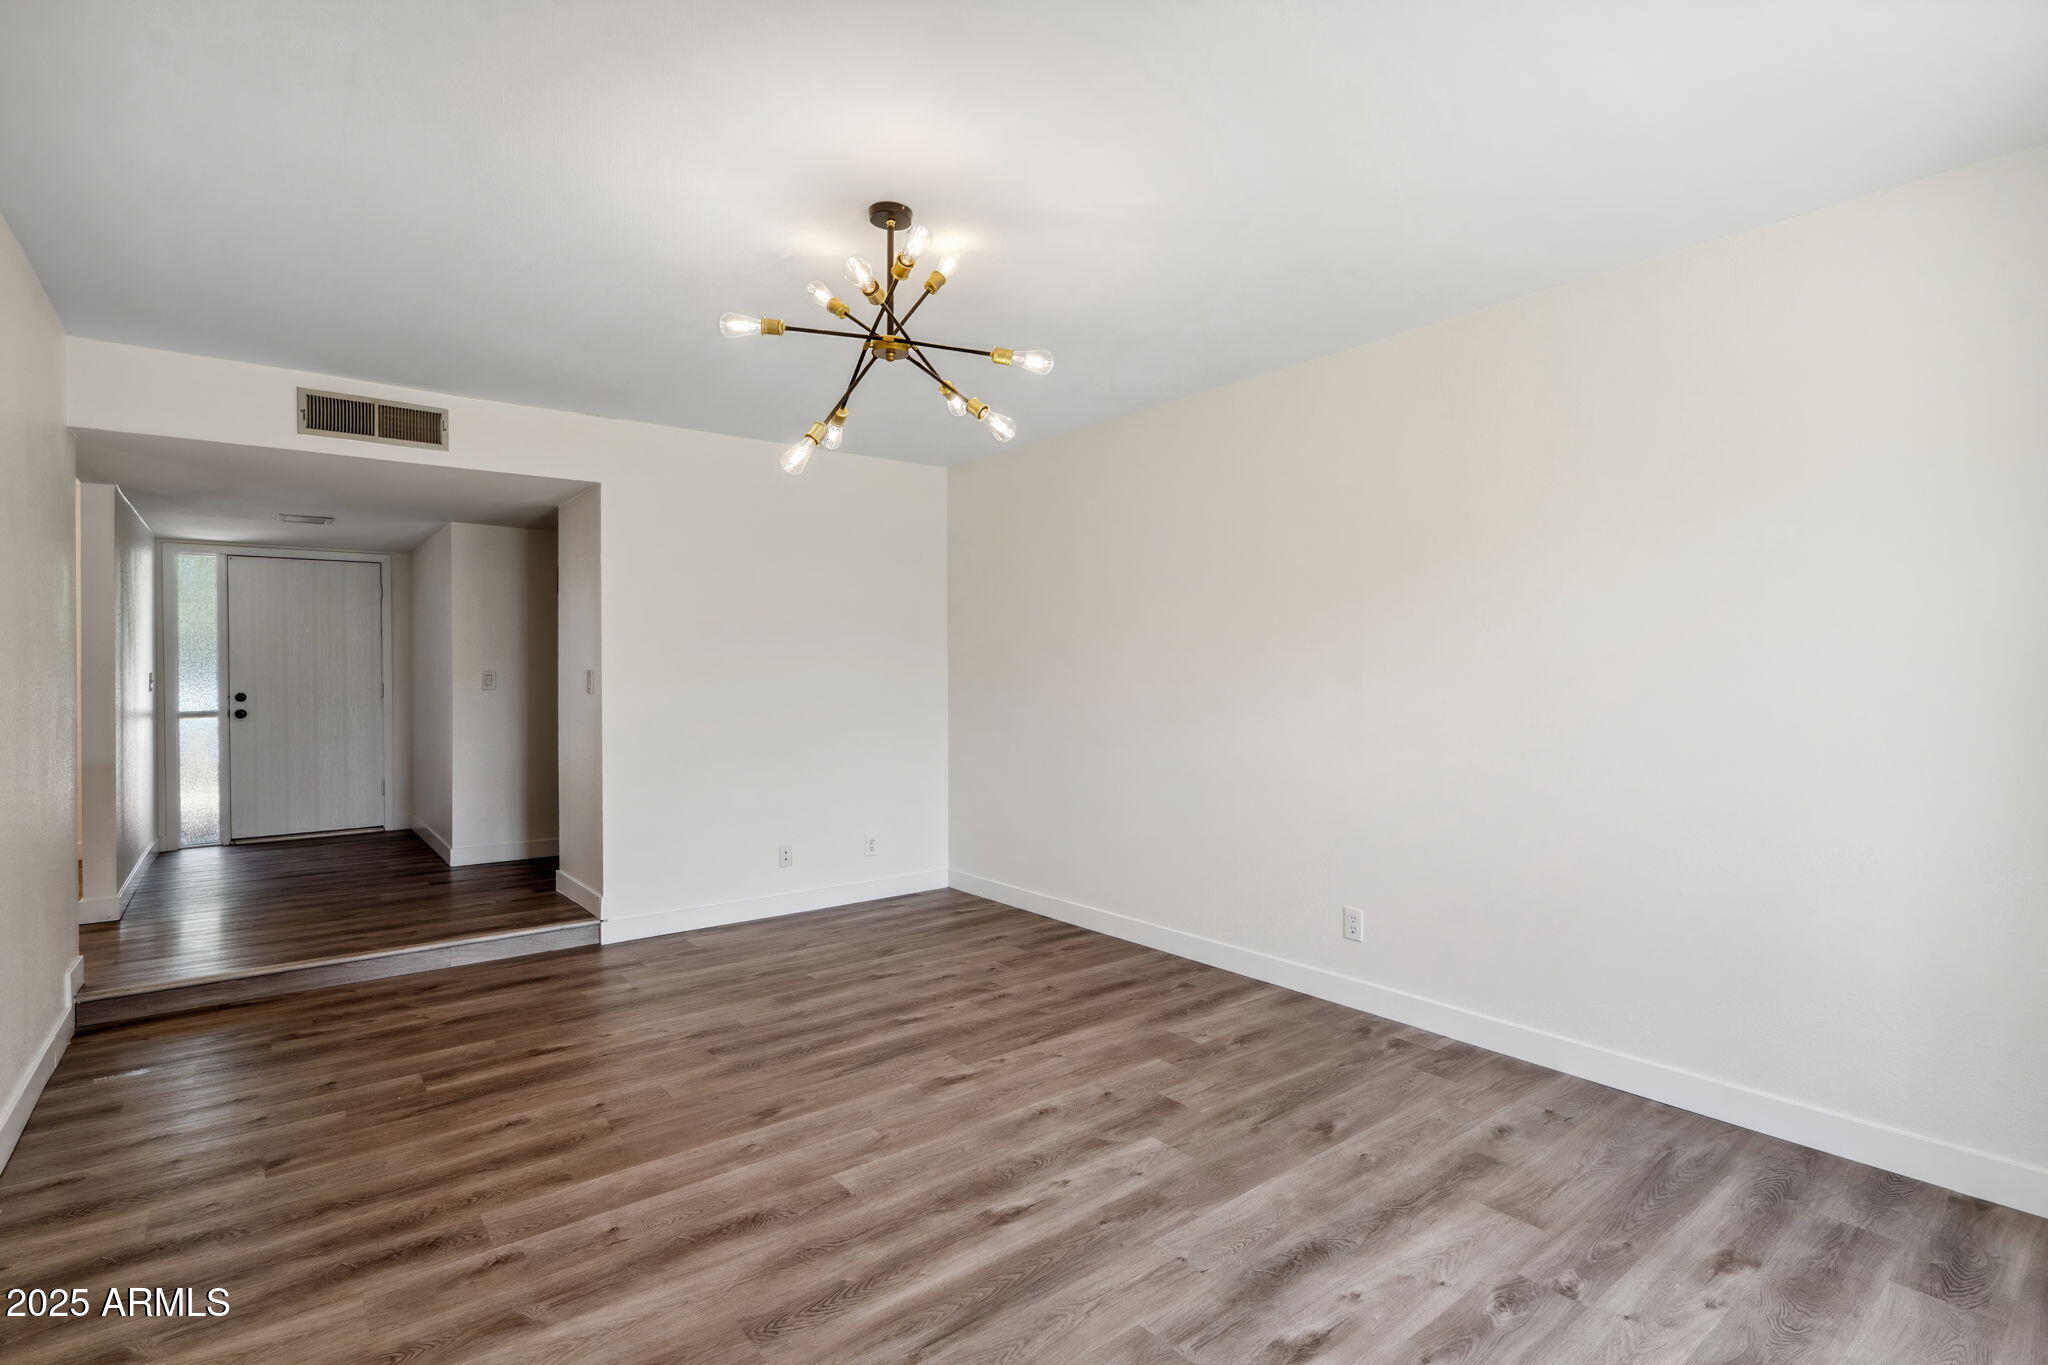
Vacant room with wood-look flooring, a branching chandelier, and a raised entryway leading to the front door.
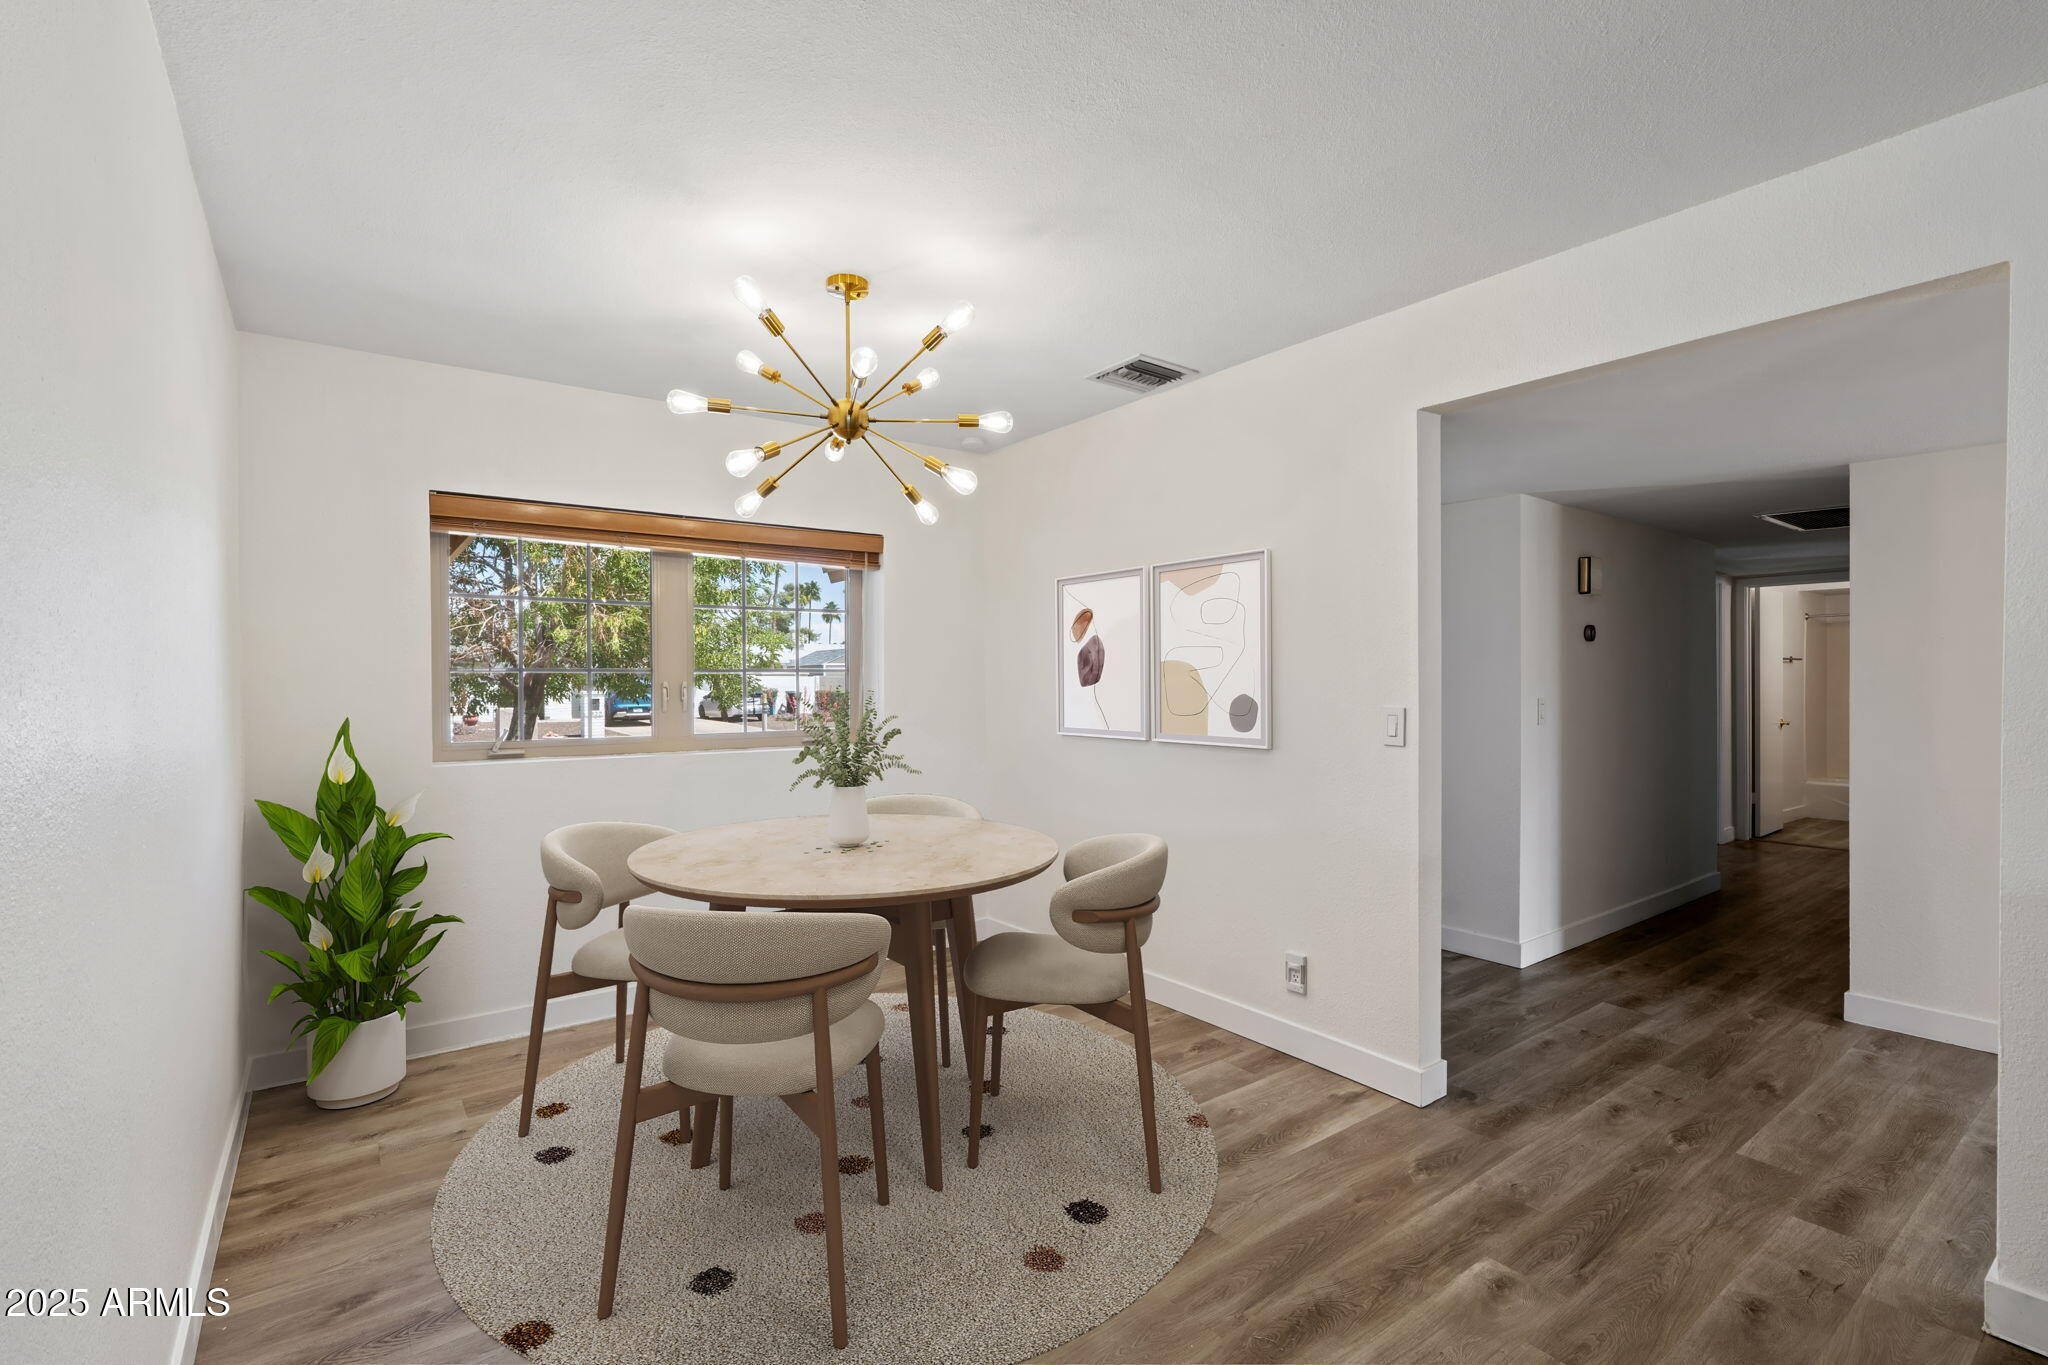
Dining room with a round table, upholstered chairs, brass starburst chandelier, and large window.
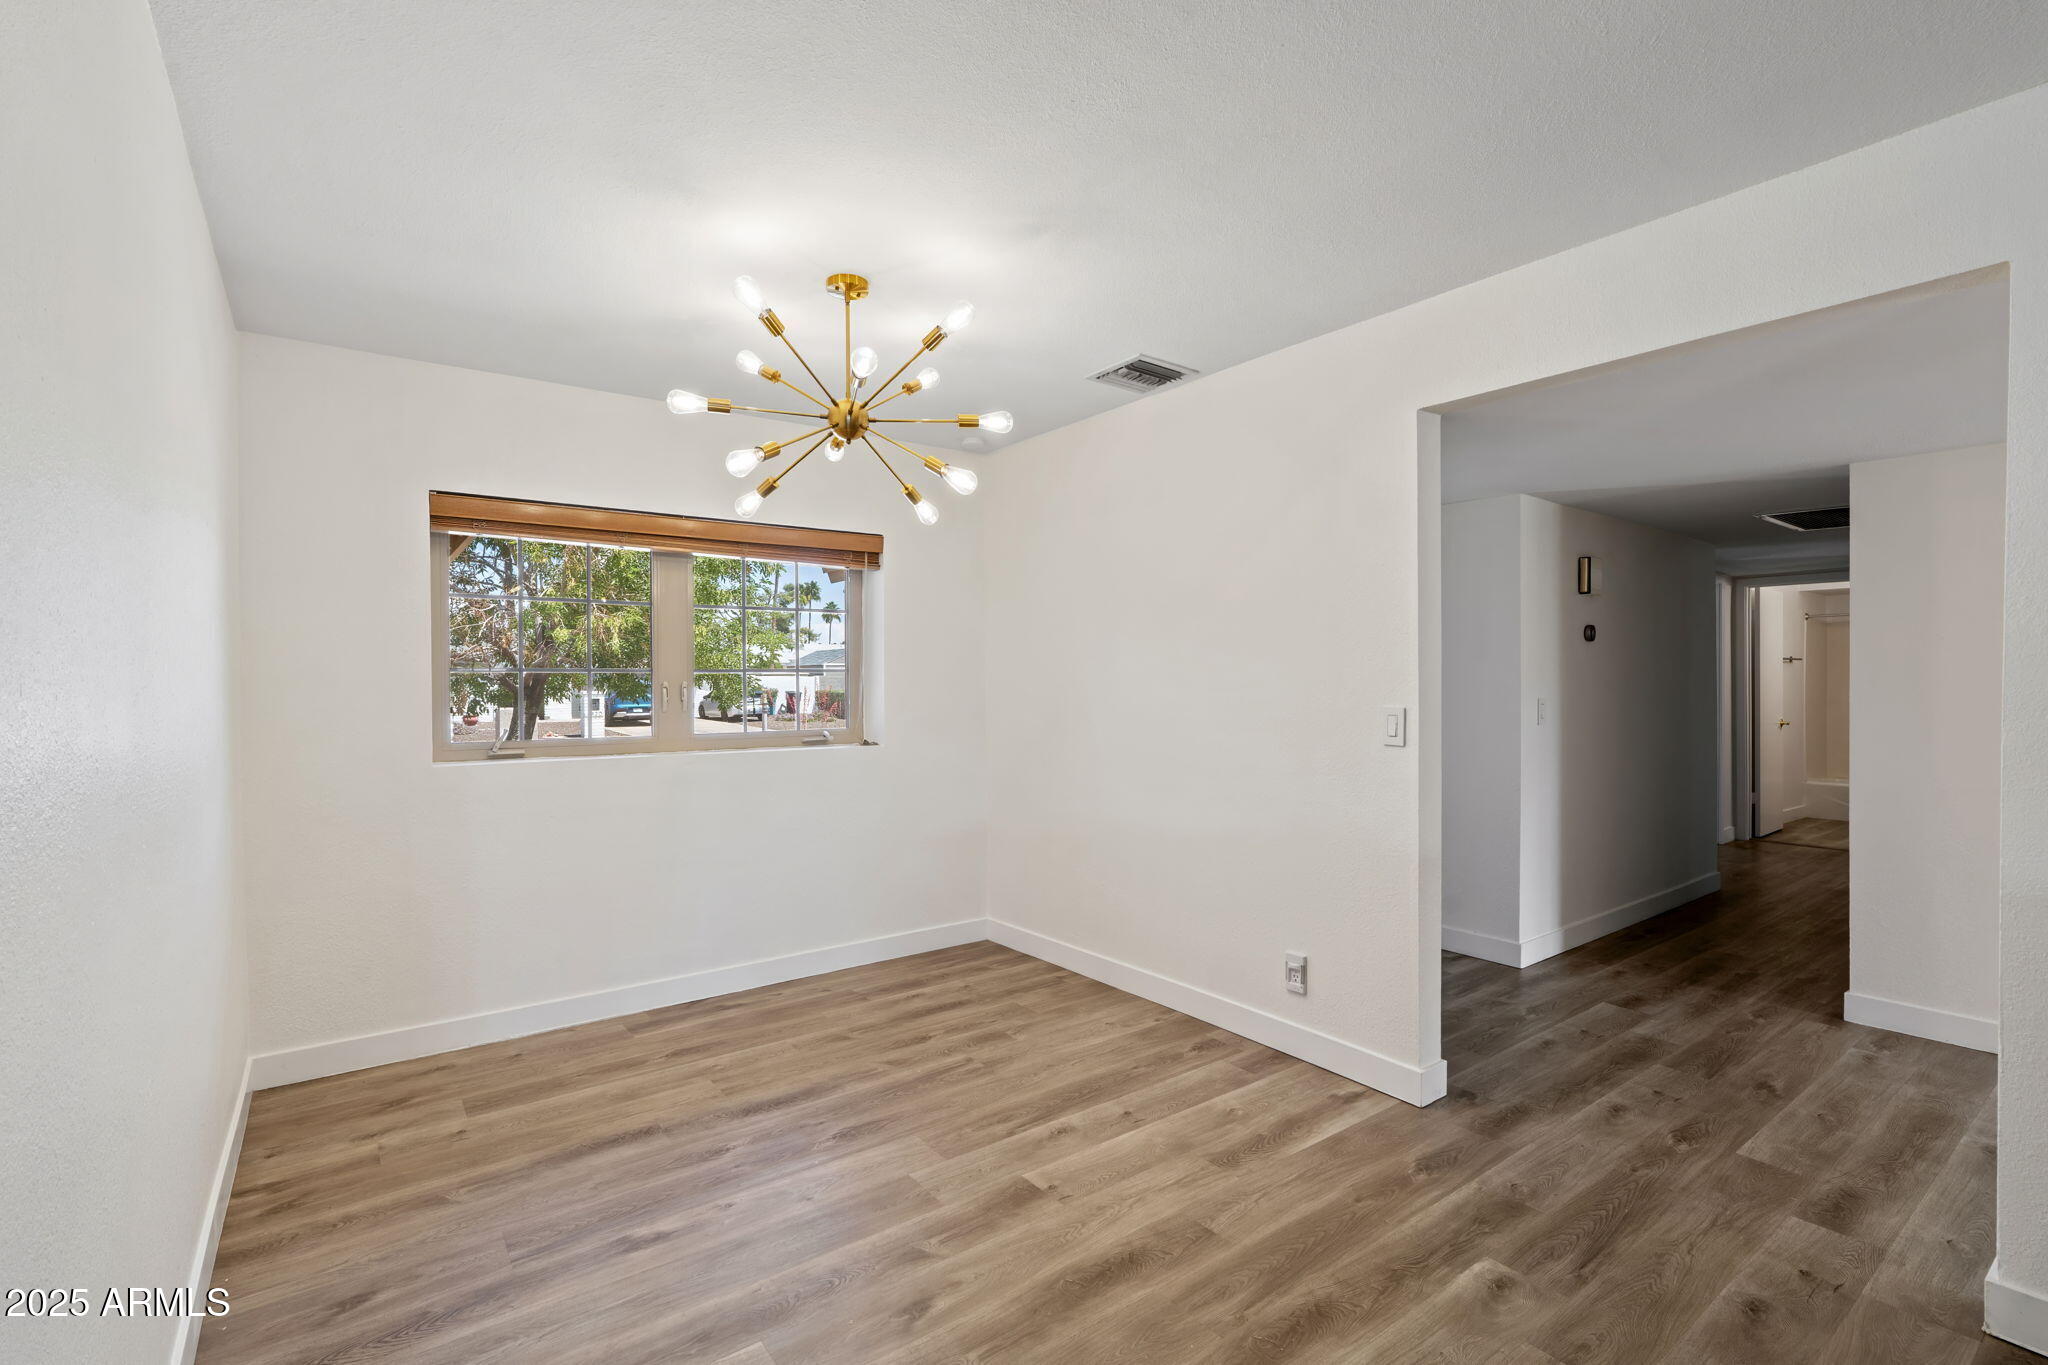
Unfurnished room with wood-look flooring, a window with wooden blinds, and a gold starburst chandelier.
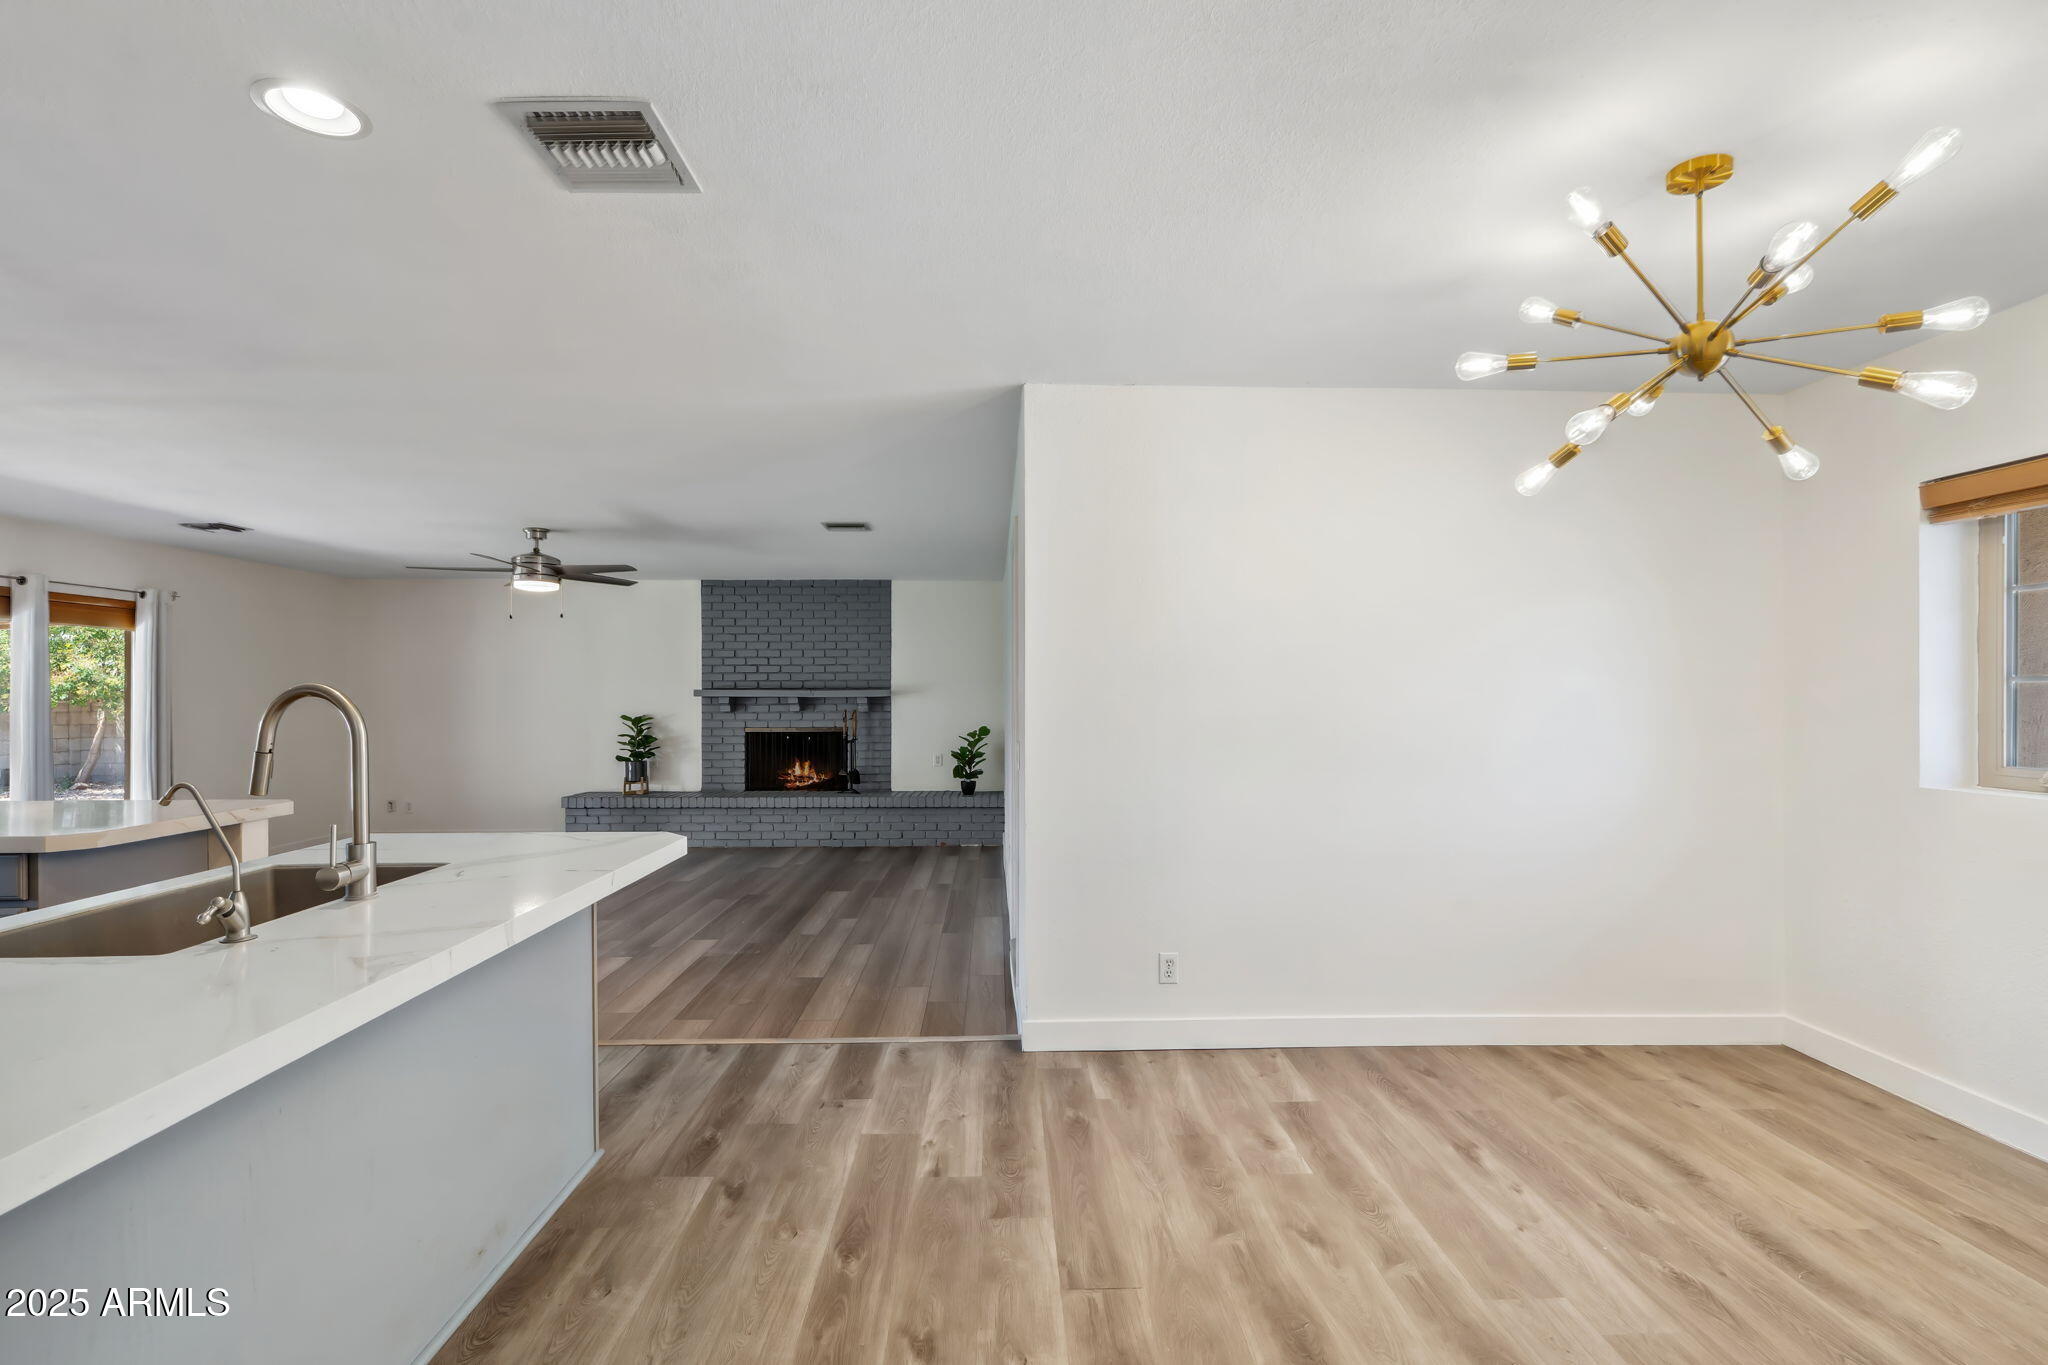
Open kitchen and living area with a white stone island, wood-look floors, and a gray brick fireplace.
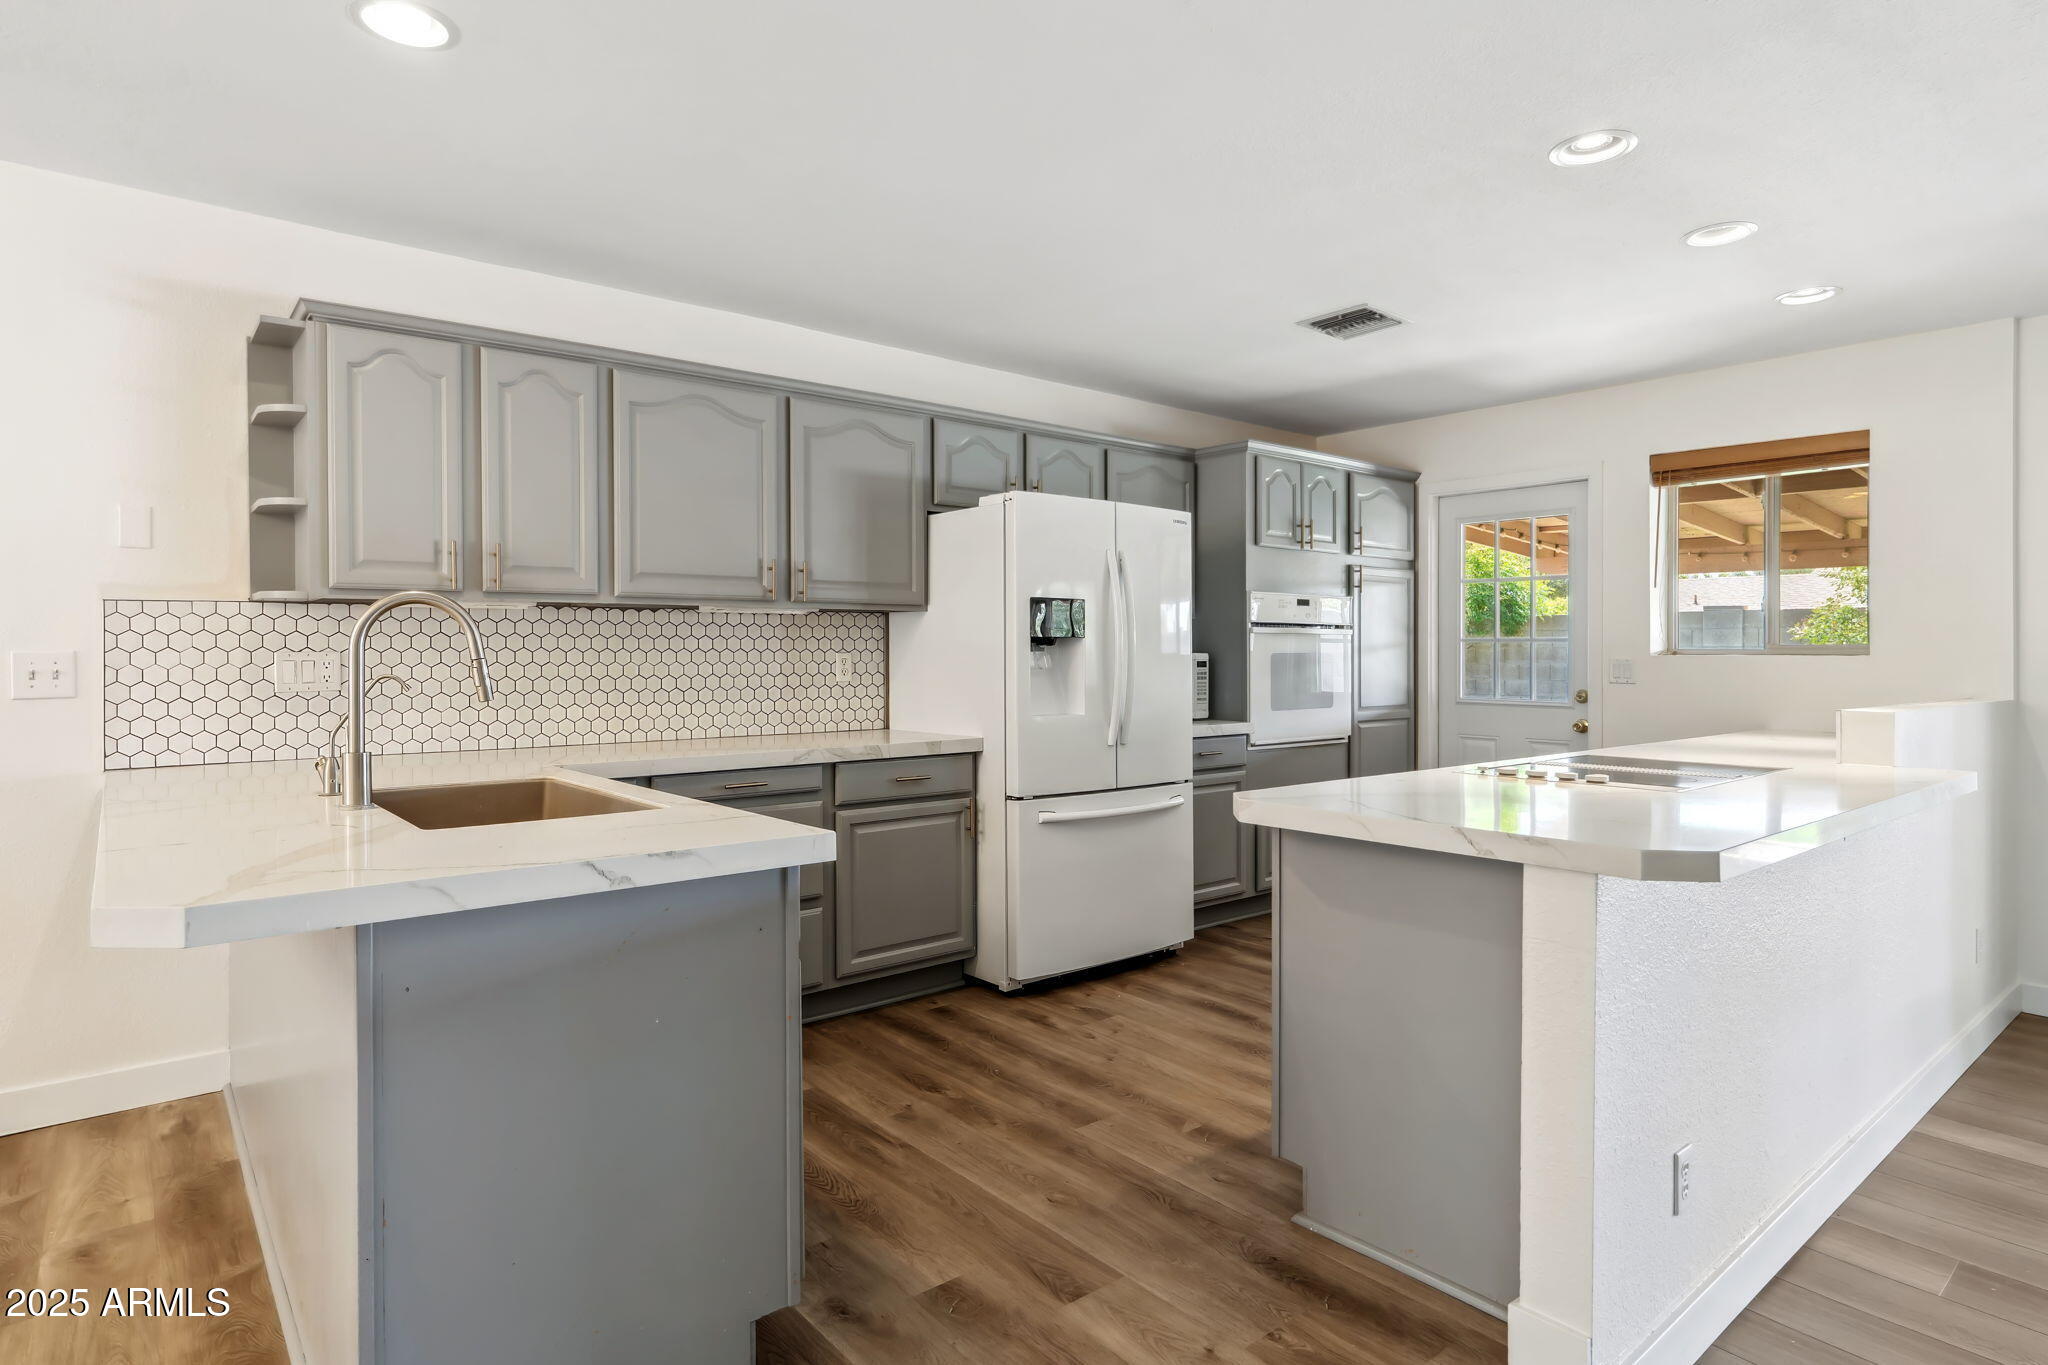
Kitchen with gray cabinets, hexagonal tile backsplash, white countertops, and a large island cooktop.
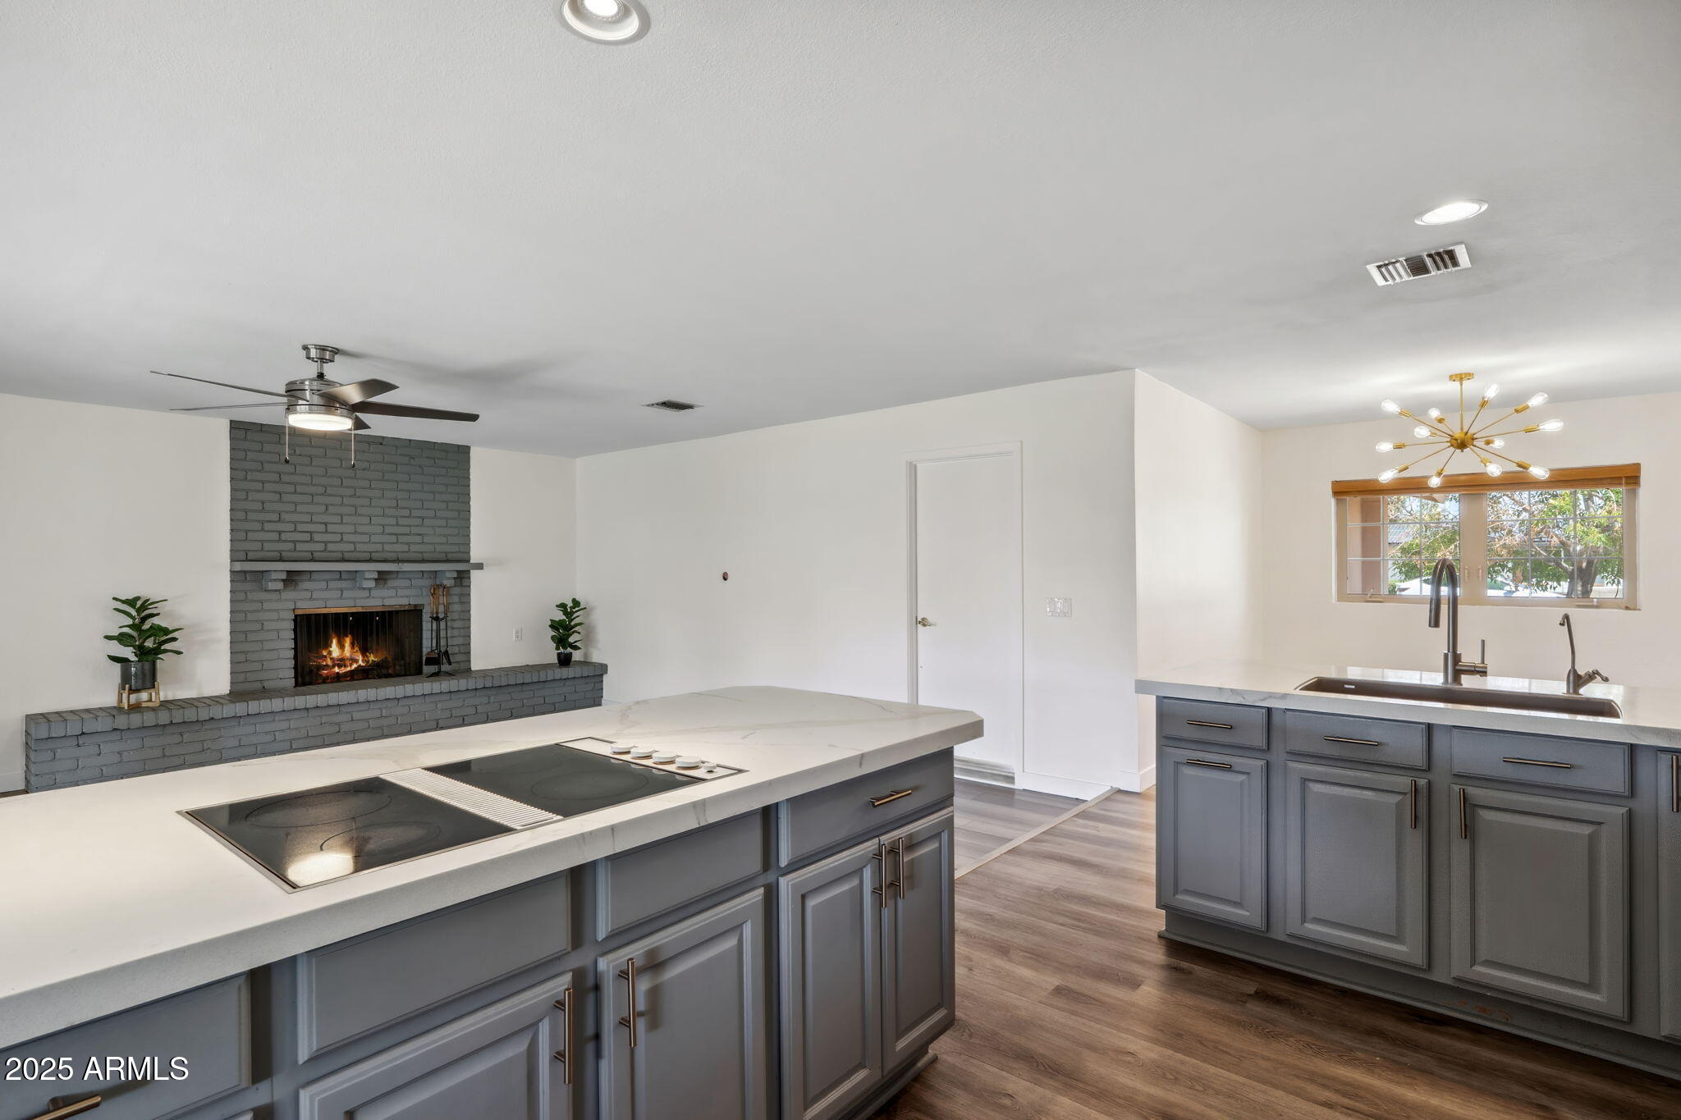
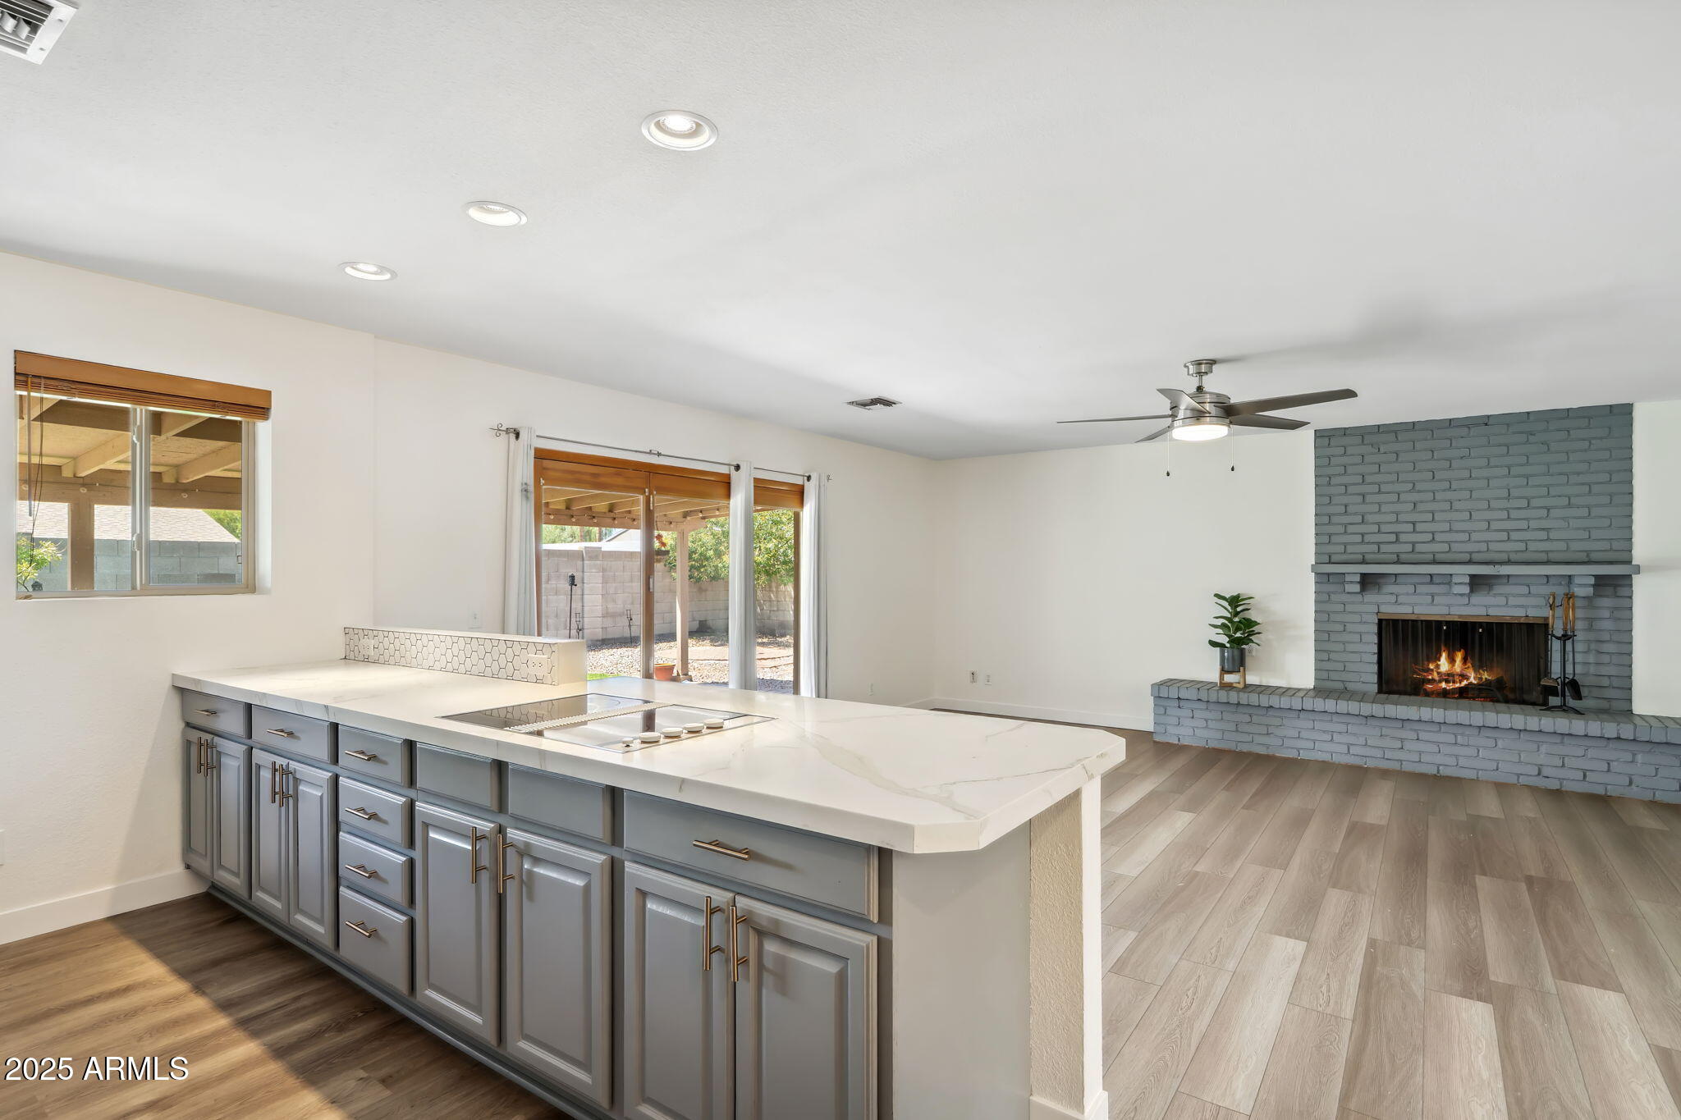
Open-plan kitchen with a large cooktop island and gray brick fireplace.
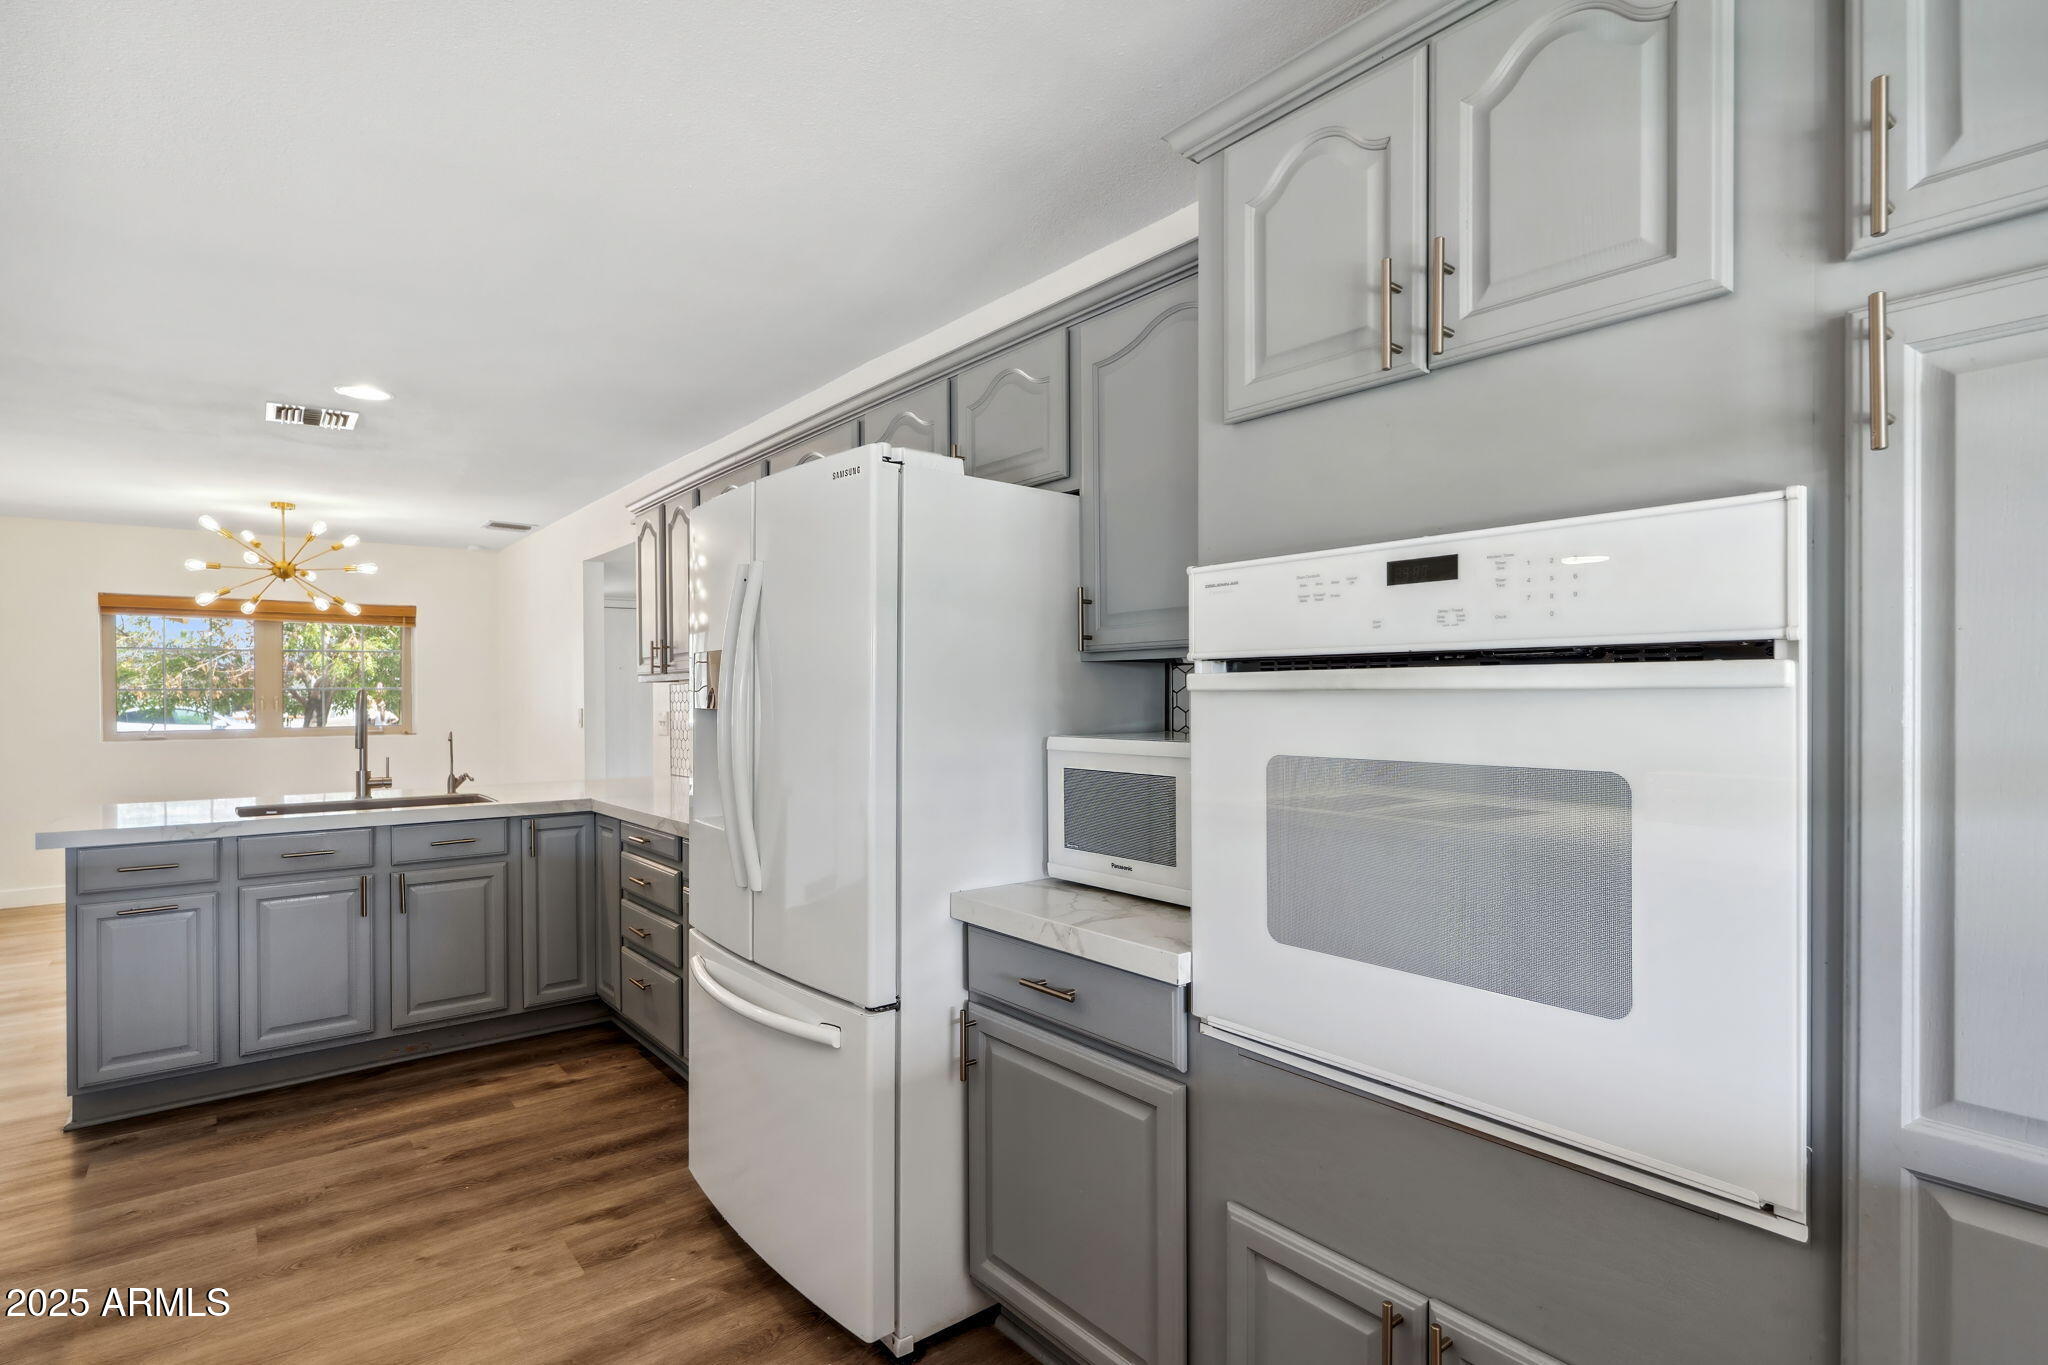
Kitchen with gray cabinets, white appliances, and a sink island beneath a gold starburst chandelier.
Open kitchen and living area with a large island, sliding patio doors, and a gray brick fireplace.
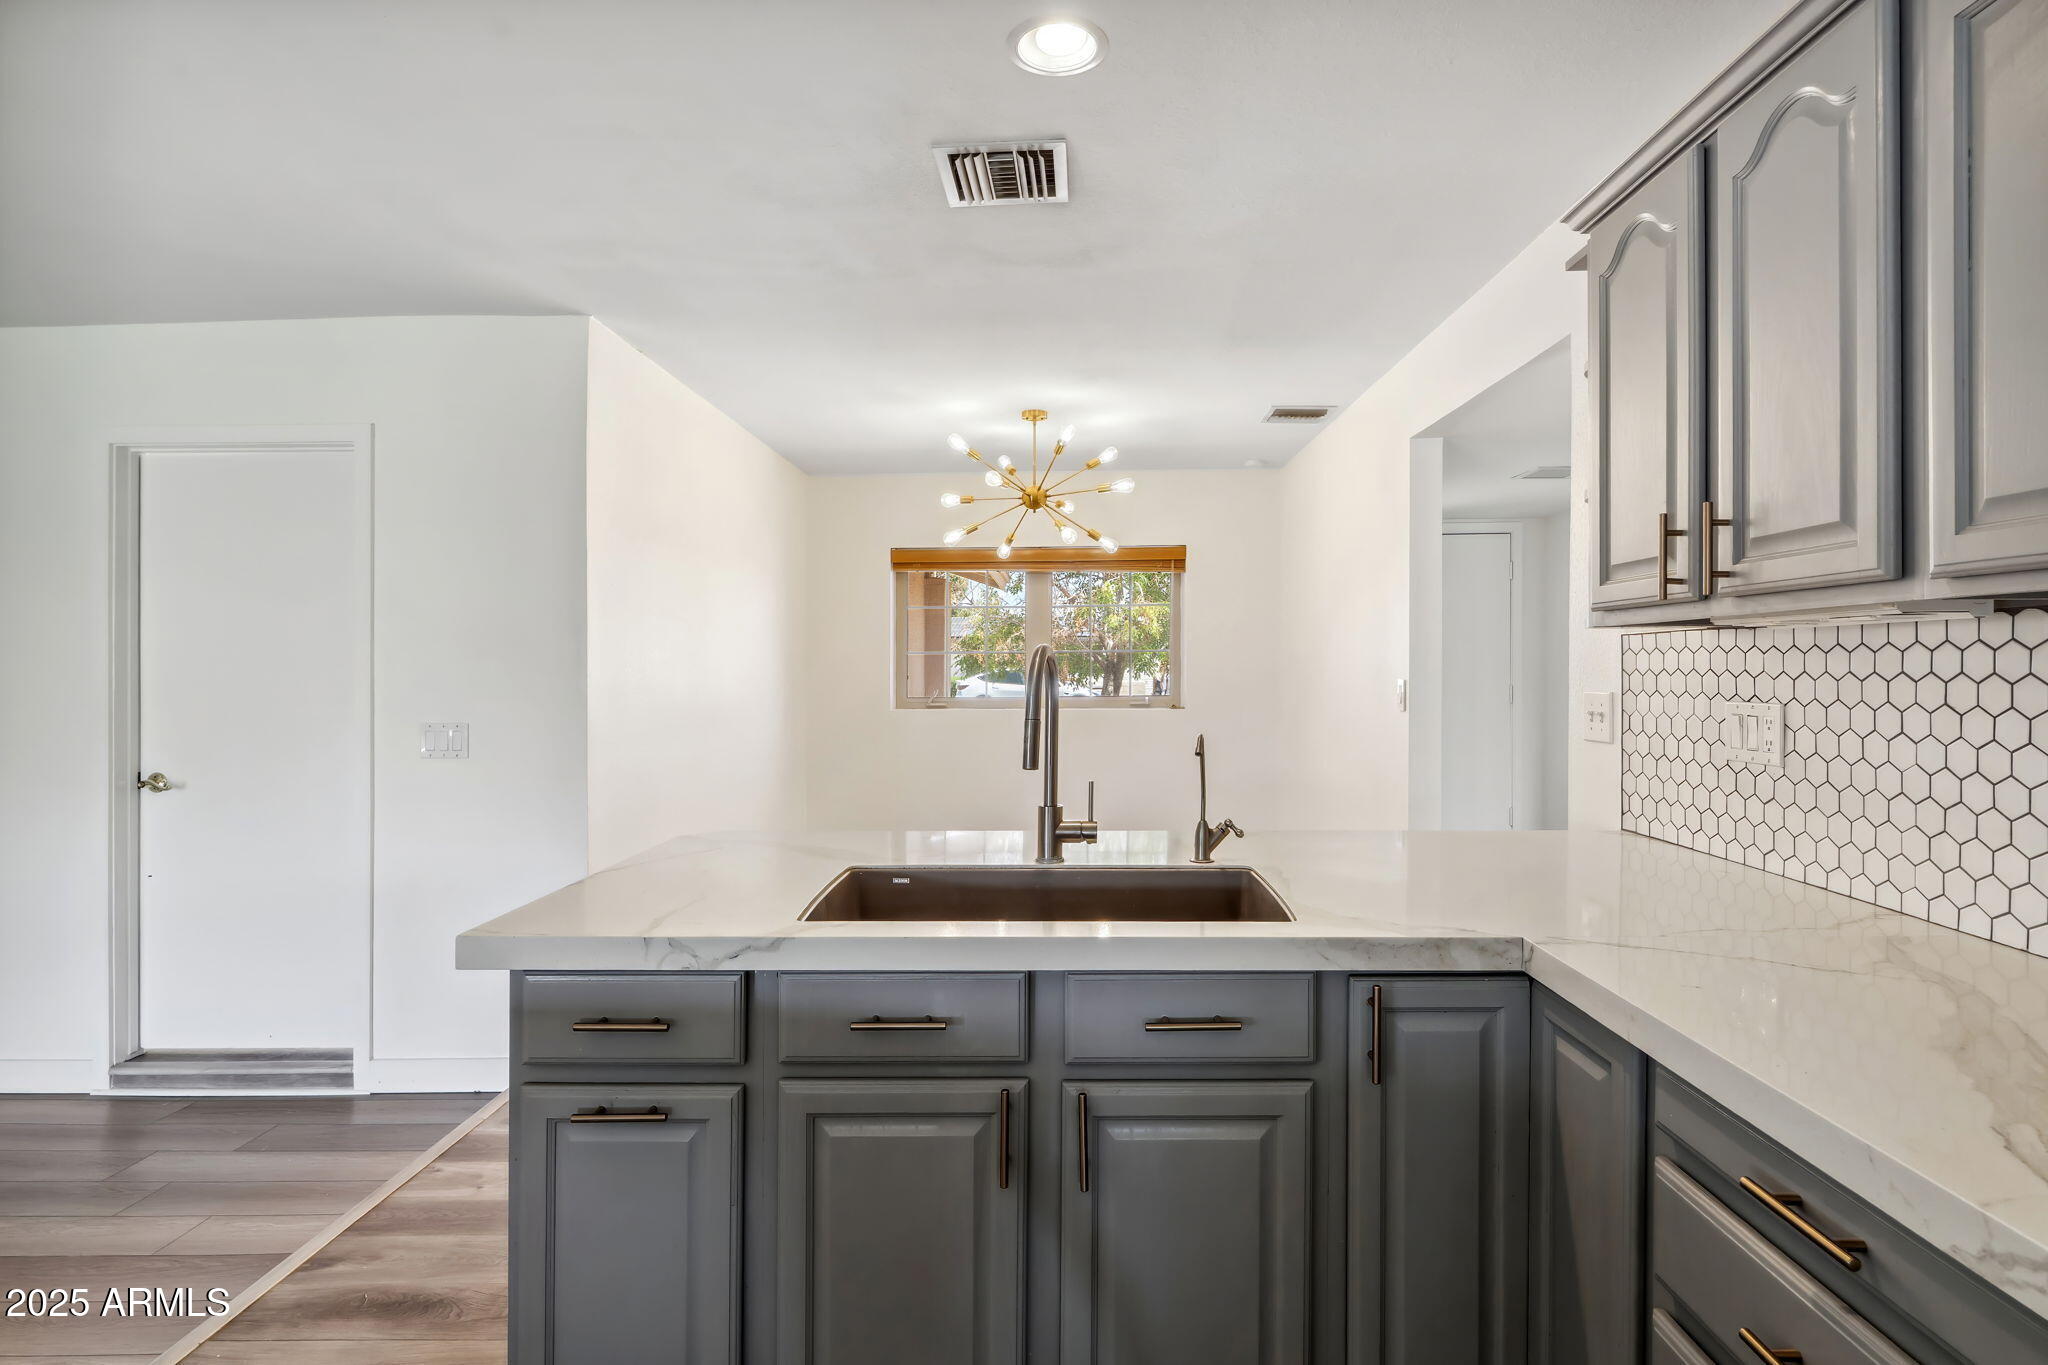
Kitchen with gray shaker cabinets, a quartz island and sink, geometric tile backsplash, and brass chandelier.
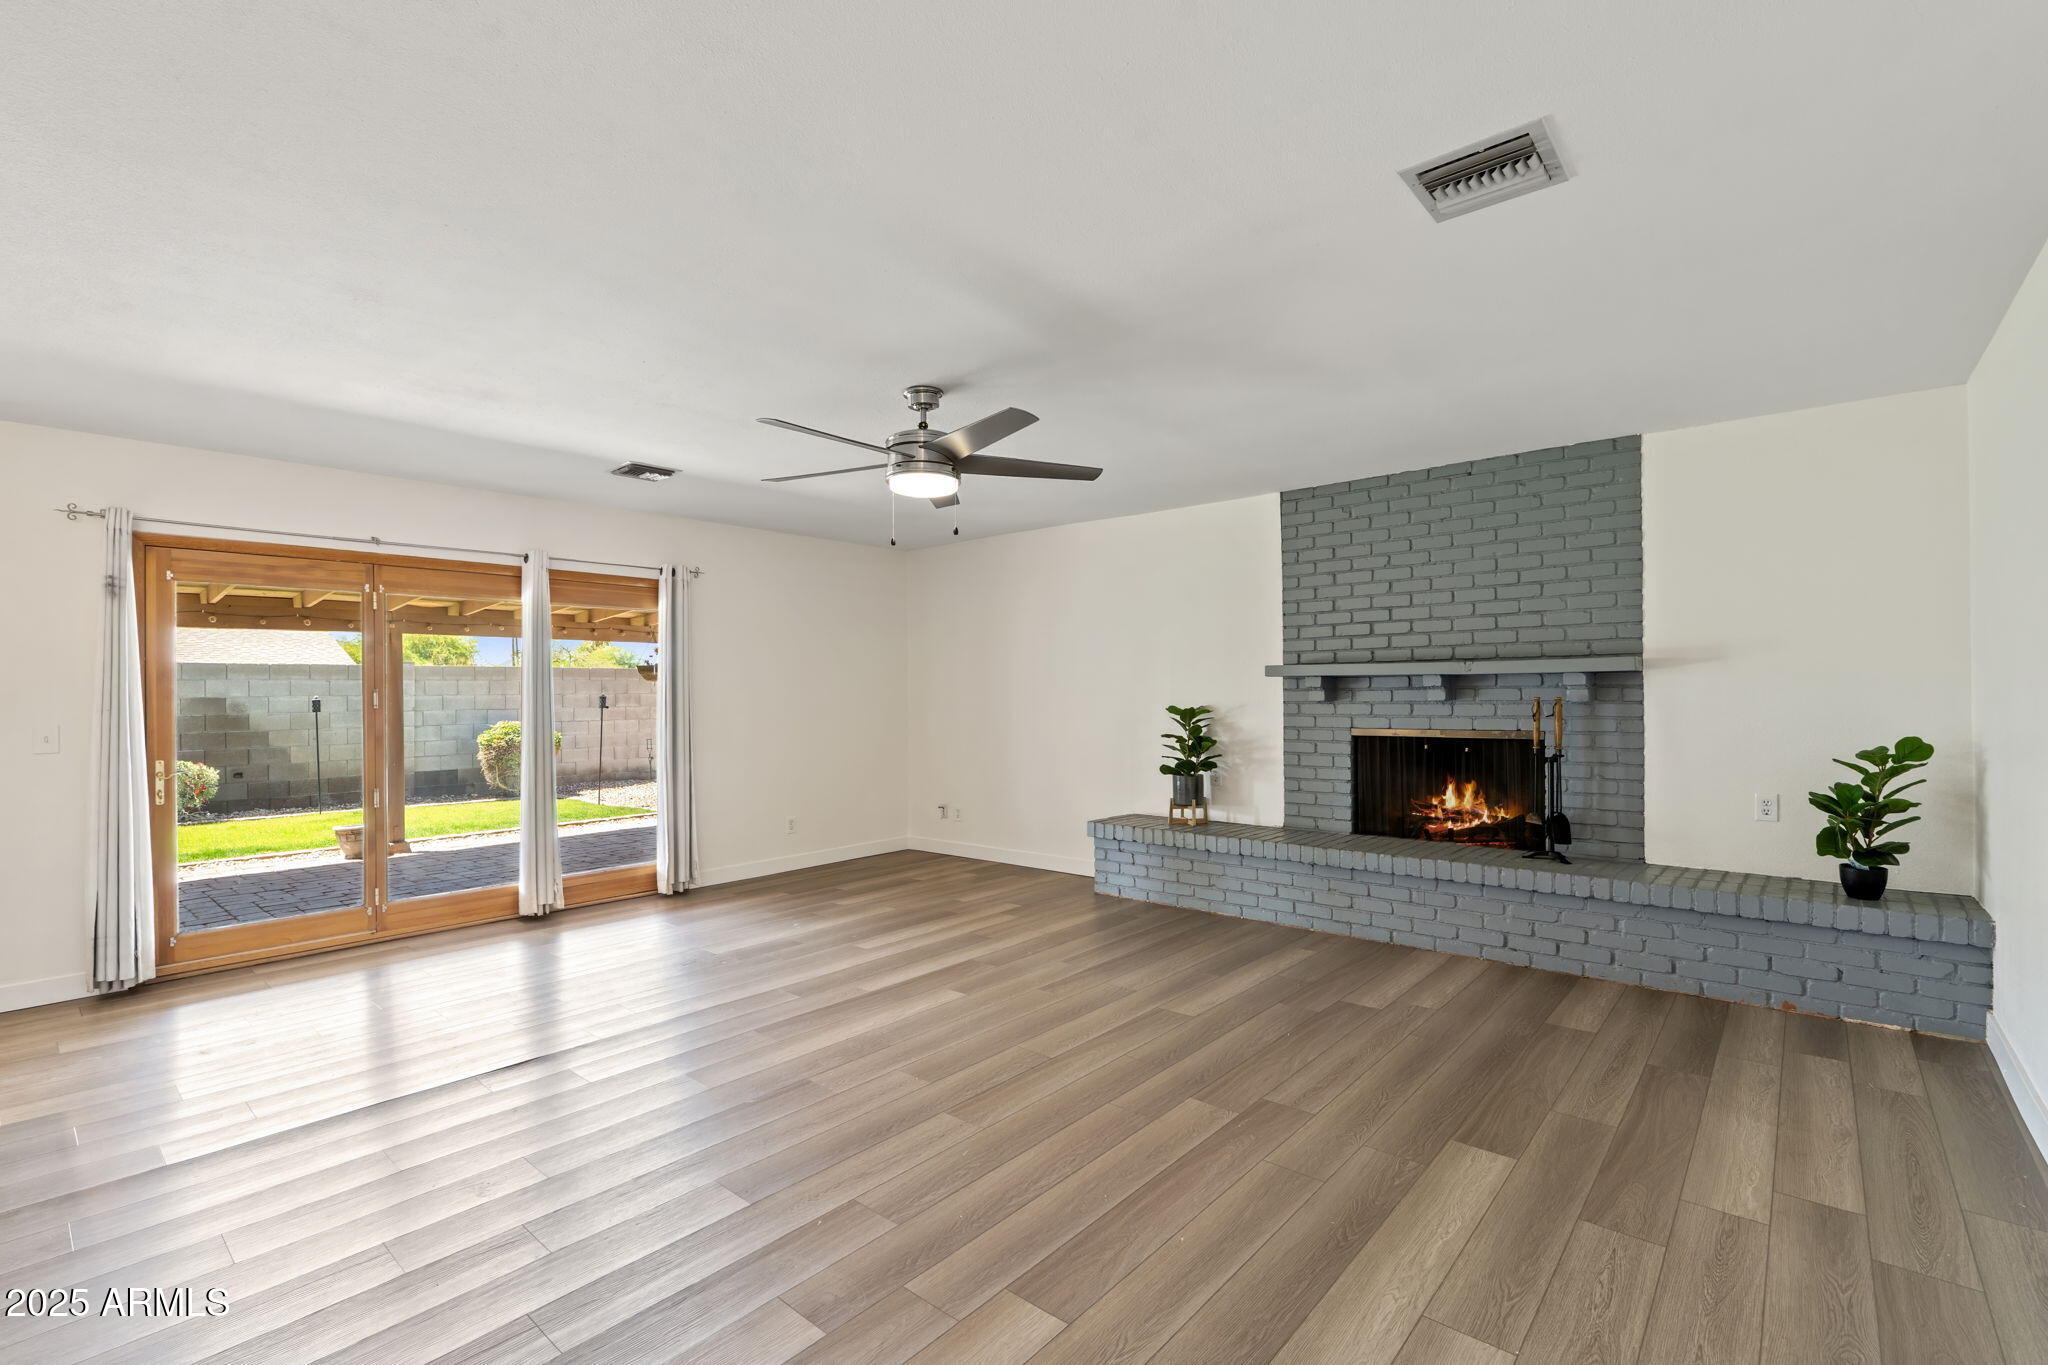
Empty living room with a gray brick fireplace and sliding glass doors to the backyard.
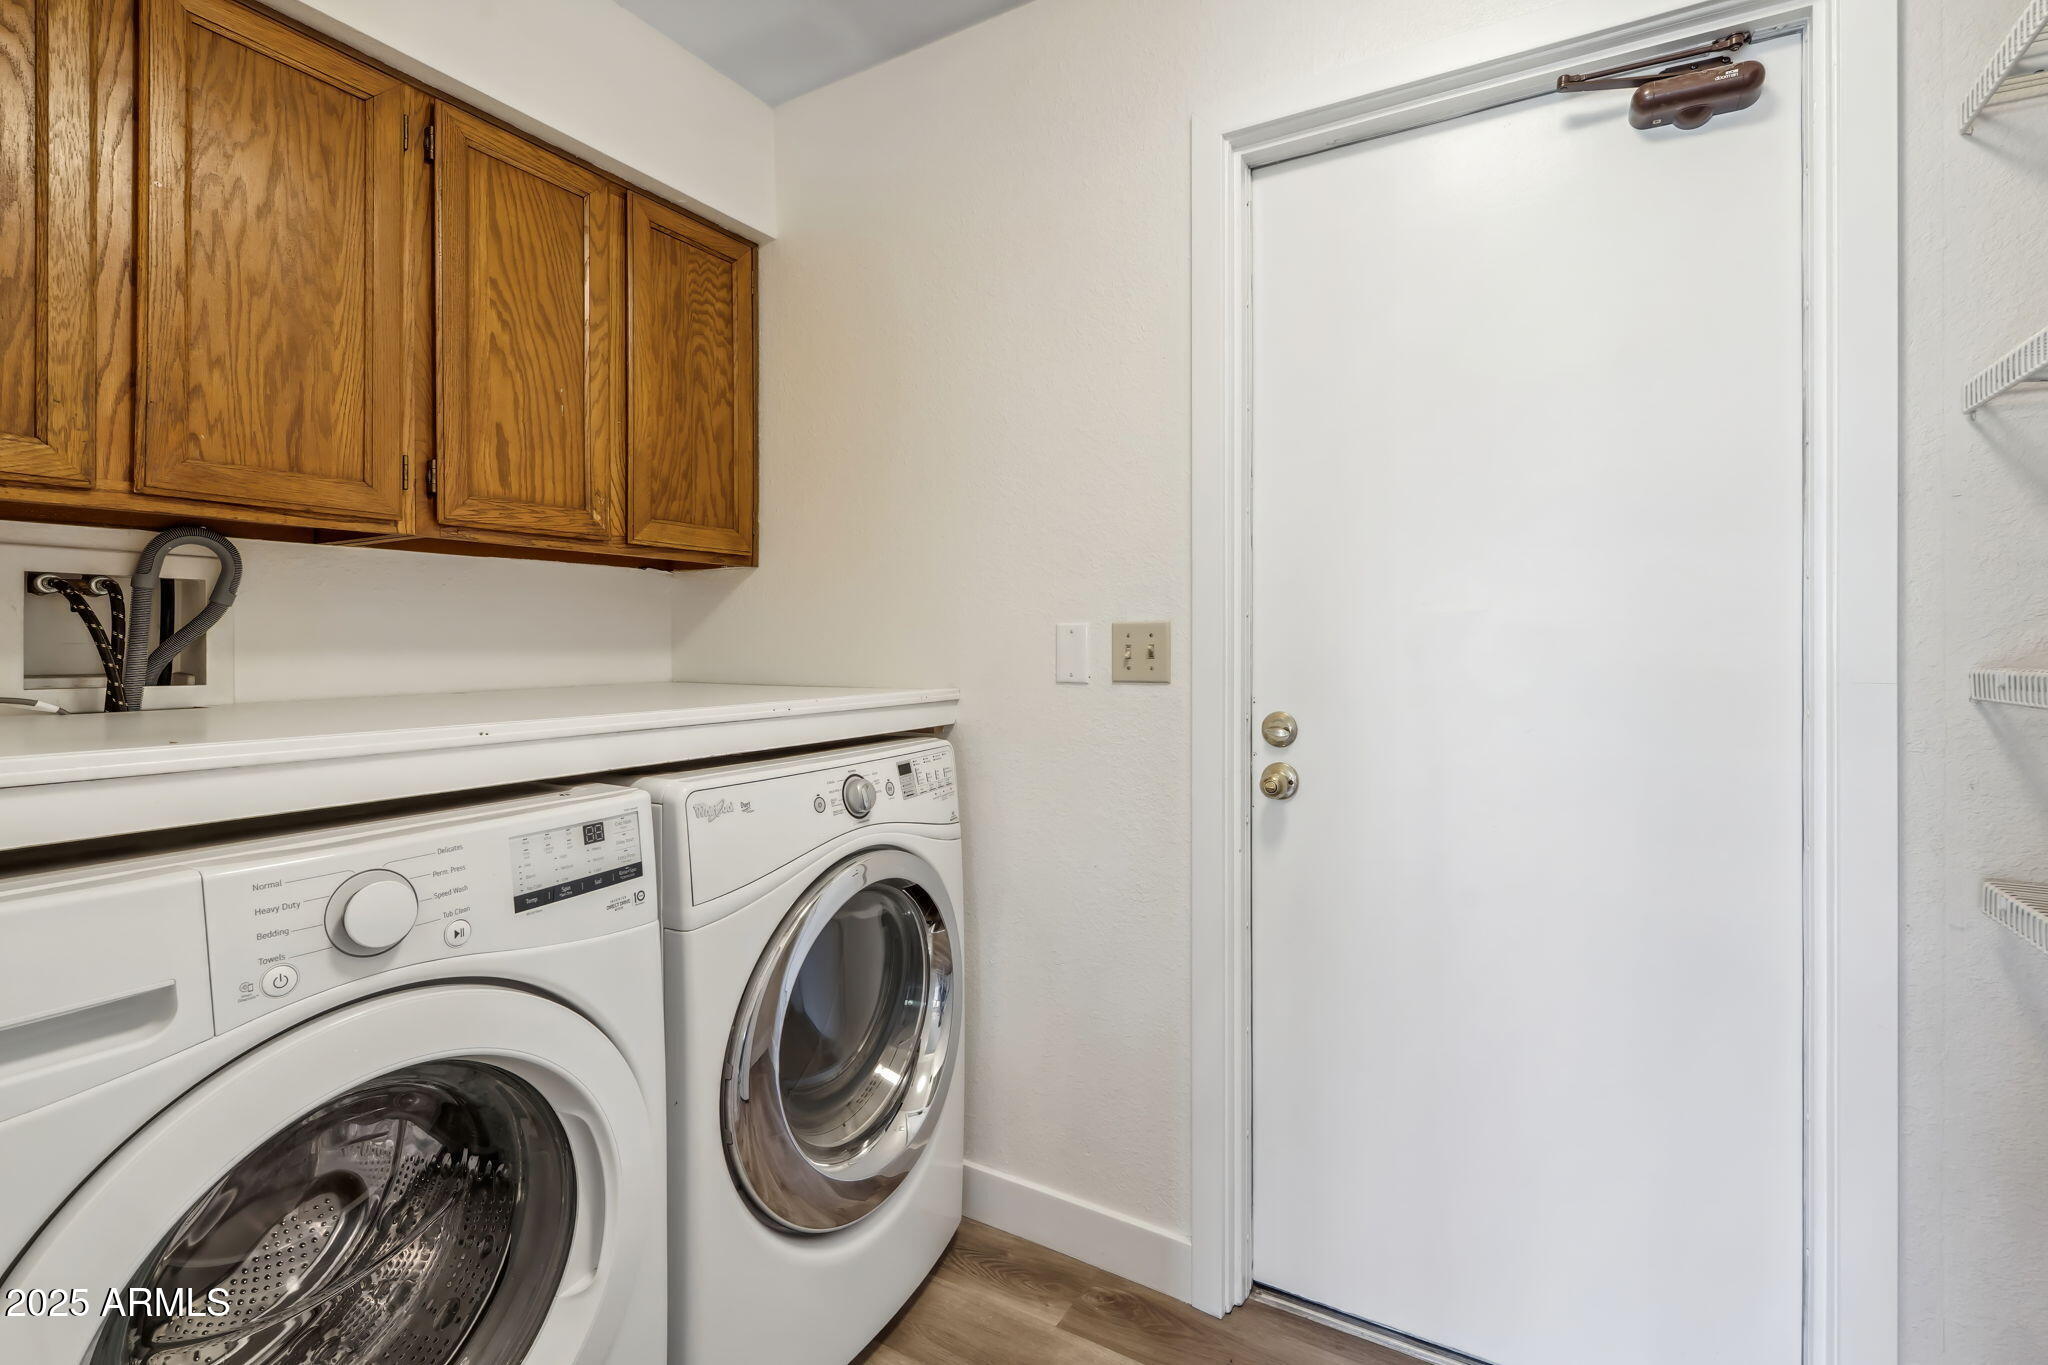
Laundry room with front-loading washer and dryer beneath wood cabinets beside a white door.
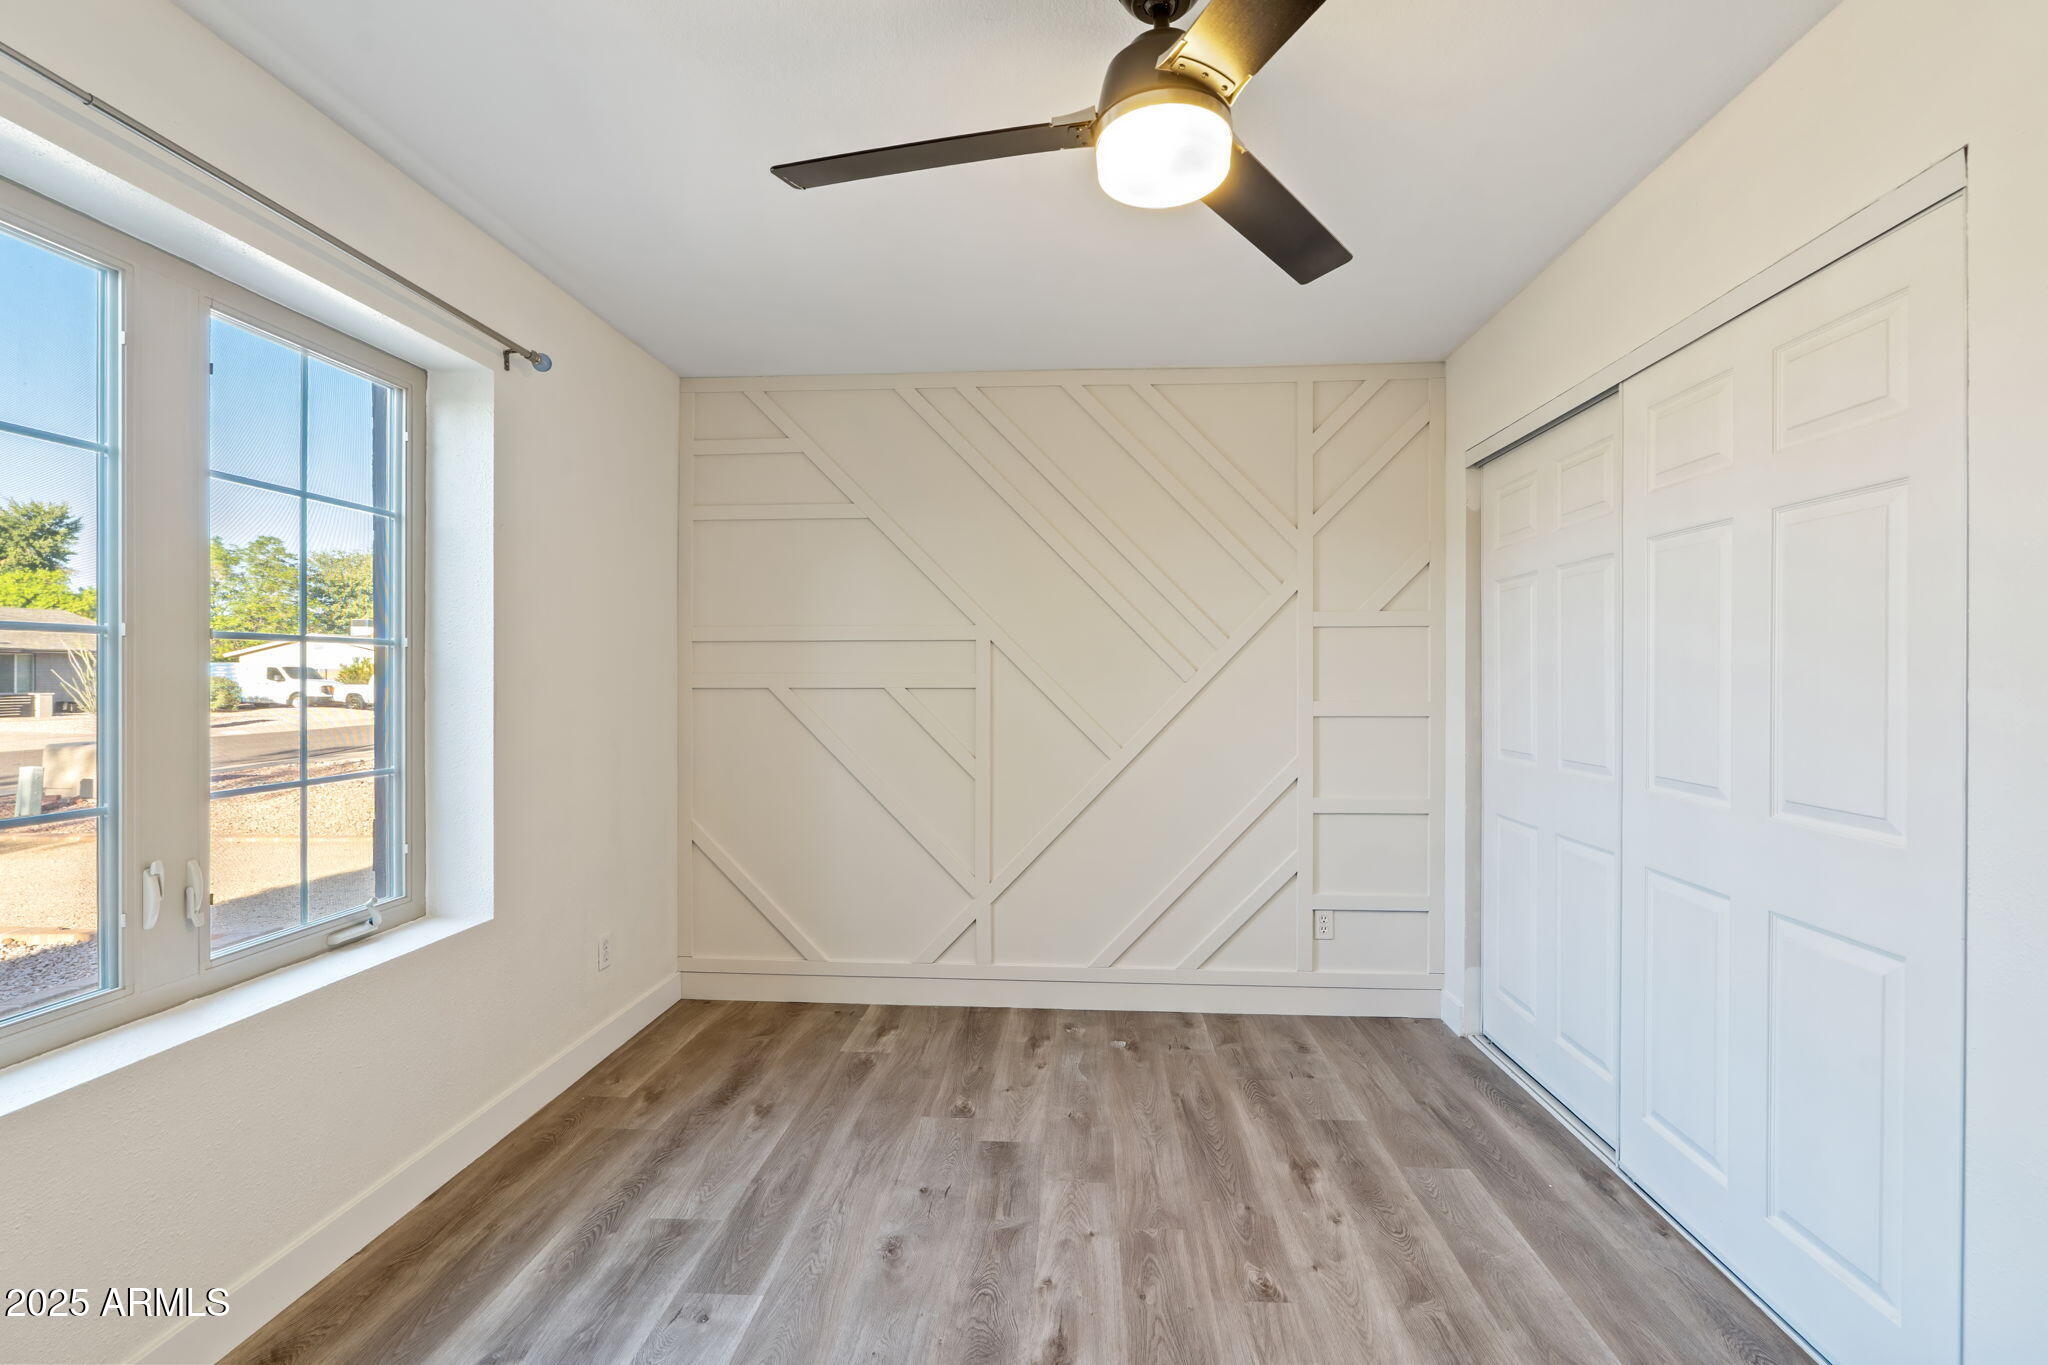
Empty bedroom with a geometric accent wall, sliding closet doors, and a large window.
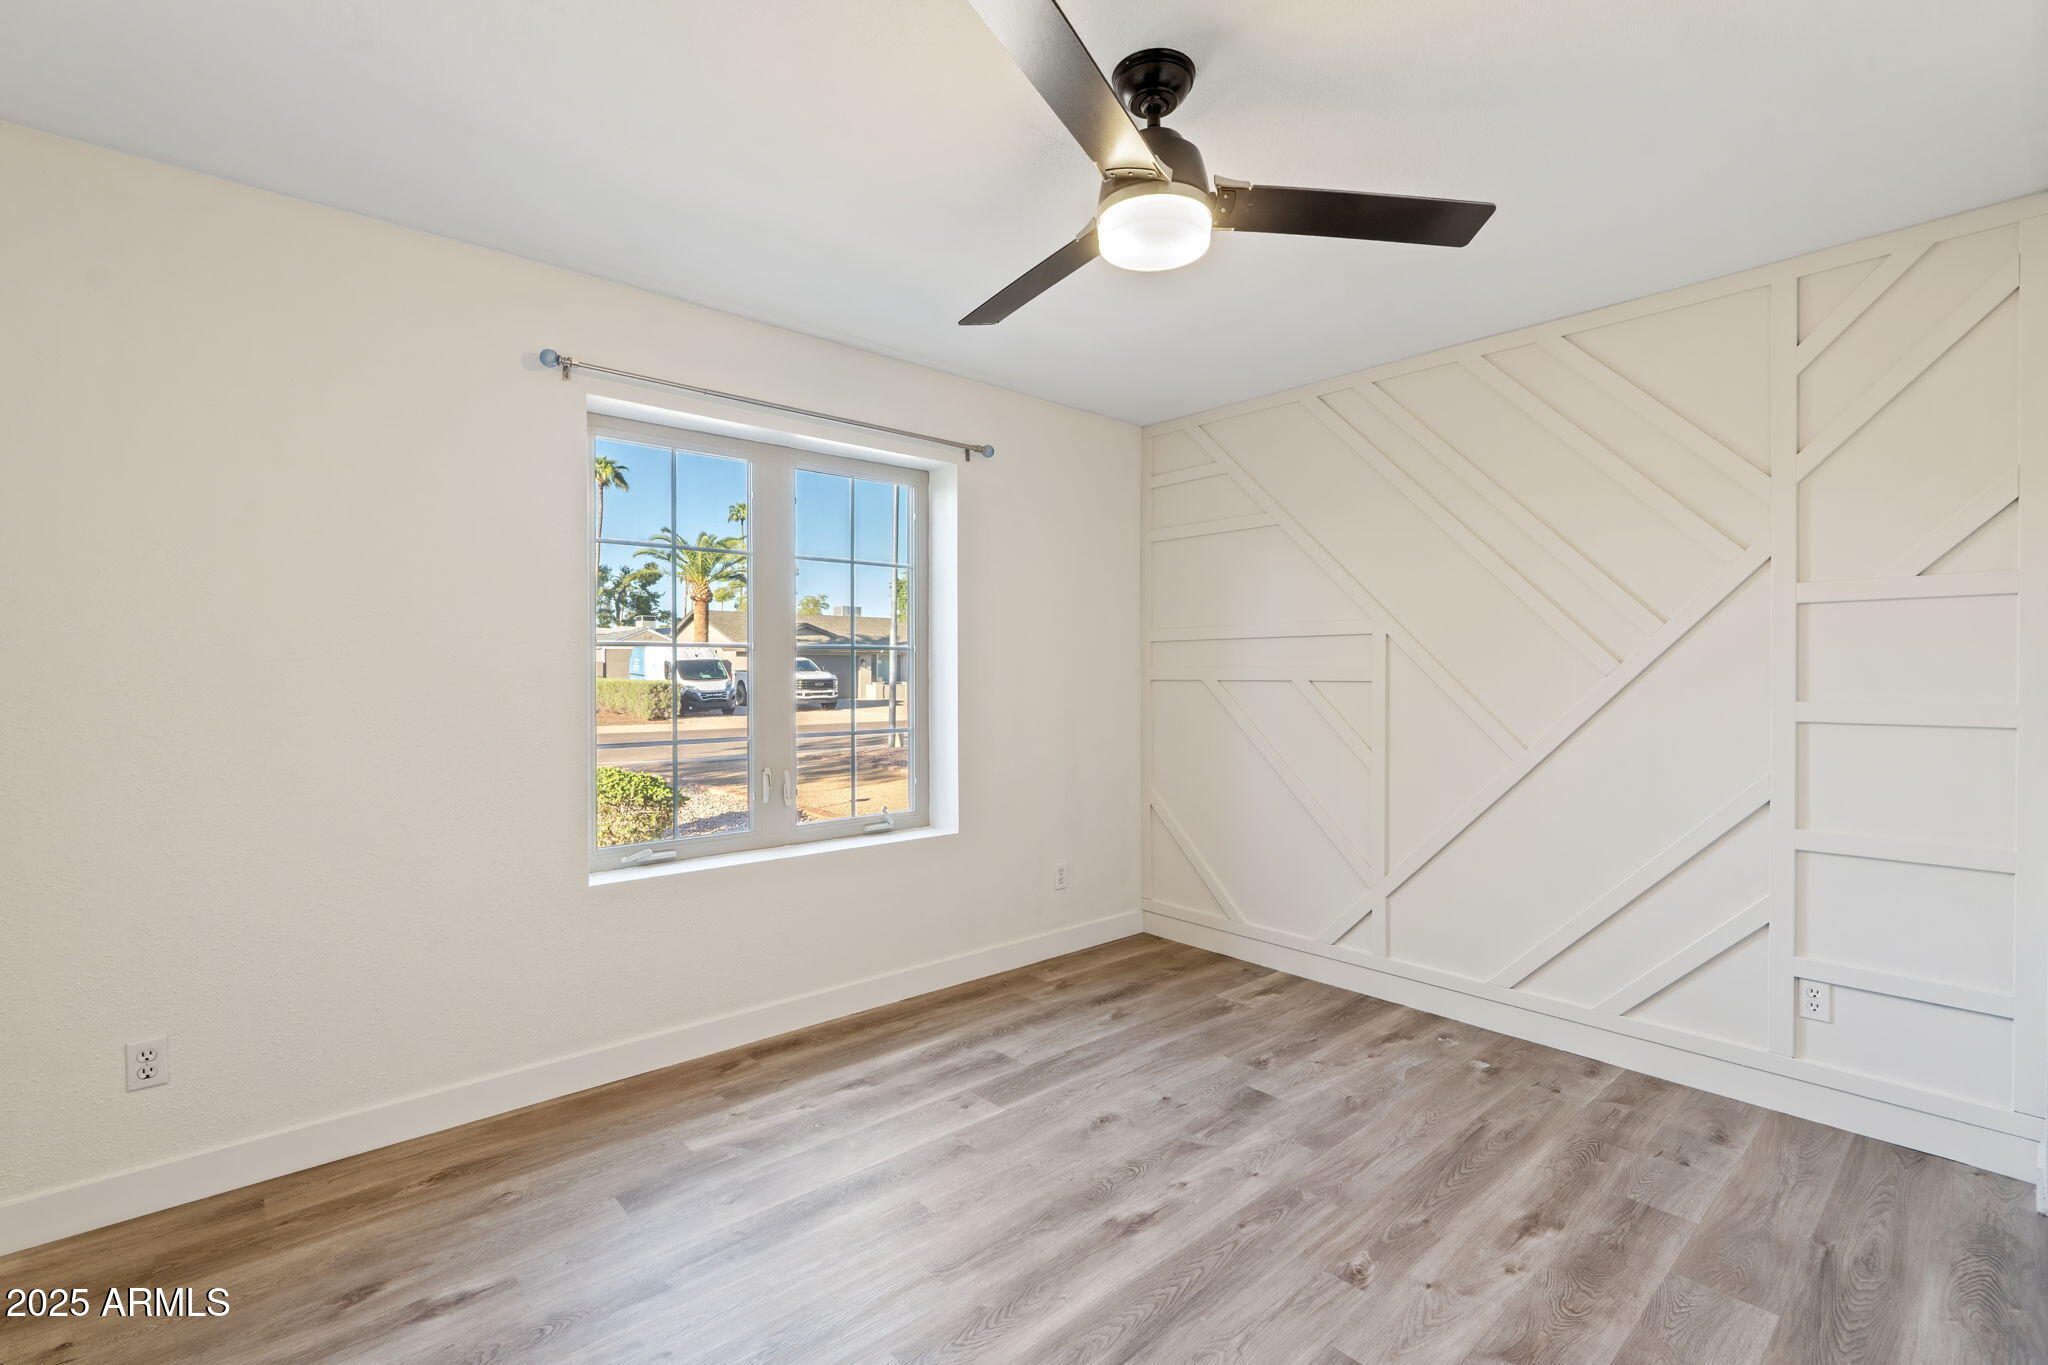
Vacant room with wood-look flooring, a white geometric accent wall, and a window.
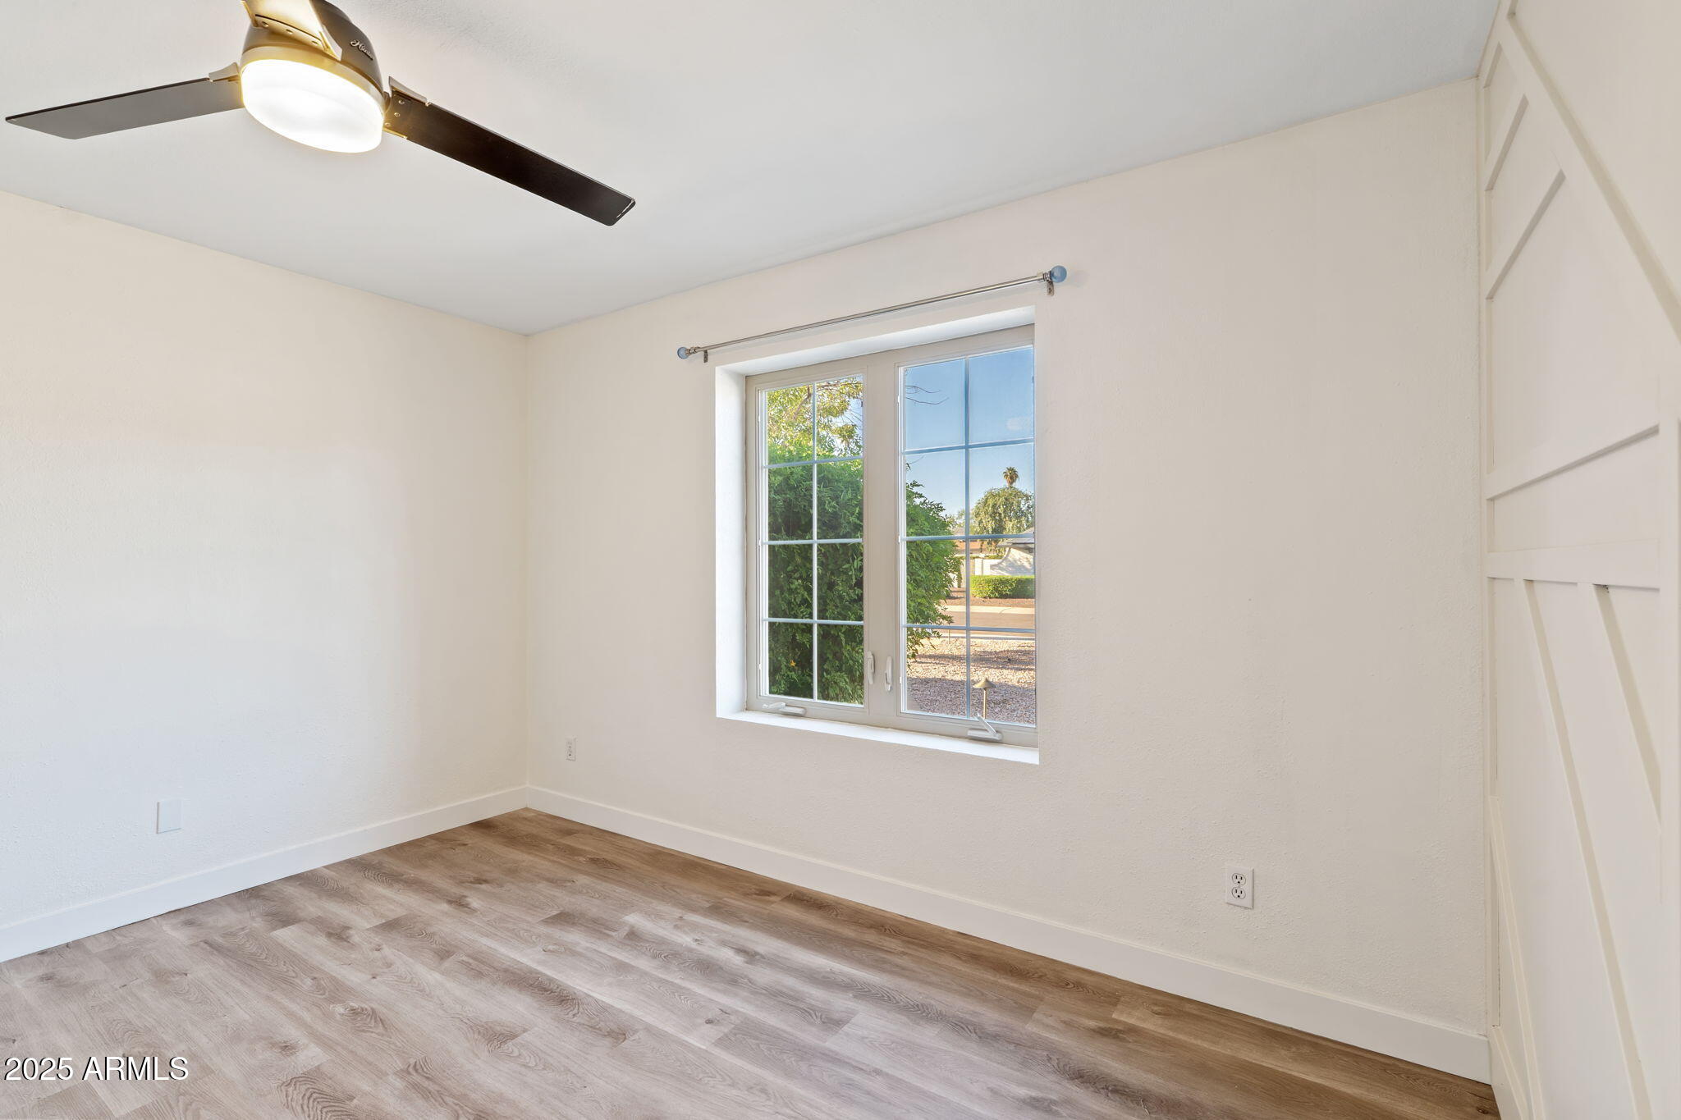
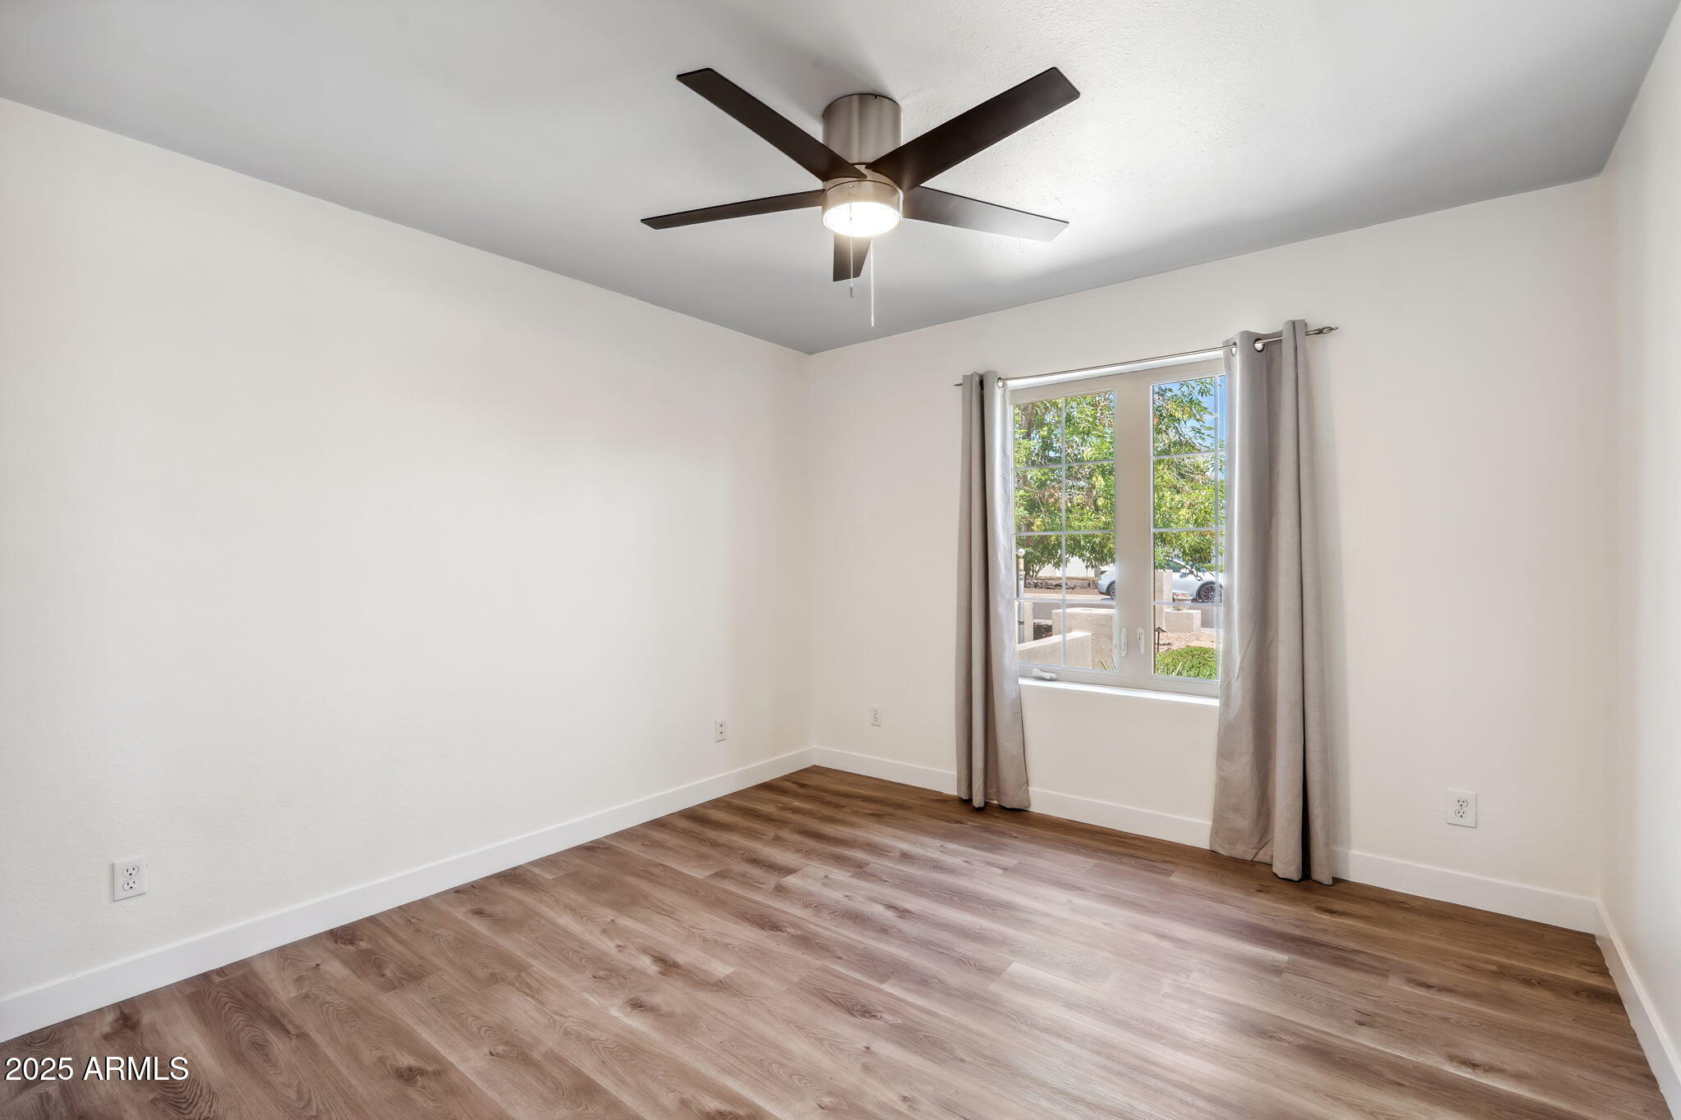
Empty bedroom with wood-look floors, a ceiling fan, and a window overlooking greenery.
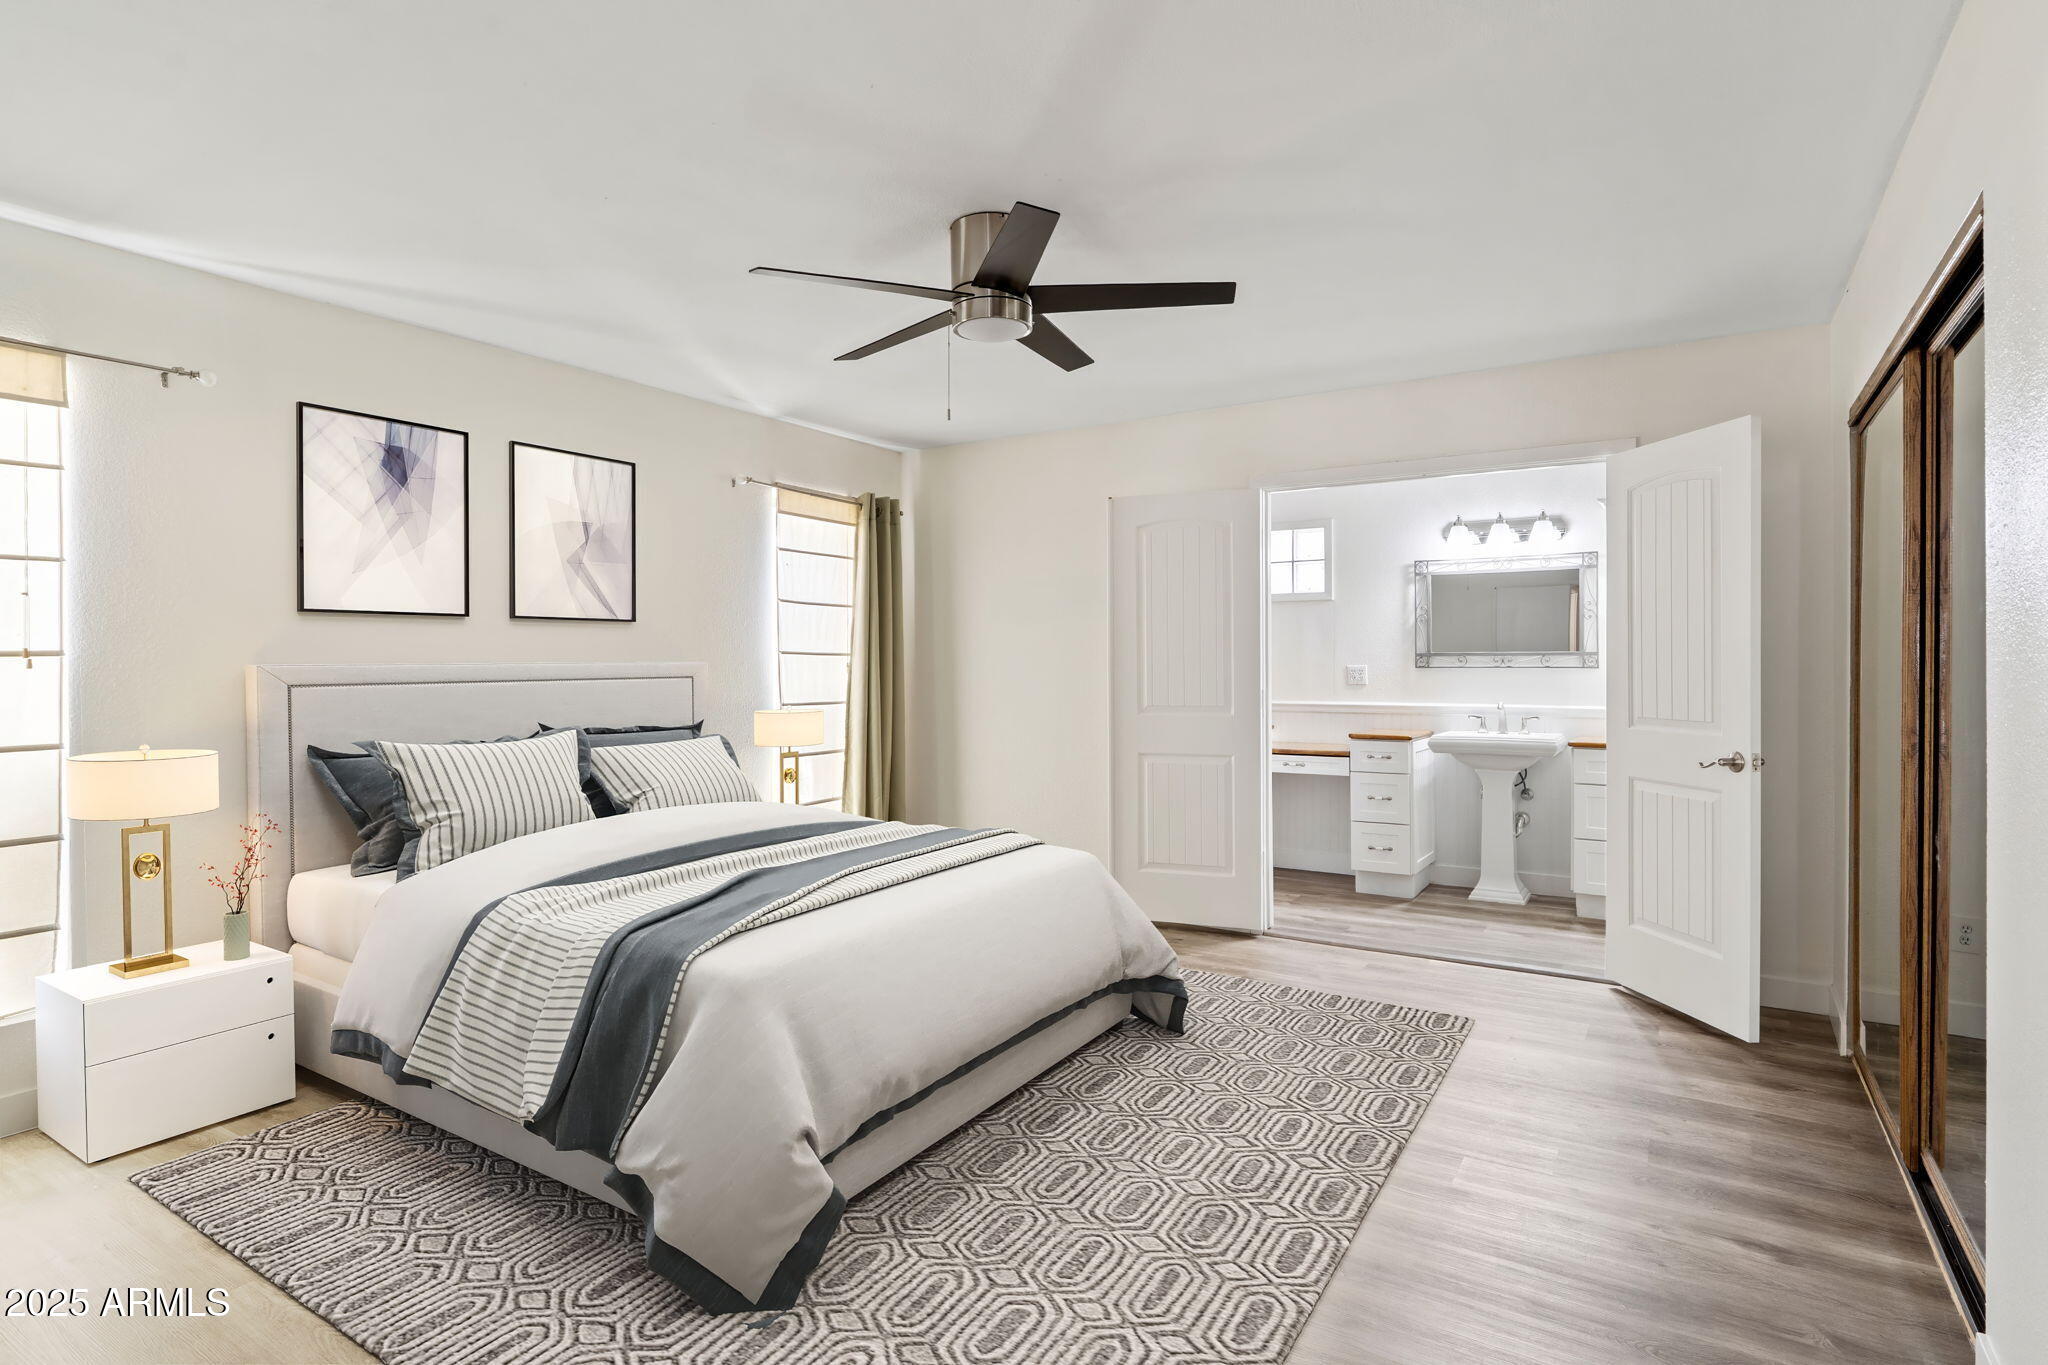
Furnished bedroom with gray-and-white bedding and open doors to an attached bathroom.
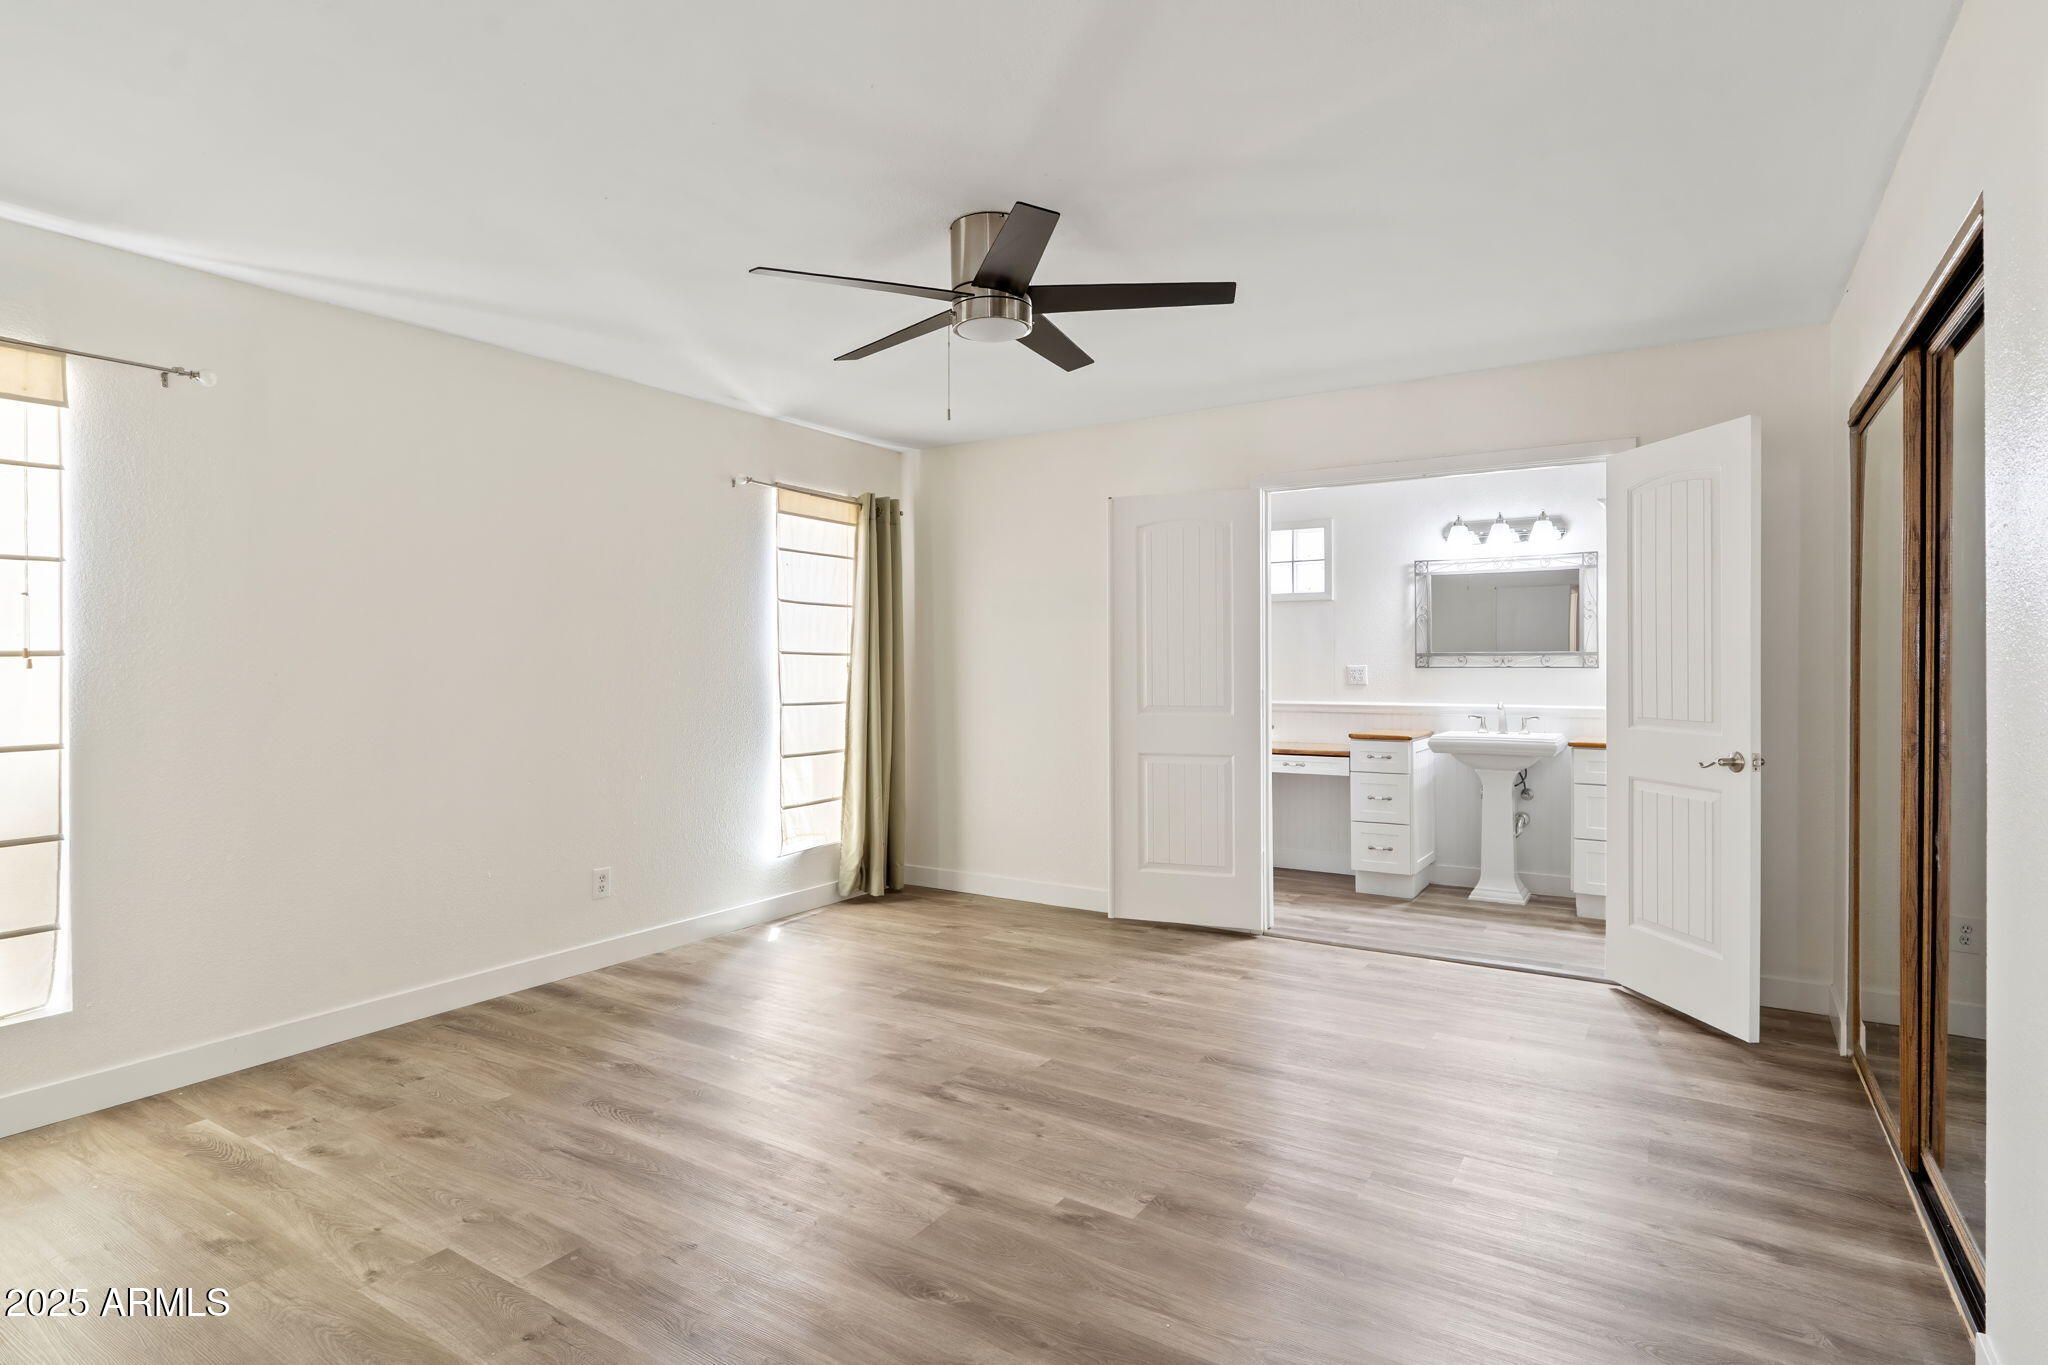
Vacant bedroom with wood-look flooring and open doors to a bathroom with a pedestal sink.
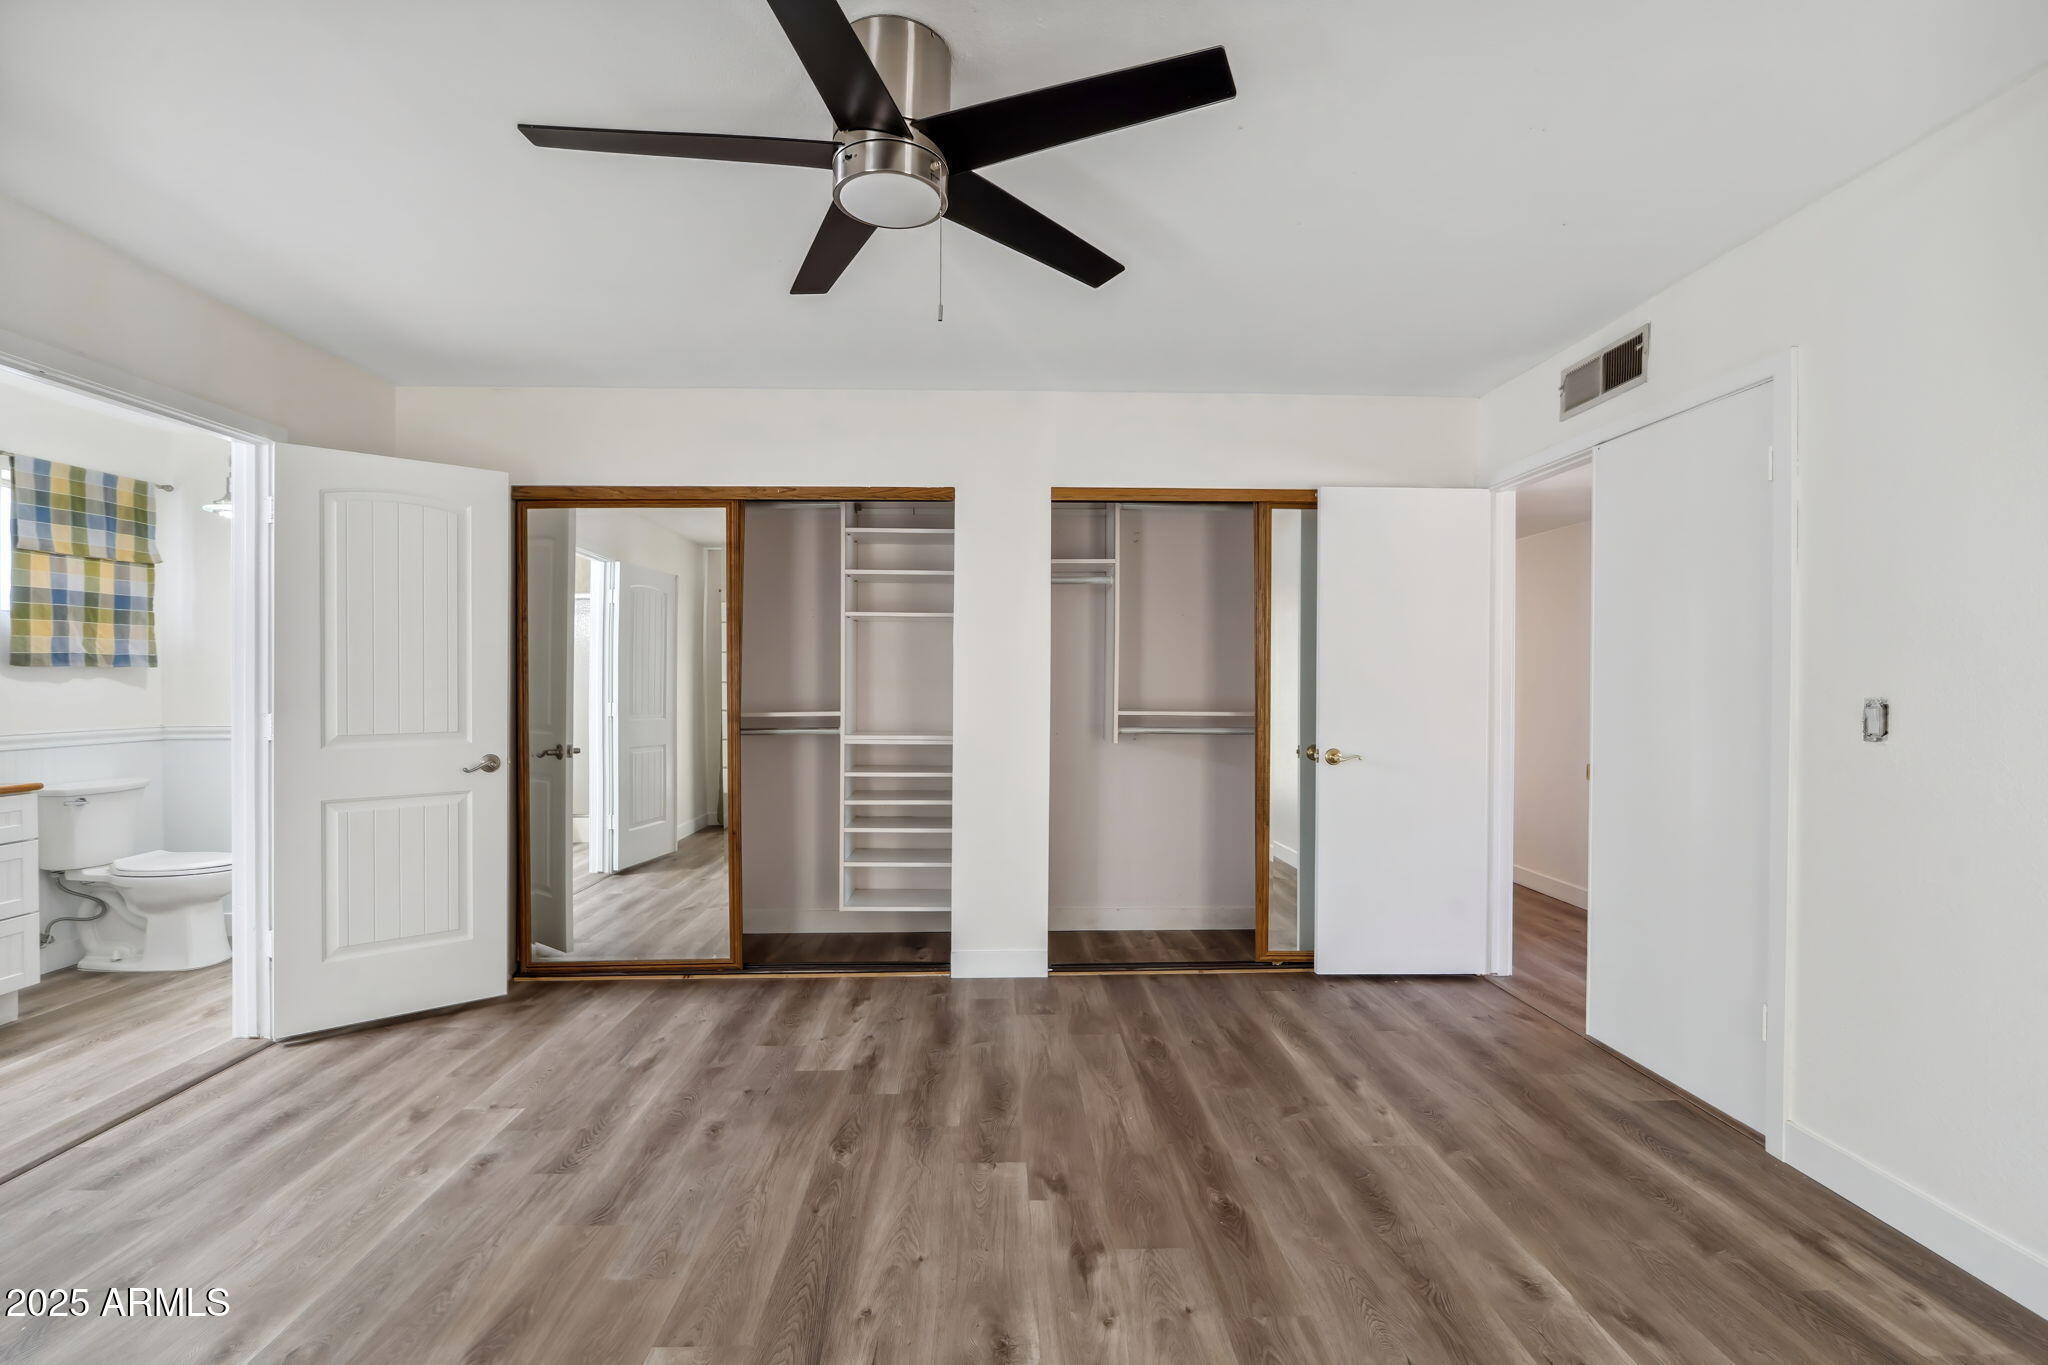
Vacant bedroom with open built-in closets, wood-look flooring, and an adjoining bathroom.
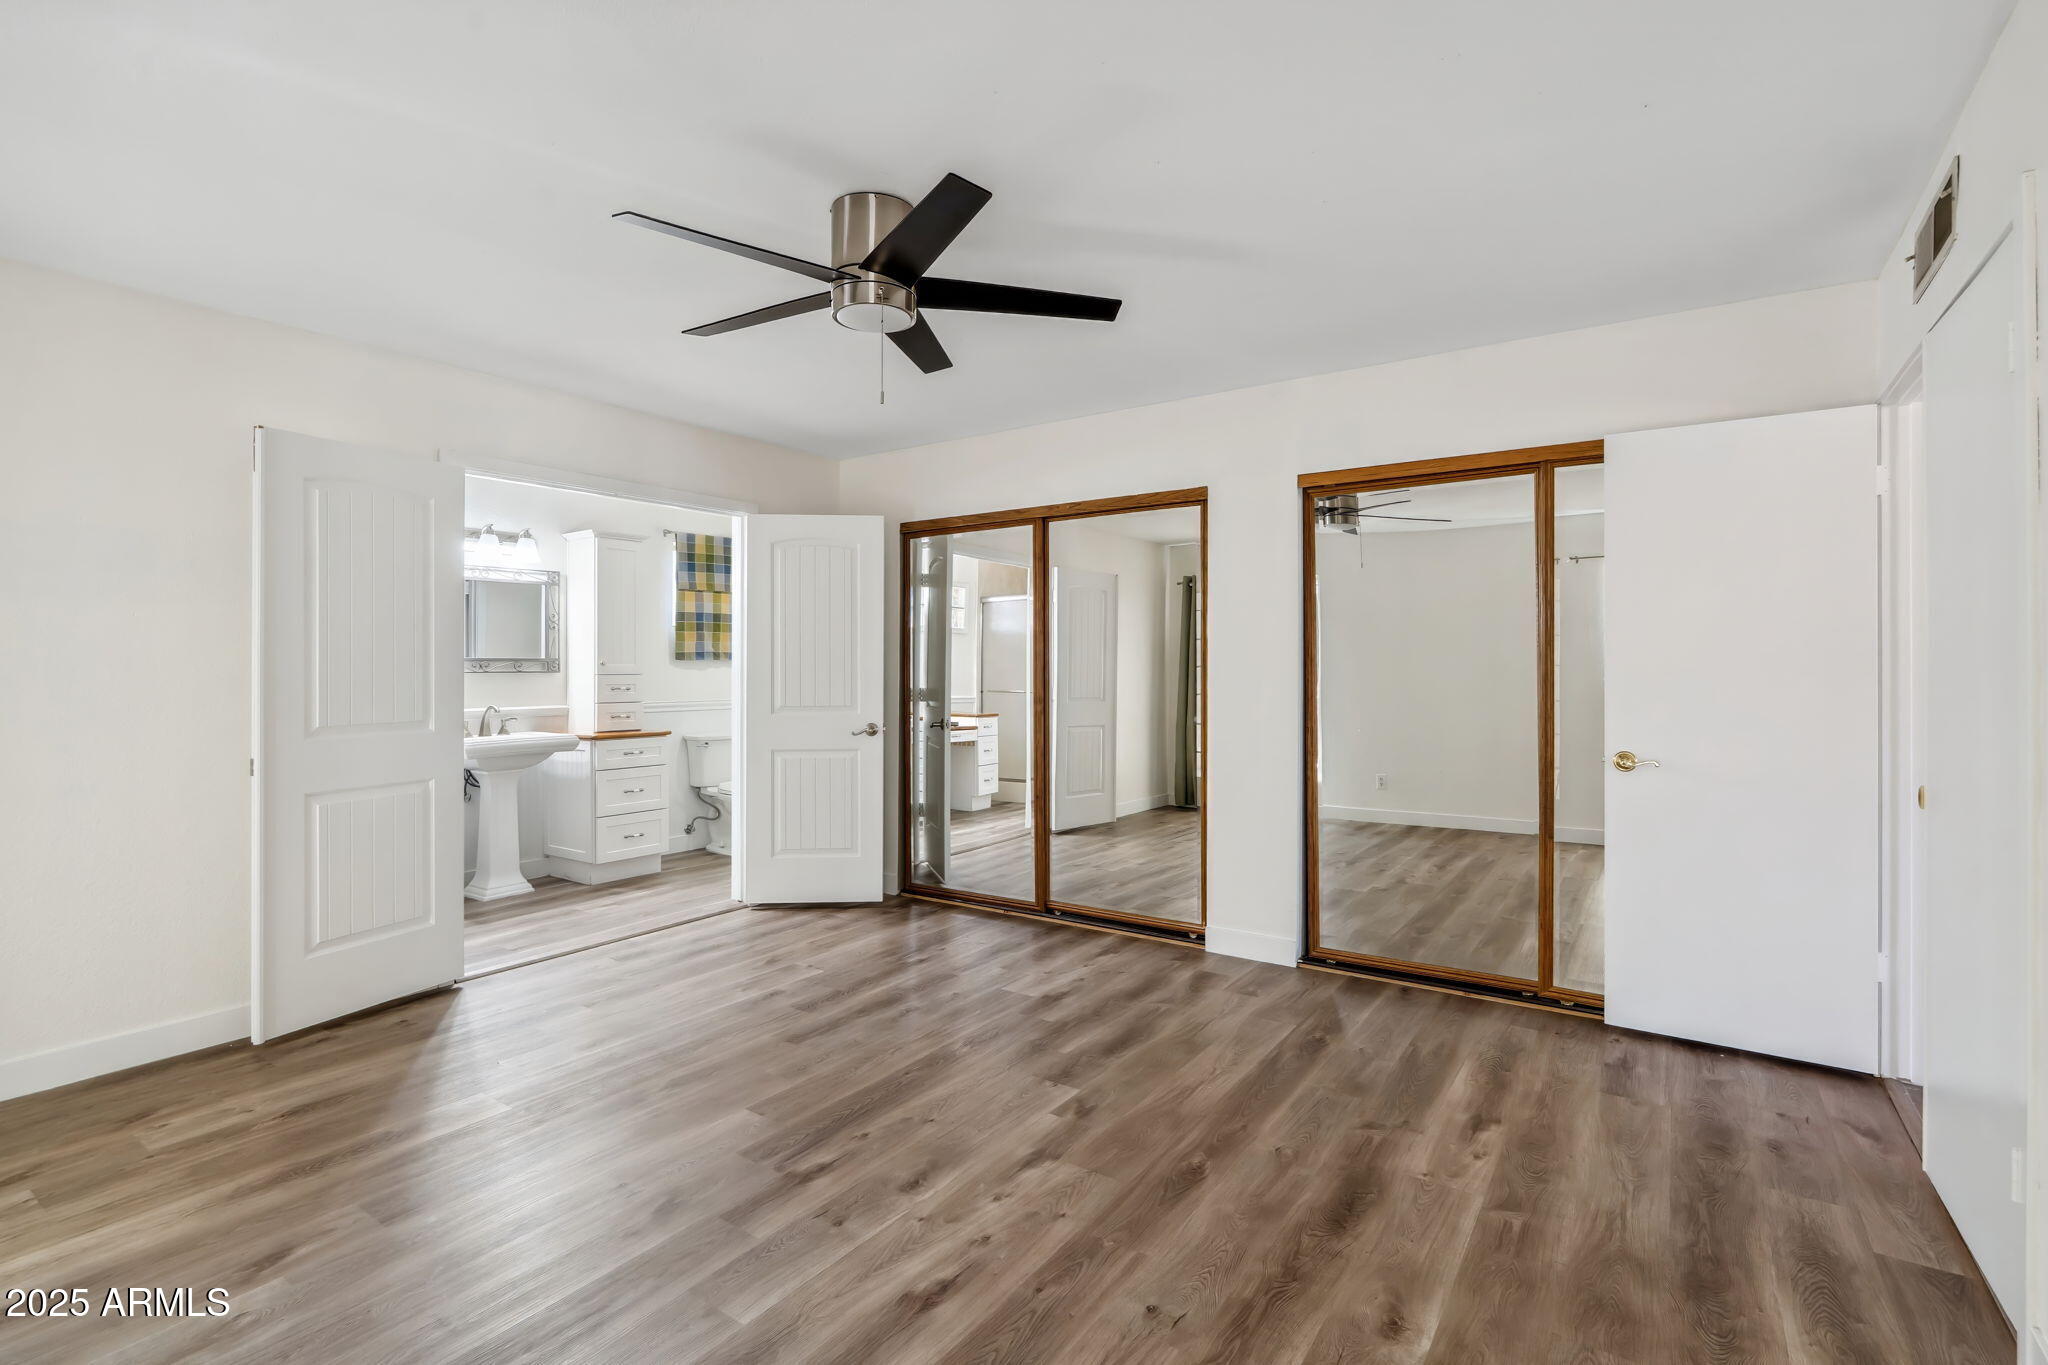
Empty bedroom with mirrored sliding closet doors, wood-look flooring, and an adjoining bathroom.
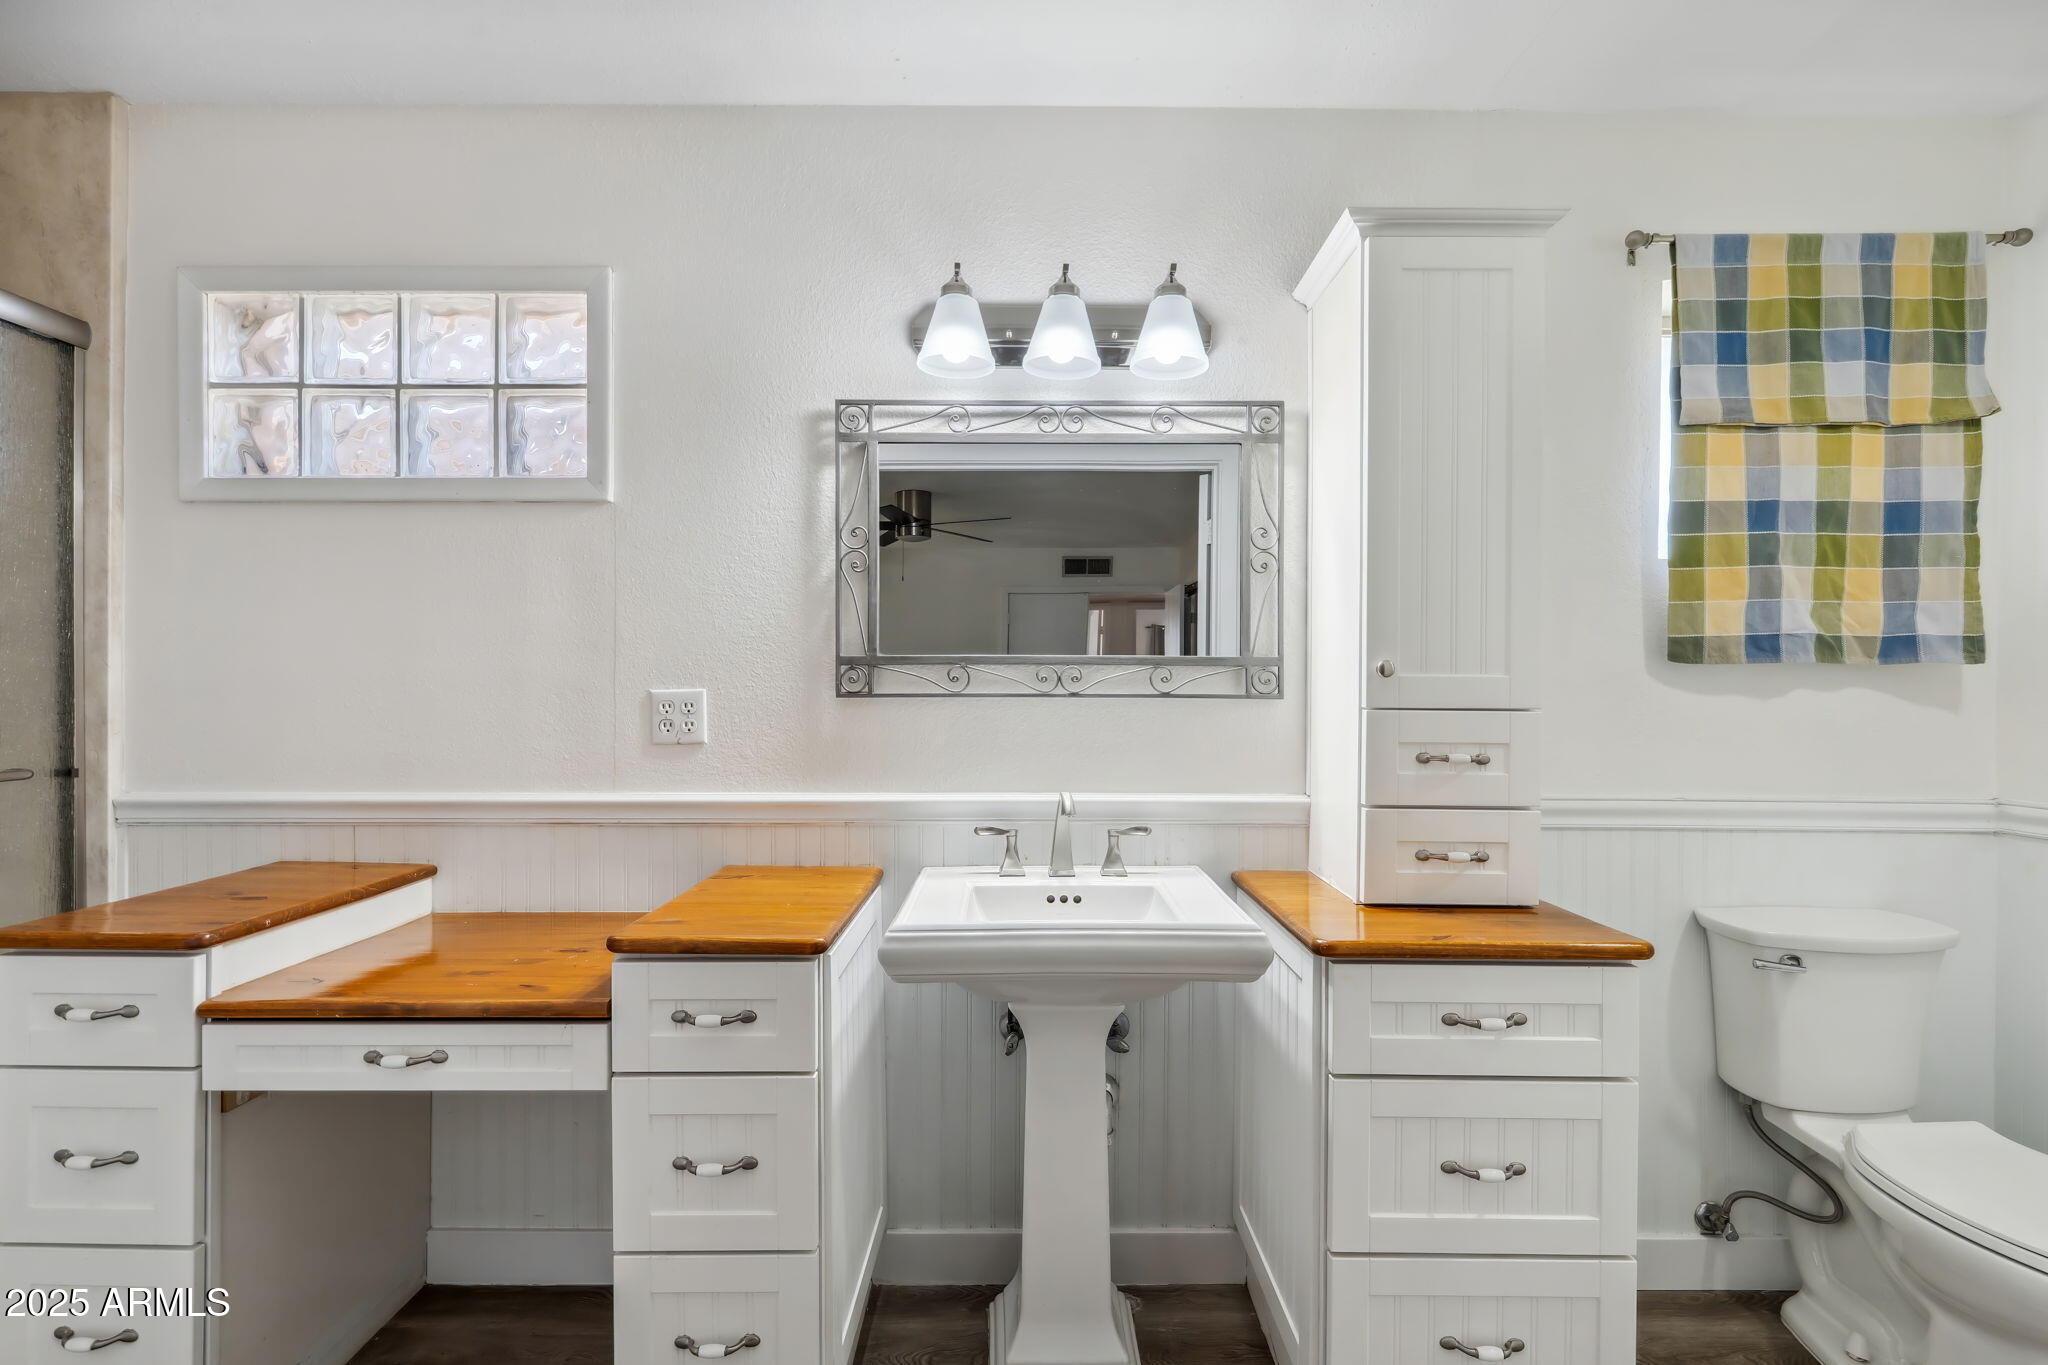
Bathroom vanity with a pedestal sink, warm wood countertops, decorative mirror, and checked window covering.
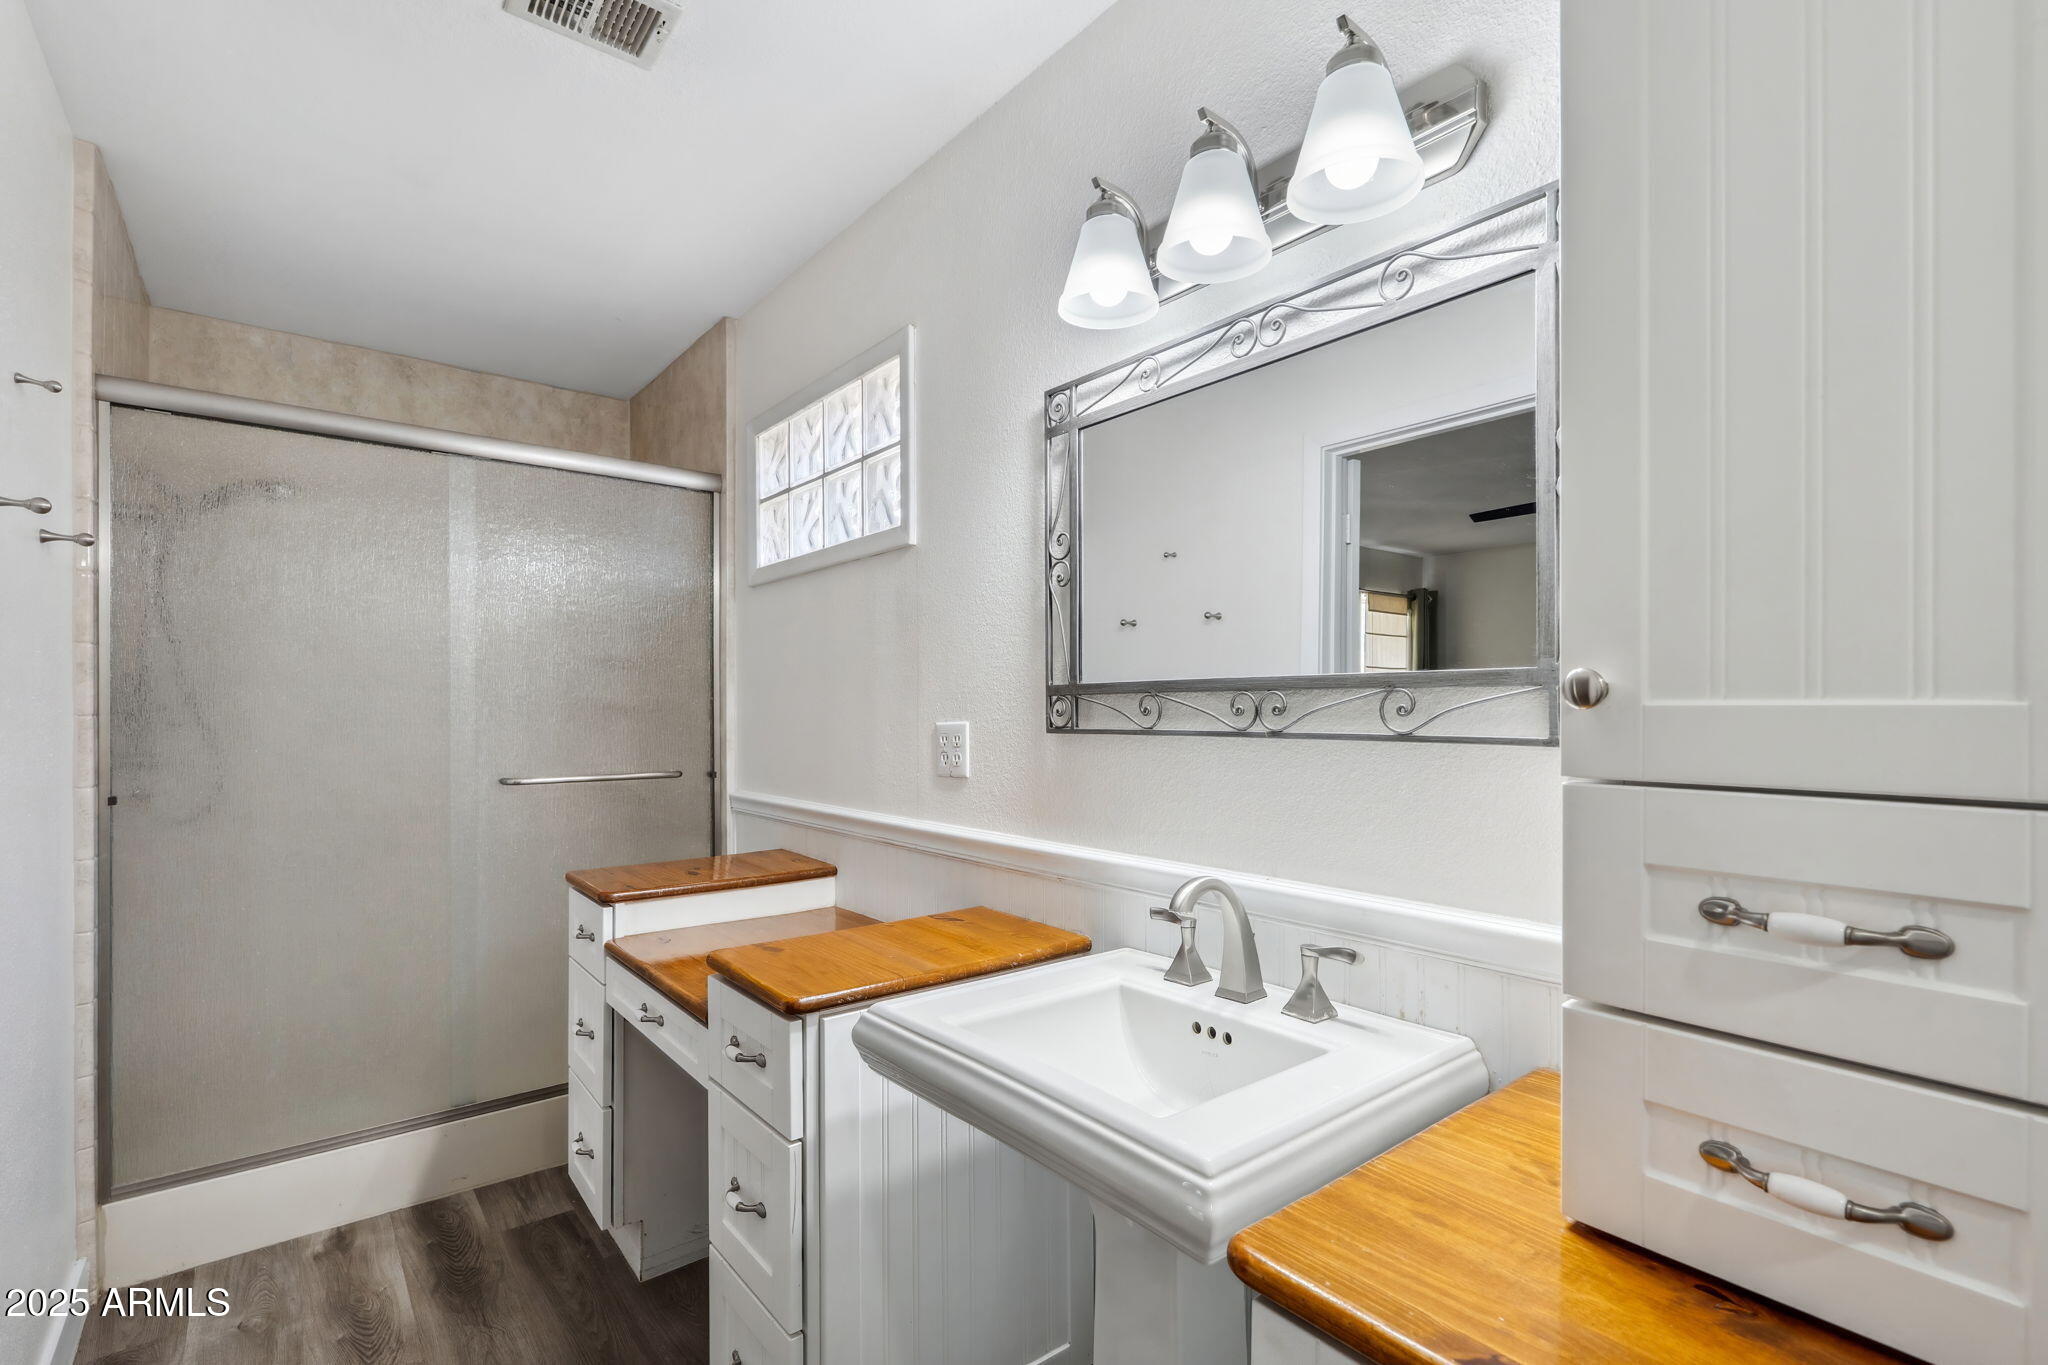
Bathroom with wood countertops, white cabinetry, framed mirror, and frosted sliding shower door.
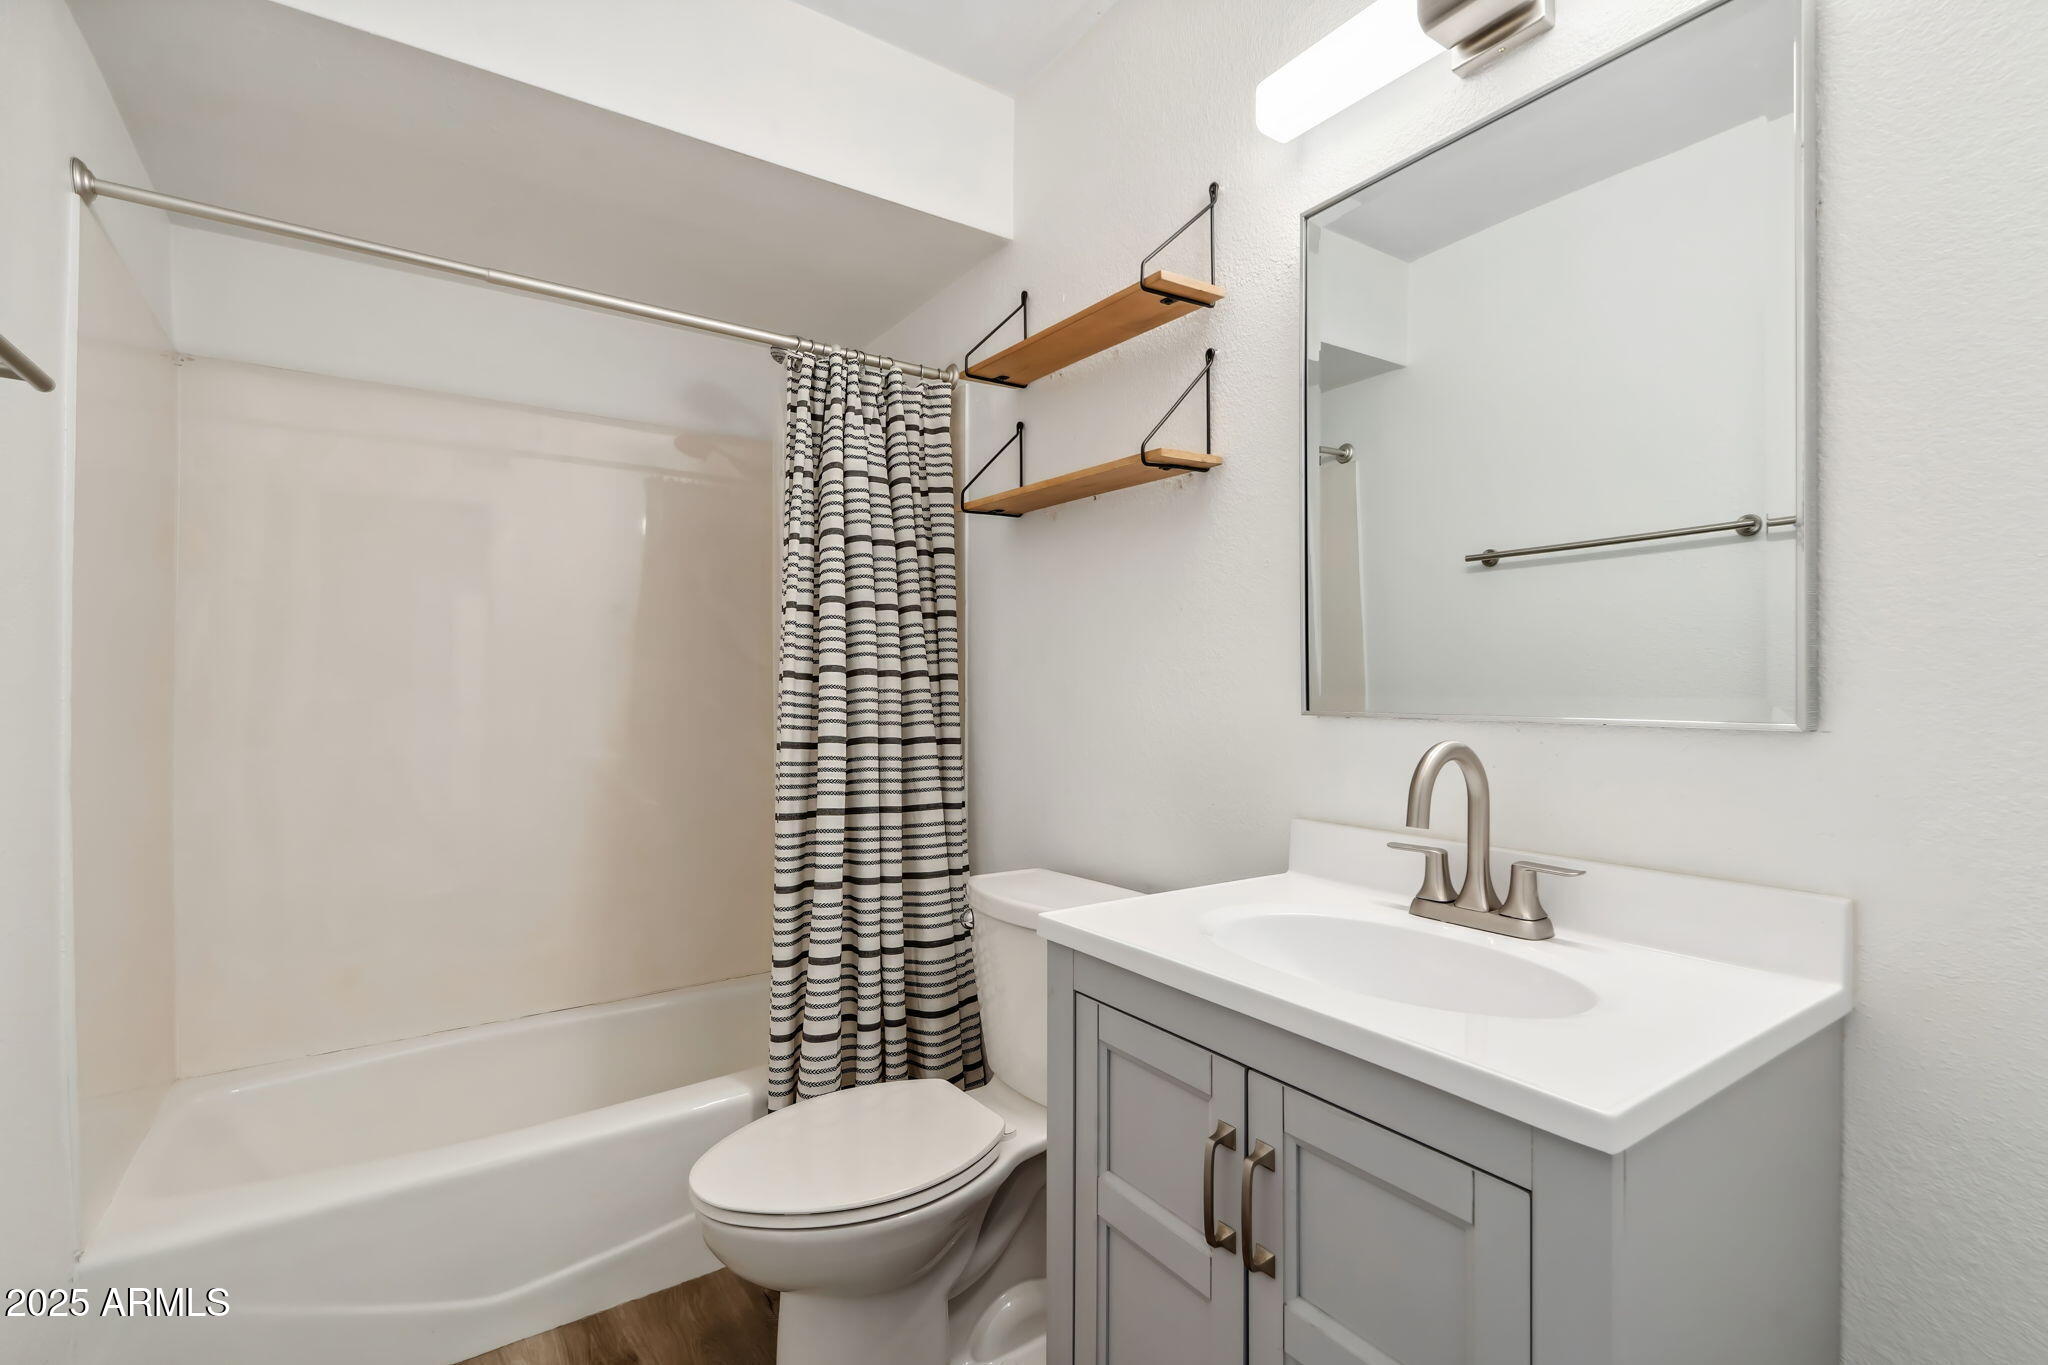
Bathroom with a white tub, striped shower curtain, toilet, and gray vanity with a white sink.
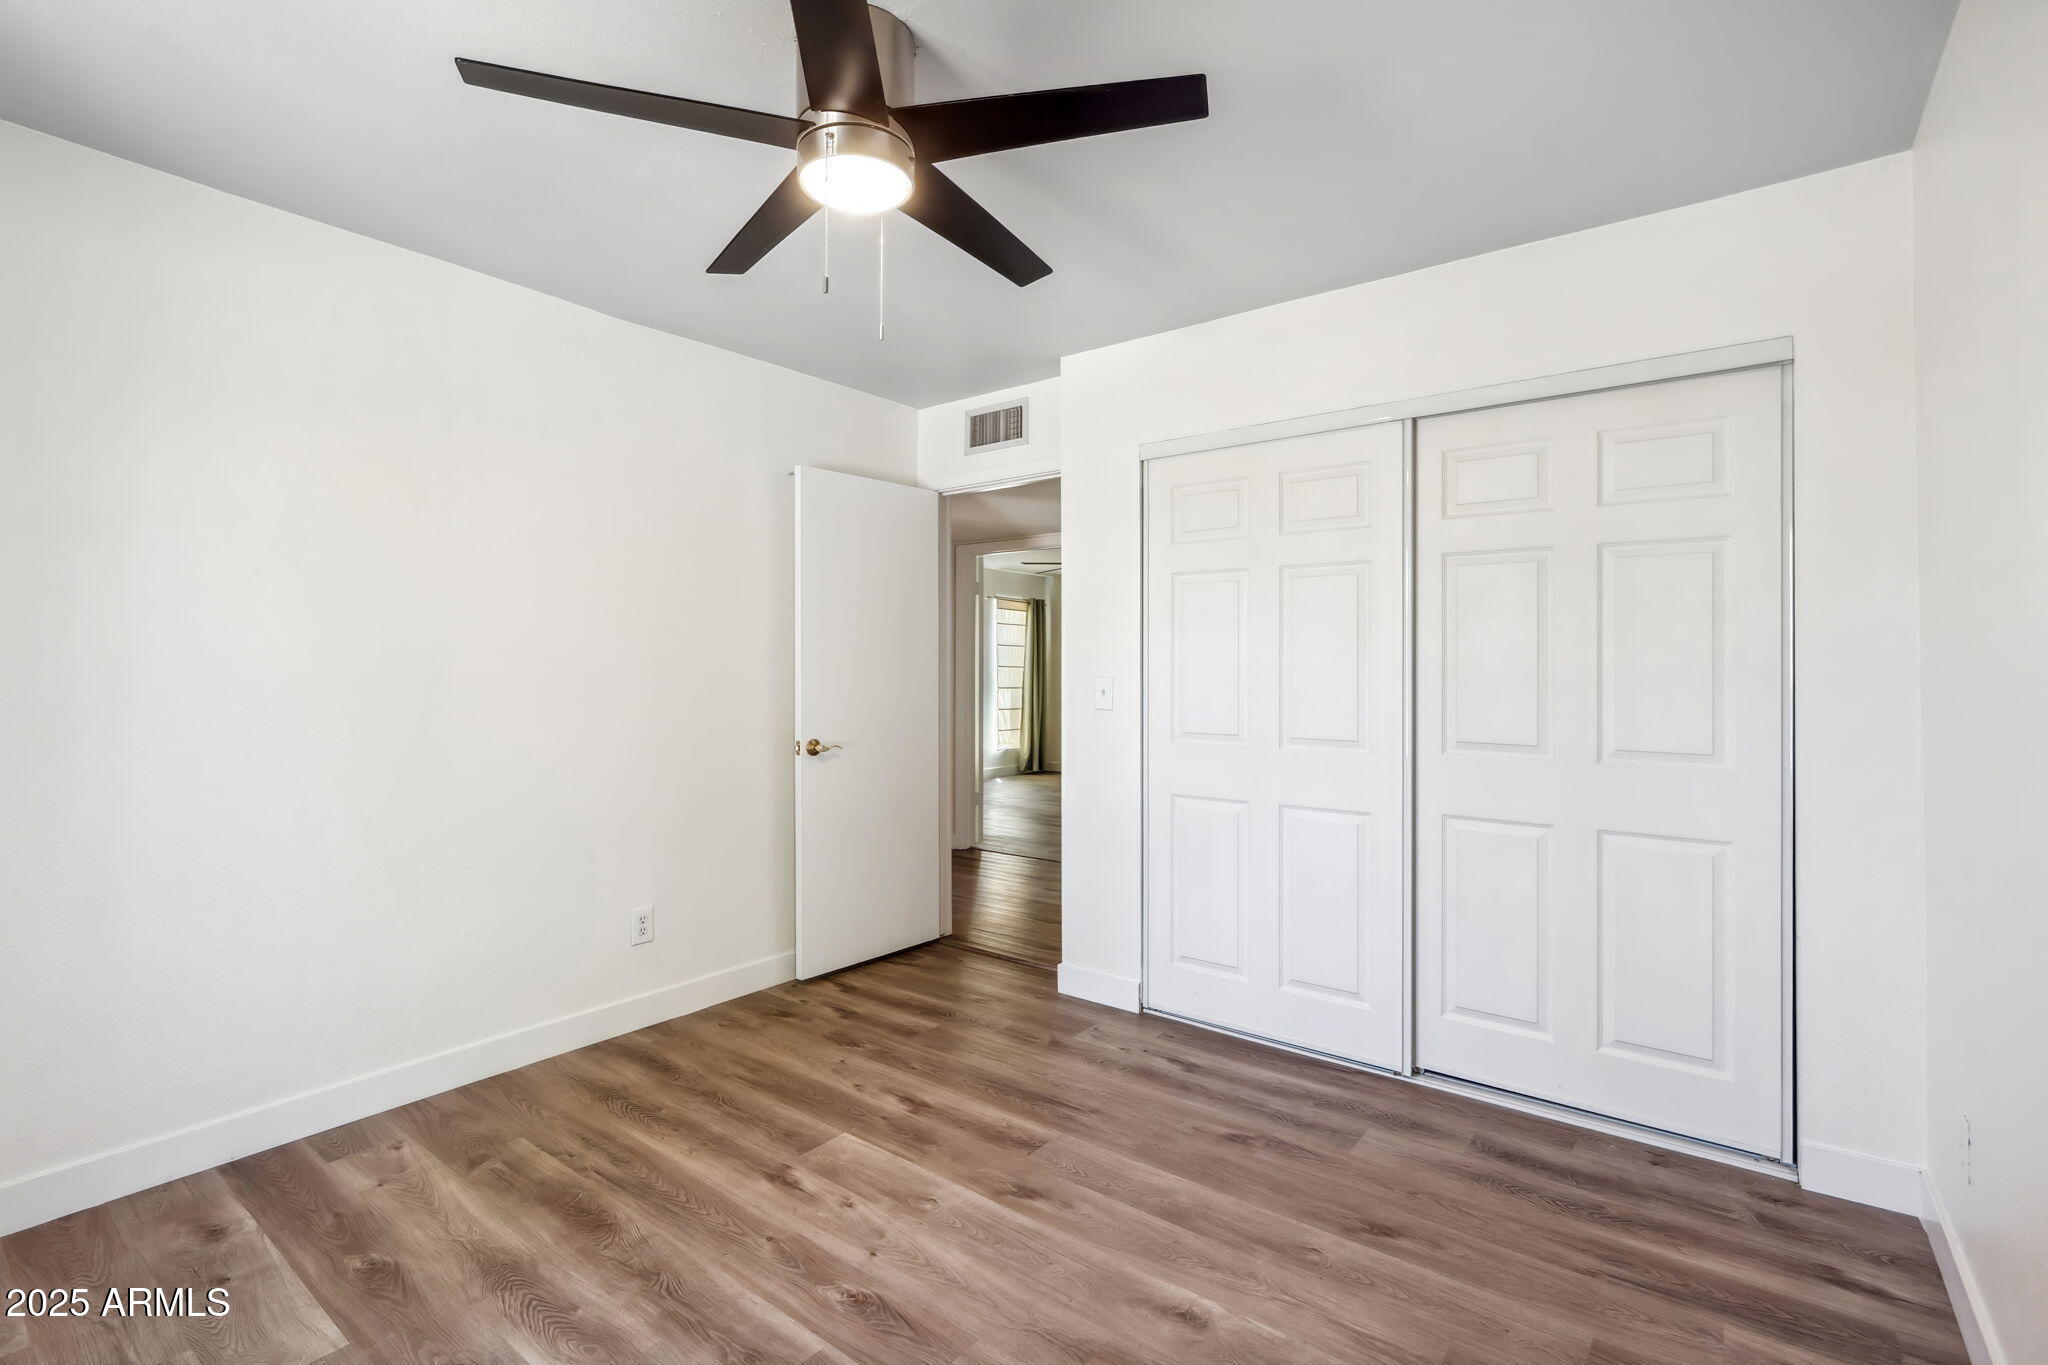
Unfurnished bedroom with wood-look floors, sliding closet doors, and a dark ceiling fan.
Empty room with wood-look floors, a dark ceiling fan, and a curtained window.
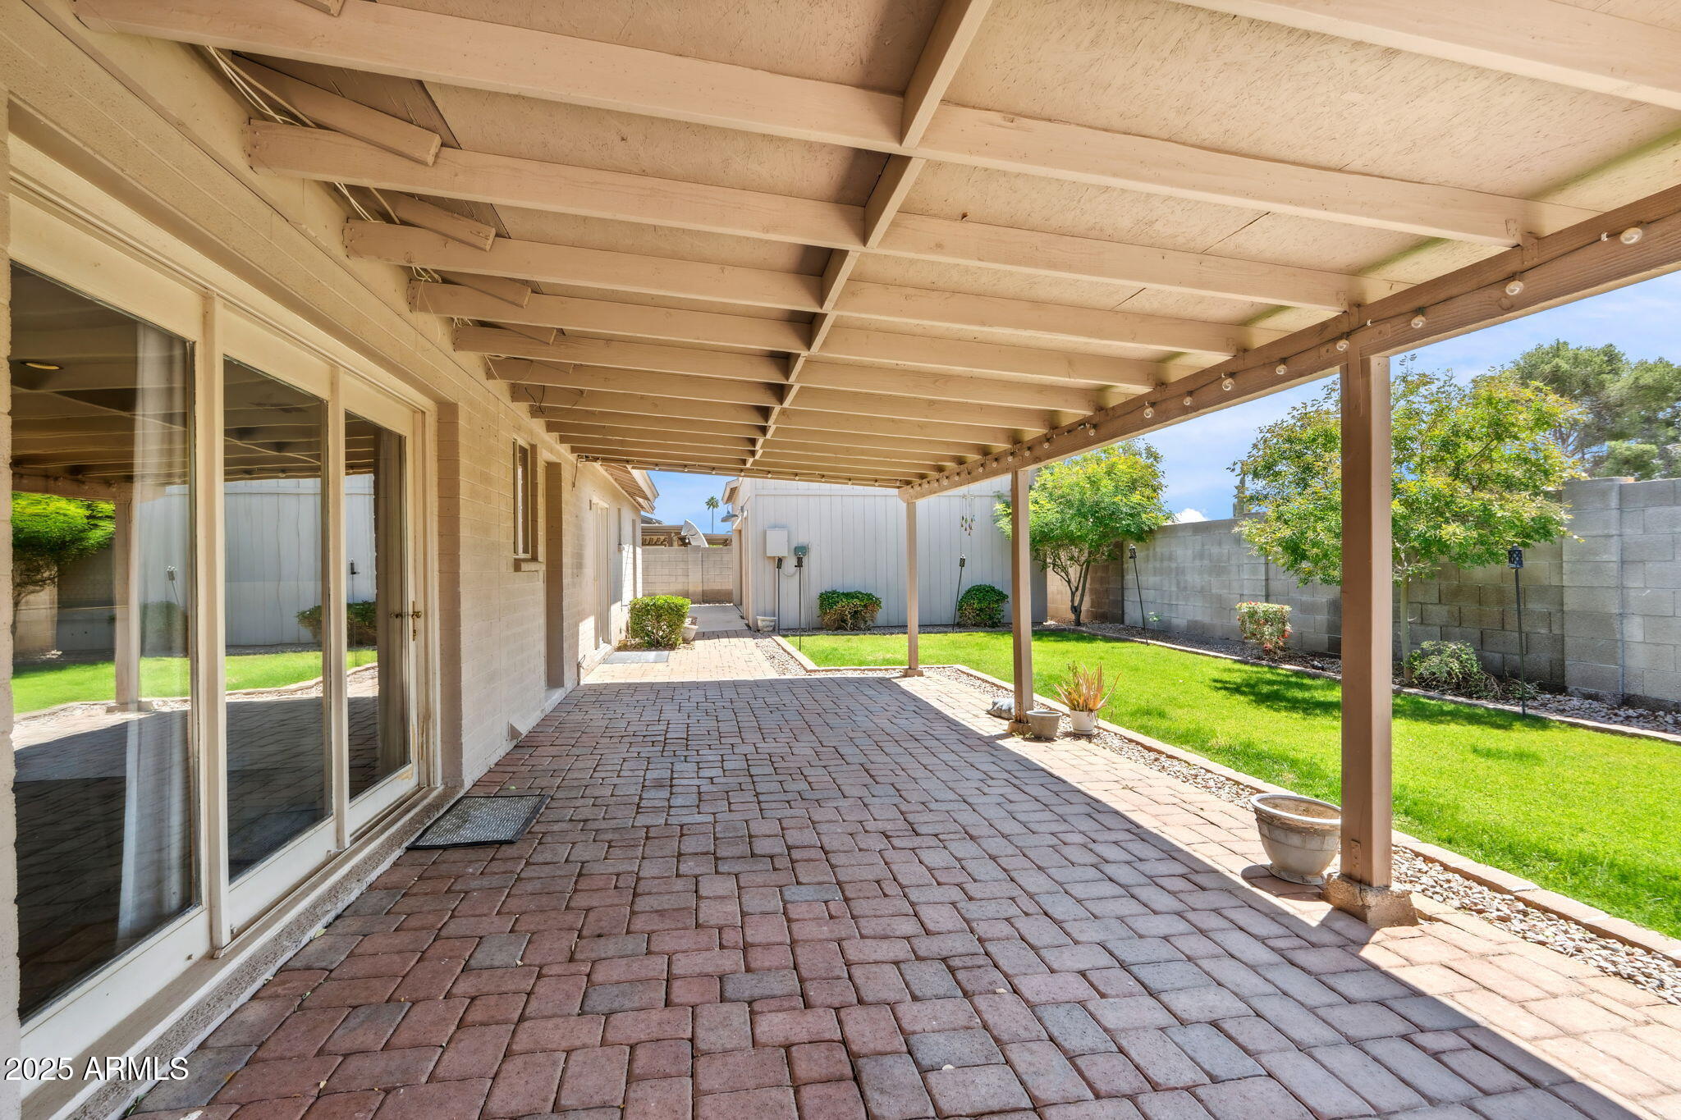
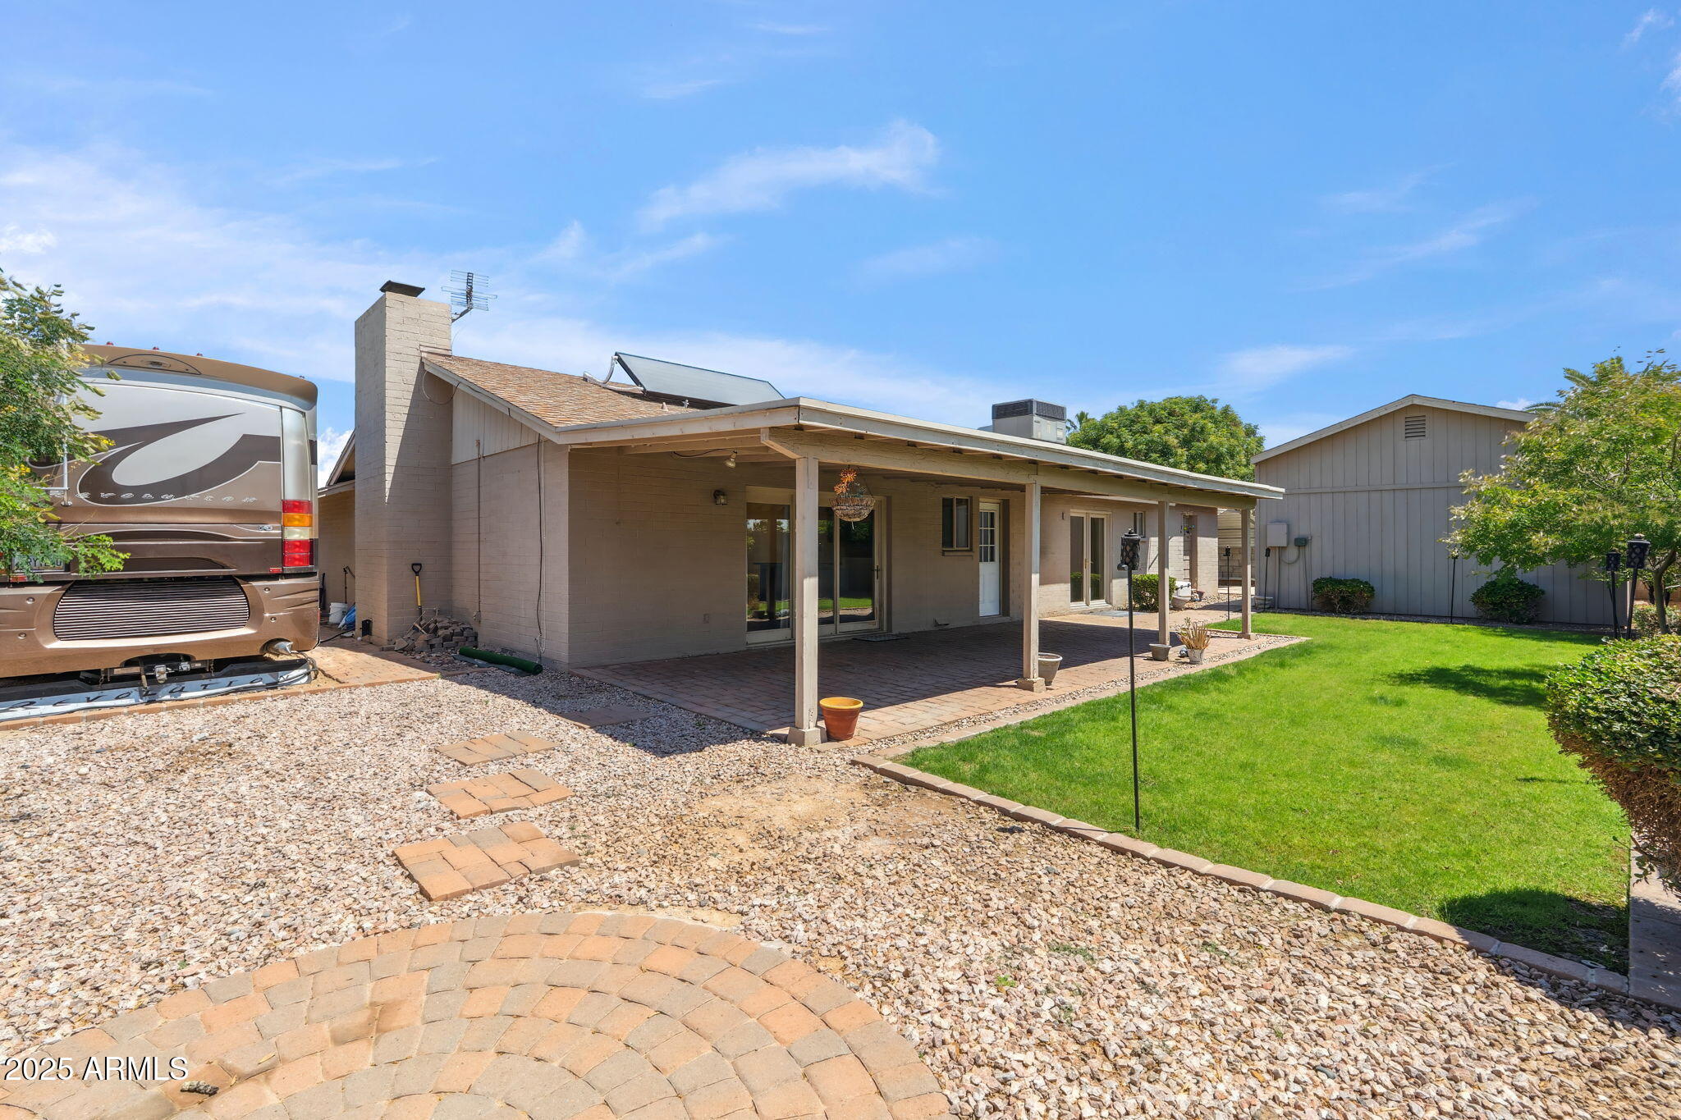
Covered paver patio with exposed wood beams, sliding glass doors, and a fenced green lawn.
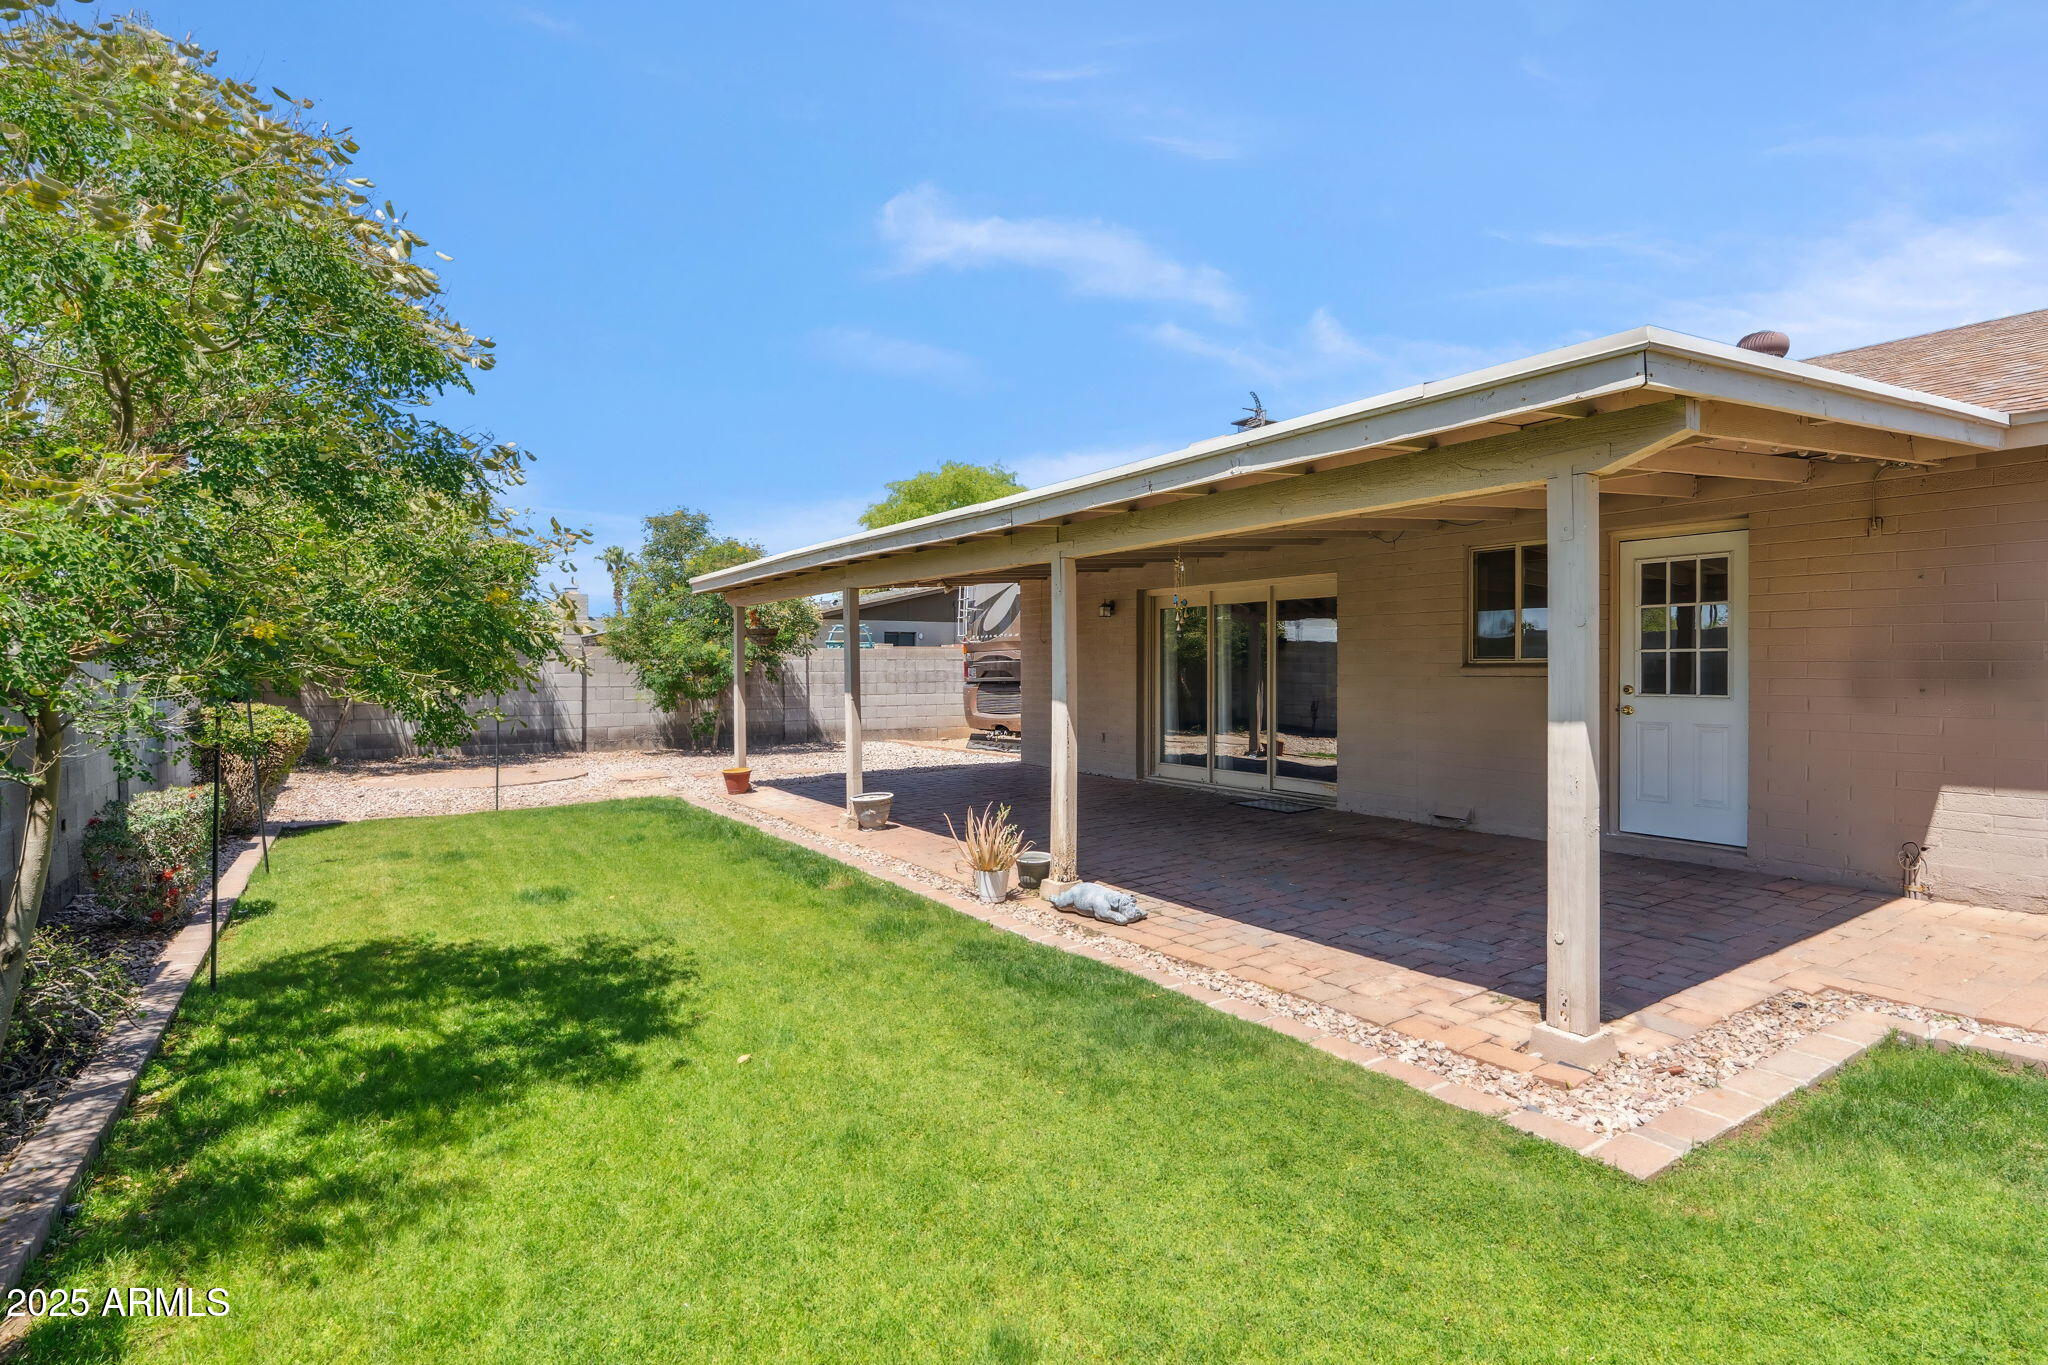
Backyard with a broad covered brick patio beside a green lawn and mature trees.
Backyard with a covered paver patio, green lawn, gravel landscaping, and block wall.
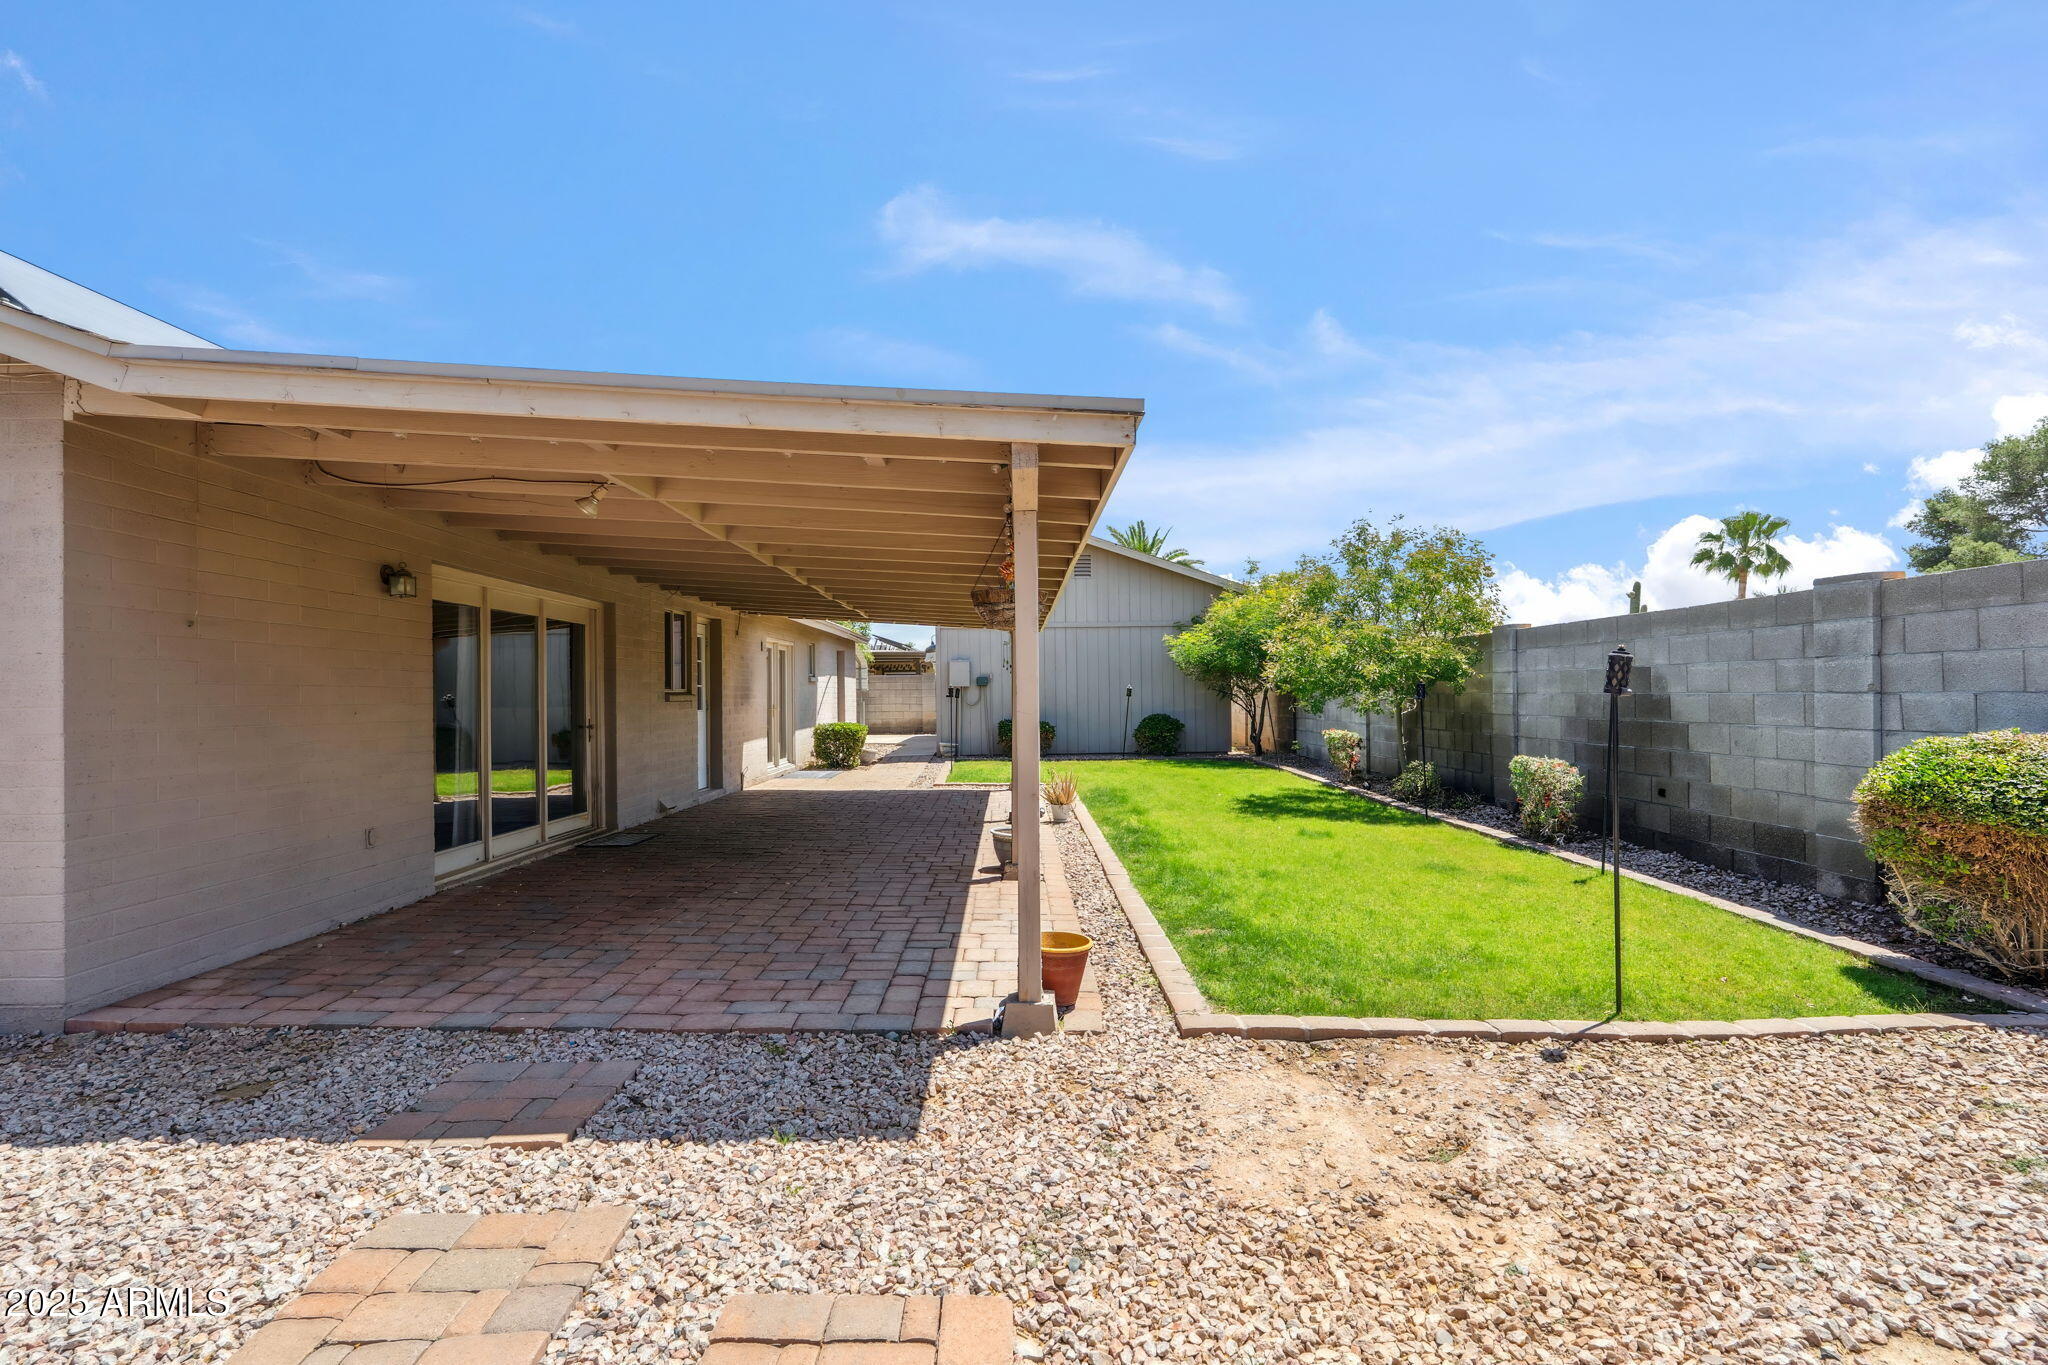
Single-story home with a long covered patio, gravel landscaping, and a backyard lawn.
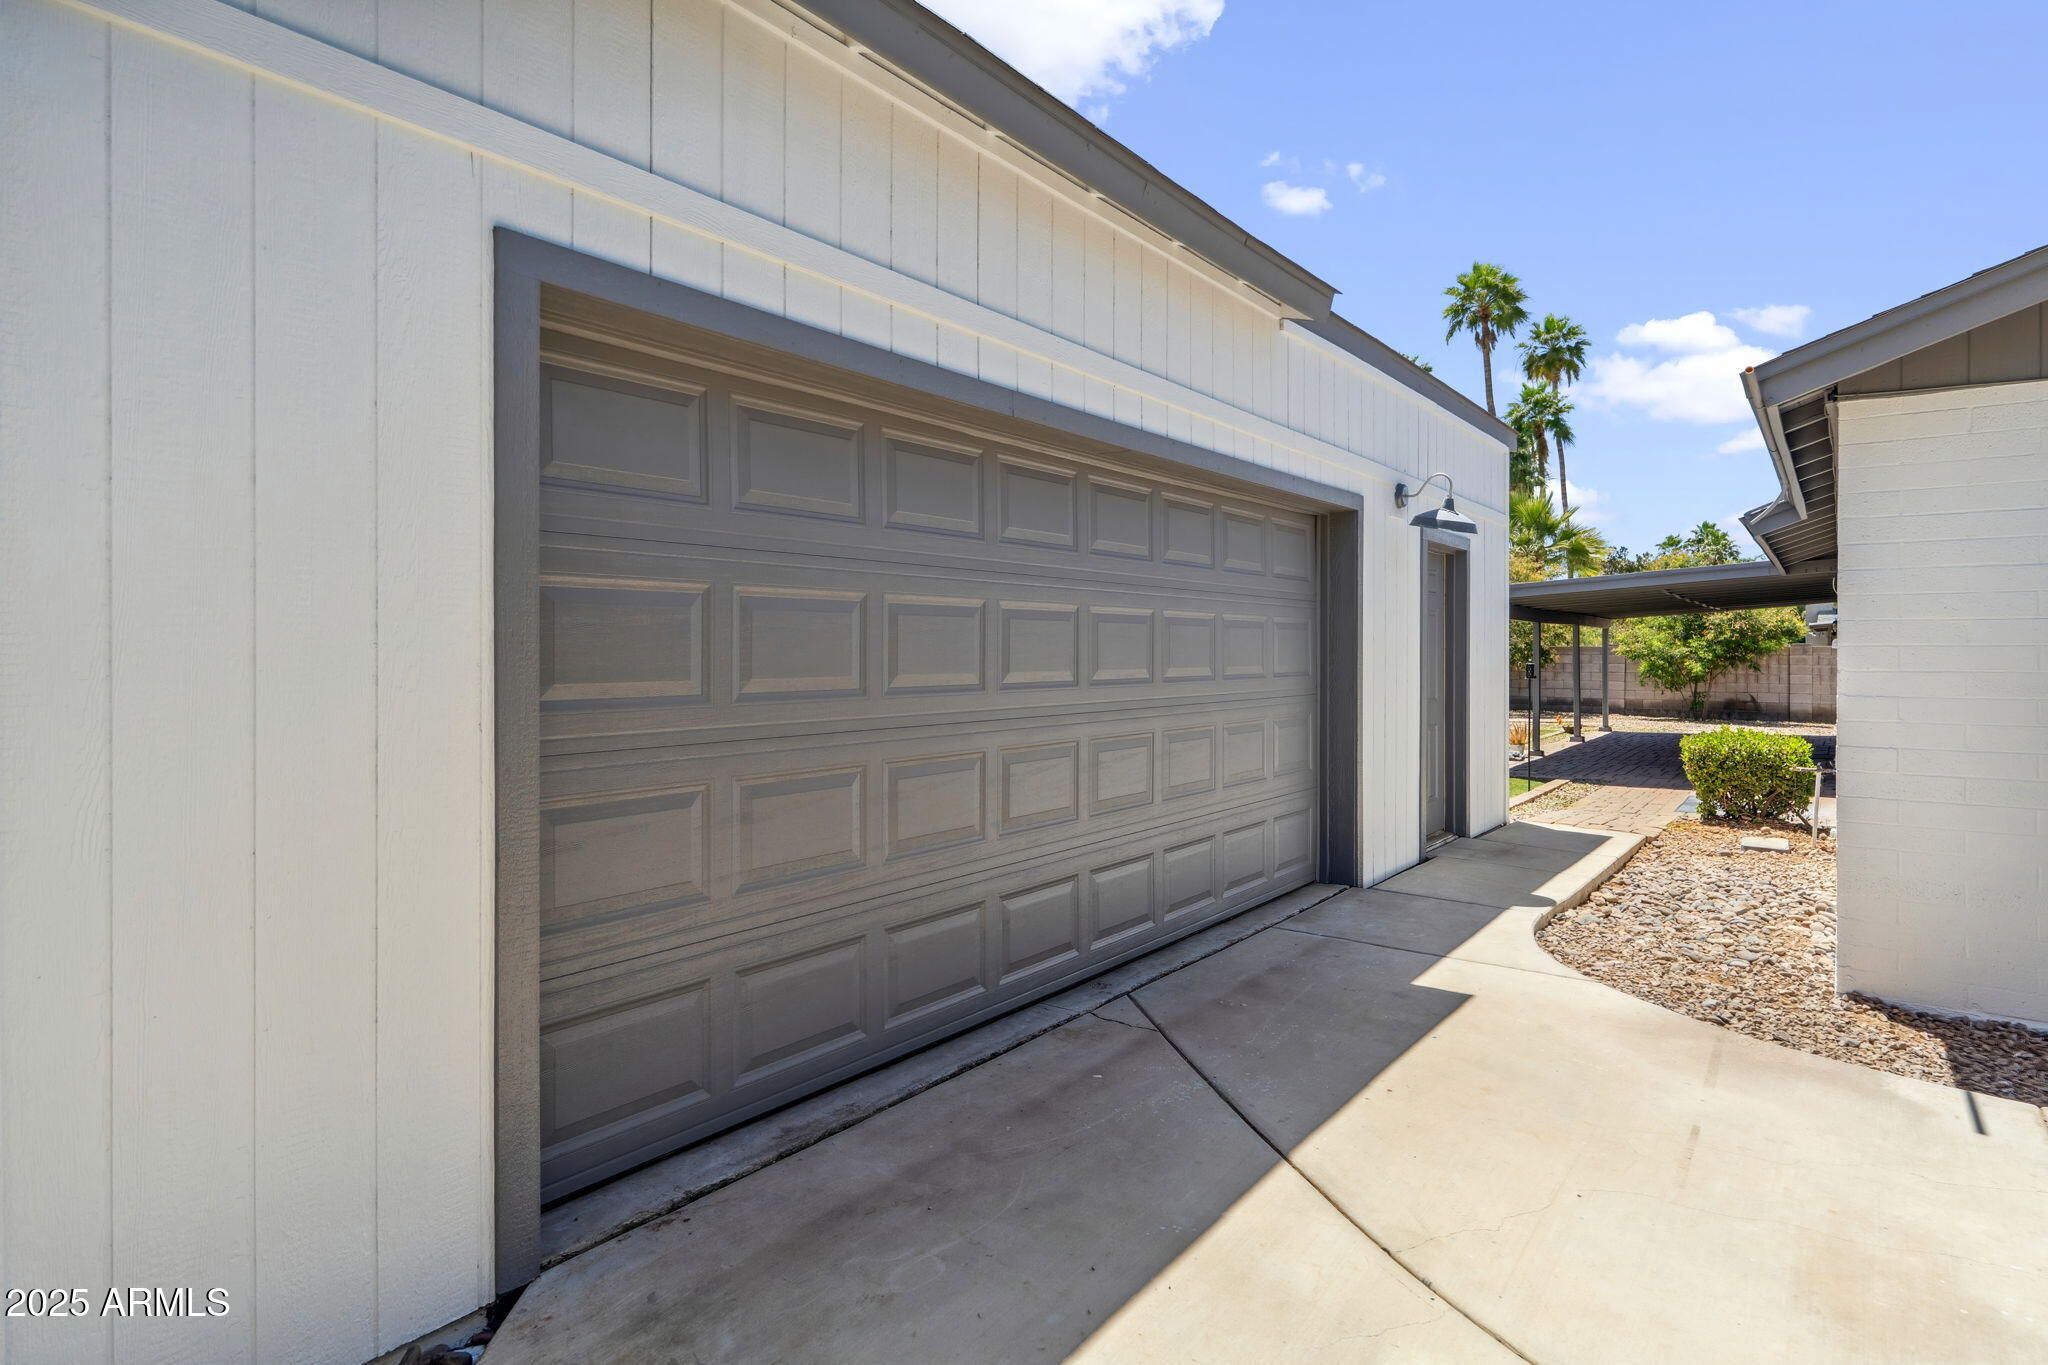
Home exterior with a large gray garage door, concrete driveway, and desert rock landscaping.
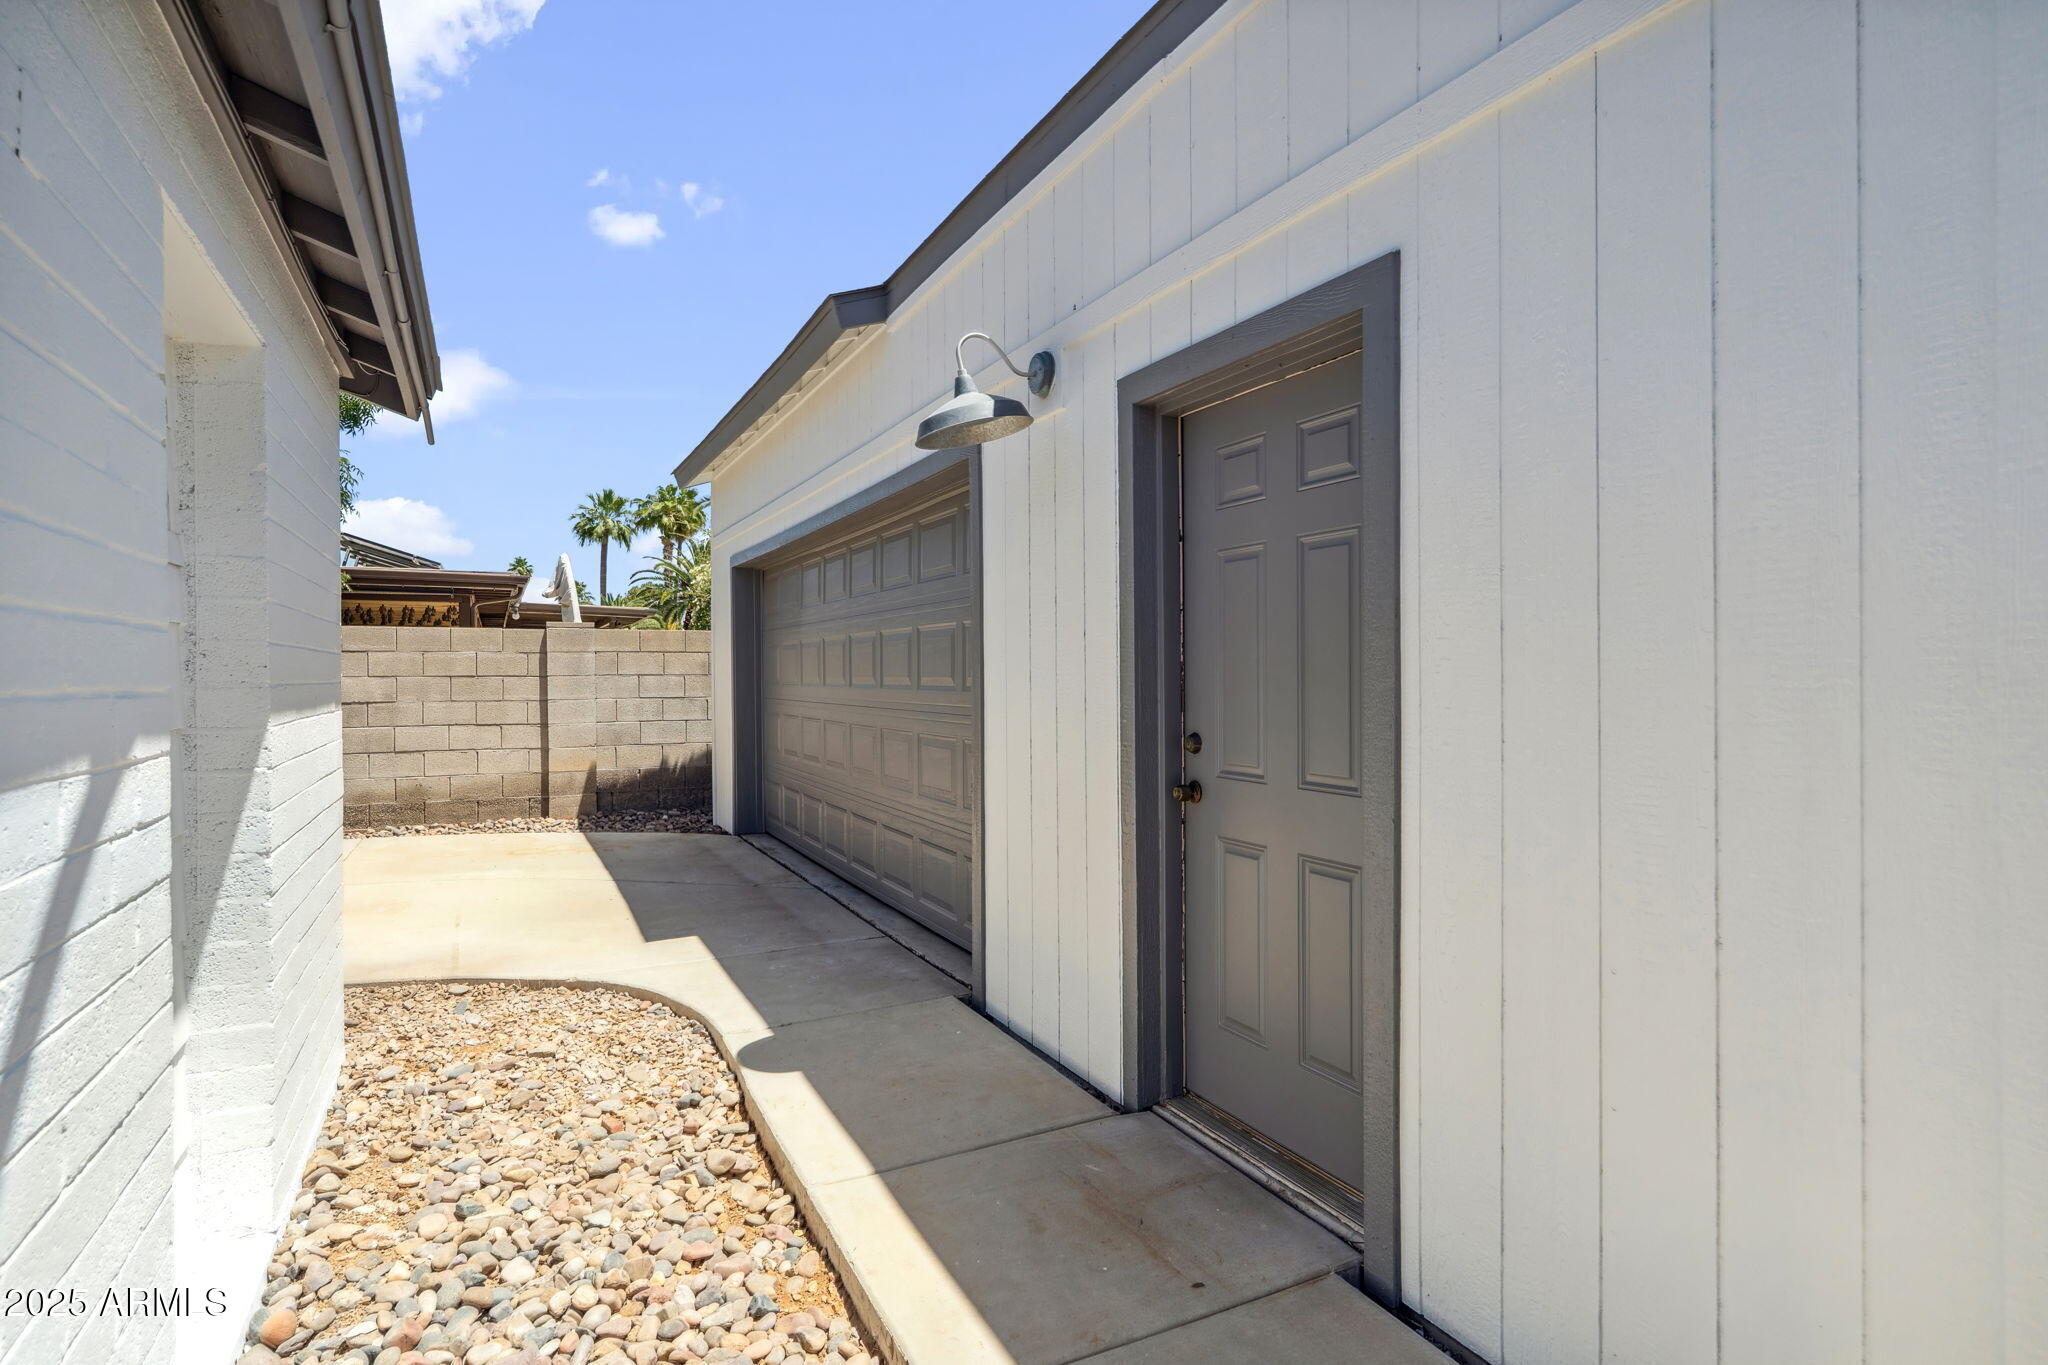
Garage exterior with gray doors, concrete walkway, decorative rock landscaping, and a block wall.
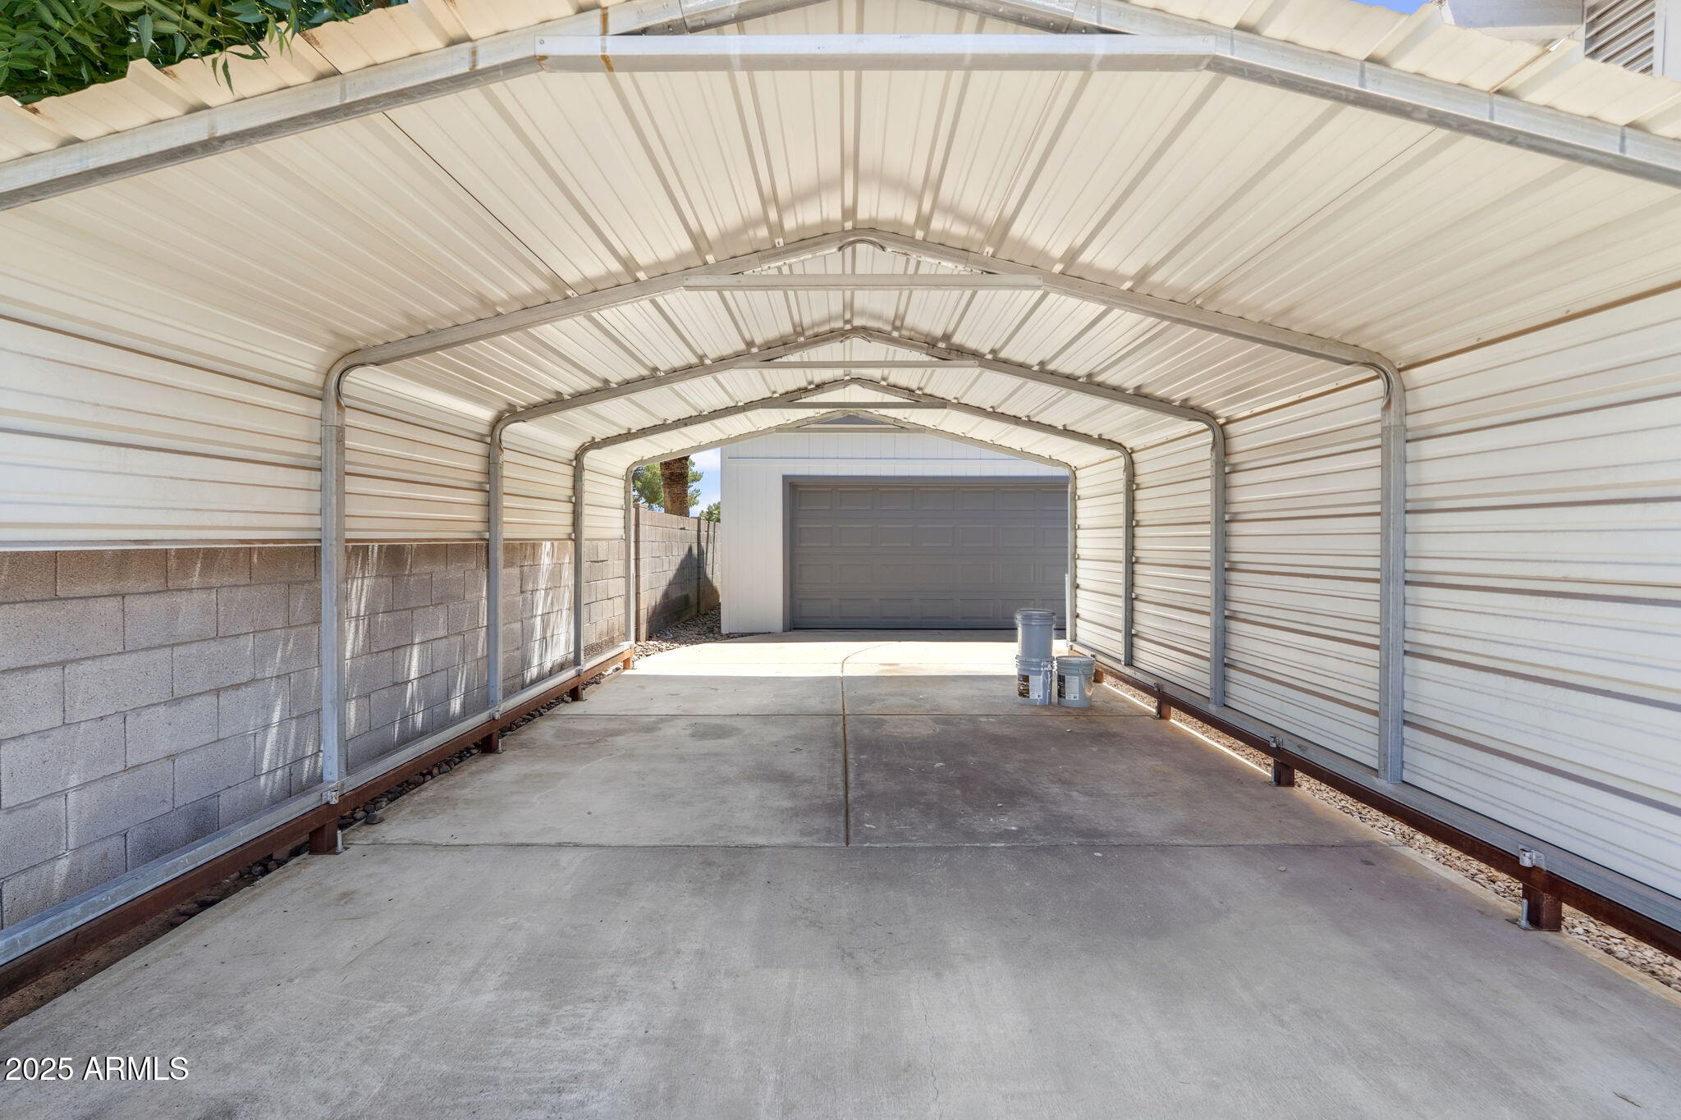
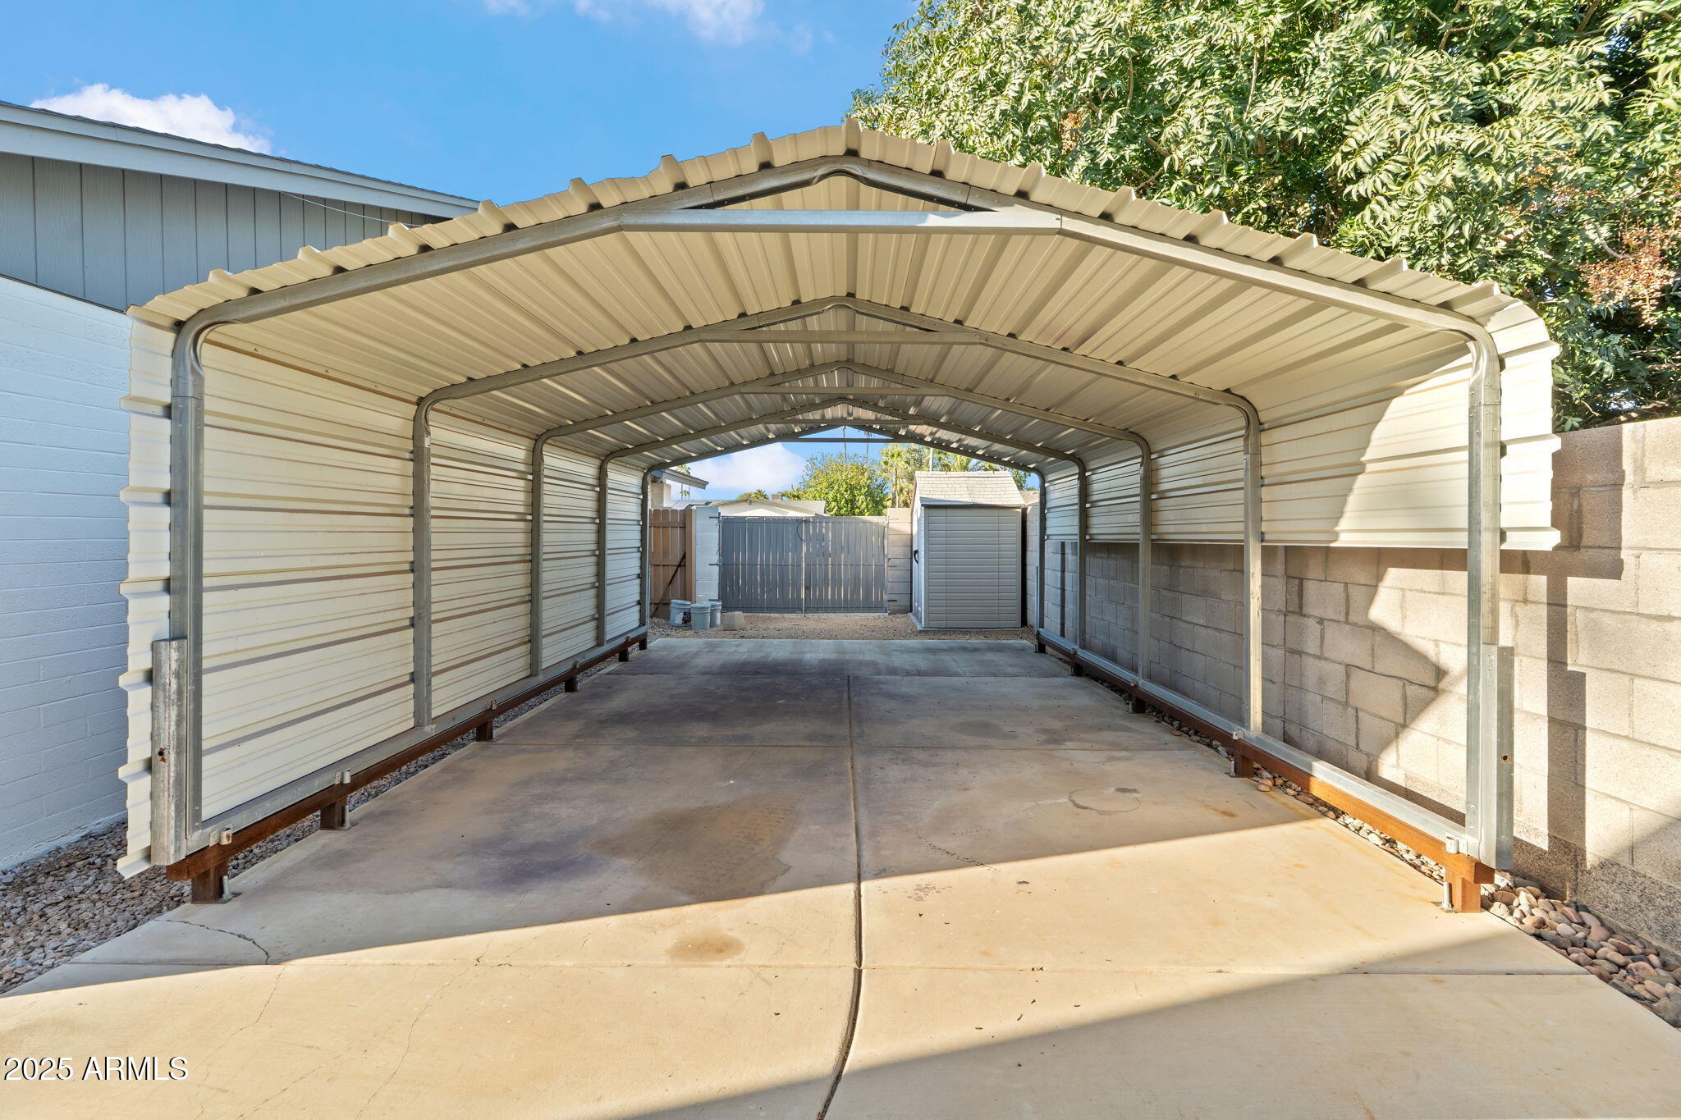
Covered metal carport with a concrete driveway leading to a detached garage.
Covered metal carport over a concrete driveway, with a gate and storage shed at the far end.
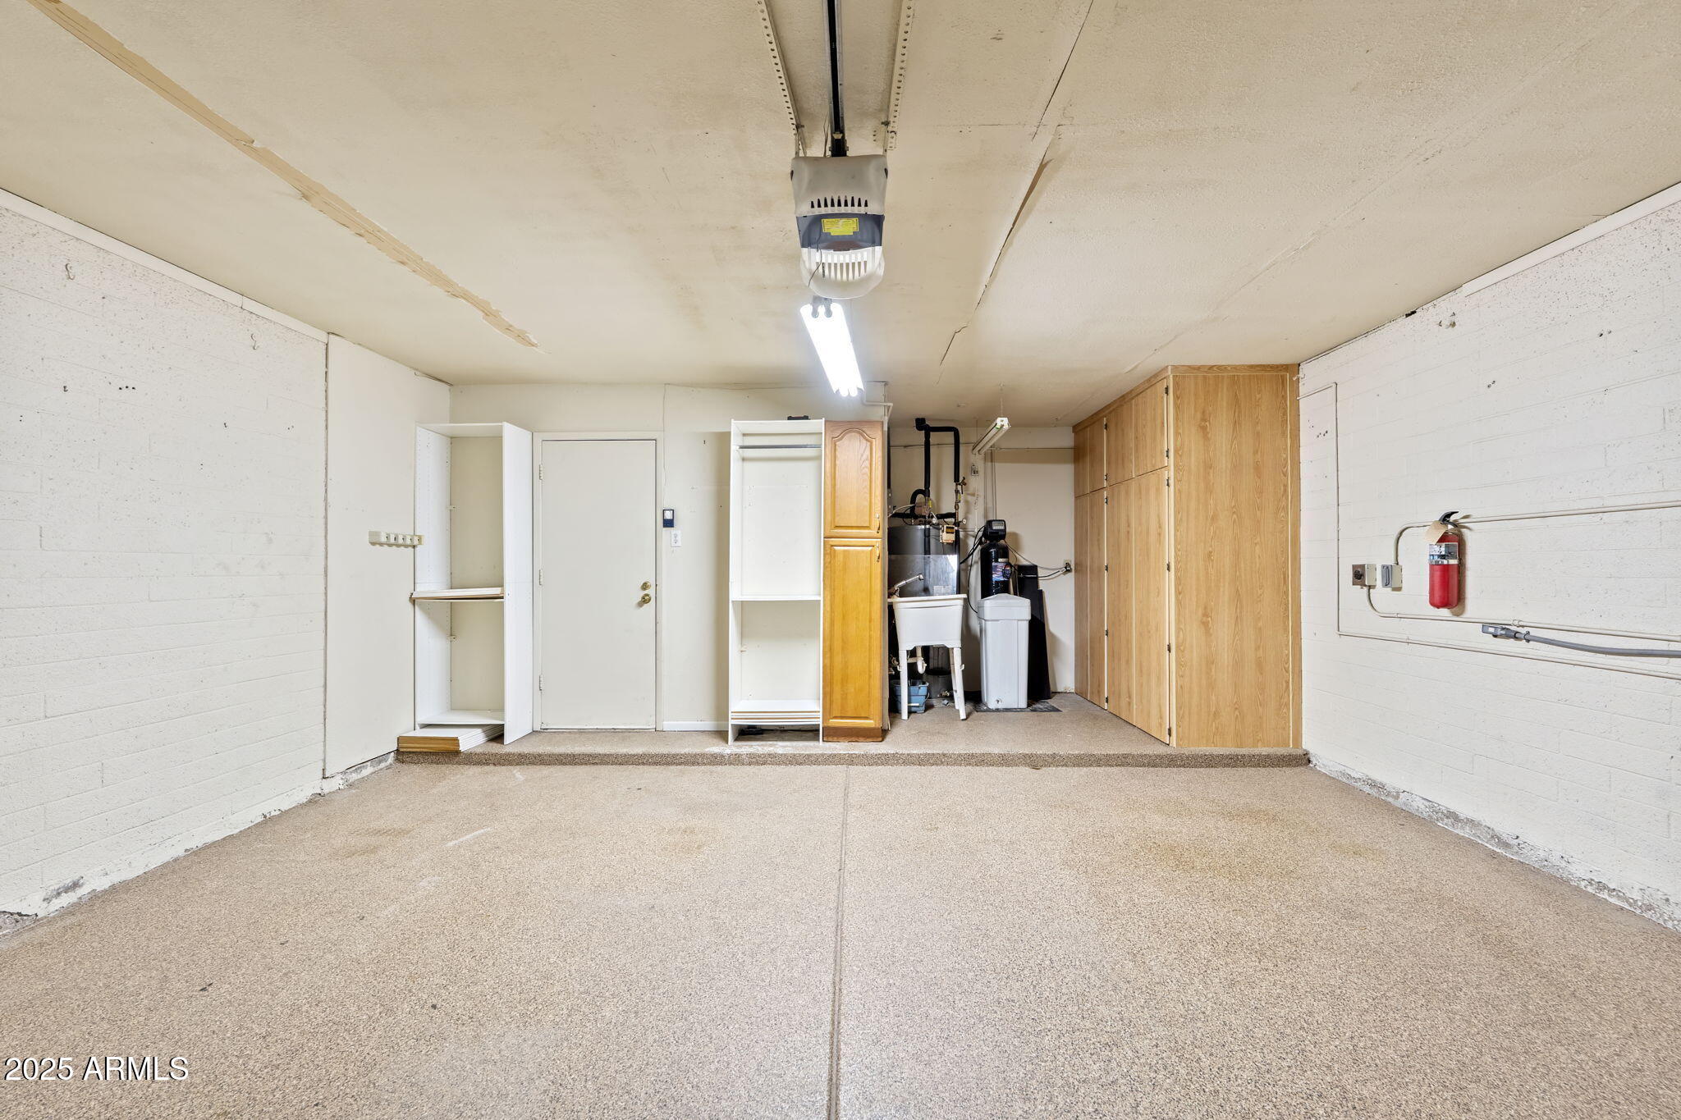
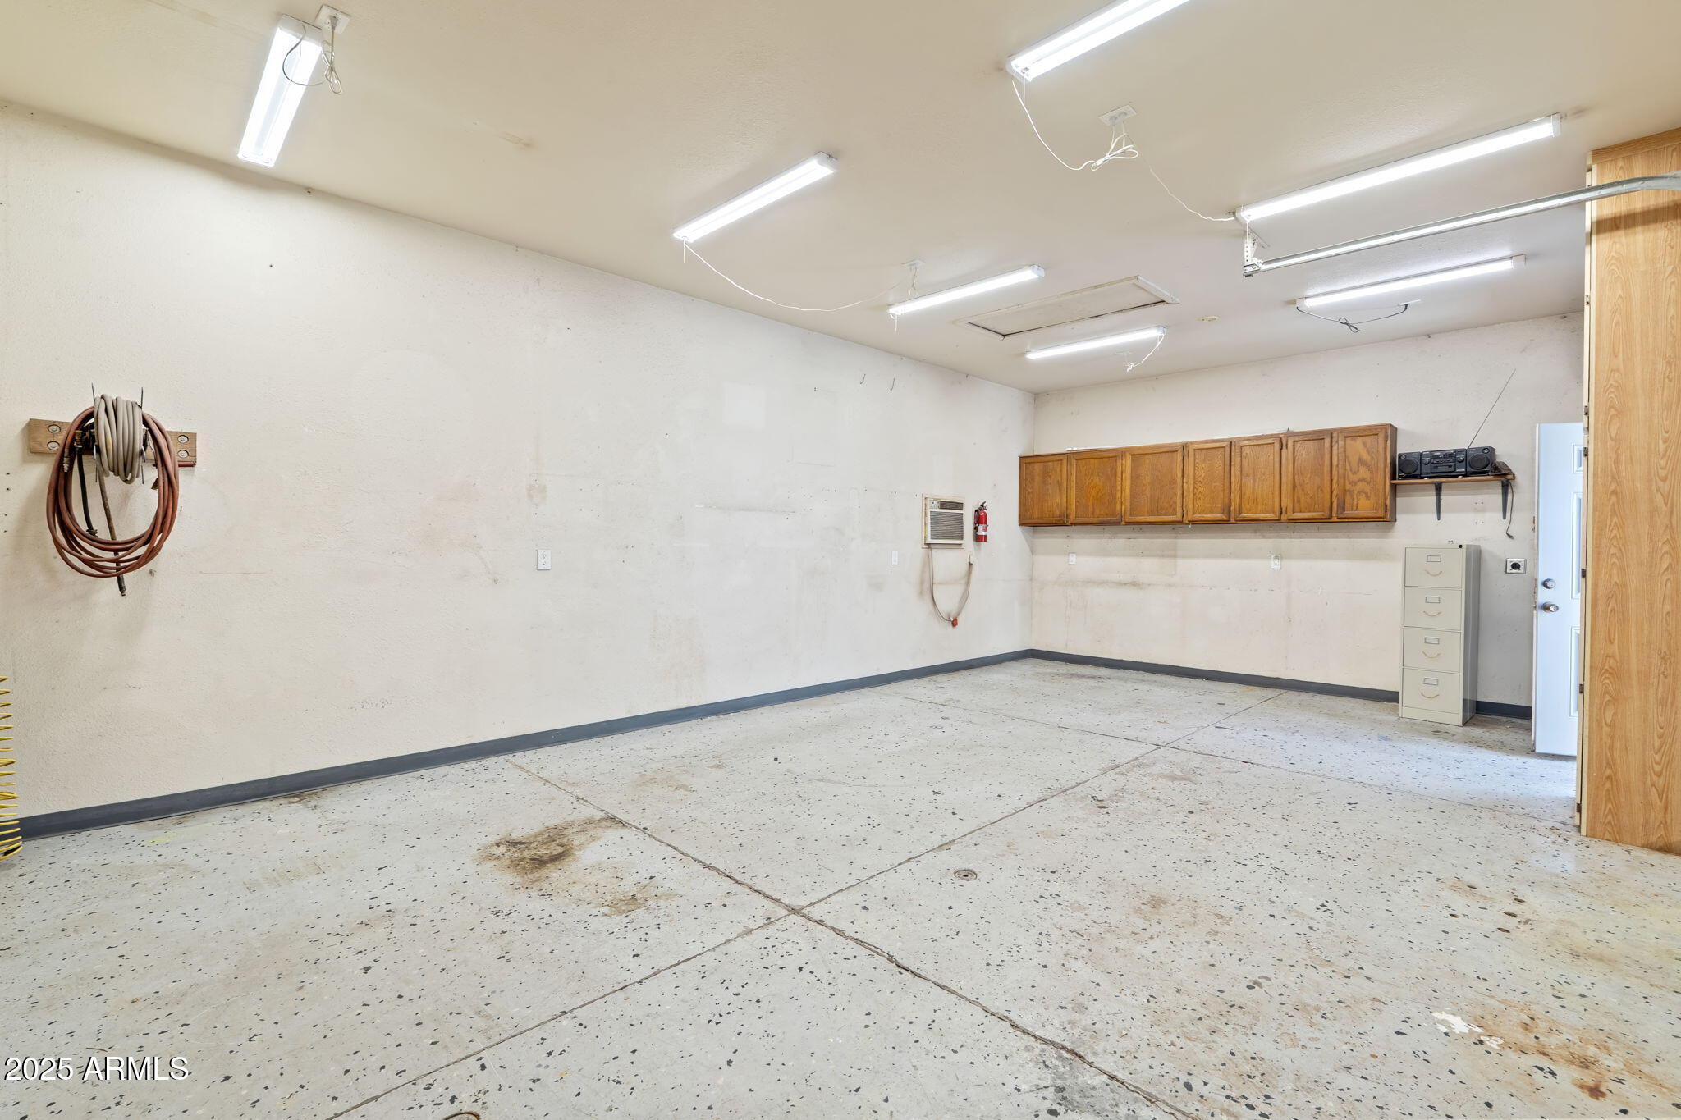
Garage with speckled concrete floor, extensive wood cabinets, open shelving, and utility equipment.
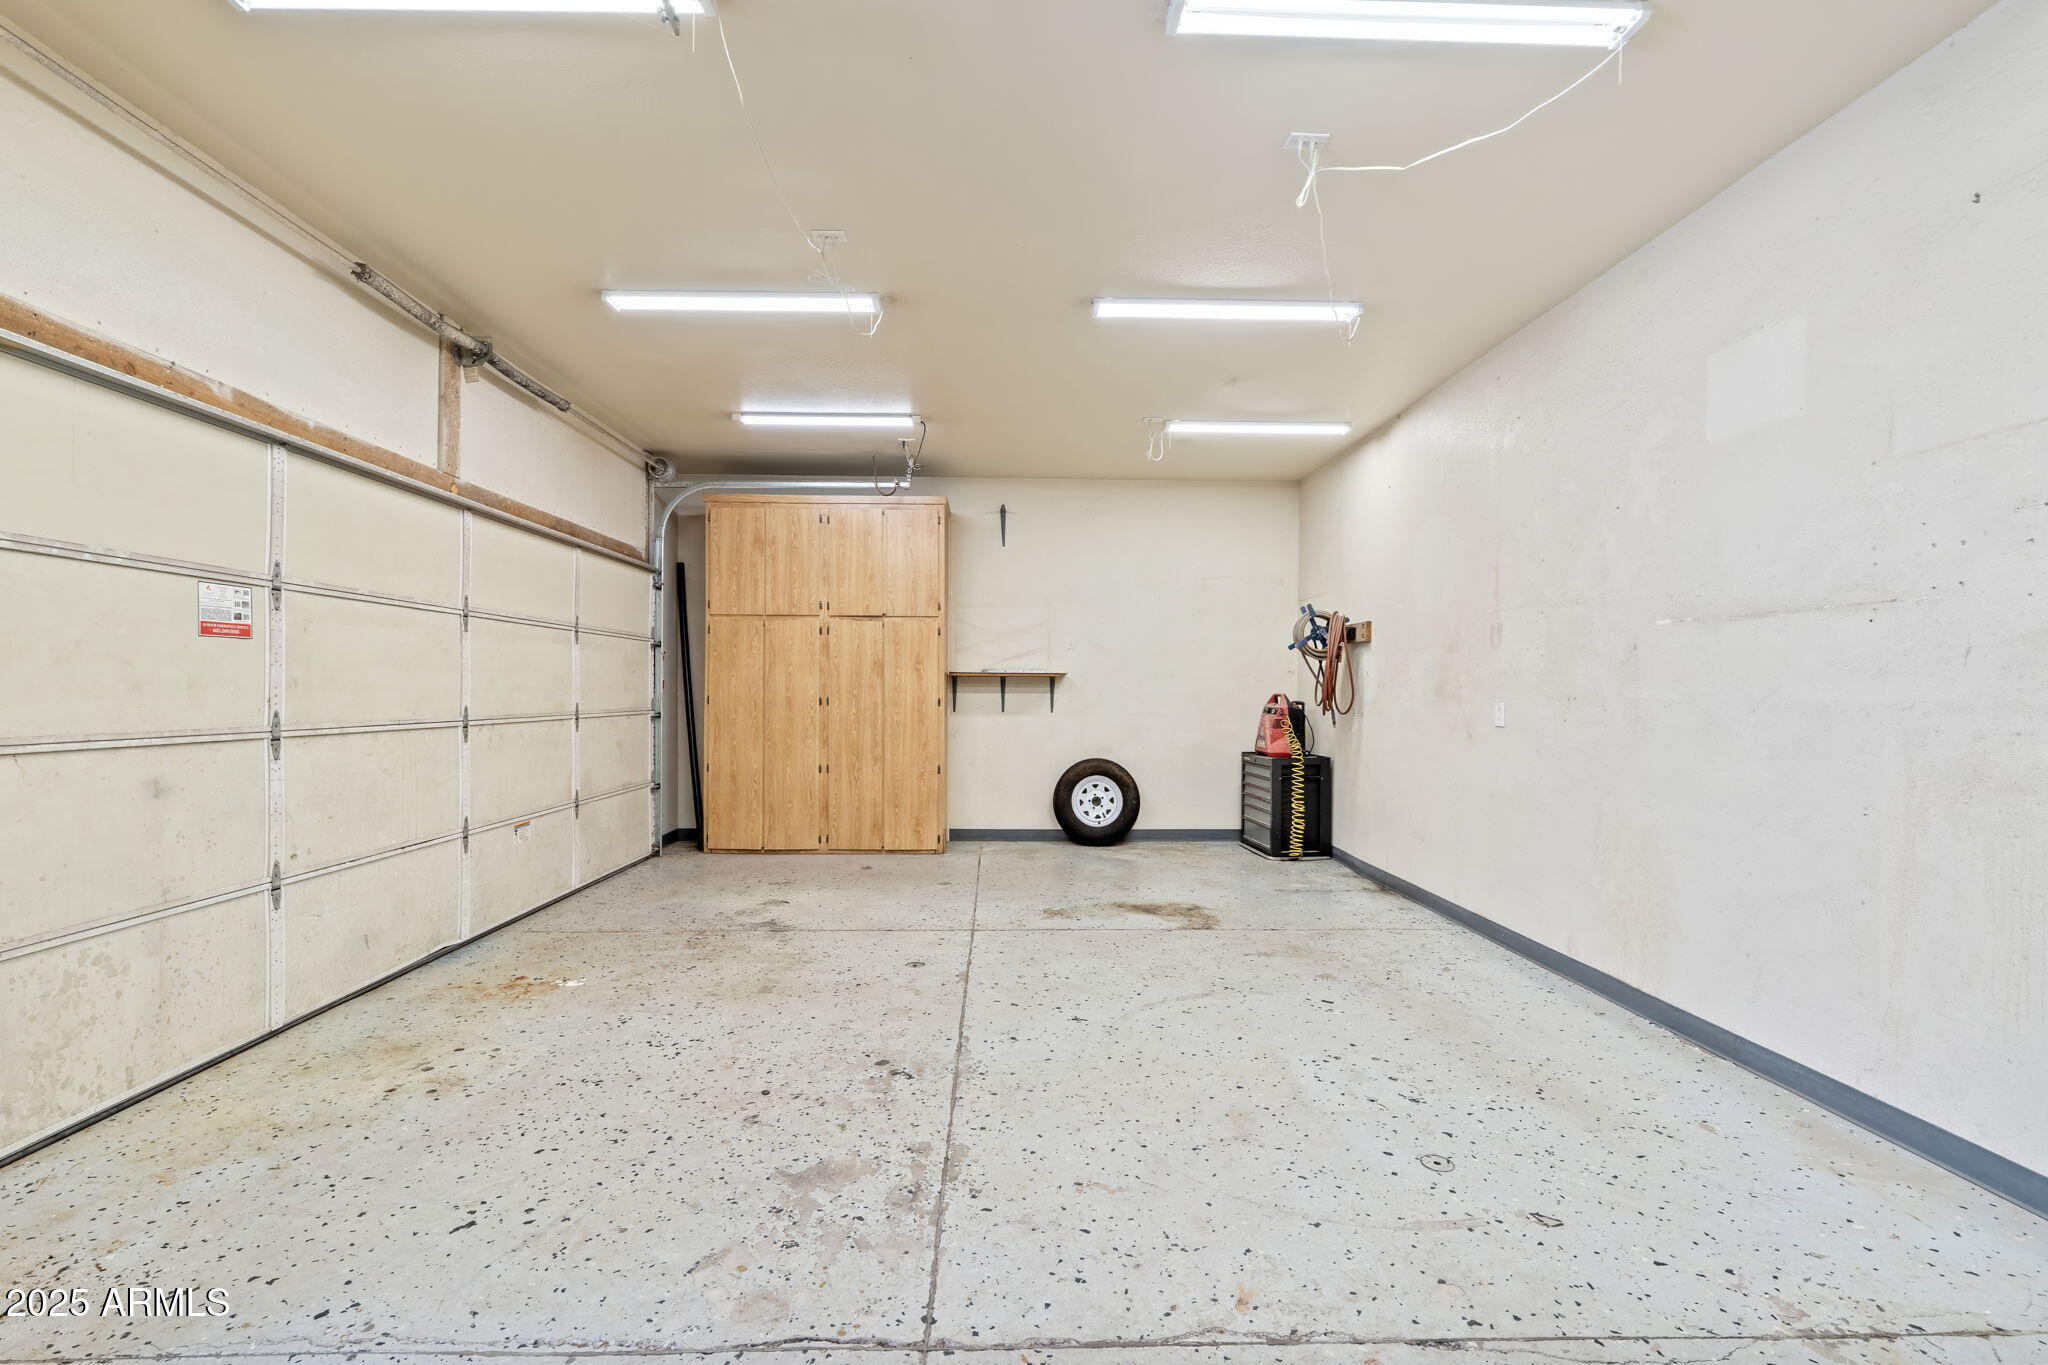
Empty garage with tall wood storage cabinets, textured floor, and white sectional garage door.
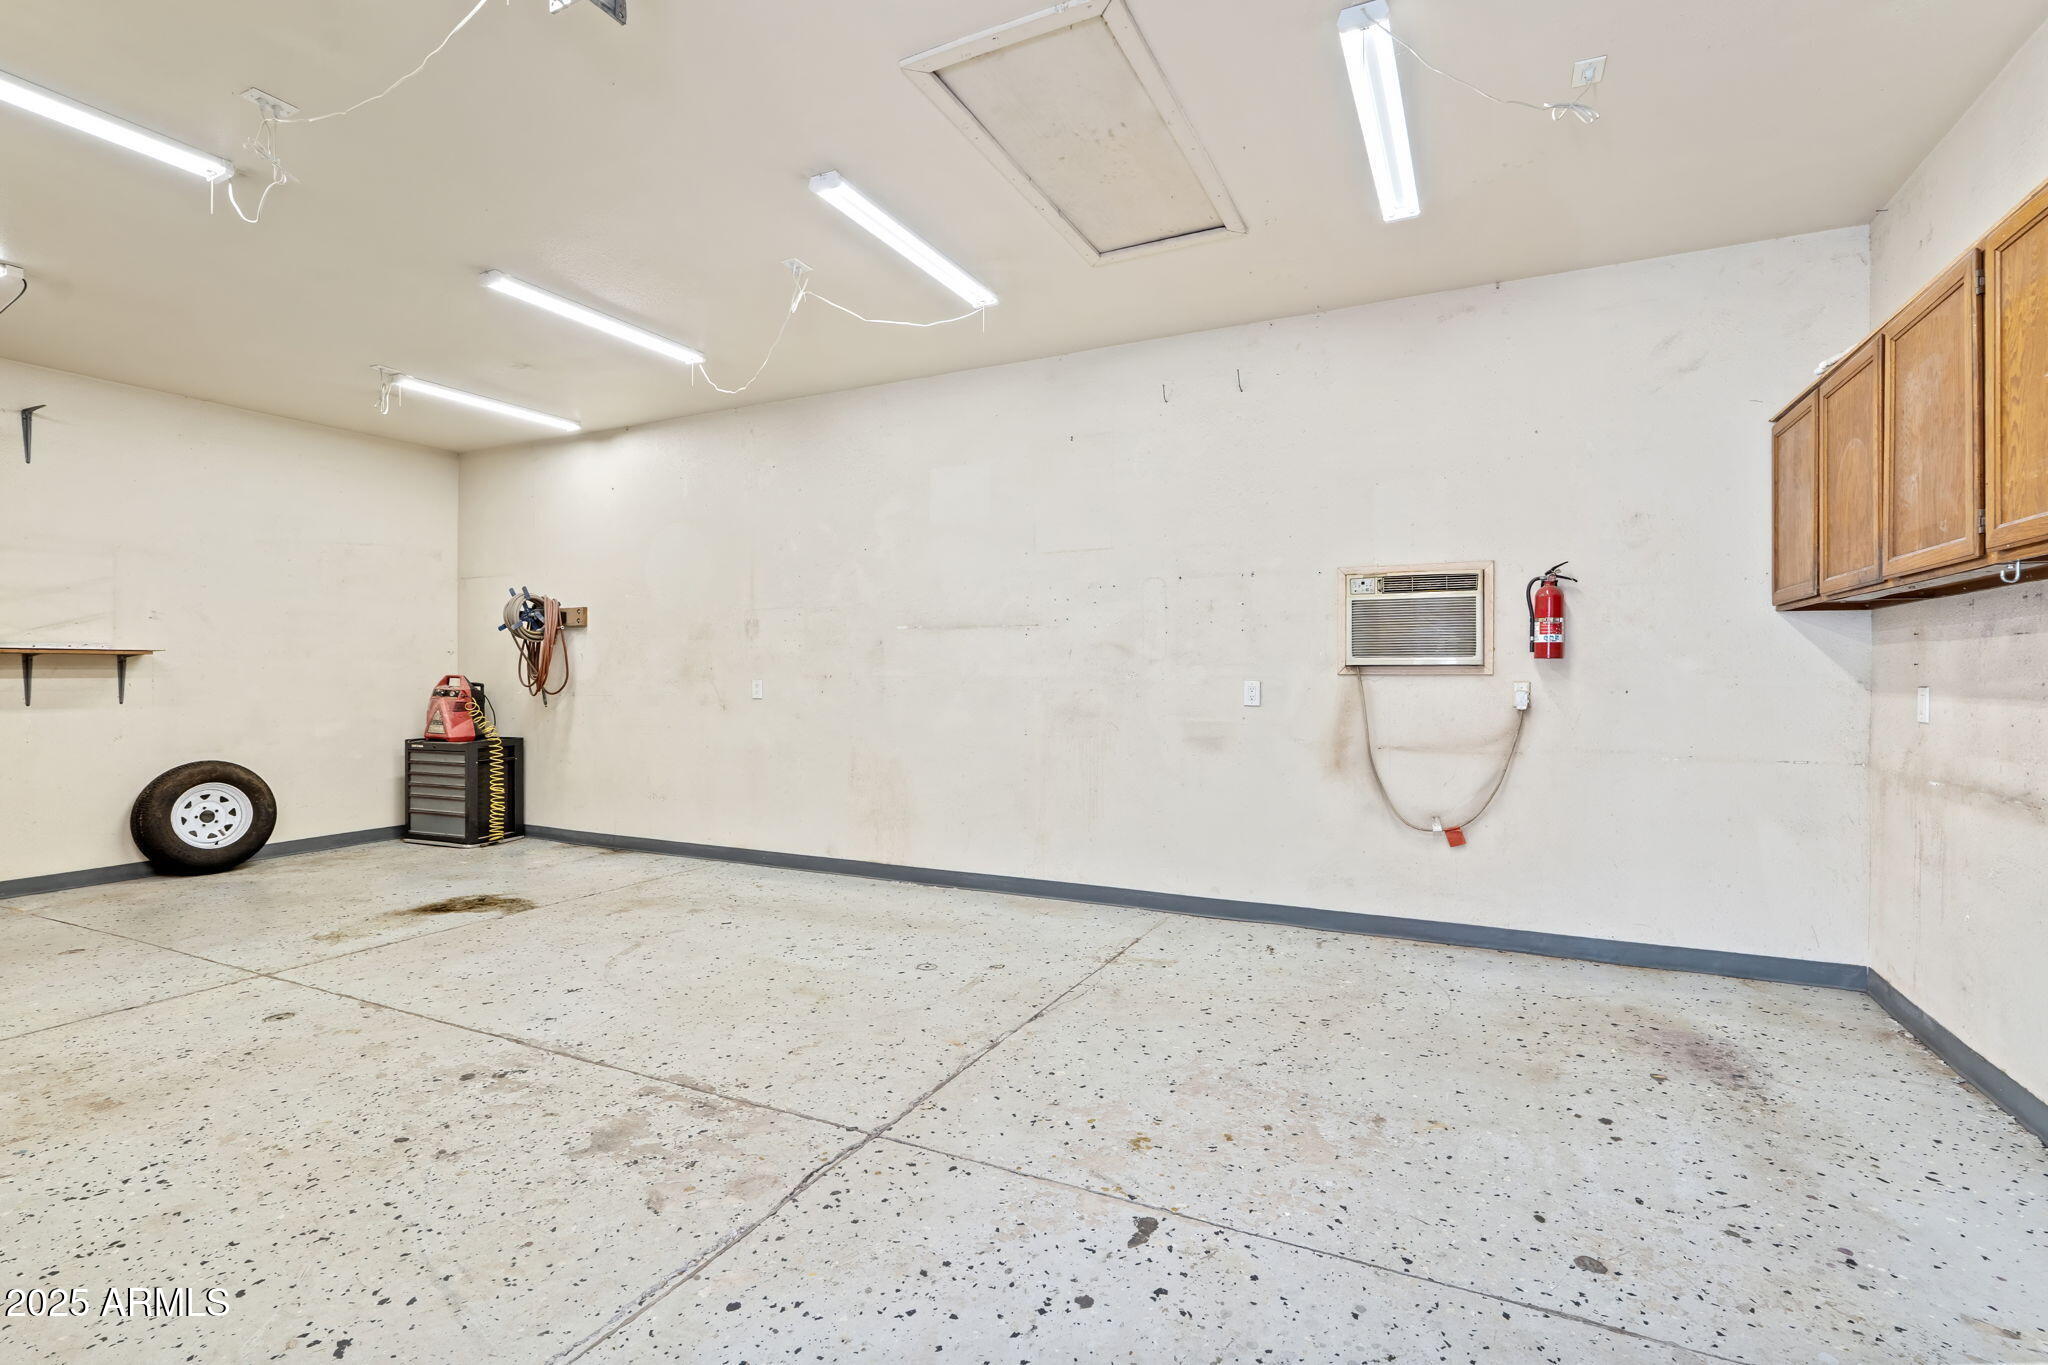
Spacious garage with wooden storage cabinets, wall-mounted tools, and a speckled concrete floor.
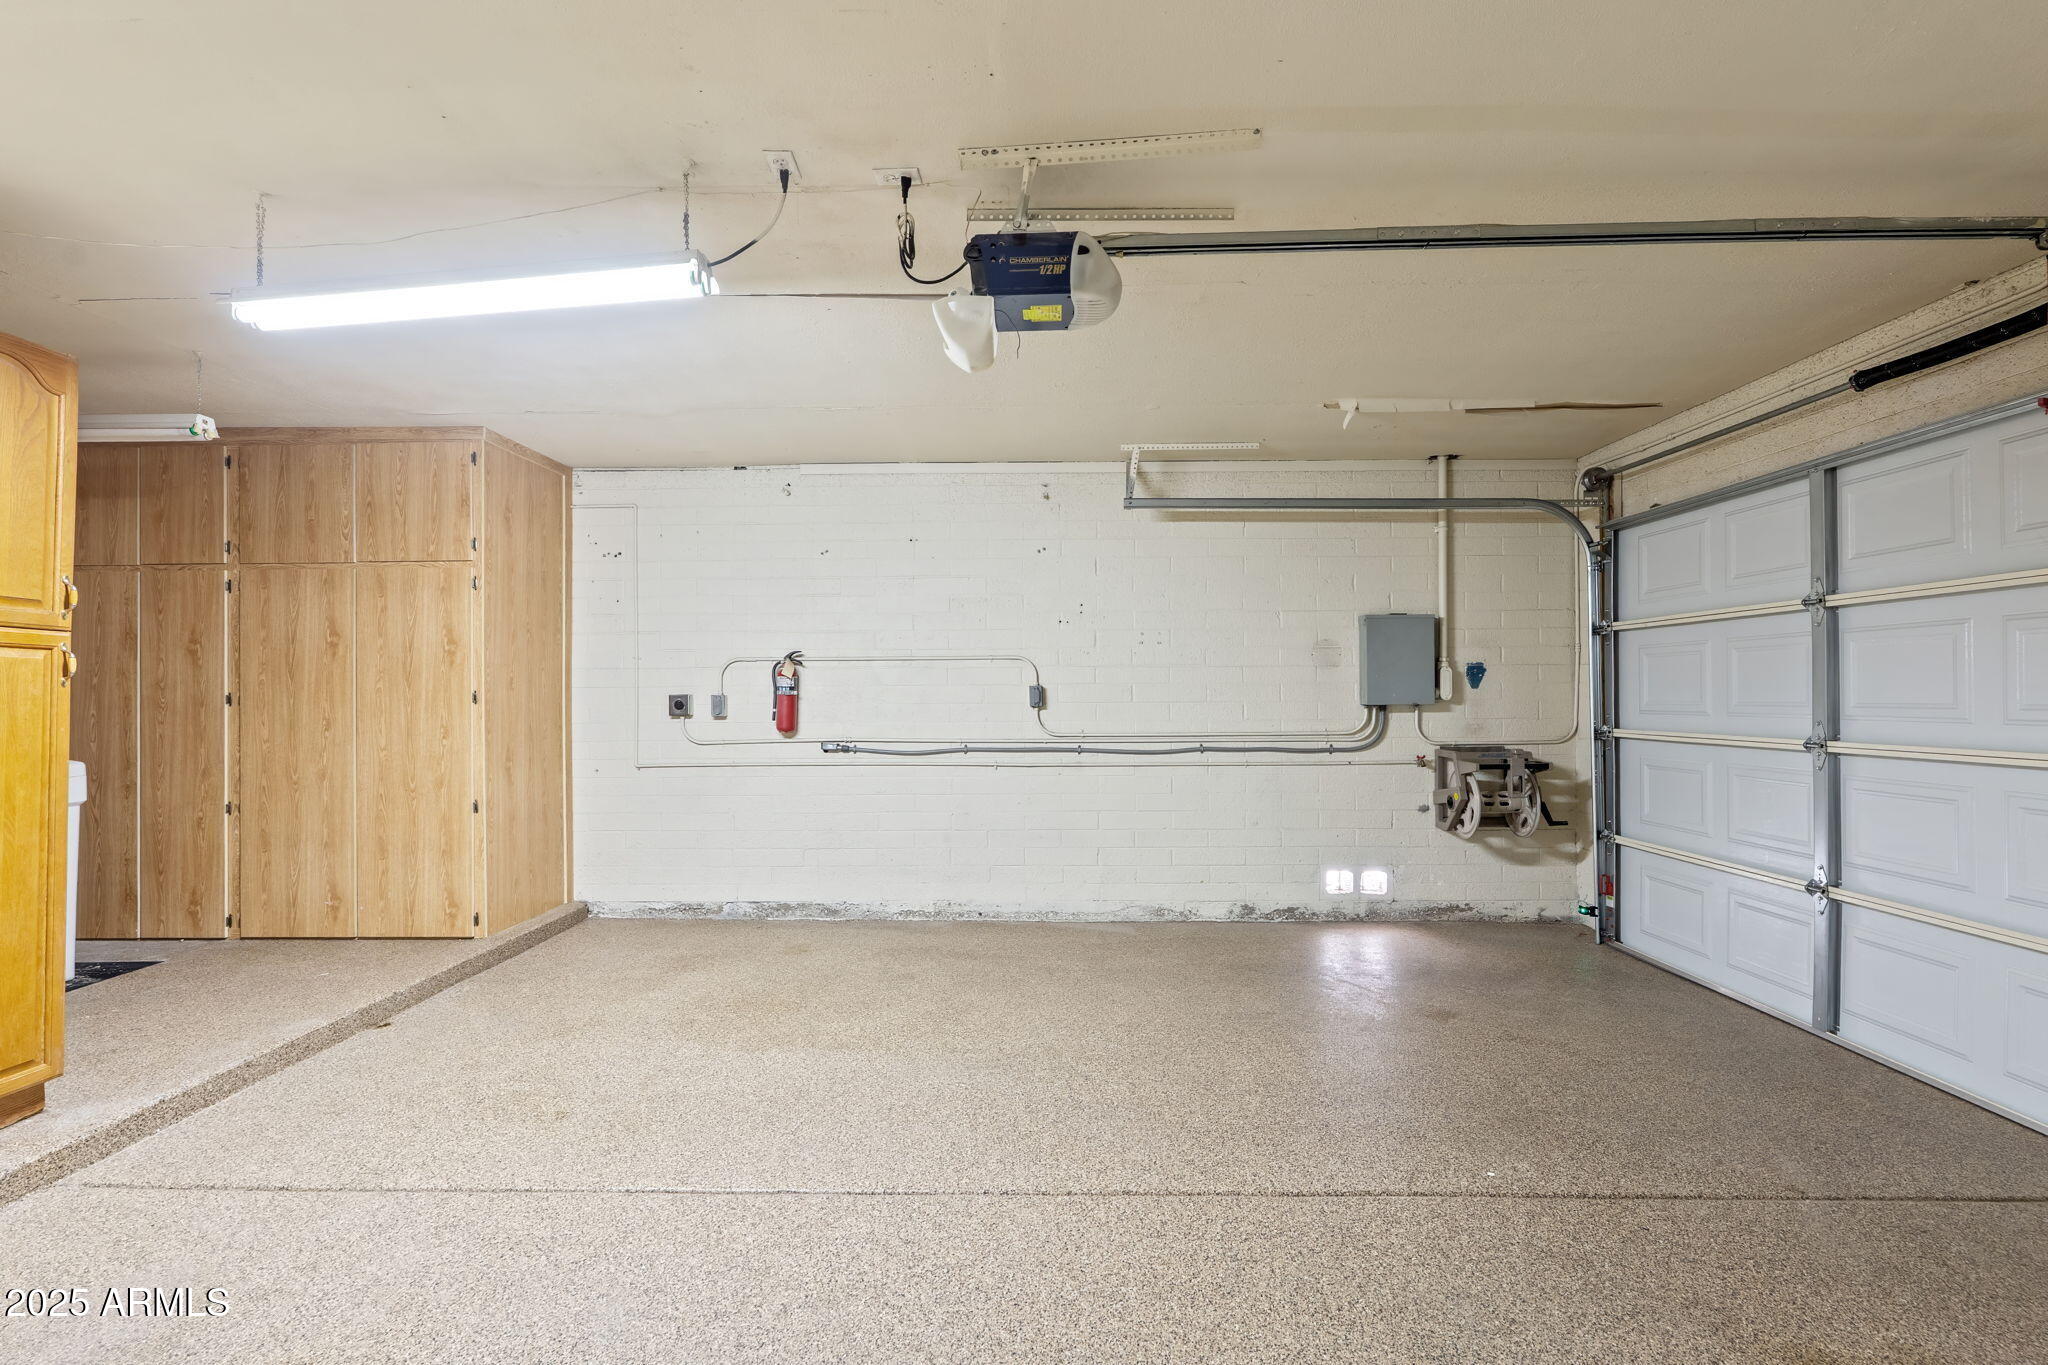
Empty garage with wooden wall cabinets, fluorescent lights, and a coiled hose.
Garage with a concrete floor, wooden cabinets, and fluorescent ceiling lights.
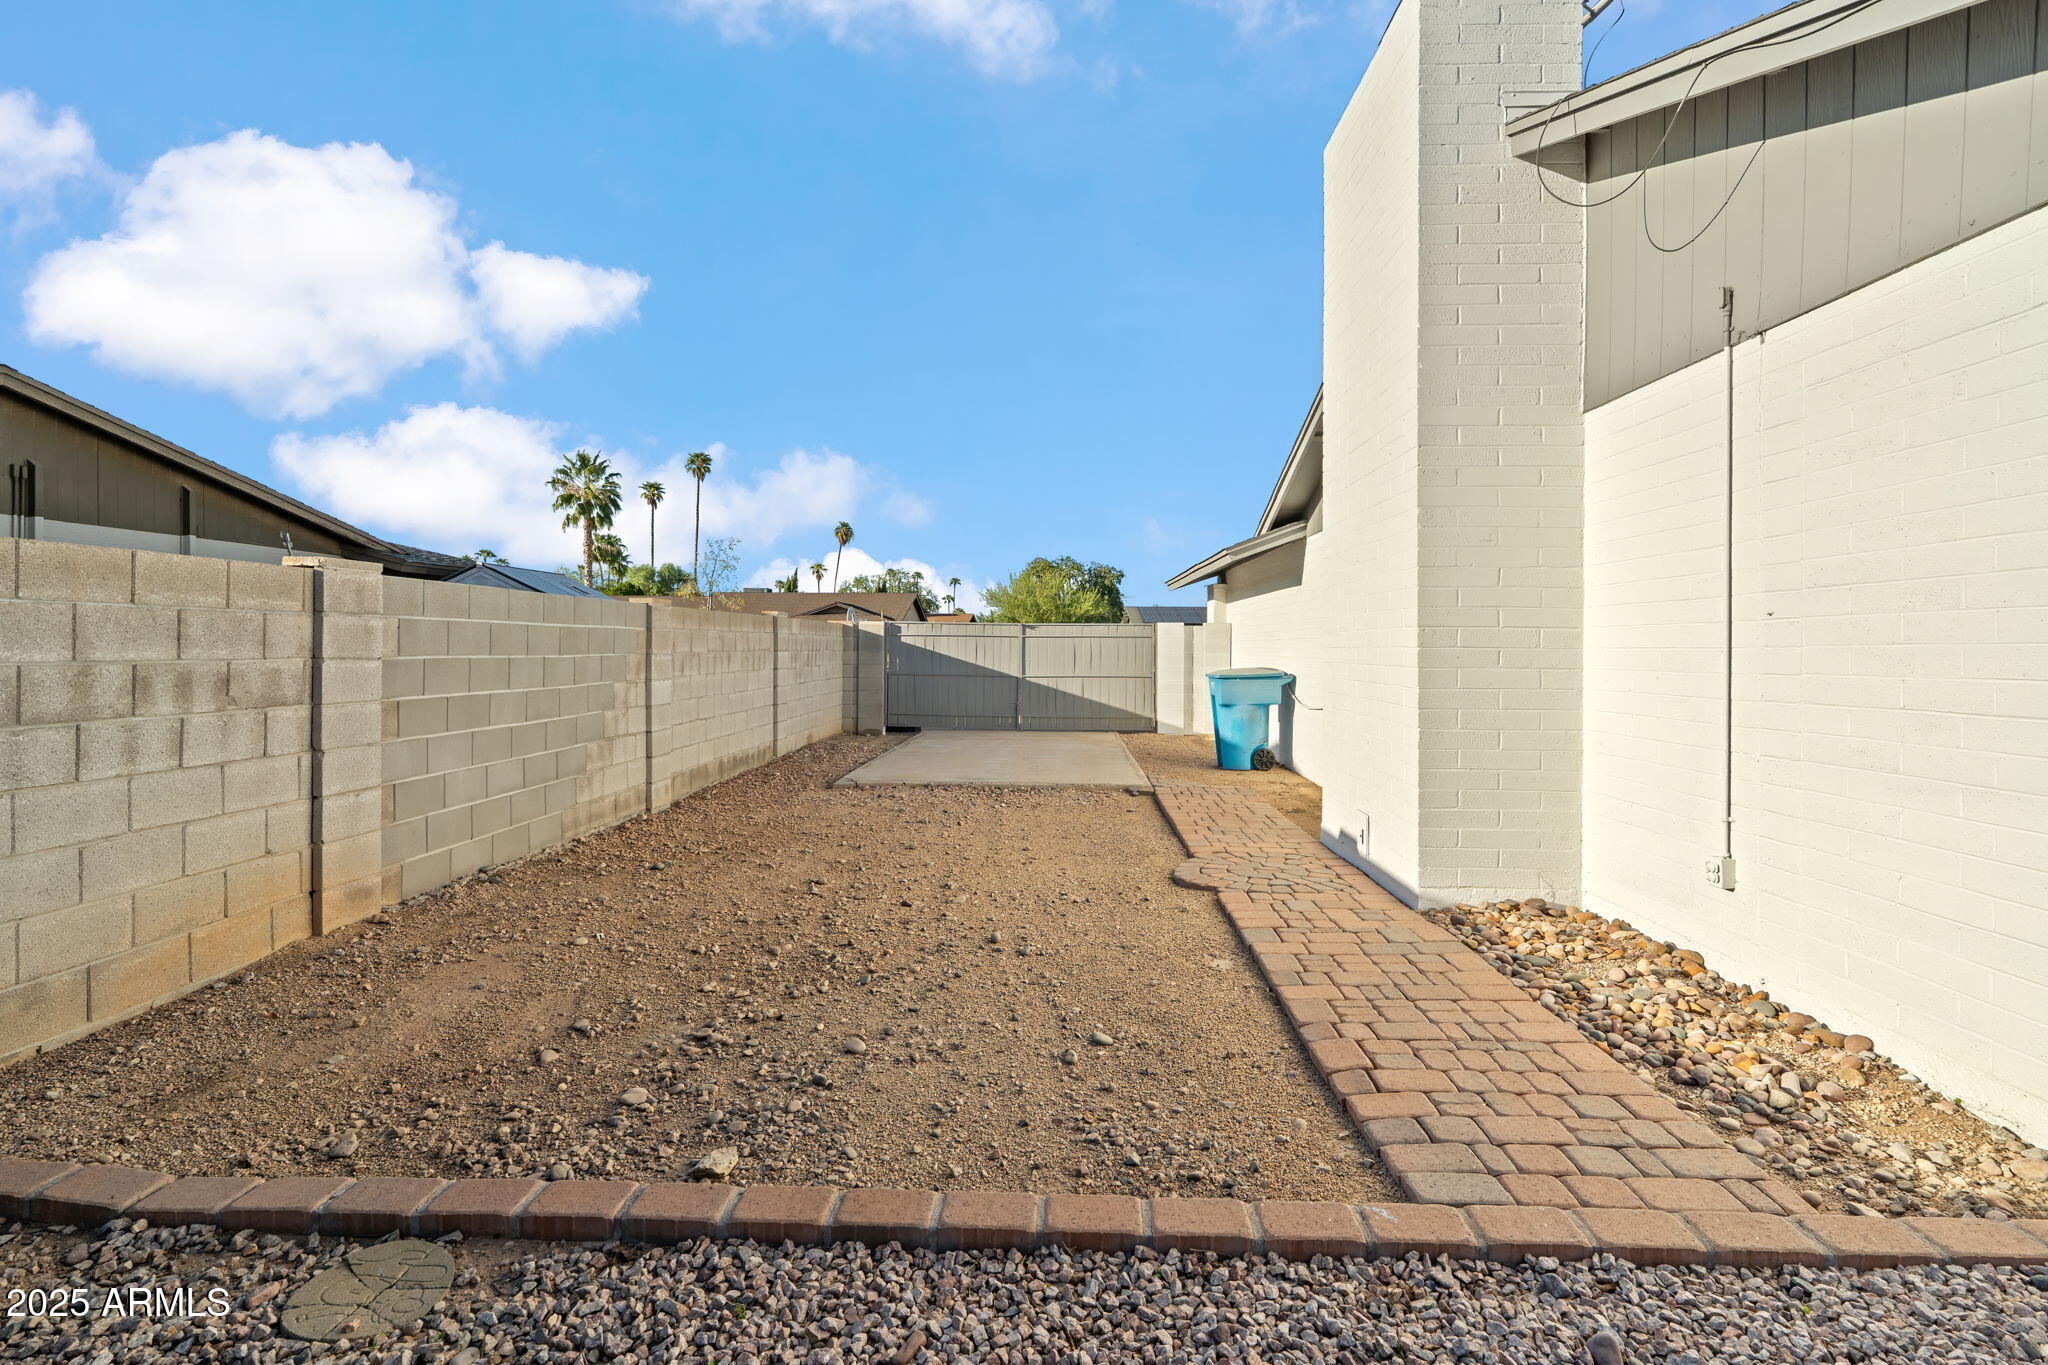
Enclosed gravel side yard with a paved walkway, block walls, and a metal gate.
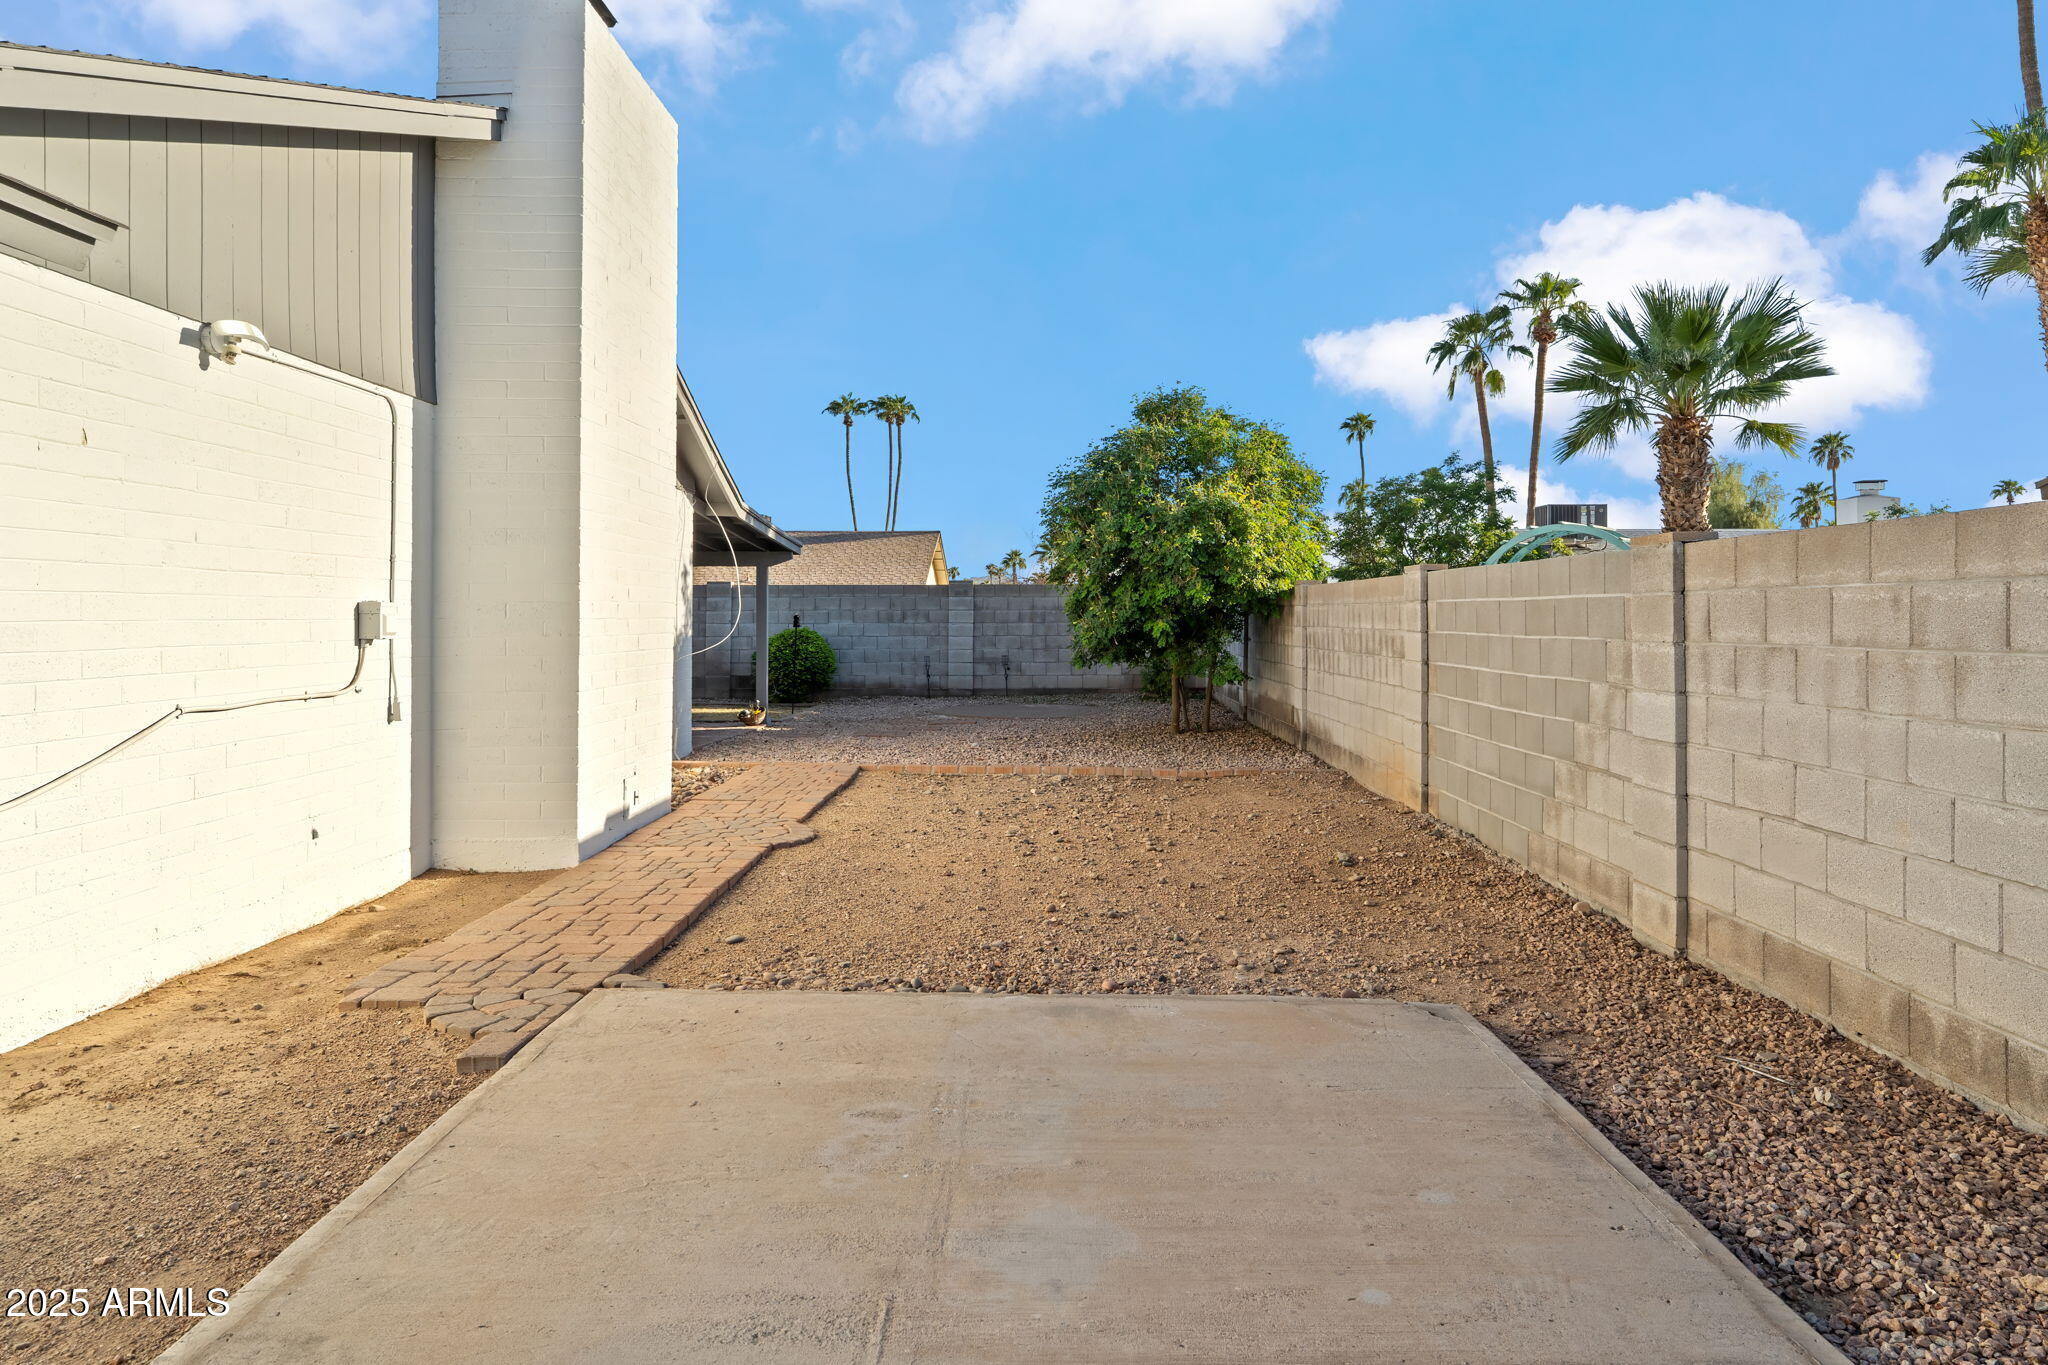
Side yard with a concrete patio, paver walkway, gravel landscaping, and block walls.
SEE ALL PHOTOS
Furnished living room with a gray brick fireplace and sliding glass doors to a small backyard.
Single-story Scottsdale home with a wide gray garage door, concrete driveway, and desert landscaping.
Single-story stucco home with a gravel desert yard, mature tree, and mailbox pillar marked 5319.
Home front entry with a dark security door, paved courtyard, and shrubs.
Staged living room with white seating, a geometric rug, and glass doors opening to a green yard.
Empty dining room with a modern chandelier and glass doors opening to a green backyard.
Vacant room with wood-look flooring, a branching chandelier, and a raised entryway leading to the front door.
Dining room with a round table, upholstered chairs, brass starburst chandelier, and large window.
Unfurnished room with wood-look flooring, a window with wooden blinds, and a gold starburst chandelier.
Open kitchen and living area with a white stone island, wood-look floors, and a gray brick fireplace.
Kitchen with gray cabinets, hexagonal tile backsplash, white countertops, and a large island cooktop.
Open-plan kitchen with a large cooktop island and gray brick fireplace.
Kitchen with gray cabinets, white appliances, and a sink island beneath a gold starburst chandelier.
Open kitchen and living area with a large island, sliding patio doors, and a gray brick fireplace.
Kitchen with gray shaker cabinets, a quartz island and sink, geometric tile backsplash, and brass chandelier.
Empty living room with a gray brick fireplace and sliding glass doors to the backyard.
Laundry room with front-loading washer and dryer beneath wood cabinets beside a white door.
Empty bedroom with a geometric accent wall, sliding closet doors, and a large window.
Vacant room with wood-look flooring, a white geometric accent wall, and a window.
Empty bedroom with wood-look floors, a ceiling fan, and a window overlooking greenery.
Furnished bedroom with gray-and-white bedding and open doors to an attached bathroom.
Vacant bedroom with wood-look flooring and open doors to a bathroom with a pedestal sink.
Vacant bedroom with open built-in closets, wood-look flooring, and an adjoining bathroom.
Empty bedroom with mirrored sliding closet doors, wood-look flooring, and an adjoining bathroom.
Bathroom vanity with a pedestal sink, warm wood countertops, decorative mirror, and checked window covering.
Bathroom with wood countertops, white cabinetry, framed mirror, and frosted sliding shower door.
Bathroom with a white tub, striped shower curtain, toilet, and gray vanity with a white sink.
Unfurnished bedroom with wood-look floors, sliding closet doors, and a dark ceiling fan.
Empty room with wood-look floors, a dark ceiling fan, and a curtained window.
Covered paver patio with exposed wood beams, sliding glass doors, and a fenced green lawn.
Backyard with a broad covered brick patio beside a green lawn and mature trees.
Backyard with a covered paver patio, green lawn, gravel landscaping, and block wall.
Single-story home with a long covered patio, gravel landscaping, and a backyard lawn.
Home exterior with a large gray garage door, concrete driveway, and desert rock landscaping.
Garage exterior with gray doors, concrete walkway, decorative rock landscaping, and a block wall.
Covered metal carport with a concrete driveway leading to a detached garage.
Covered metal carport over a concrete driveway, with a gate and storage shed at the far end.
Garage with speckled concrete floor, extensive wood cabinets, open shelving, and utility equipment.
Empty garage with tall wood storage cabinets, textured floor, and white sectional garage door.
Spacious garage with wooden storage cabinets, wall-mounted tools, and a speckled concrete floor.
Empty garage with wooden wall cabinets, fluorescent lights, and a coiled hose.
Garage with a concrete floor, wooden cabinets, and fluorescent ceiling lights.
Enclosed gravel side yard with a paved walkway, block walls, and a metal gate.
Side yard with a concrete patio, paver walkway, gravel landscaping, and block walls.
Courtesy of America One Luxury Real Estate, Denise McManus Listing Contact: 4804172089 
Sold

5319 E GELDING Drive, Scottsdale

5319 E GELDING Drive, Scottsdale, AZ 85254

$715,000
A Scottsdale Gem with Room for Every Toy!

Discover this quaint and charming 3-bedroom, 2-bath home nestled in one of Scottsdale's most desirable neighborhoods. With timeless character and thoughtful updates, this residence beautifully blends charm, comfort, and sophistication.

The freshly painted exterior enhances curb appeal and sets the tone for the warm, inviting spaces within. The property offers an attached 2-car garage with cabinetry and a sink, a detached 2-car garage with built-in cabinets and wall A/C, plus a covered carport -- providing room for all your toys, from cars and RVs to boats or recreational gear. The detached garage also presents a fantastic opportunity for conversion into a casita, ideal for multi-generational living or added income potential. Inside, the welcoming kitchen features generous counter space and dual bar seating, opening seamlessly to the spacious family and dining rooms perfect for entertaining.

The backyard is serene and private, ideally sized to accommodate a future pool or expanded outdoor living area, offering the perfect opportunity to create your own desert retreat. Dual RV gates add even more convenience and flexibility.

Located in the highly sought-after 85254 "Magic Zip Code", this home offers charm, versatility, and an exceptional location  all without the restrictions of an HOA. Enjoy close proximity to Scottsdale's premier shopping, dining, and top-rated schools in this truly special property.

3
beds

2
baths

1,926 Sq.Ft. LIVING AREA

10,103 Sq.Ft. lot

Denise McManus

Denise McManus

Features & Amenities

Interior

  • total bedrooms3
  • Total bathrooms2
  • full bathrooms2
  • Flooring Laminate
  • Fireplace Family Room
  • APPLIANCES Electric Cooktop, Built-In Electric Oven
  • other interior Features High Speed Internet, Kitchen Island, Full Bth Master Bdrm

Area & Lot

  • Status Sold
  • Date Sold November 25, 2025
  • Living Area1,926 Sq.Ft.
  • Lot Area10,103 Sq.Ft.
  • MLS® ID6929737
  • TypeResidential
  • YEAR BUILT1977
  • Architecture StylesRanch
  • Elementary SchoolLiberty Elementary School
  • Middle SchoolSunrise Middle School
  • High SchoolHorizon High School
  • School DistrictParadise Valley Unified District

Exterior

  • STORIES1
  • Garage Space4.0
  • water SourceCity Water
  • roofComposition
  • lot featuresNorth/South Exposure, Sprinklers In Rear, Sprinklers In Front, Desert Front, Grass Back
  • parkingRV Access/Parking, RV Gate, Garage Door Opener, Attchd Gar Cabinets, Temp Controlled
  • HEAT TYPEElectric
  • AIR CONDITIONINGCentral Air, Ceiling Fan(s)
  • sewerPublic Sewer

Financial

  • Sales Price$715,000
  • Real Estate Tax $2,844/yr

Work With Denise

When you partner with Denise to secure your dream home, you'll come away with two things: the best loan for your individual scenario and having met a new friend who puts clients at ease while taking the stress out of the transaction.

Follow Me on Instagram