Seneca luxury condominiums entrance with palm trees, a gated courtyard, and a development sign.
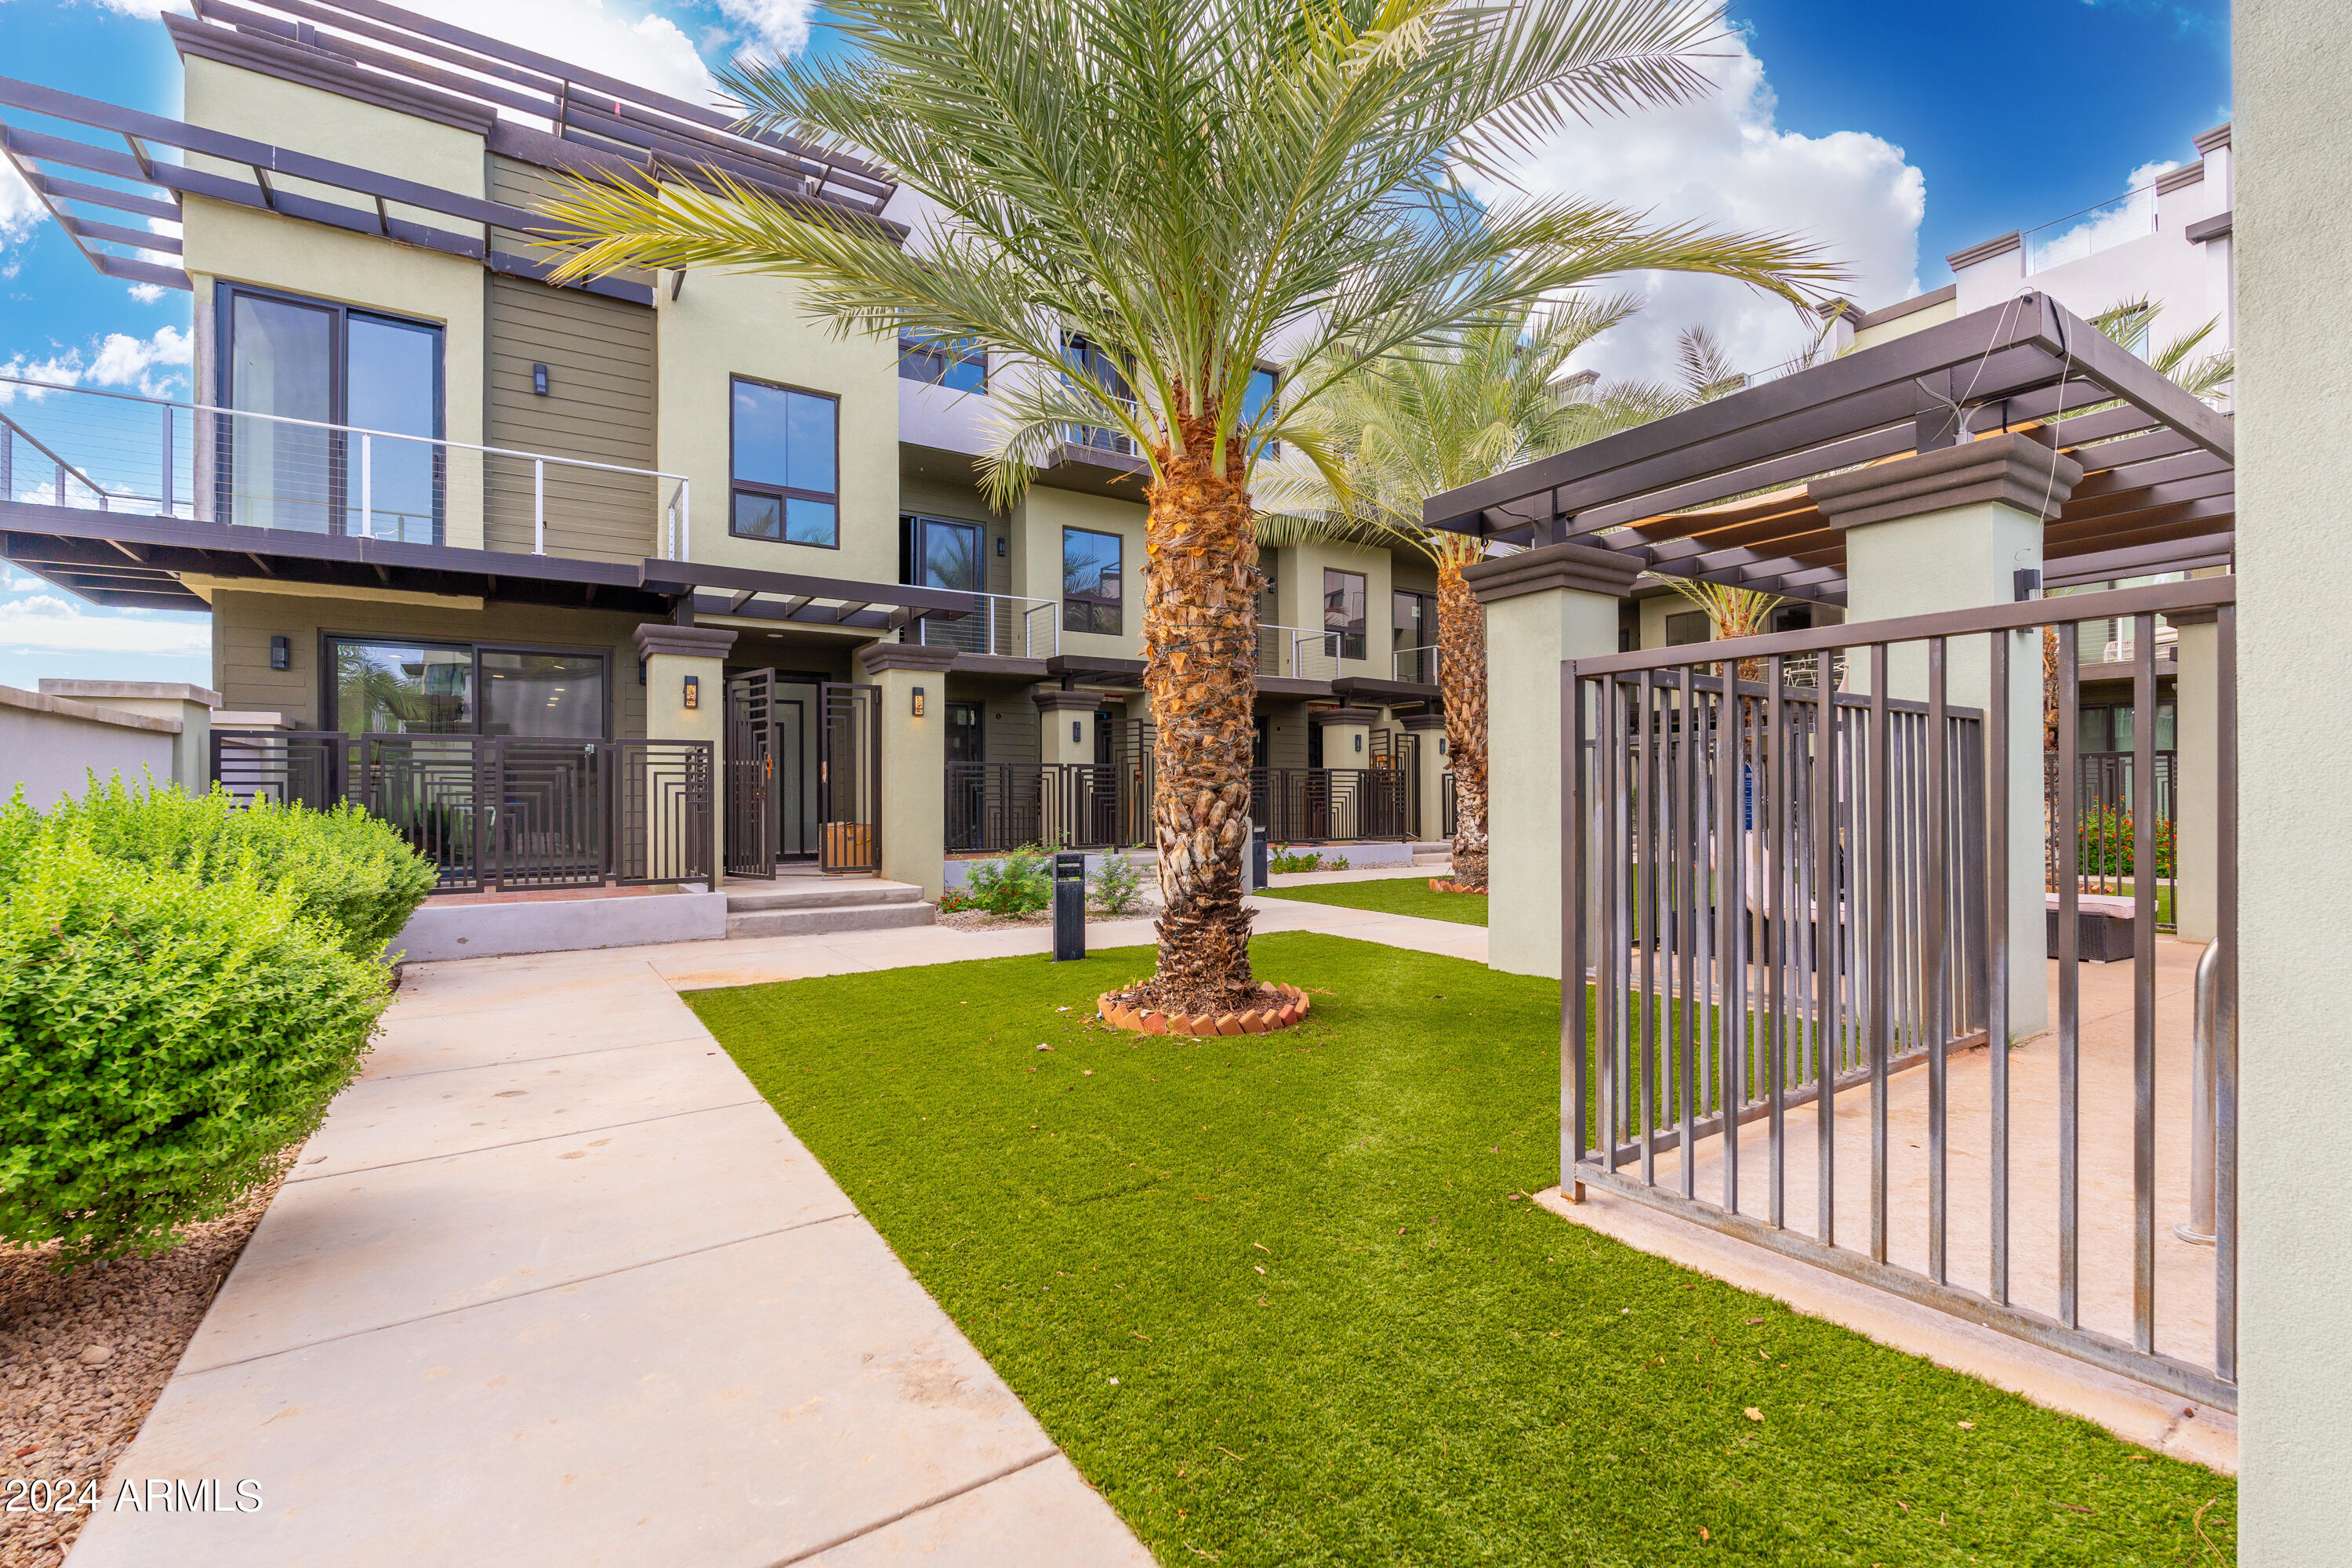
Modern residential building with balconies, palm-lined courtyard, lawn, and pergola shade structures.
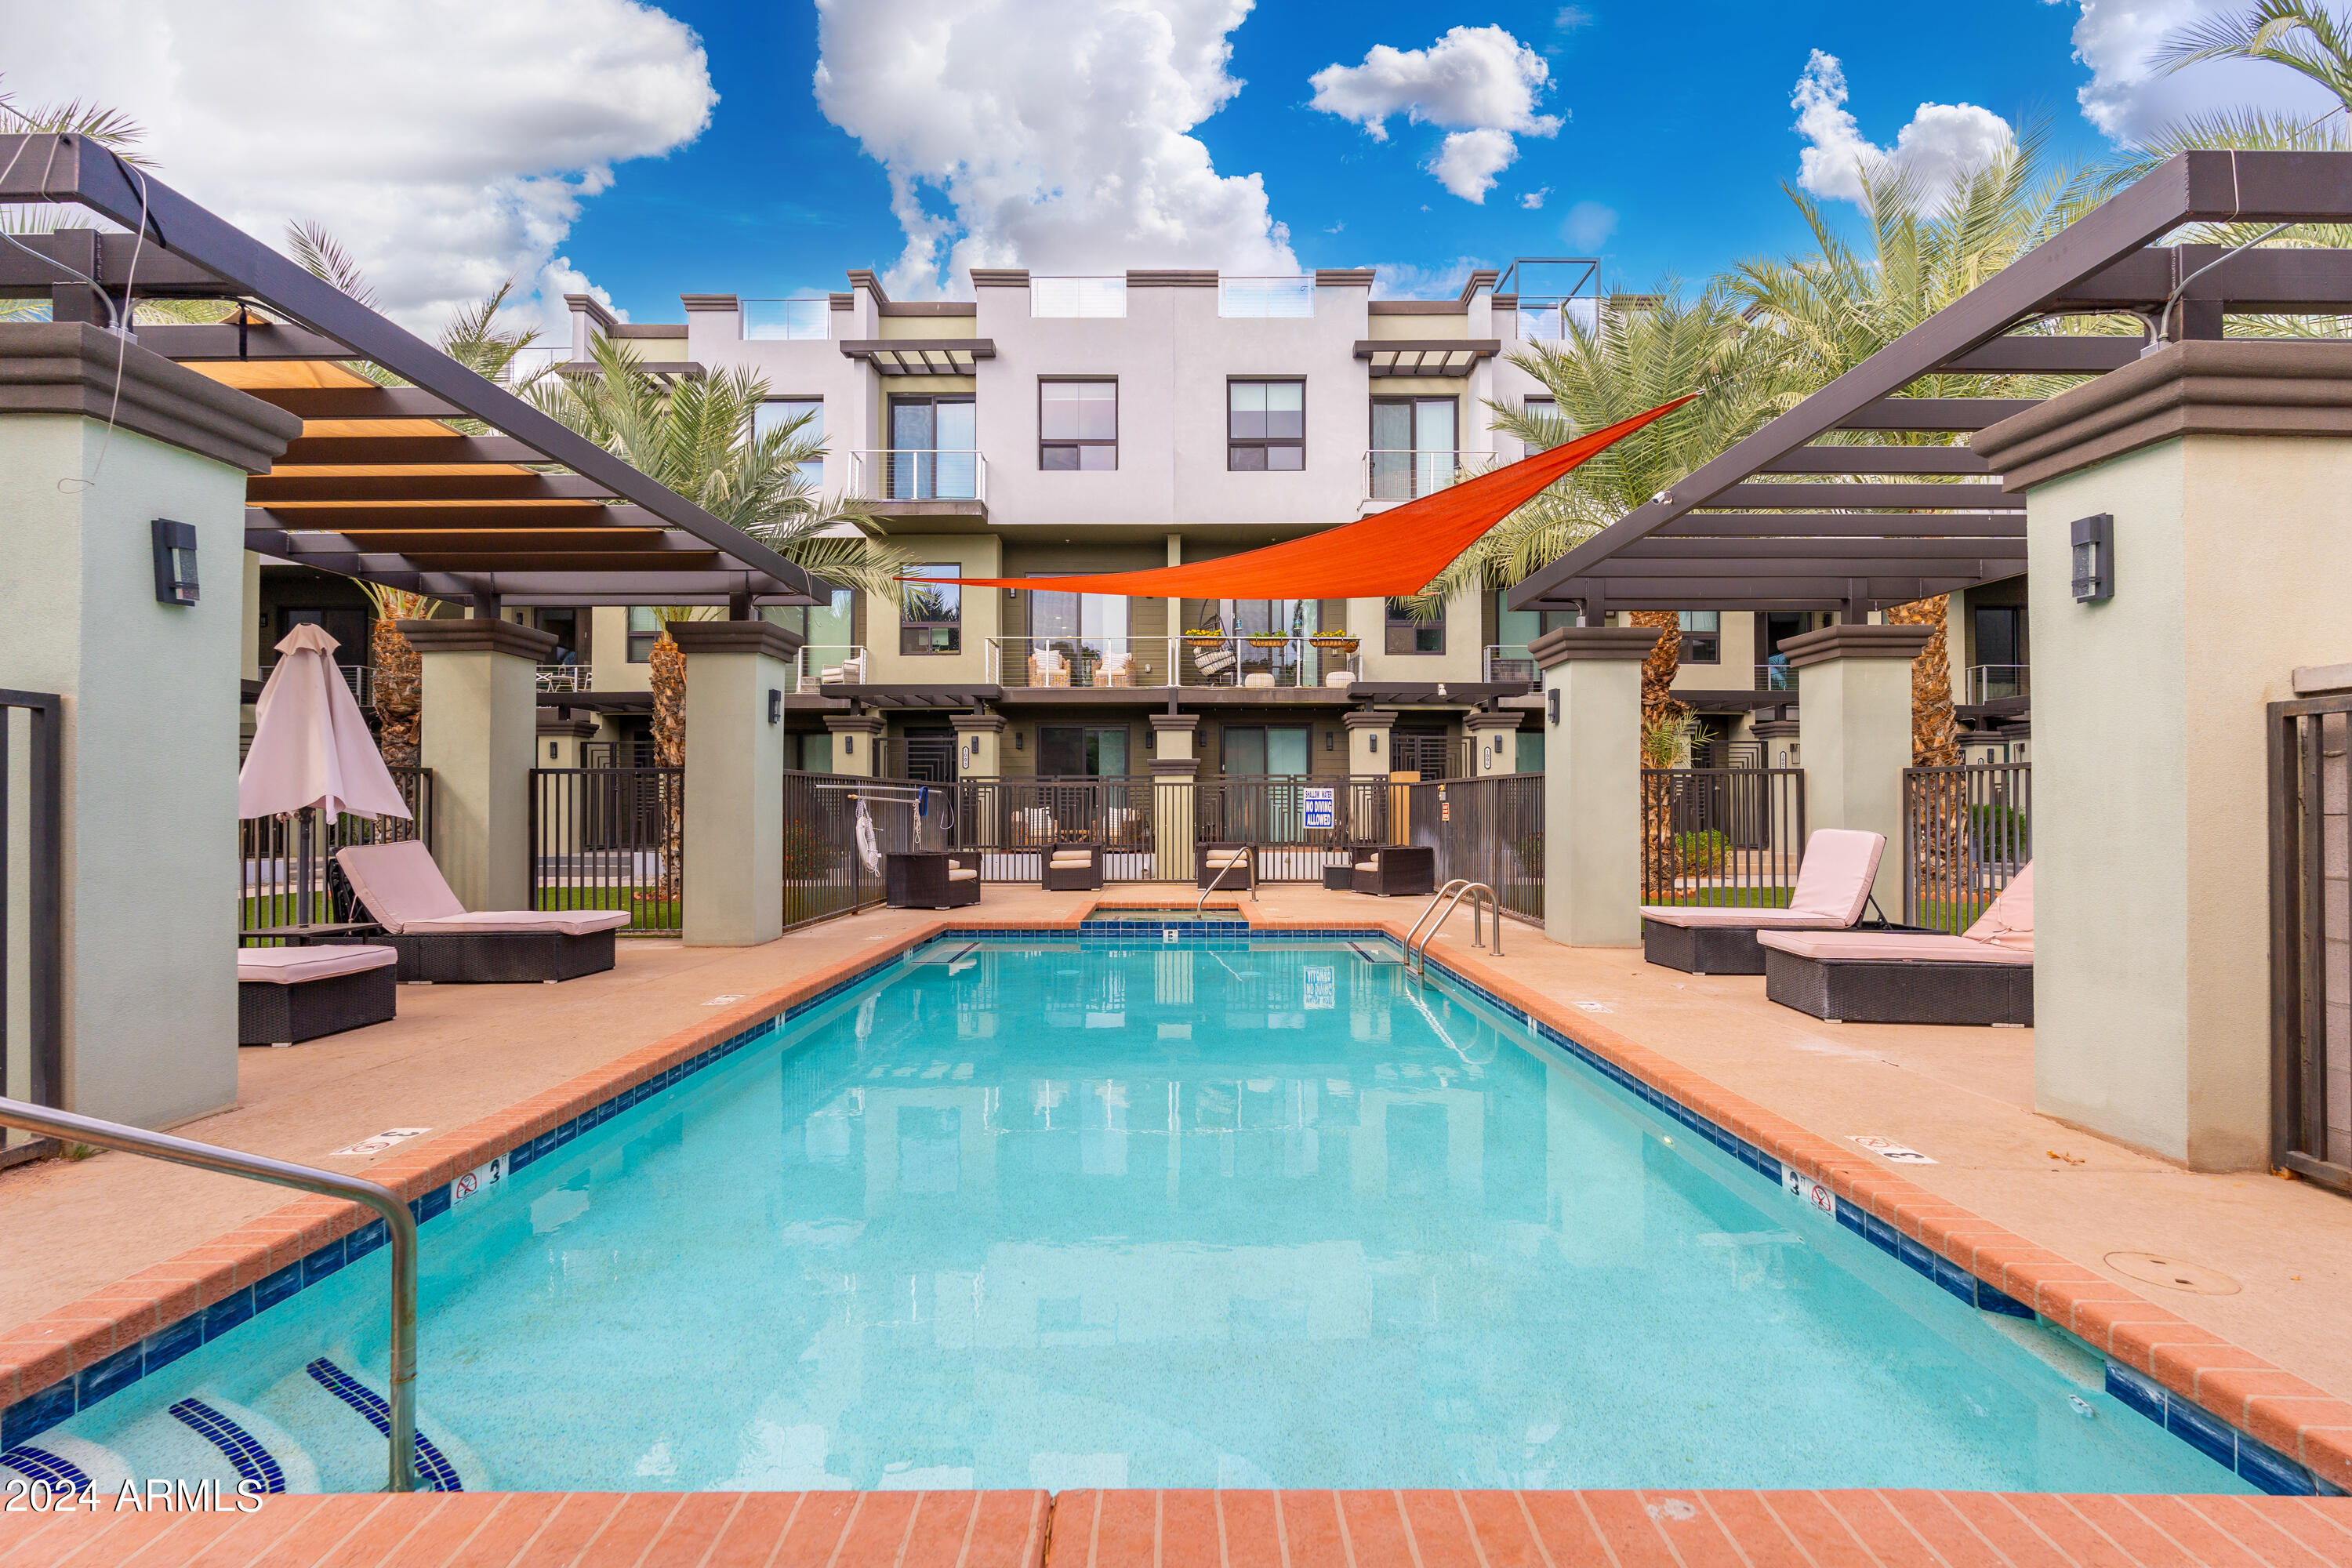
Condominium community pool framed by pergolas, lounge chairs, palm trees, and an orange shade sail.
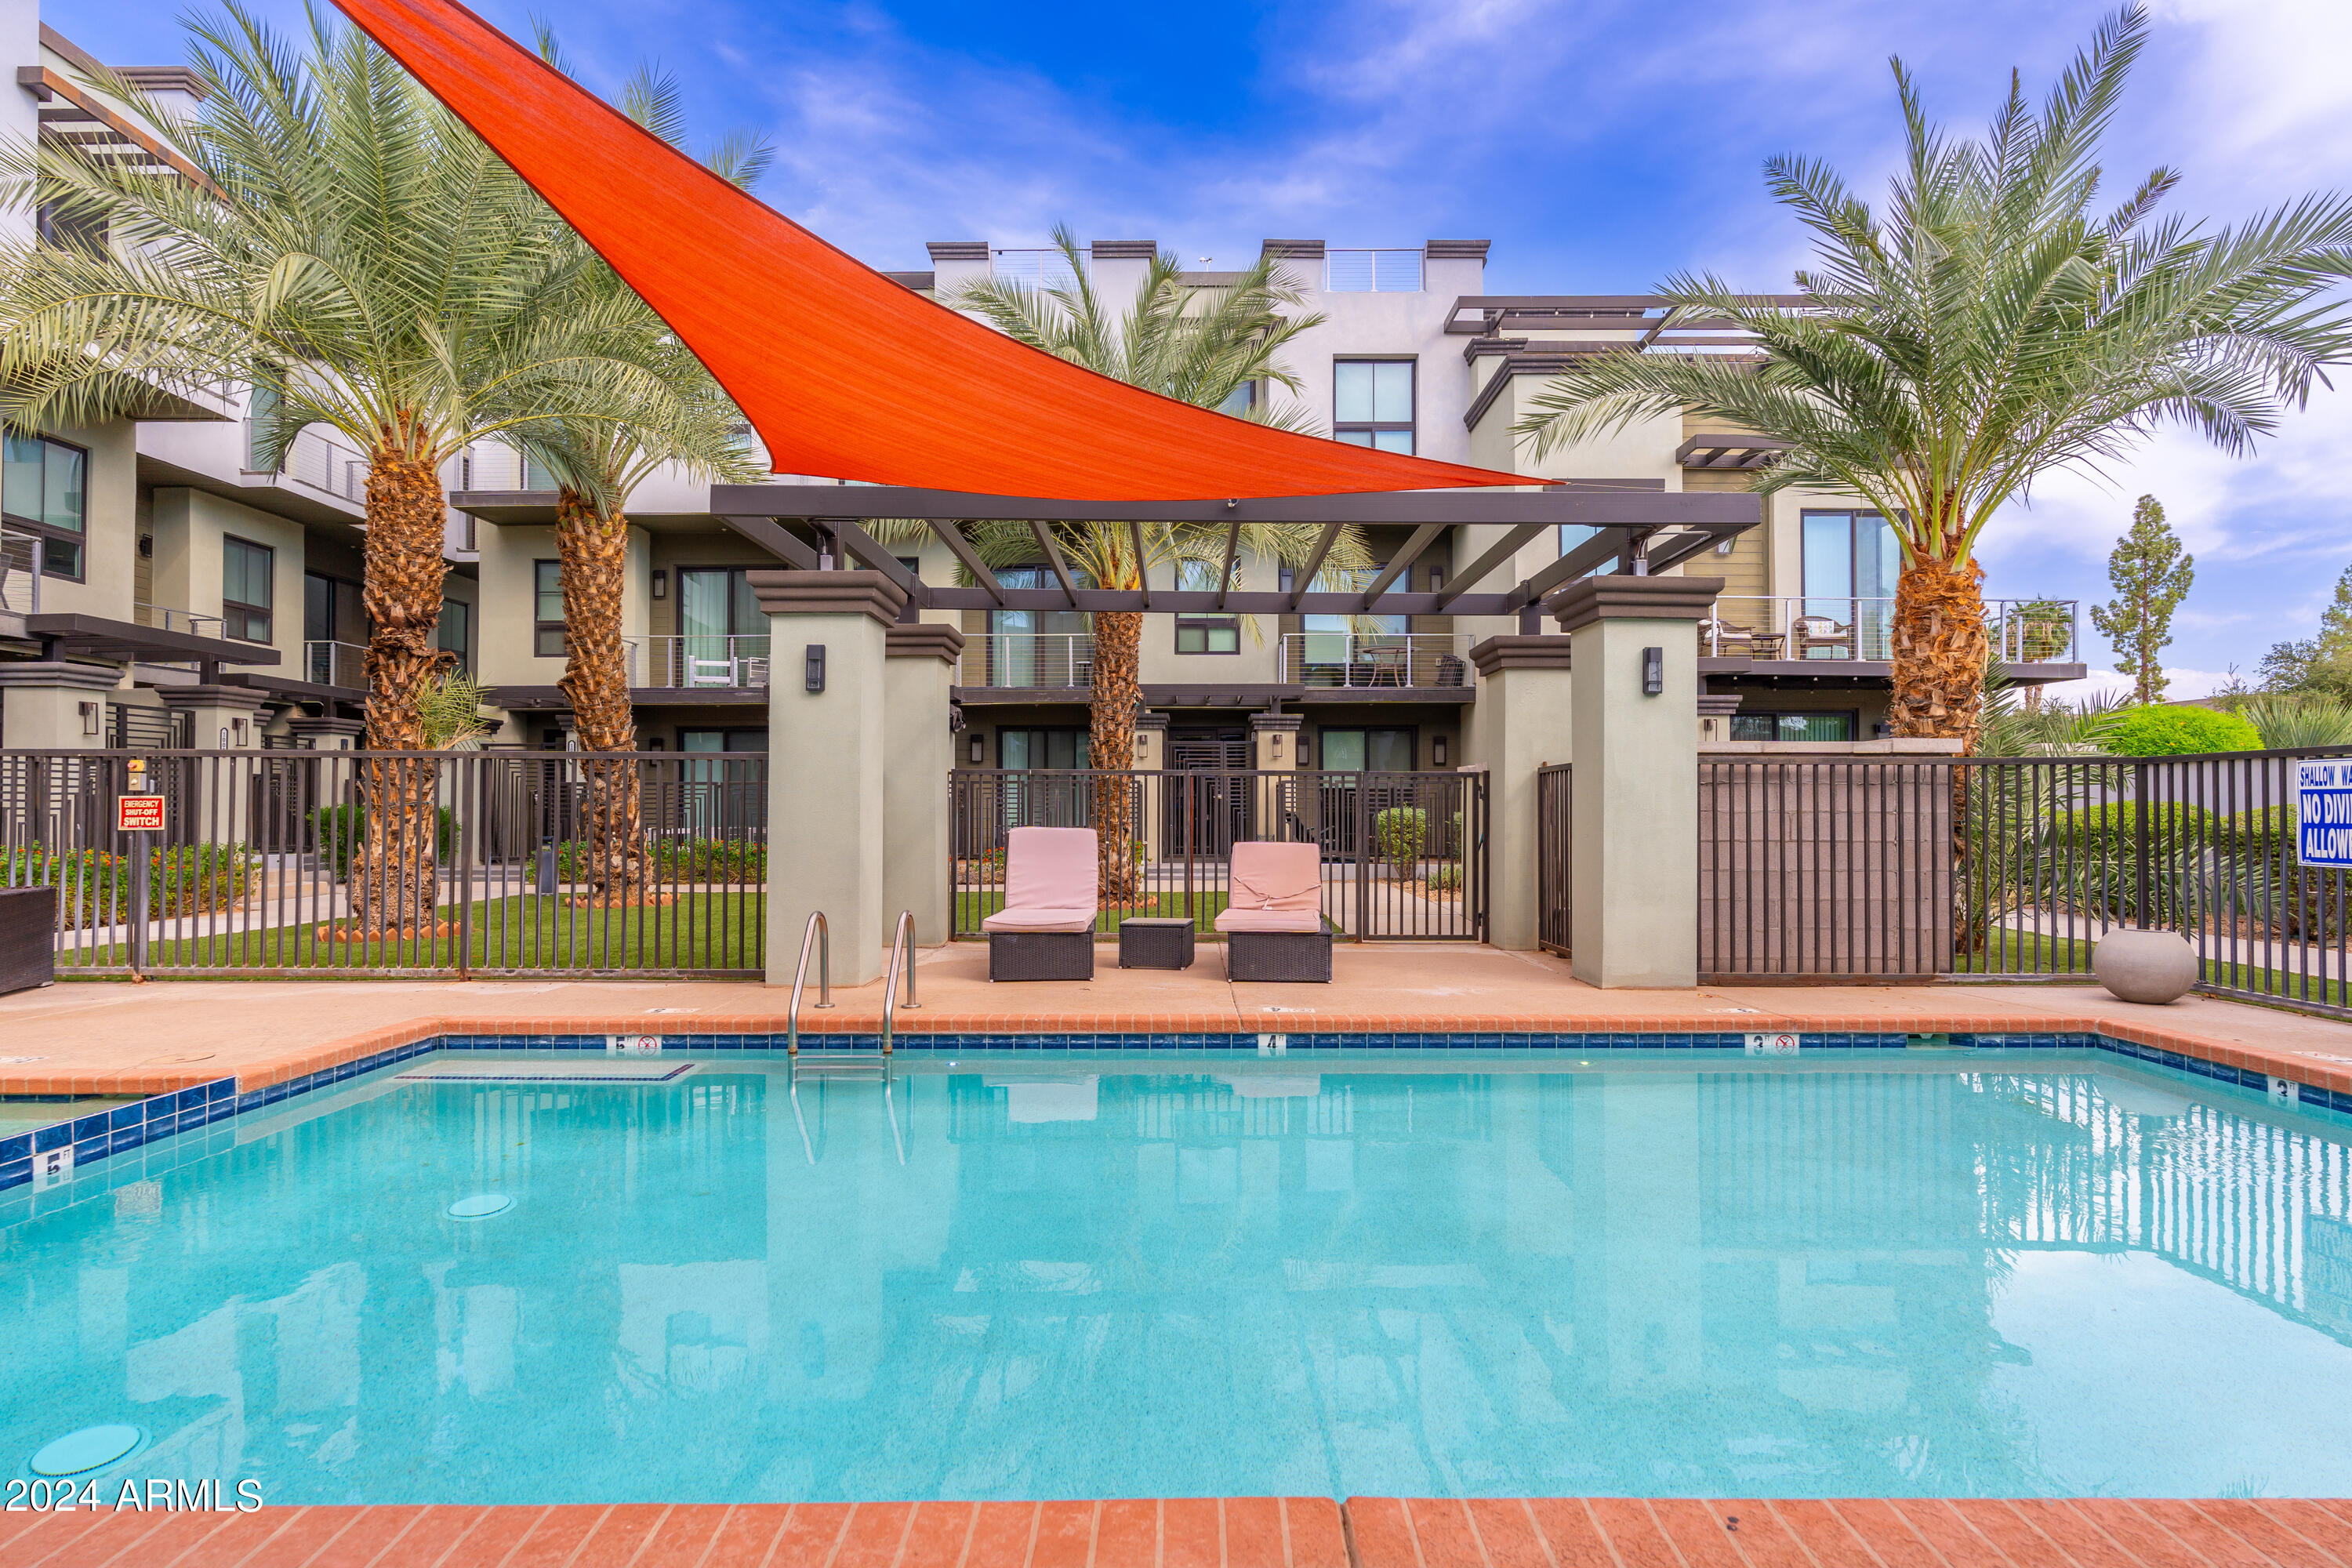
Condominium pool with palm trees, lounge chairs, and a bright orange shade sail.
Community pool with a shallow entry, lounge chairs, and an orange shade sail.
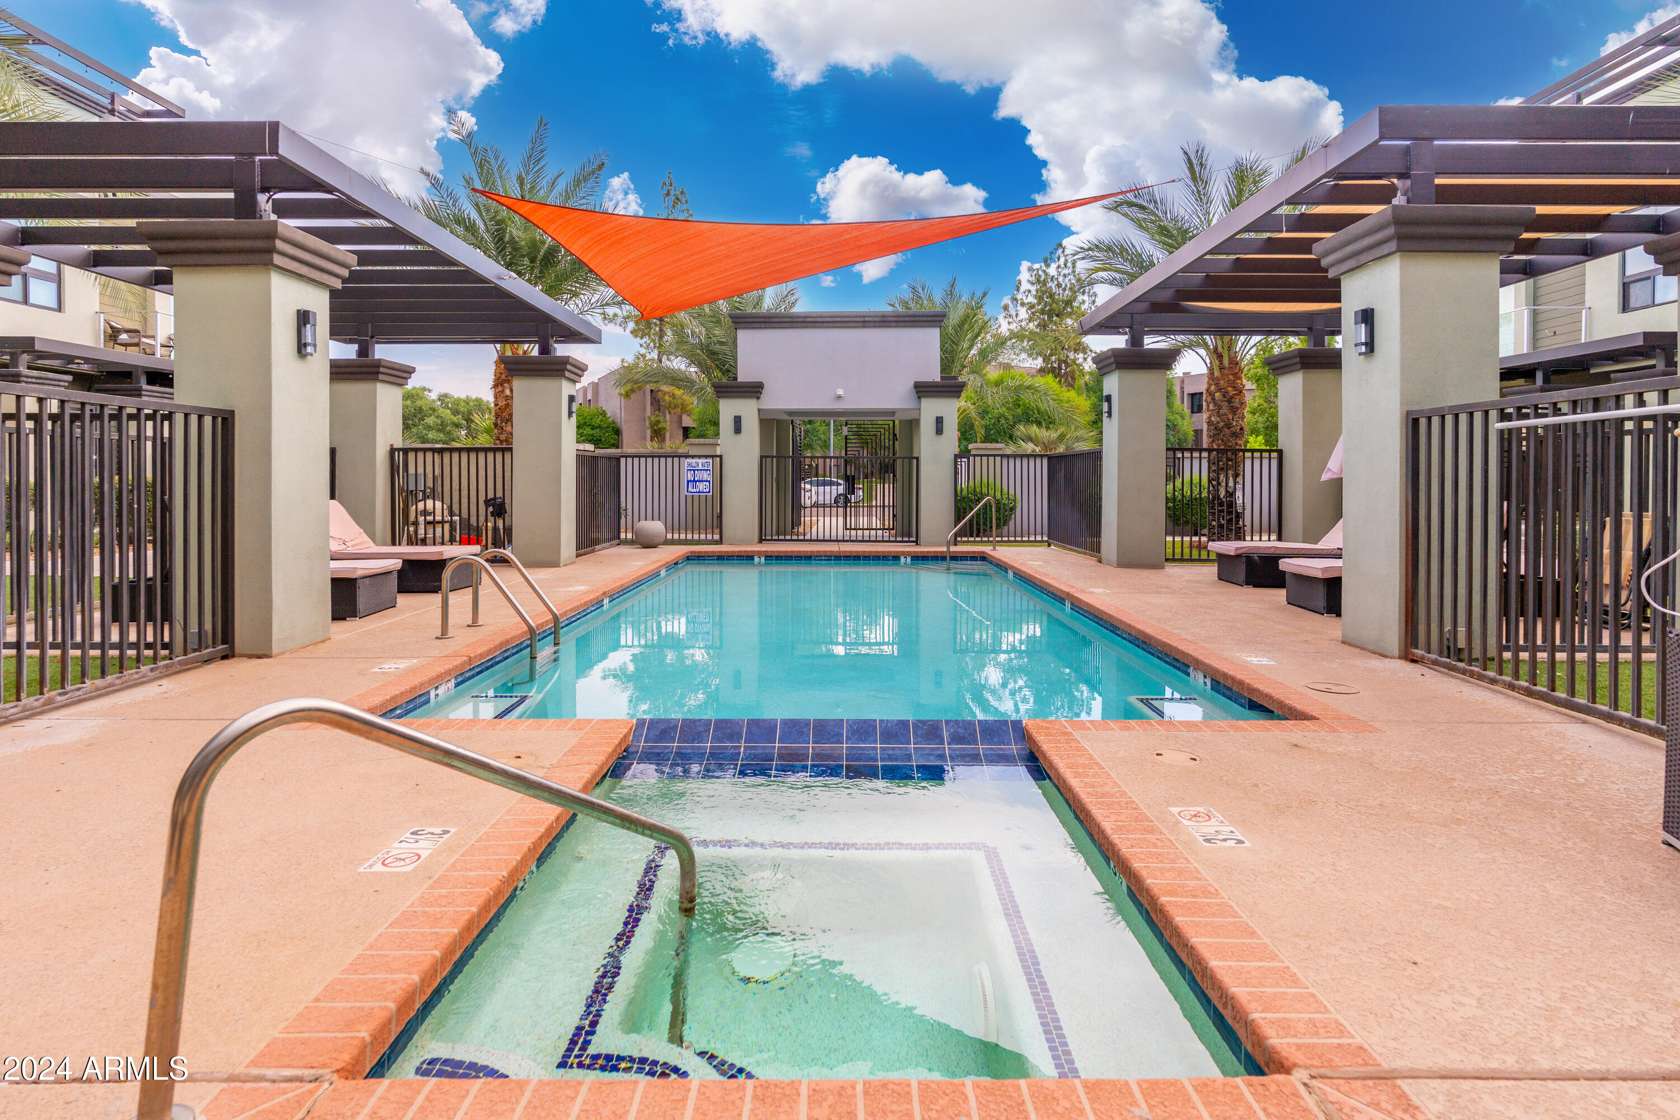
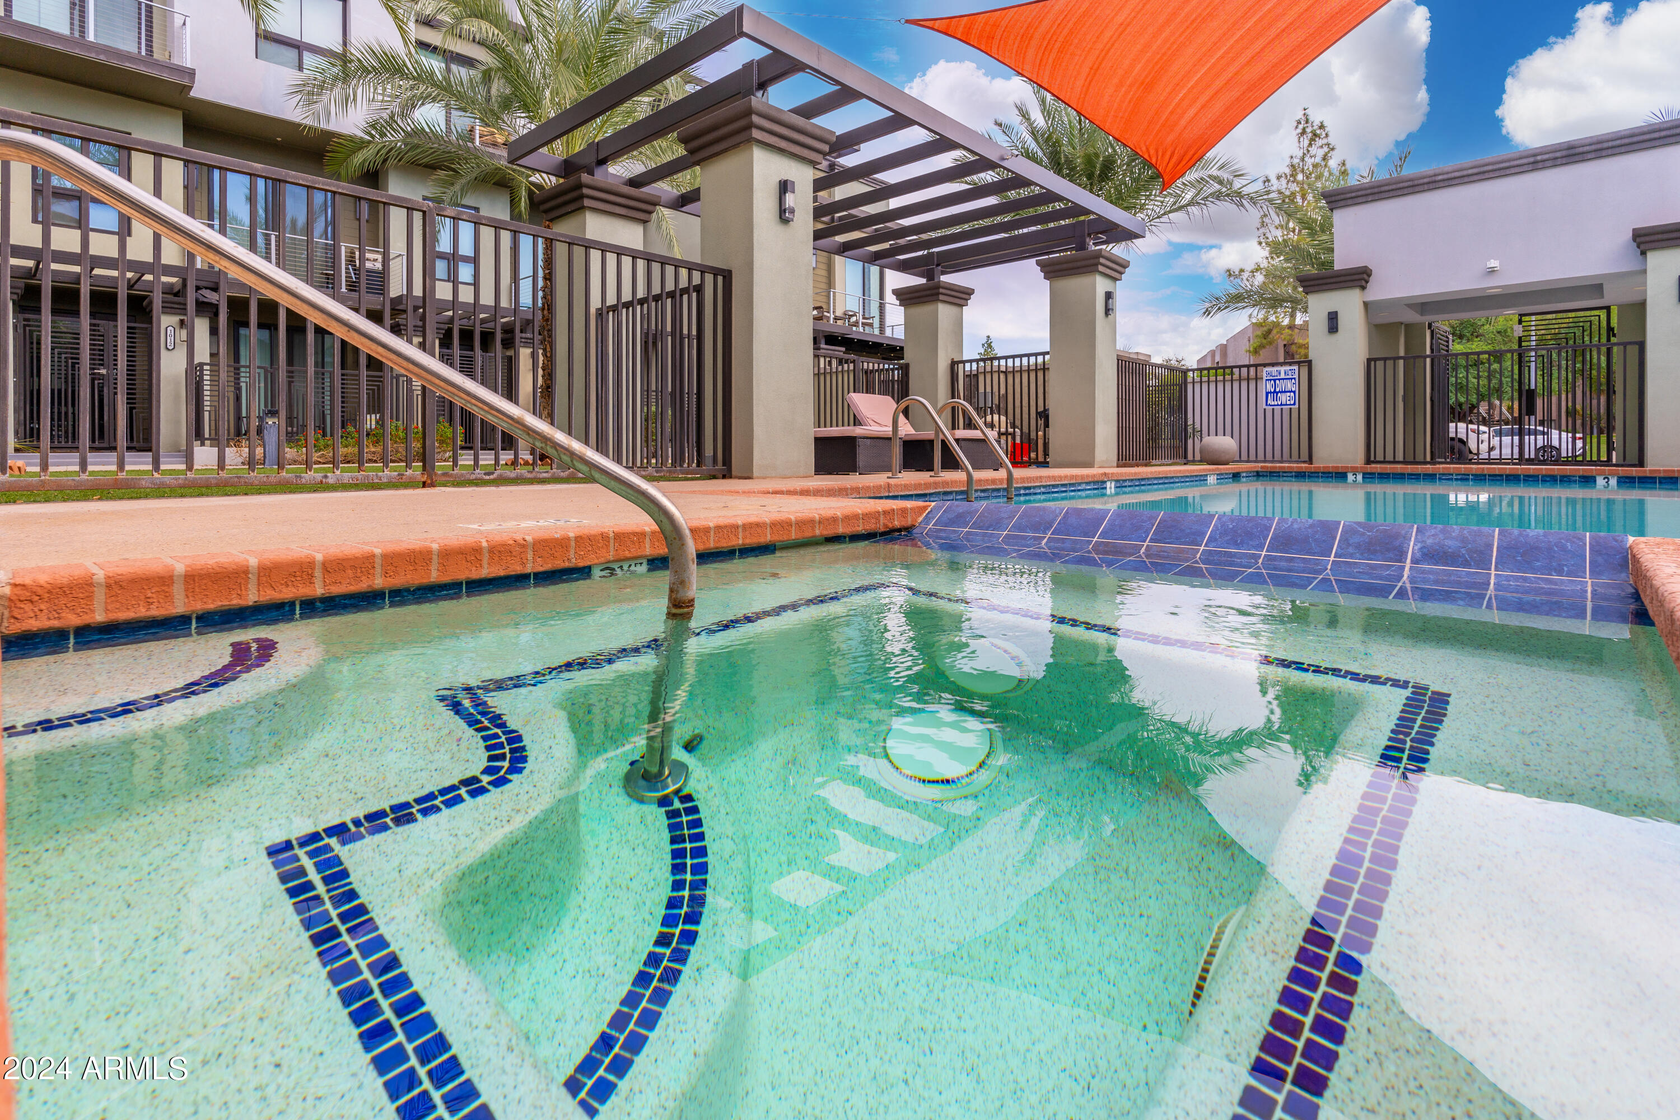
Community pool with a shallow tiled entry, metal handrail, and orange shade sail.
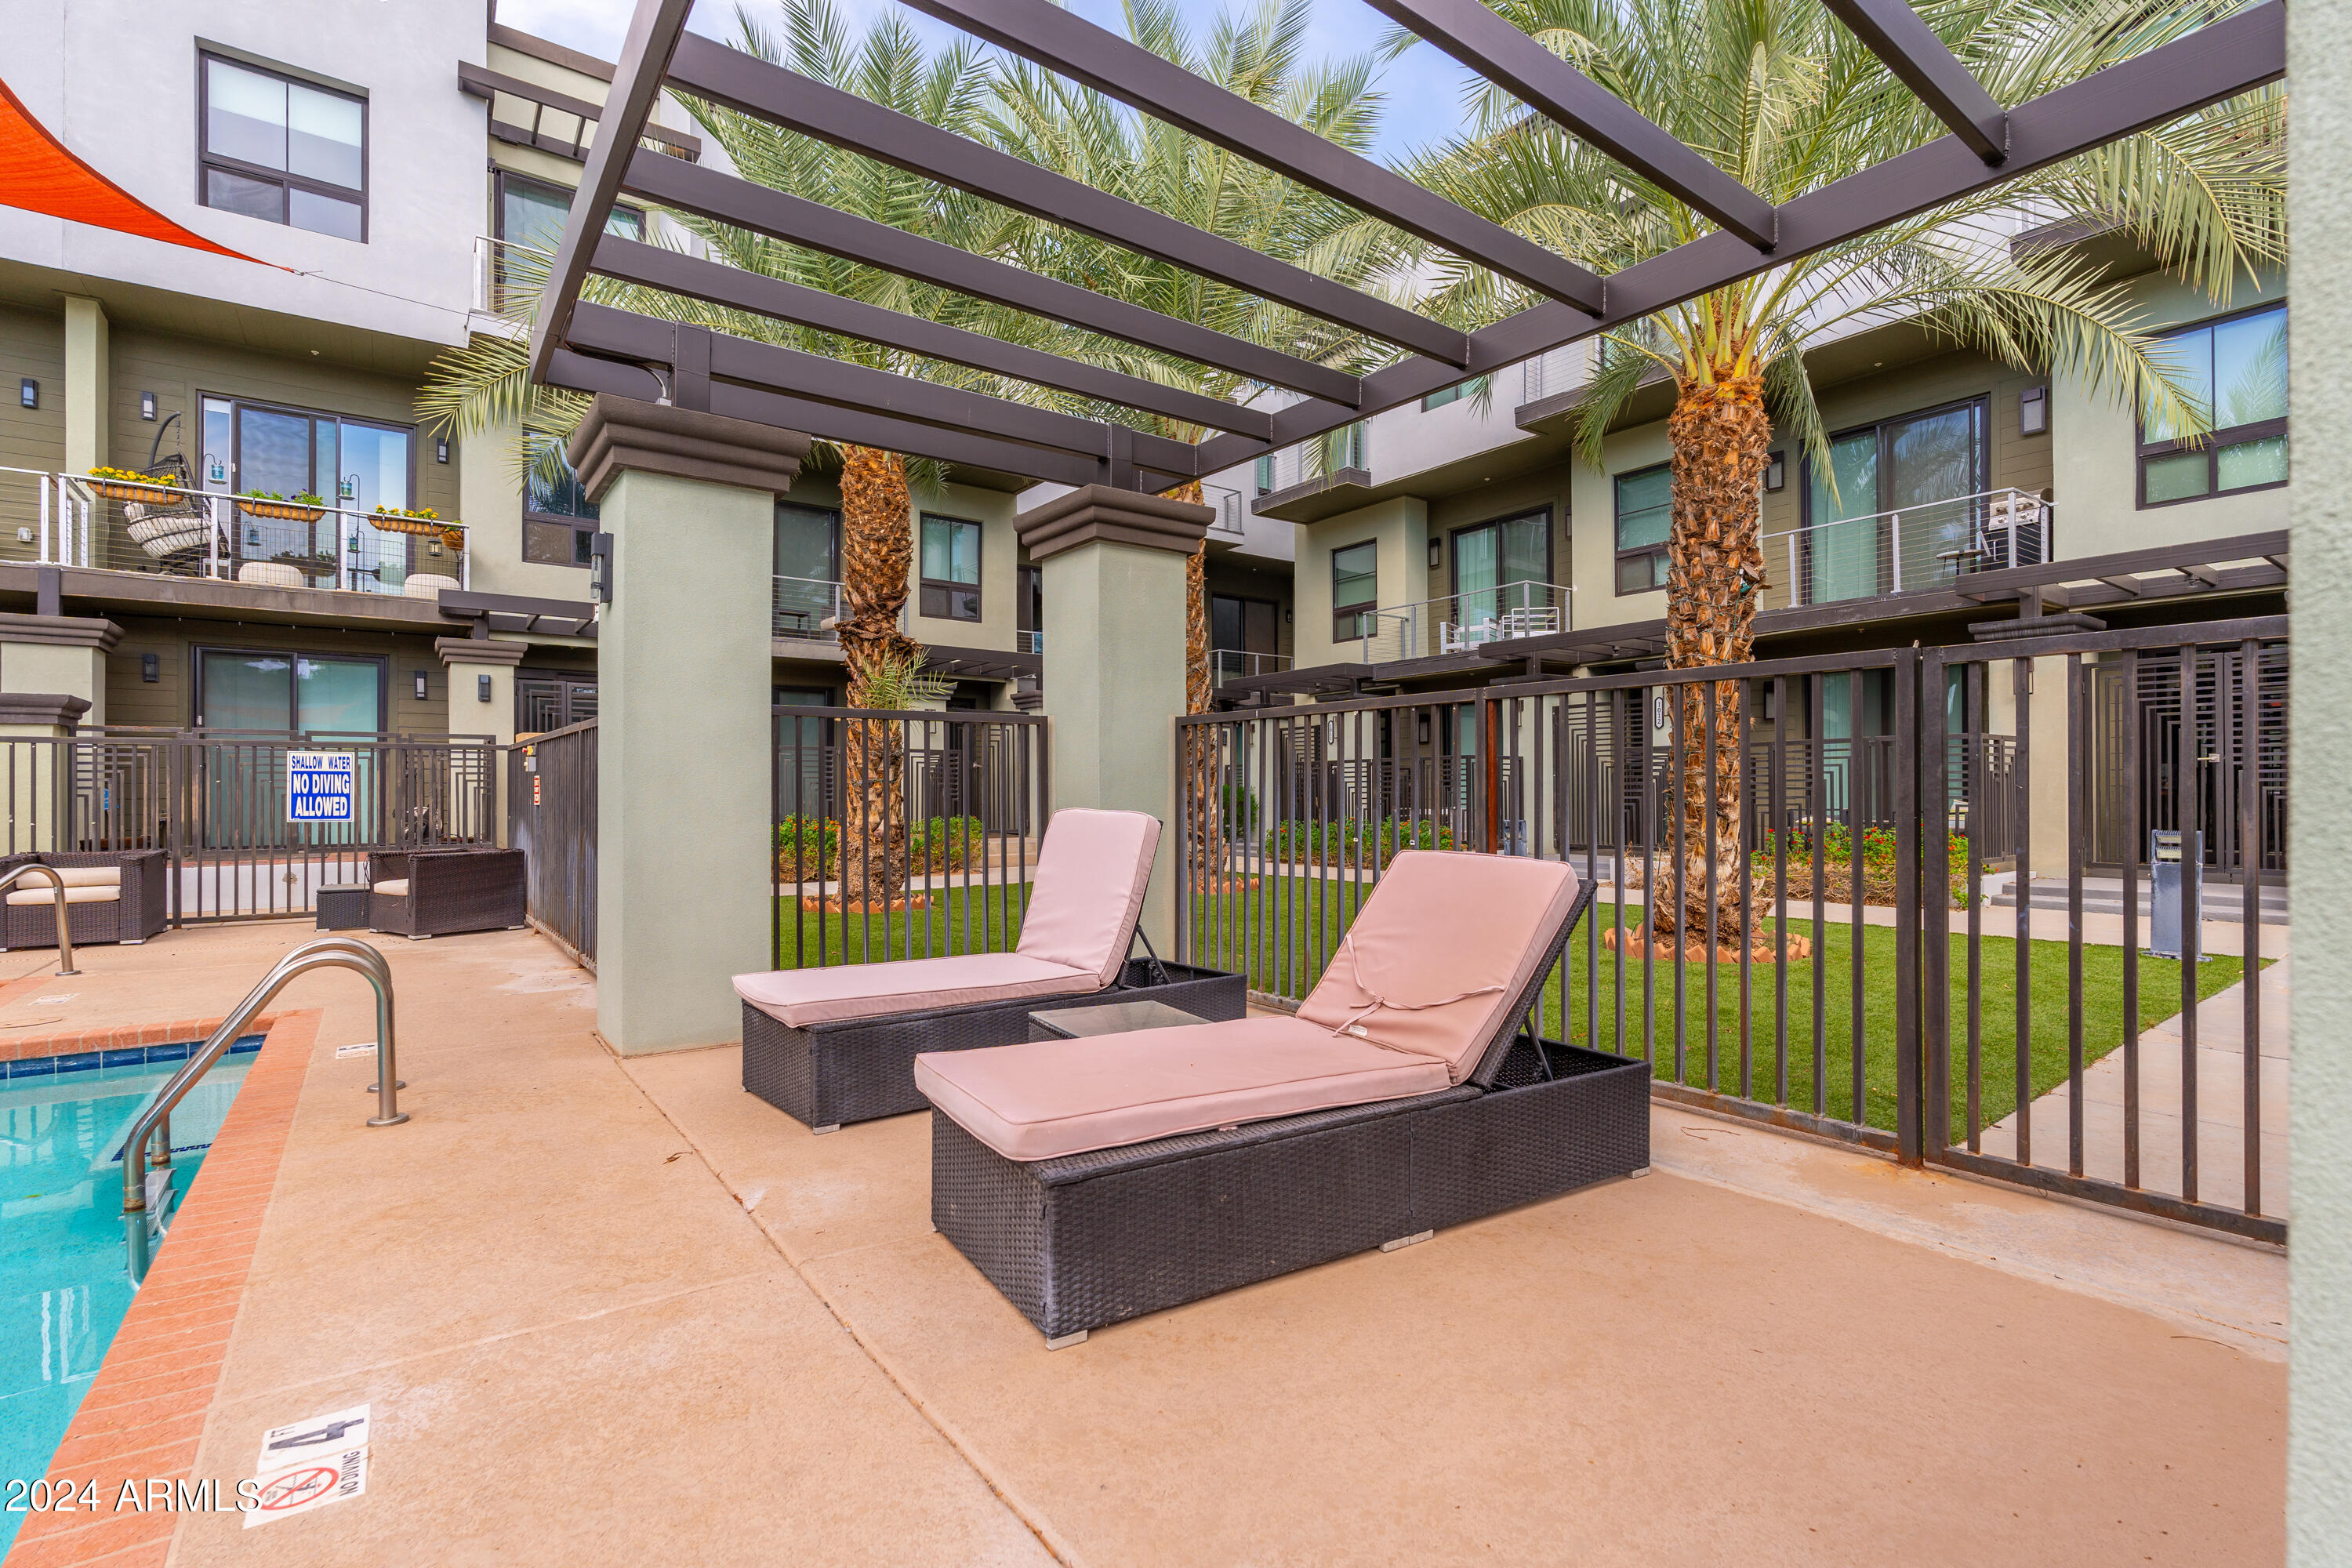
Apartment pool courtyard with cushioned loungers beneath a pergola and palm trees.
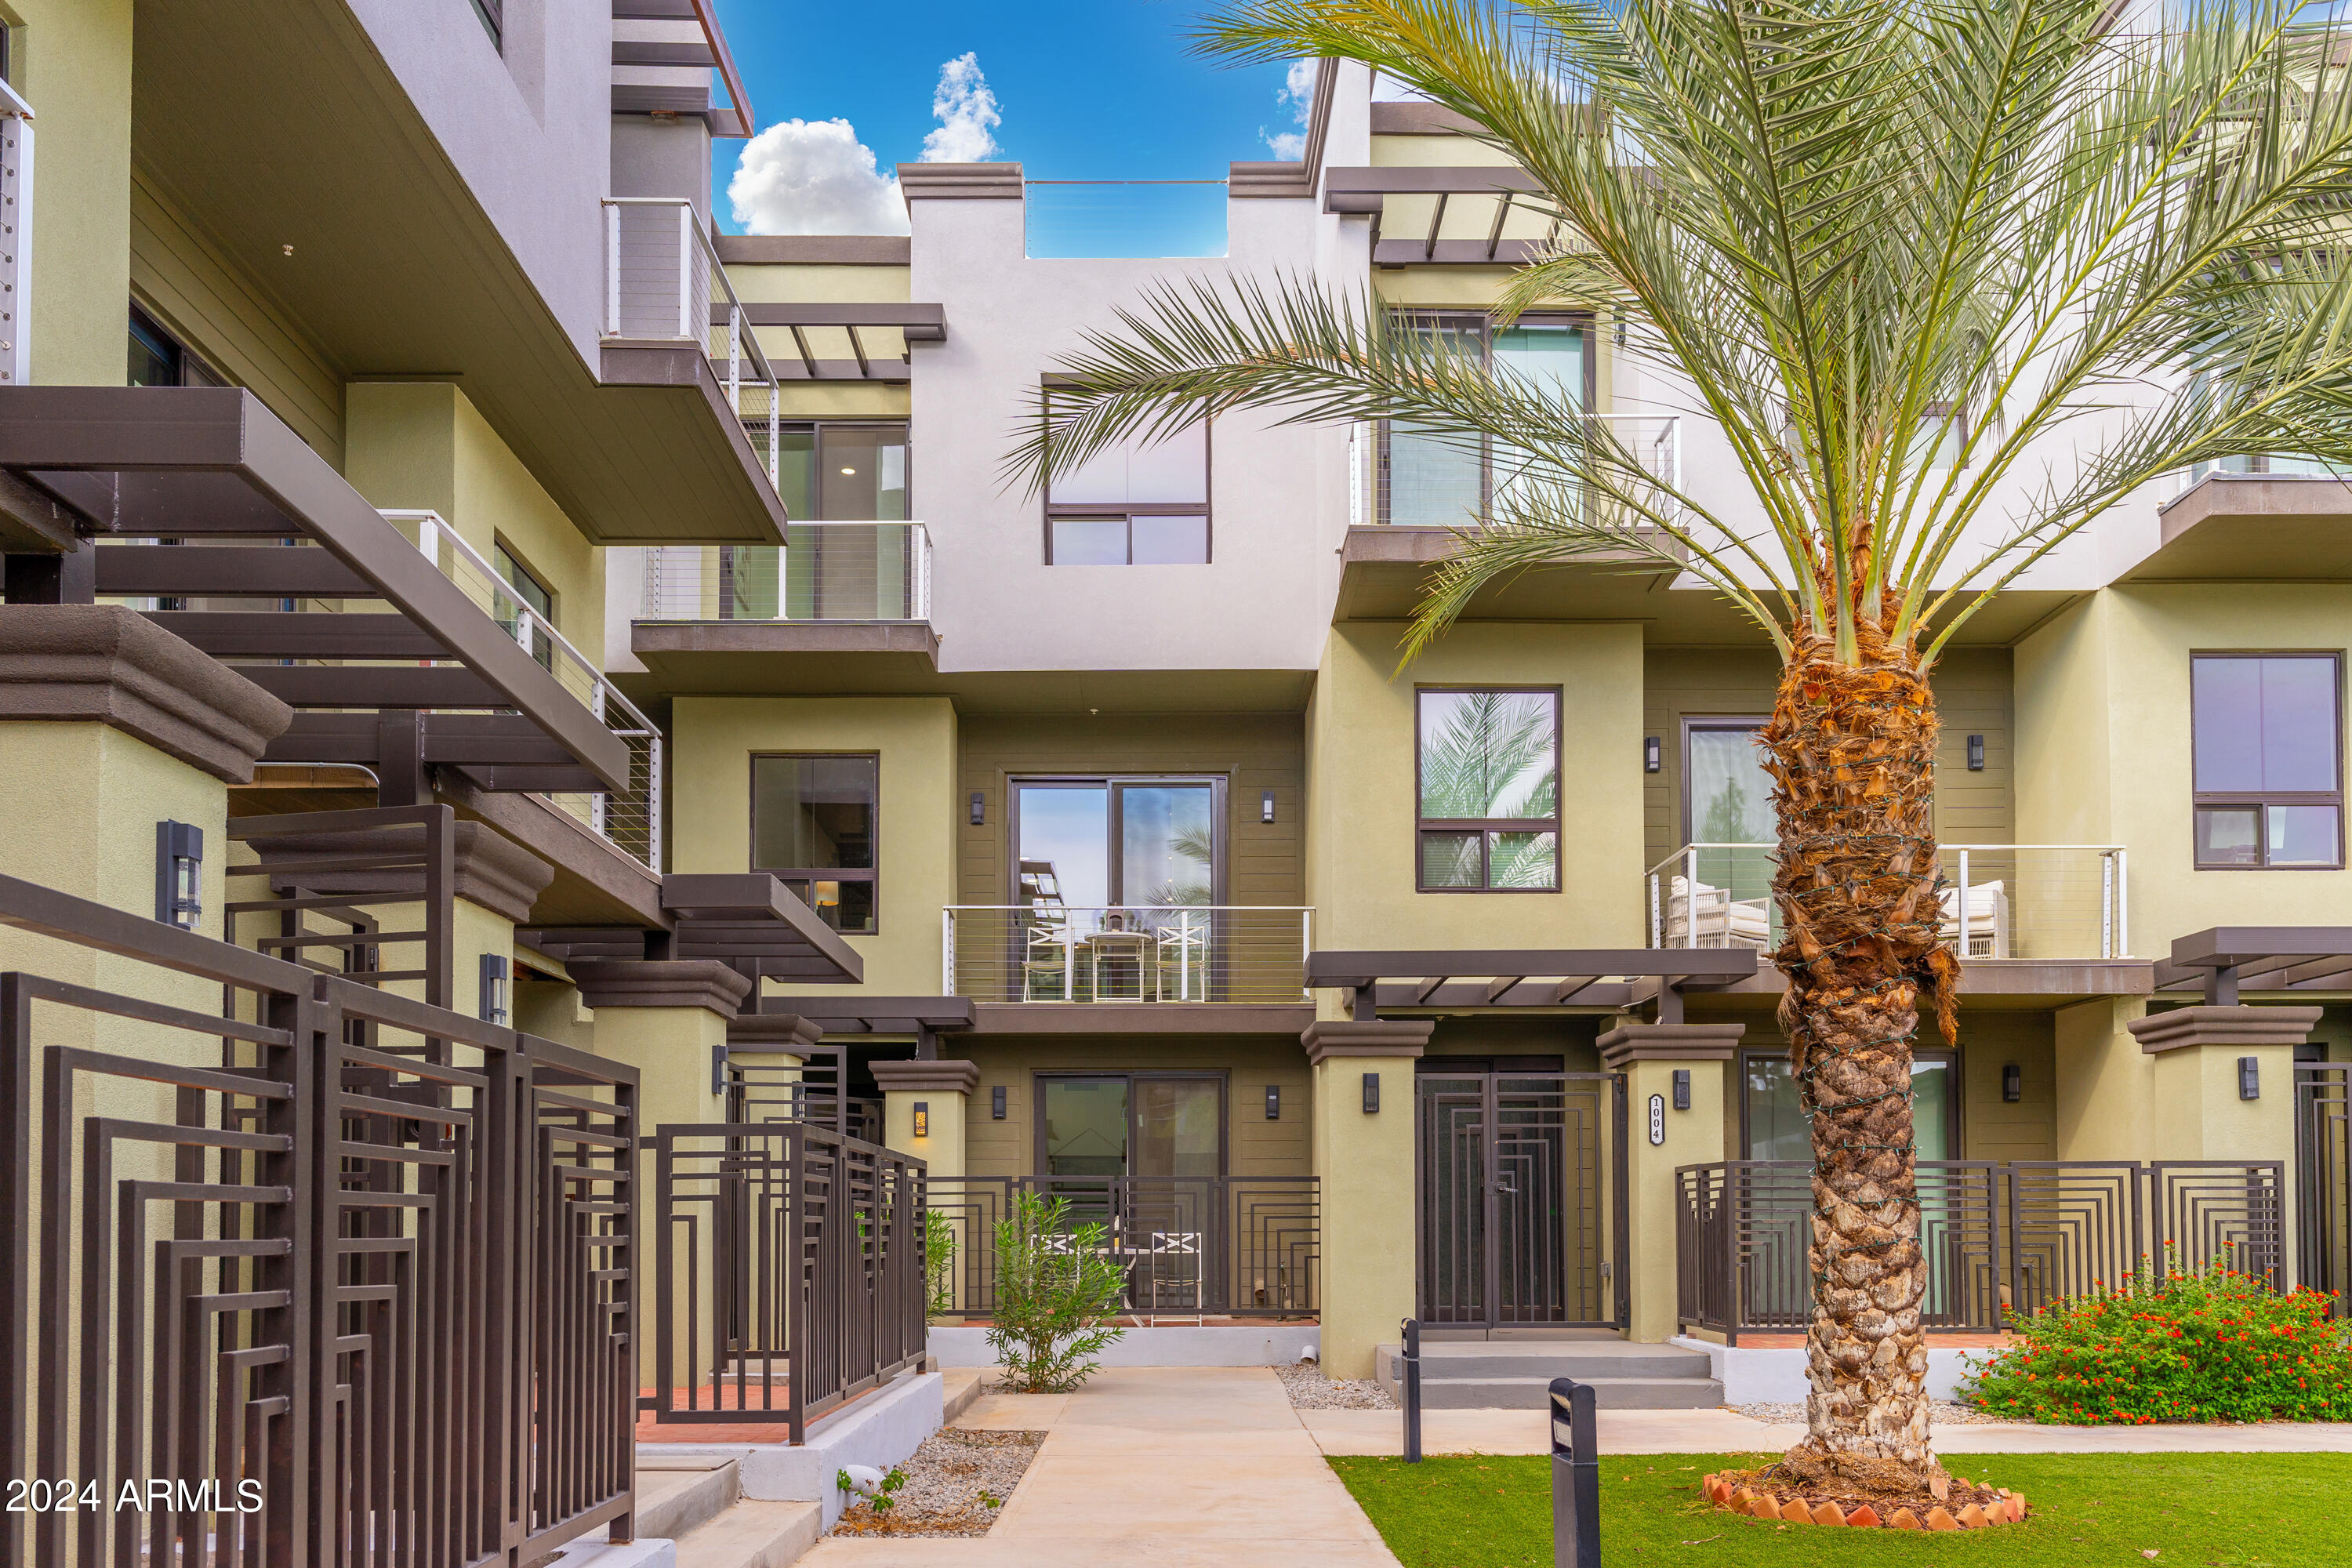
Modern condominium courtyard with balconies, metal railings, and a tall palm tree.
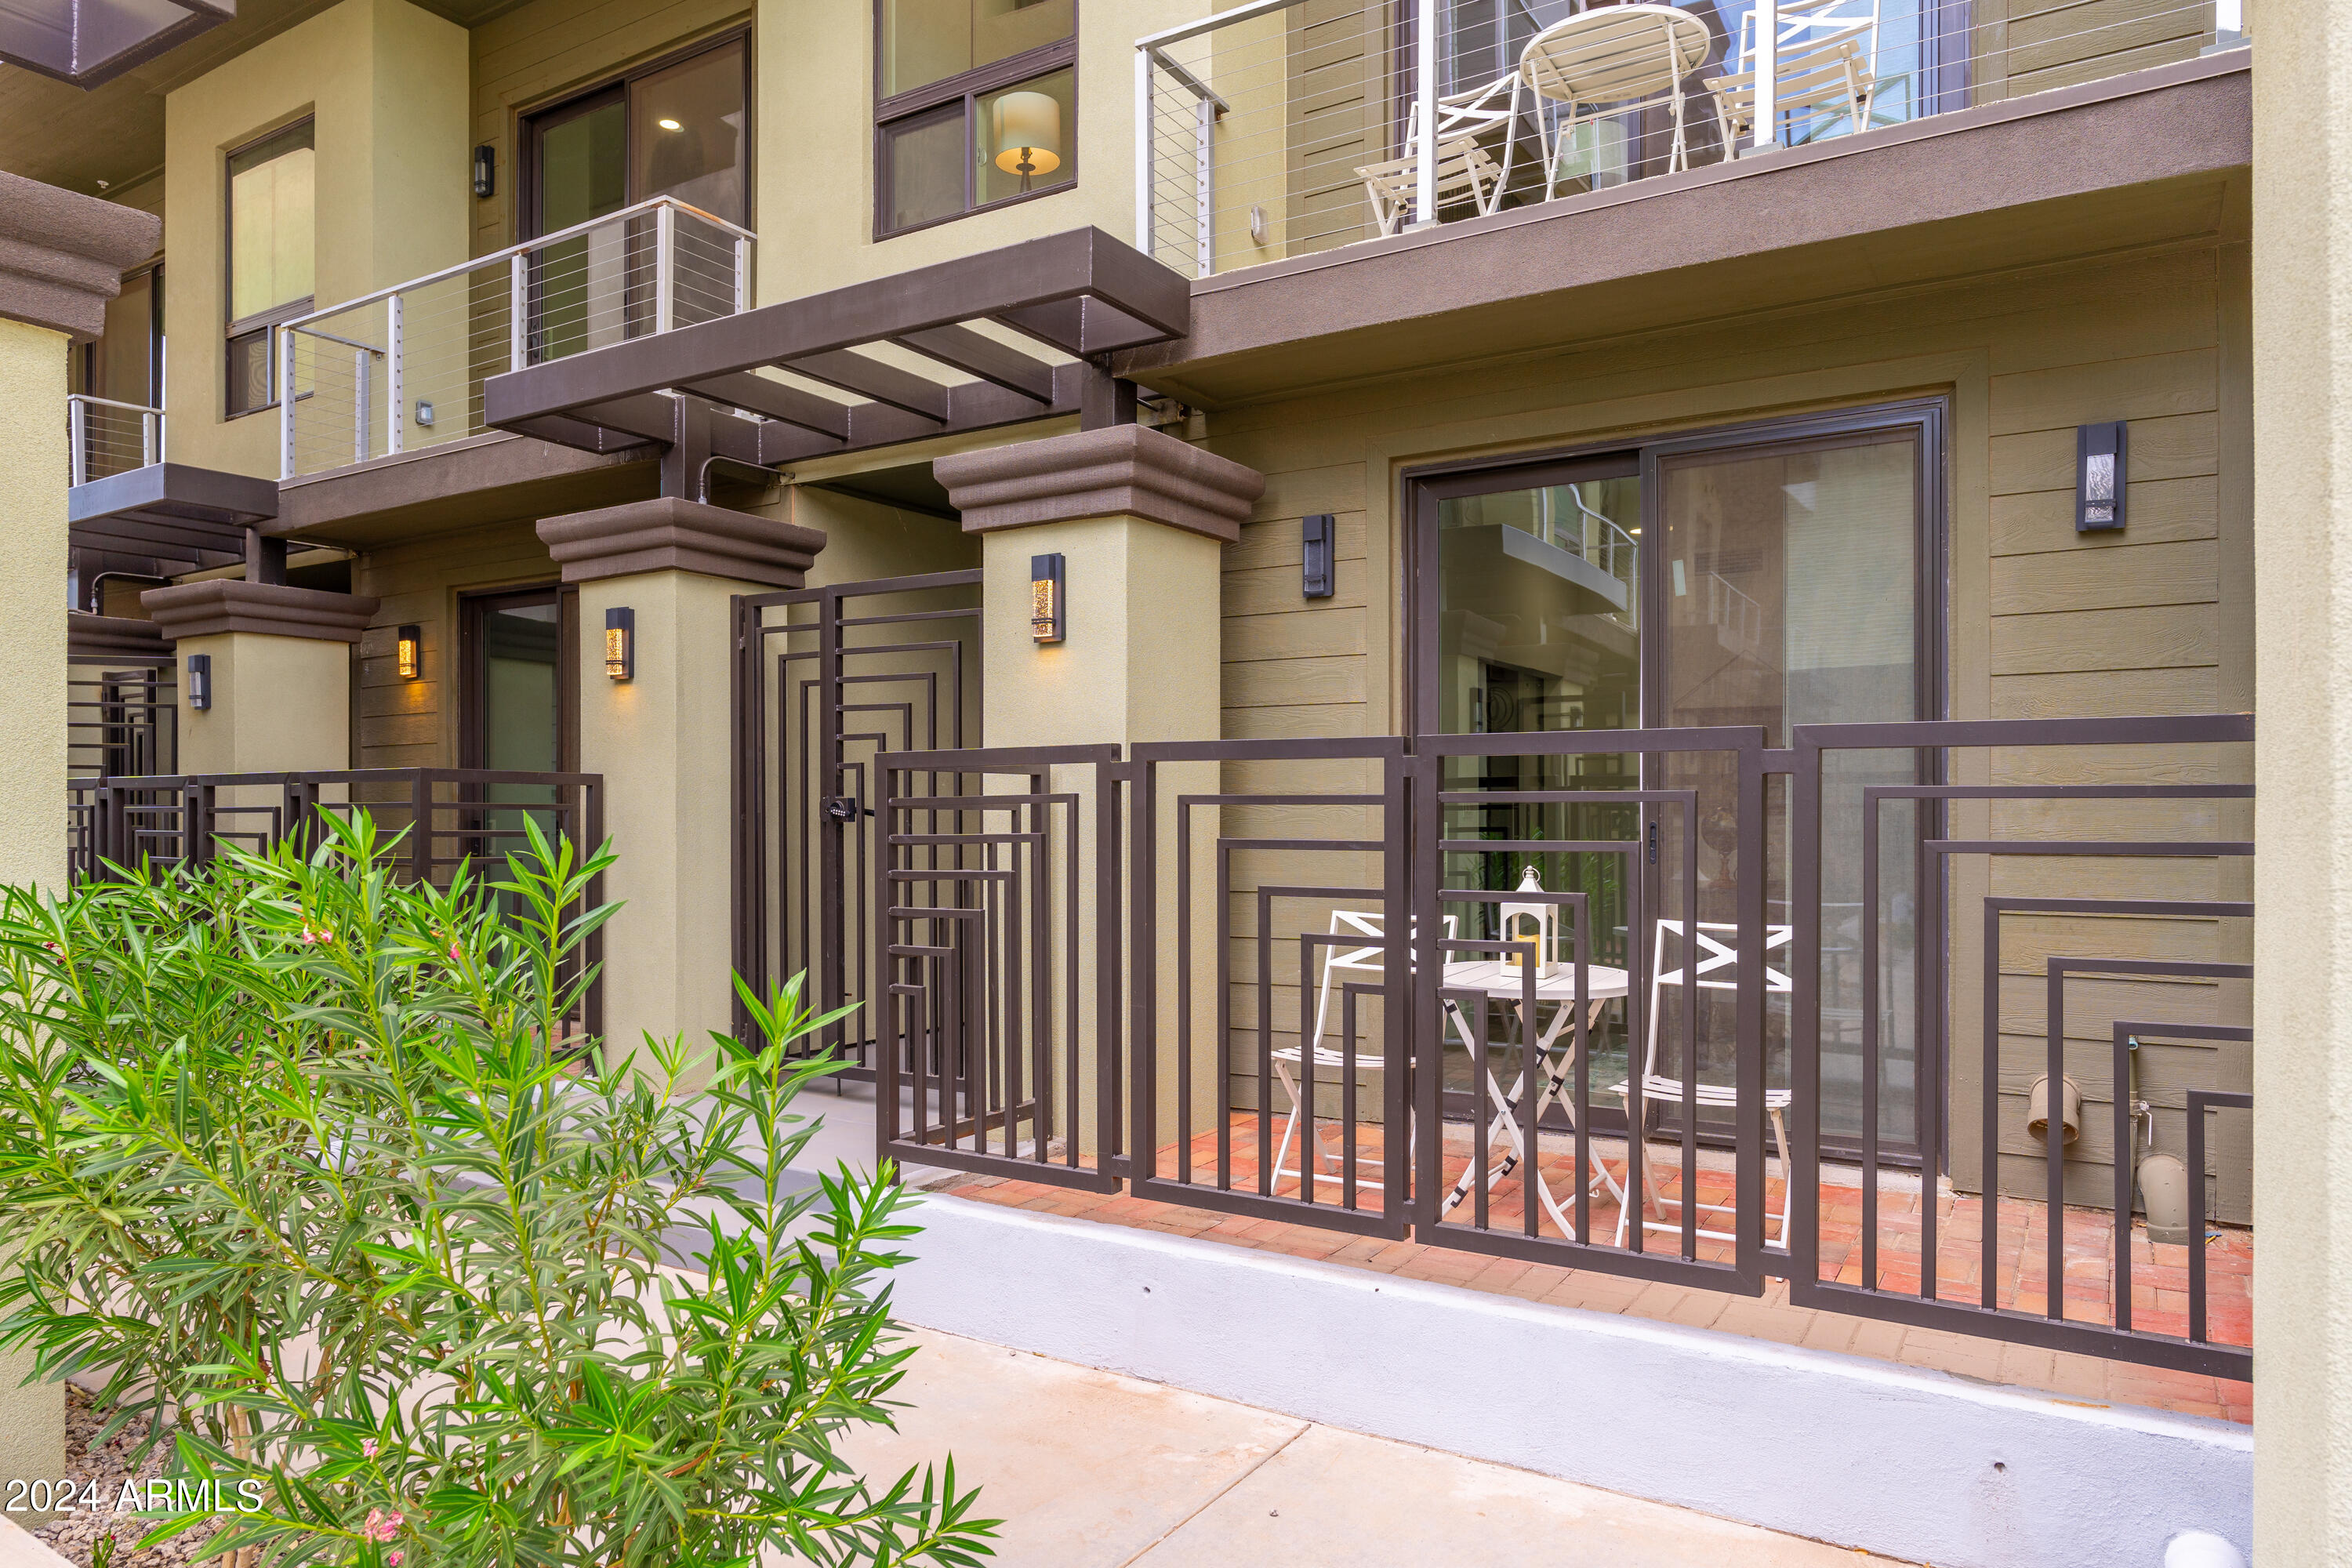
Ground-floor patio with brick pavers, white dining furniture, geometric metal railing, and leafy shrubs.
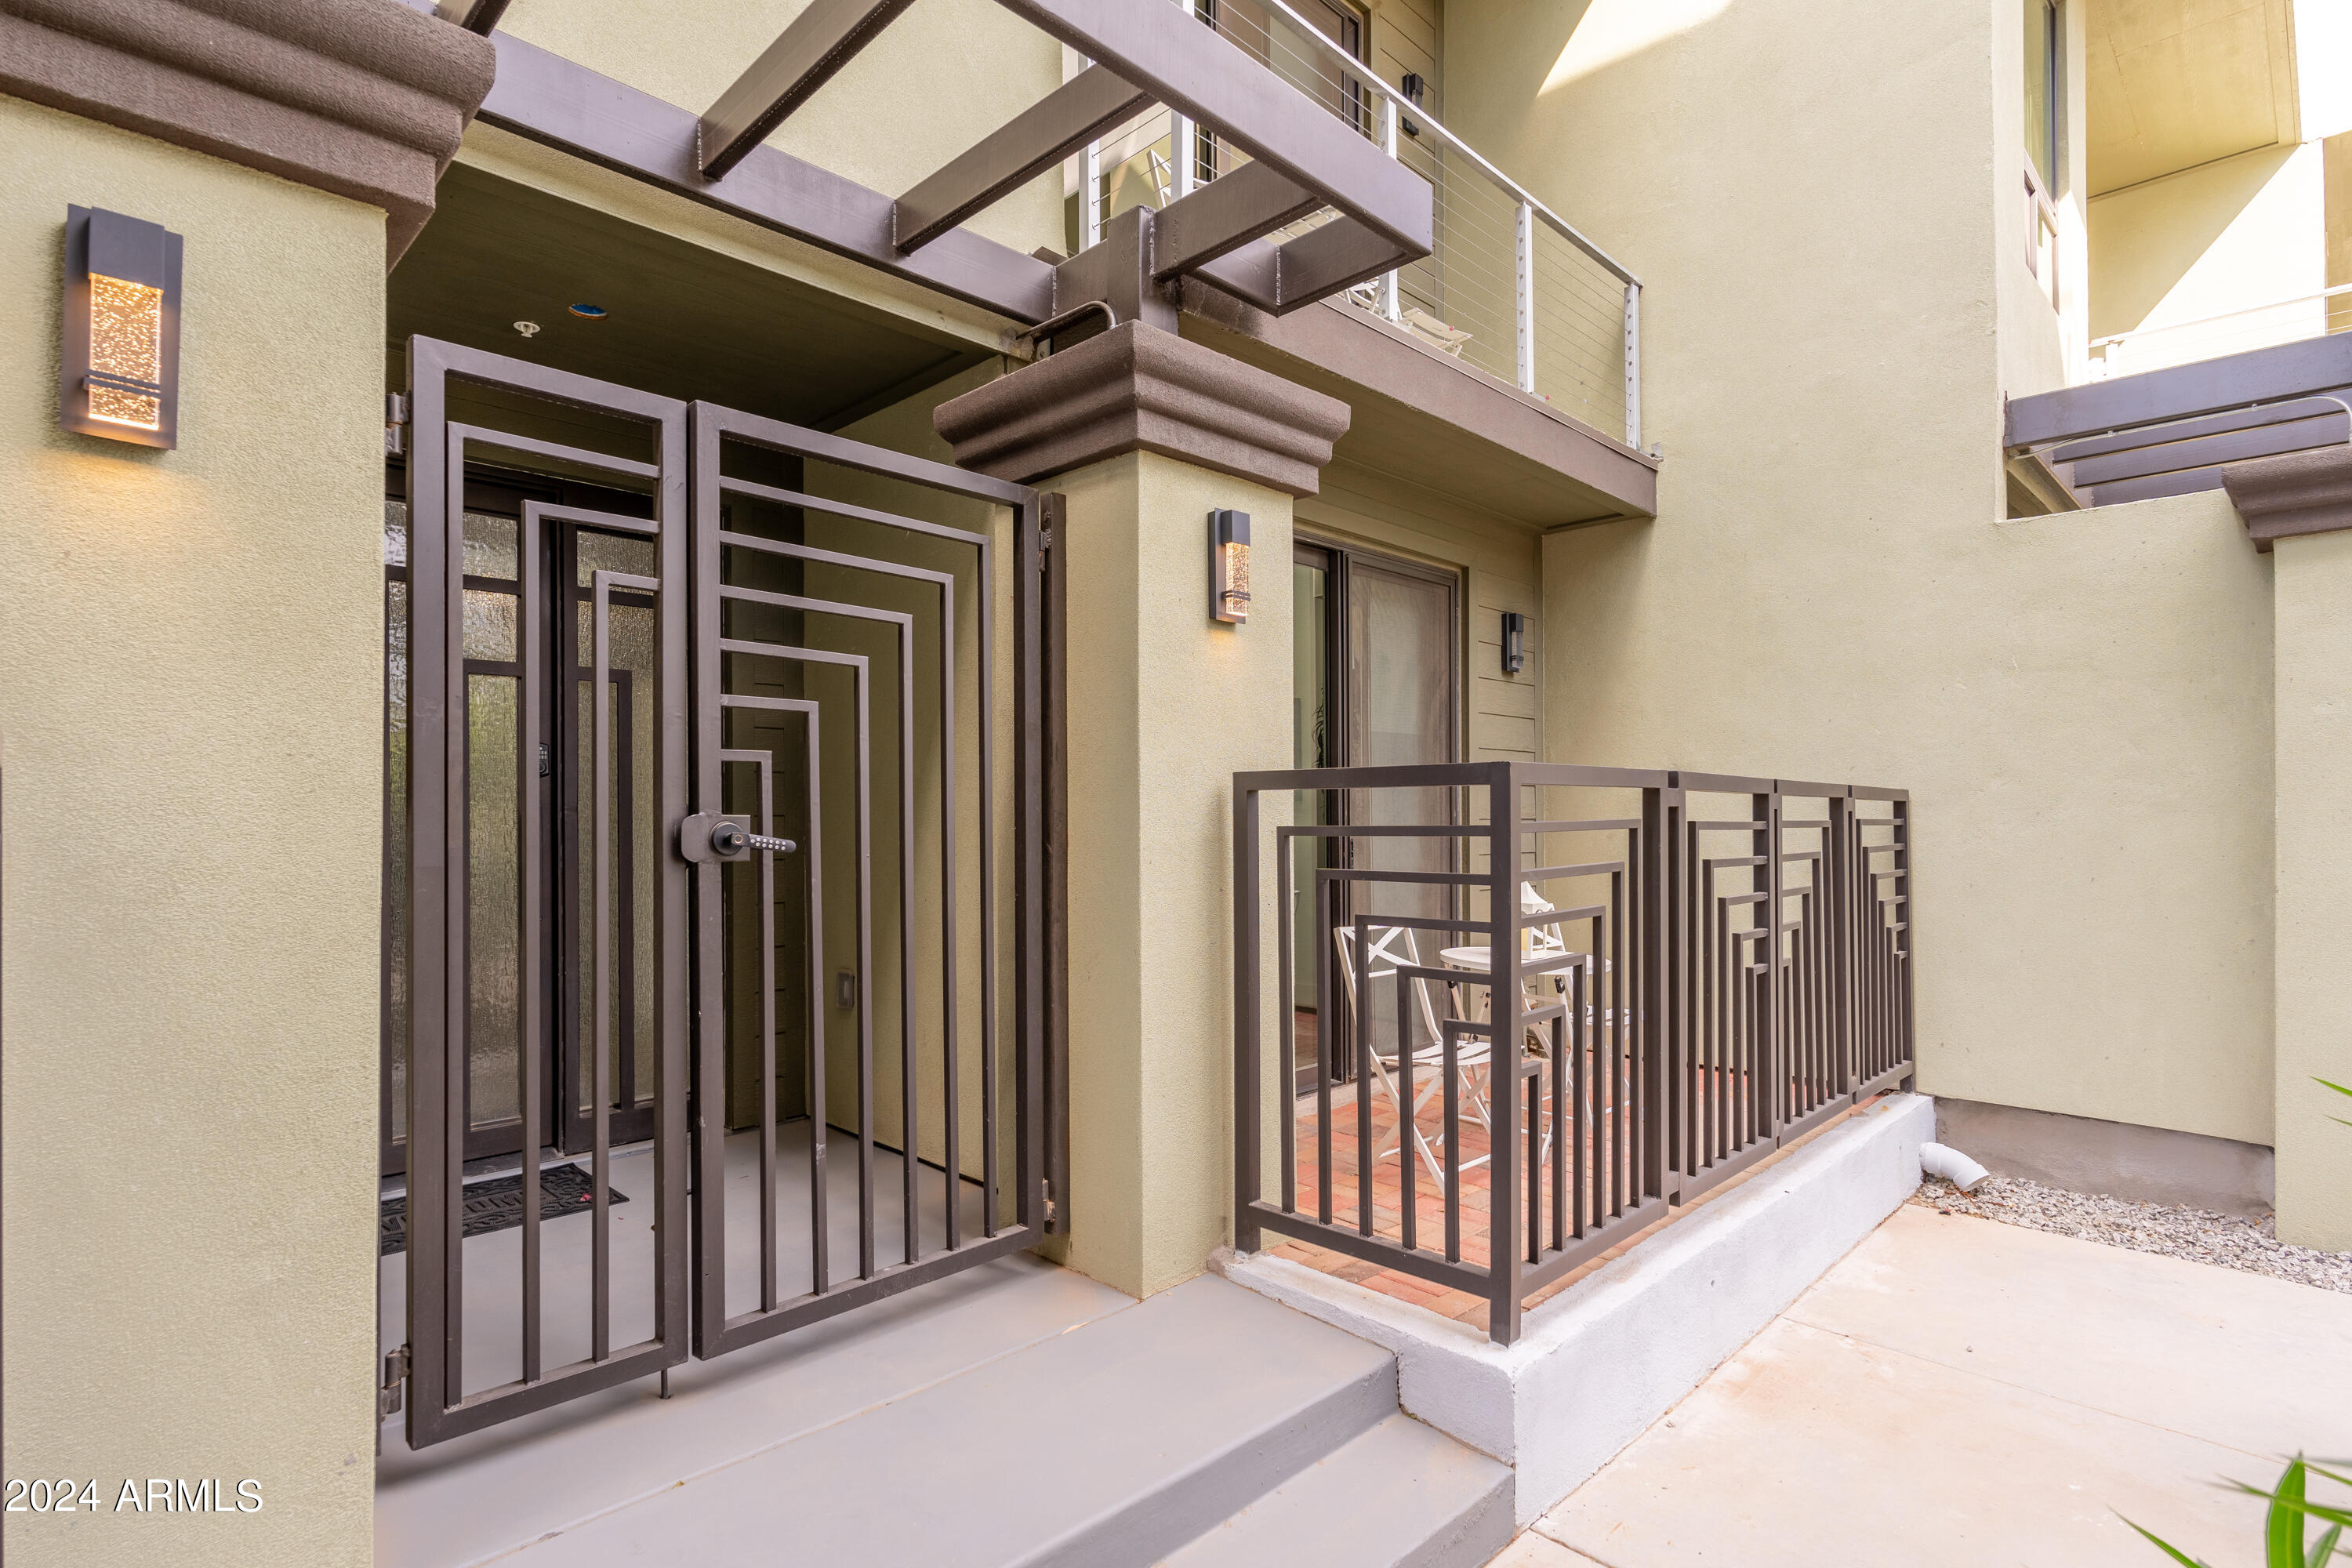
Scottsdale residence entry with a geometric metal gate and small tiled patio.
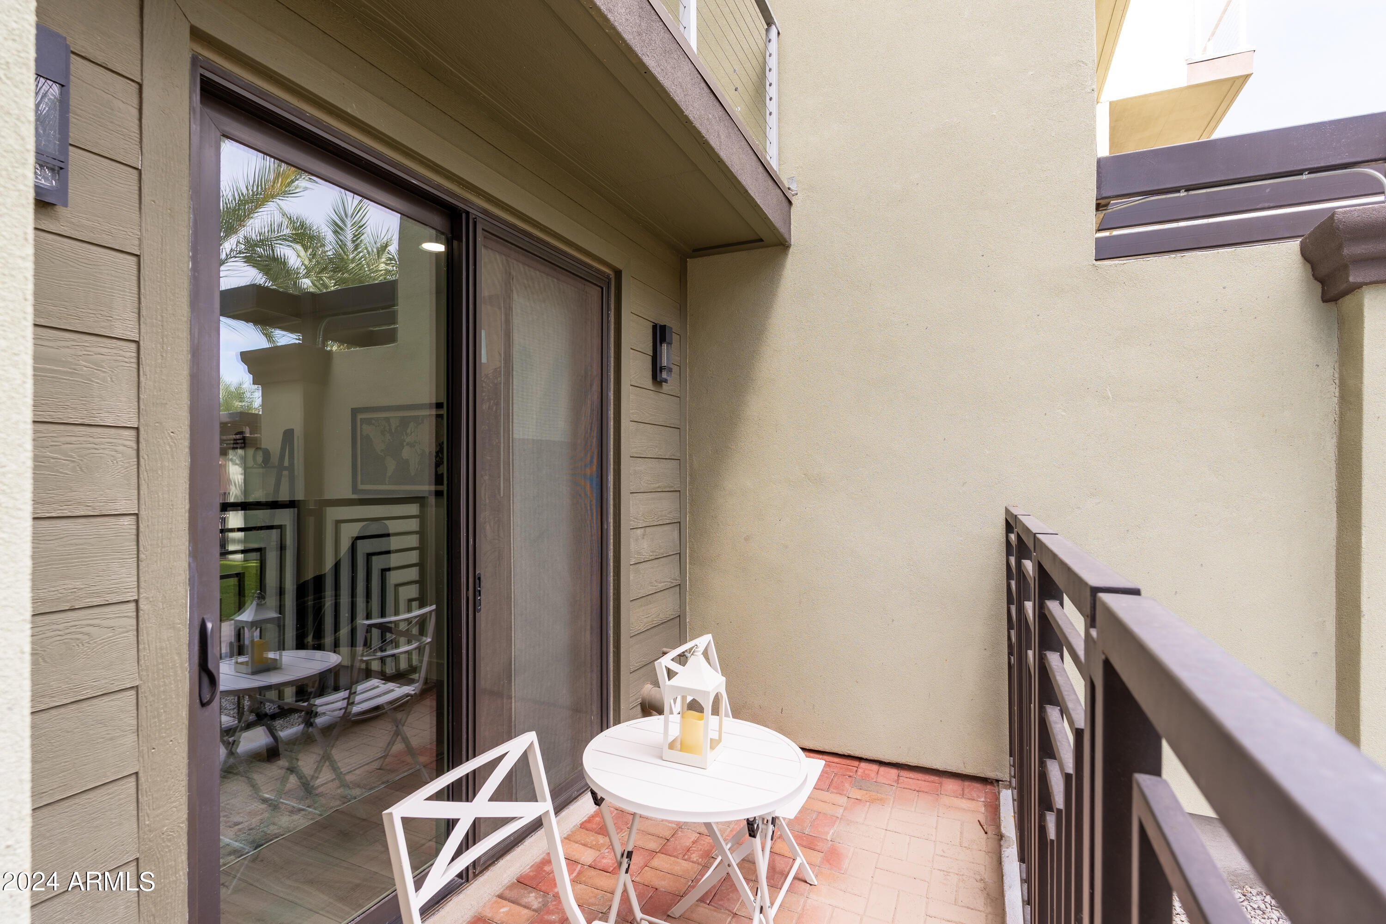
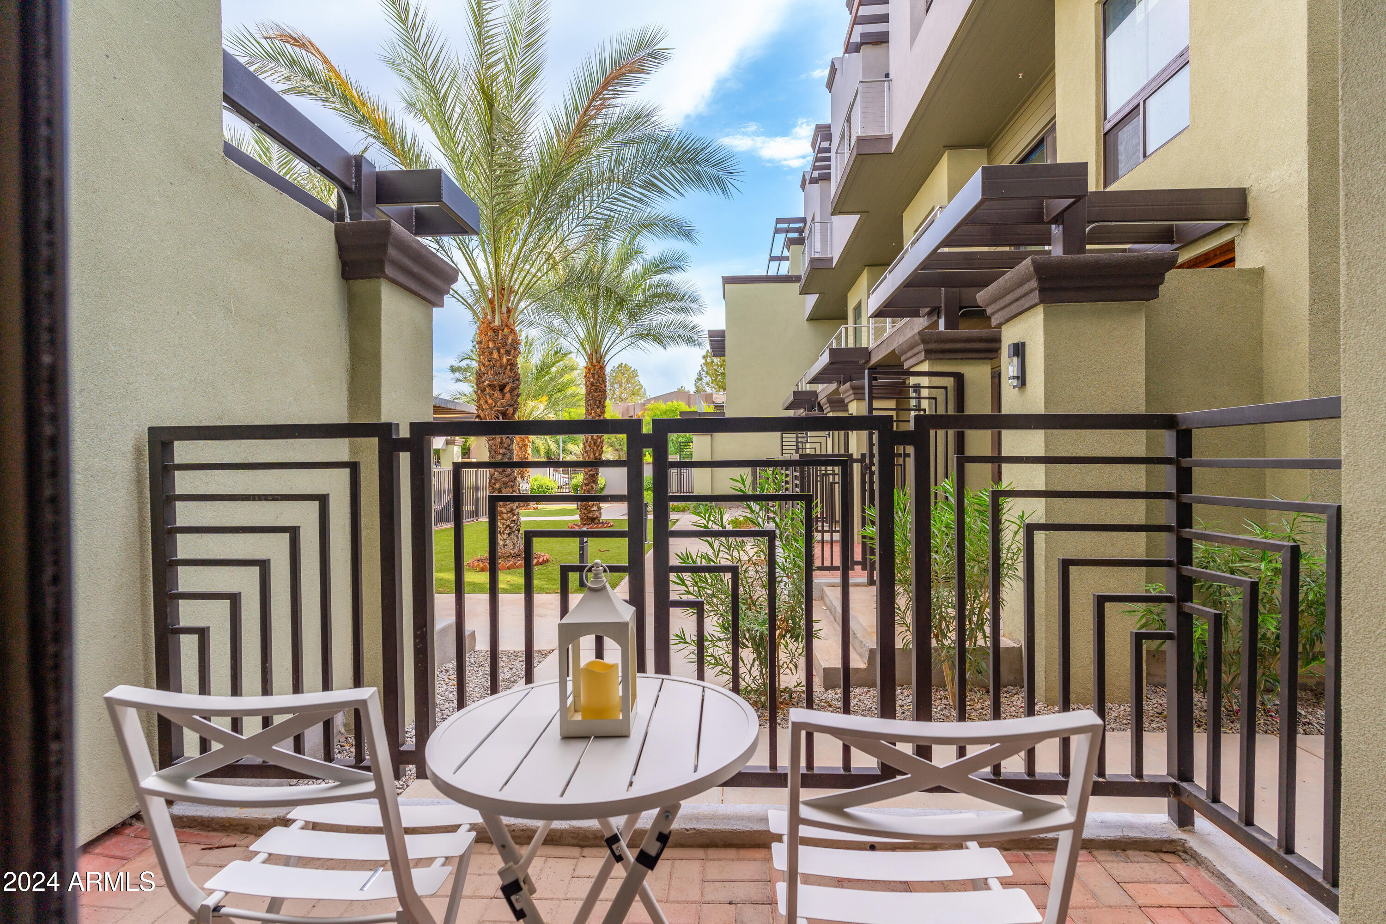
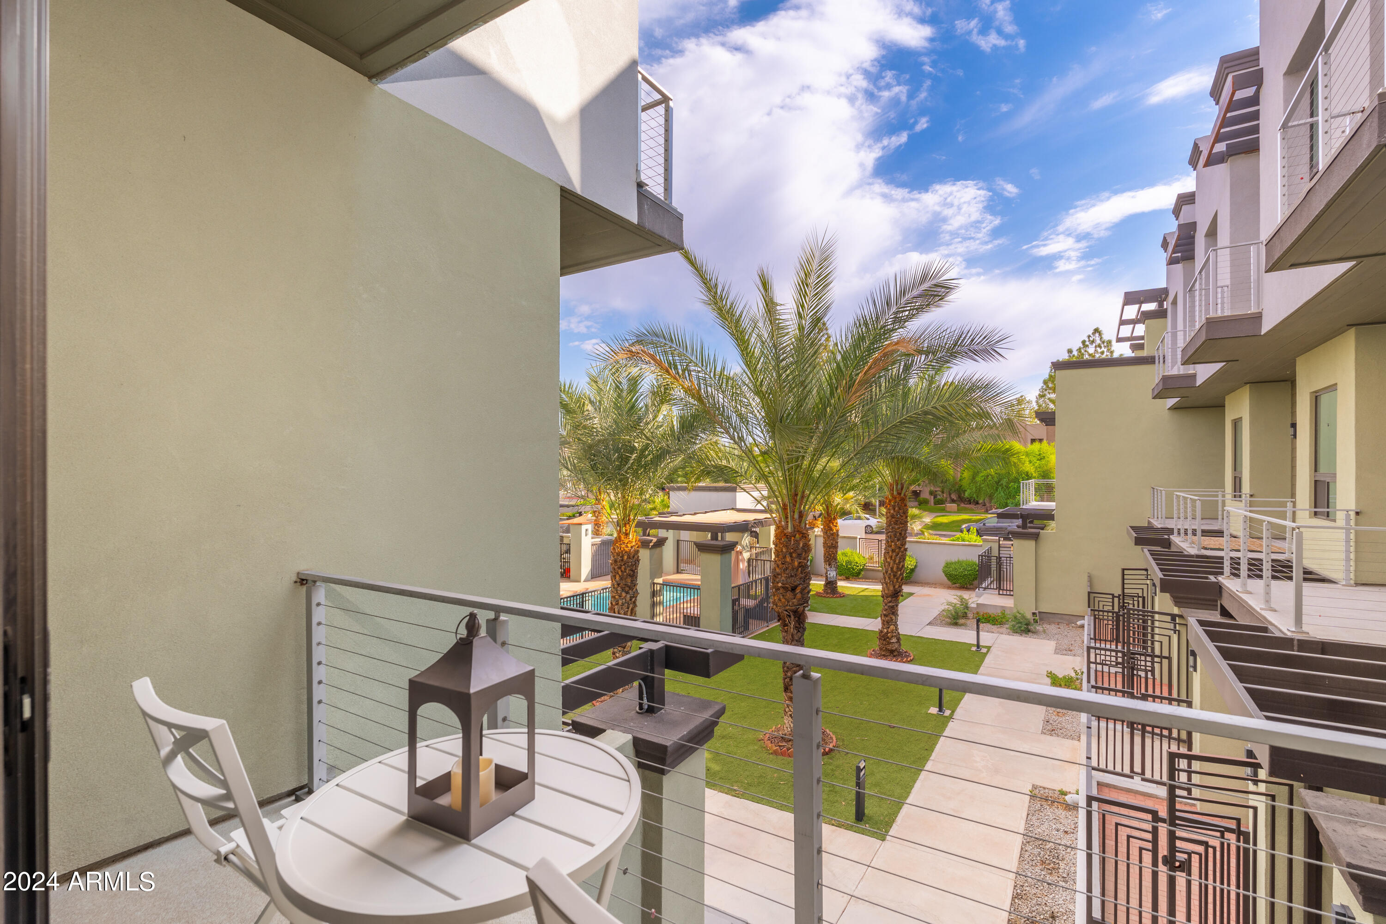
Apartment balcony with white bistro furniture, brick pavers, and a dark metal railing.
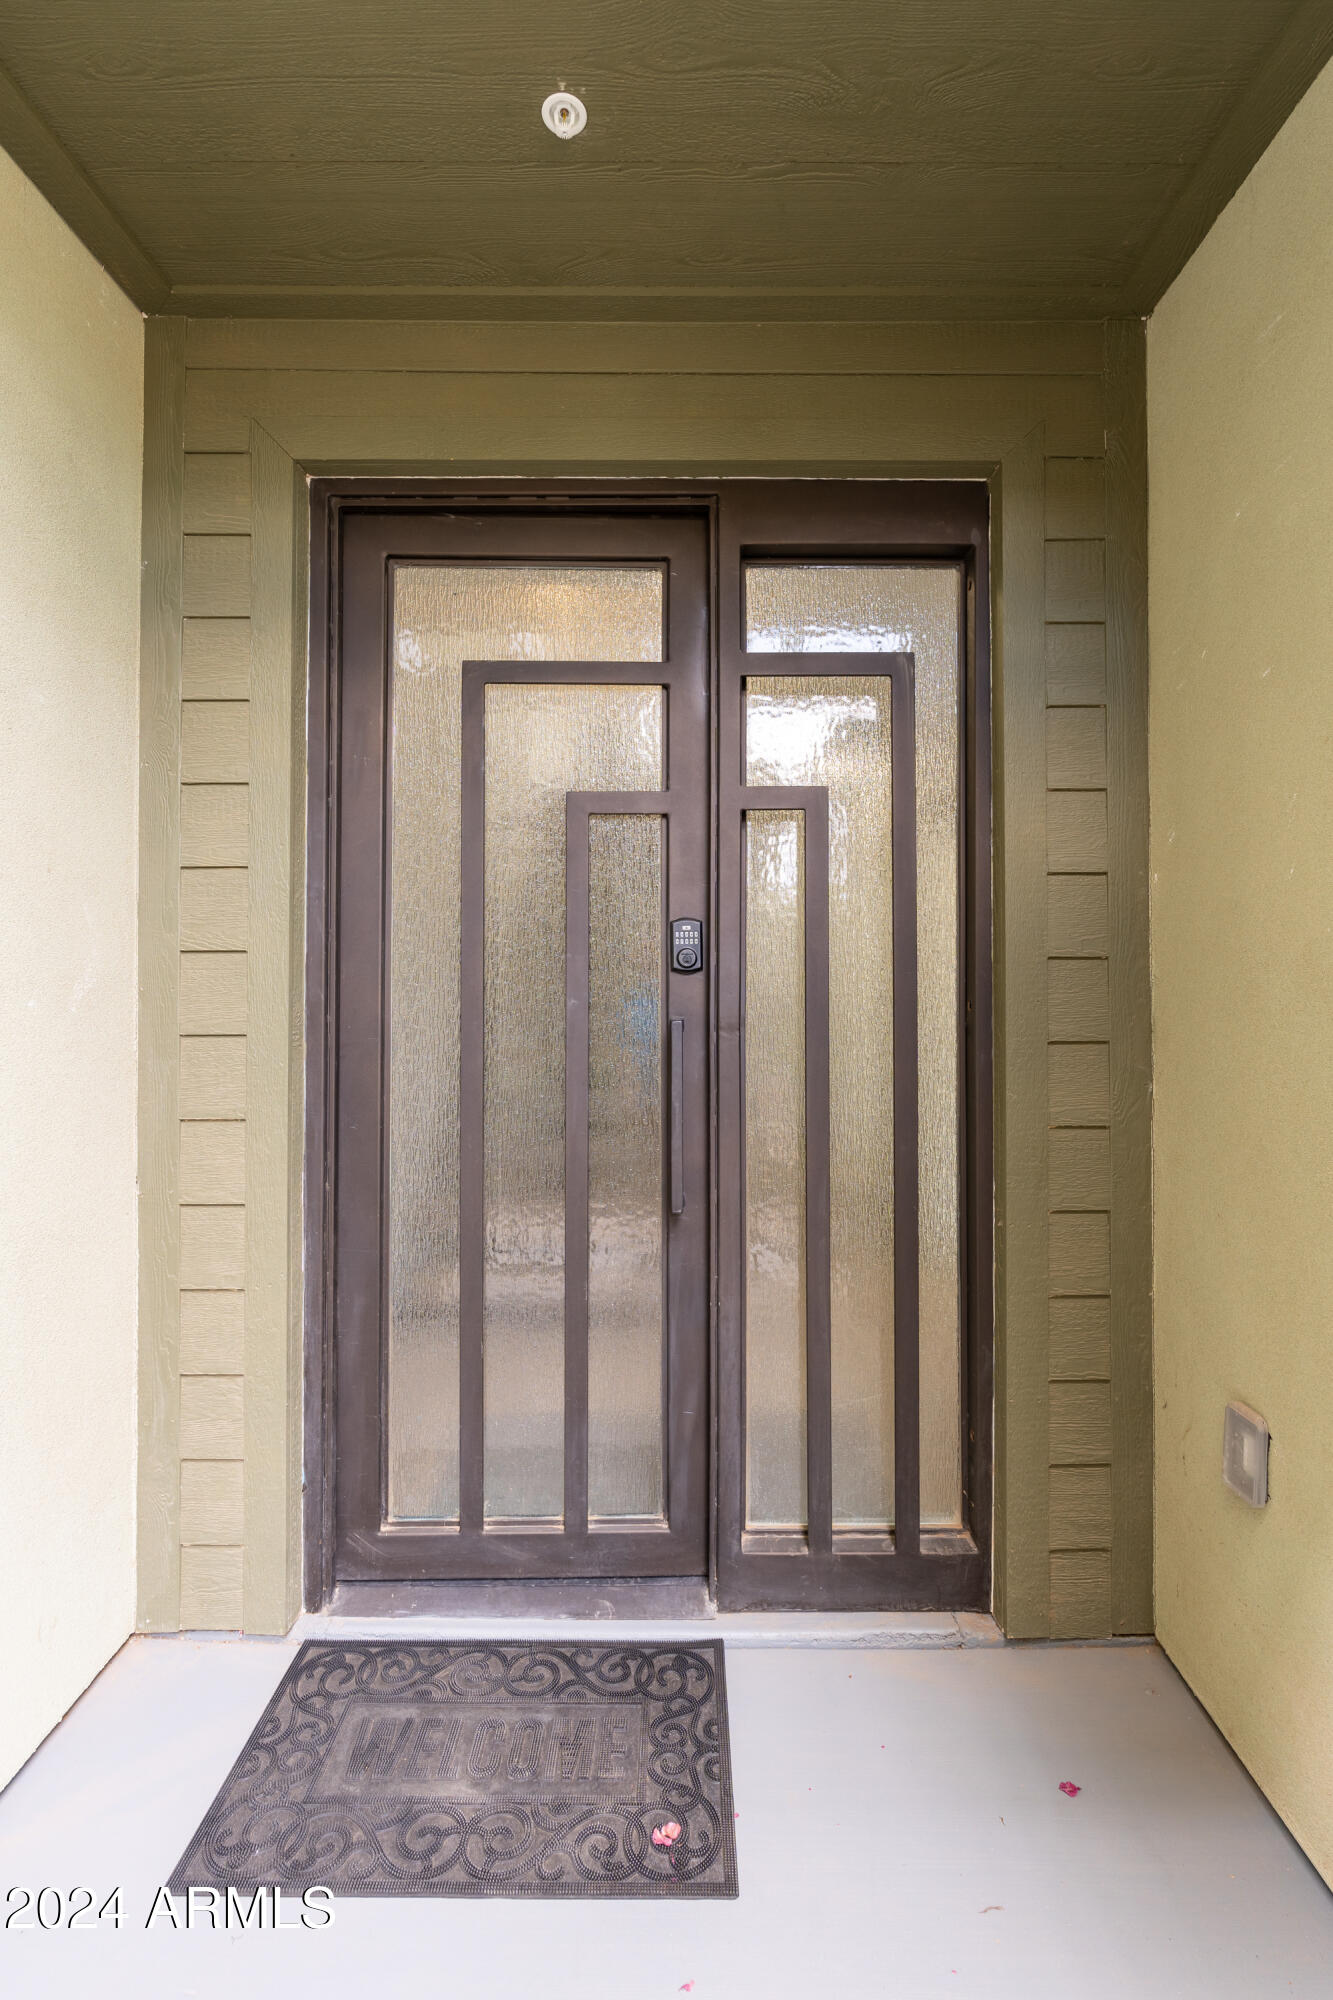
Covered entry with a geometric glass-paneled double door, keypad lock, and welcome mat.
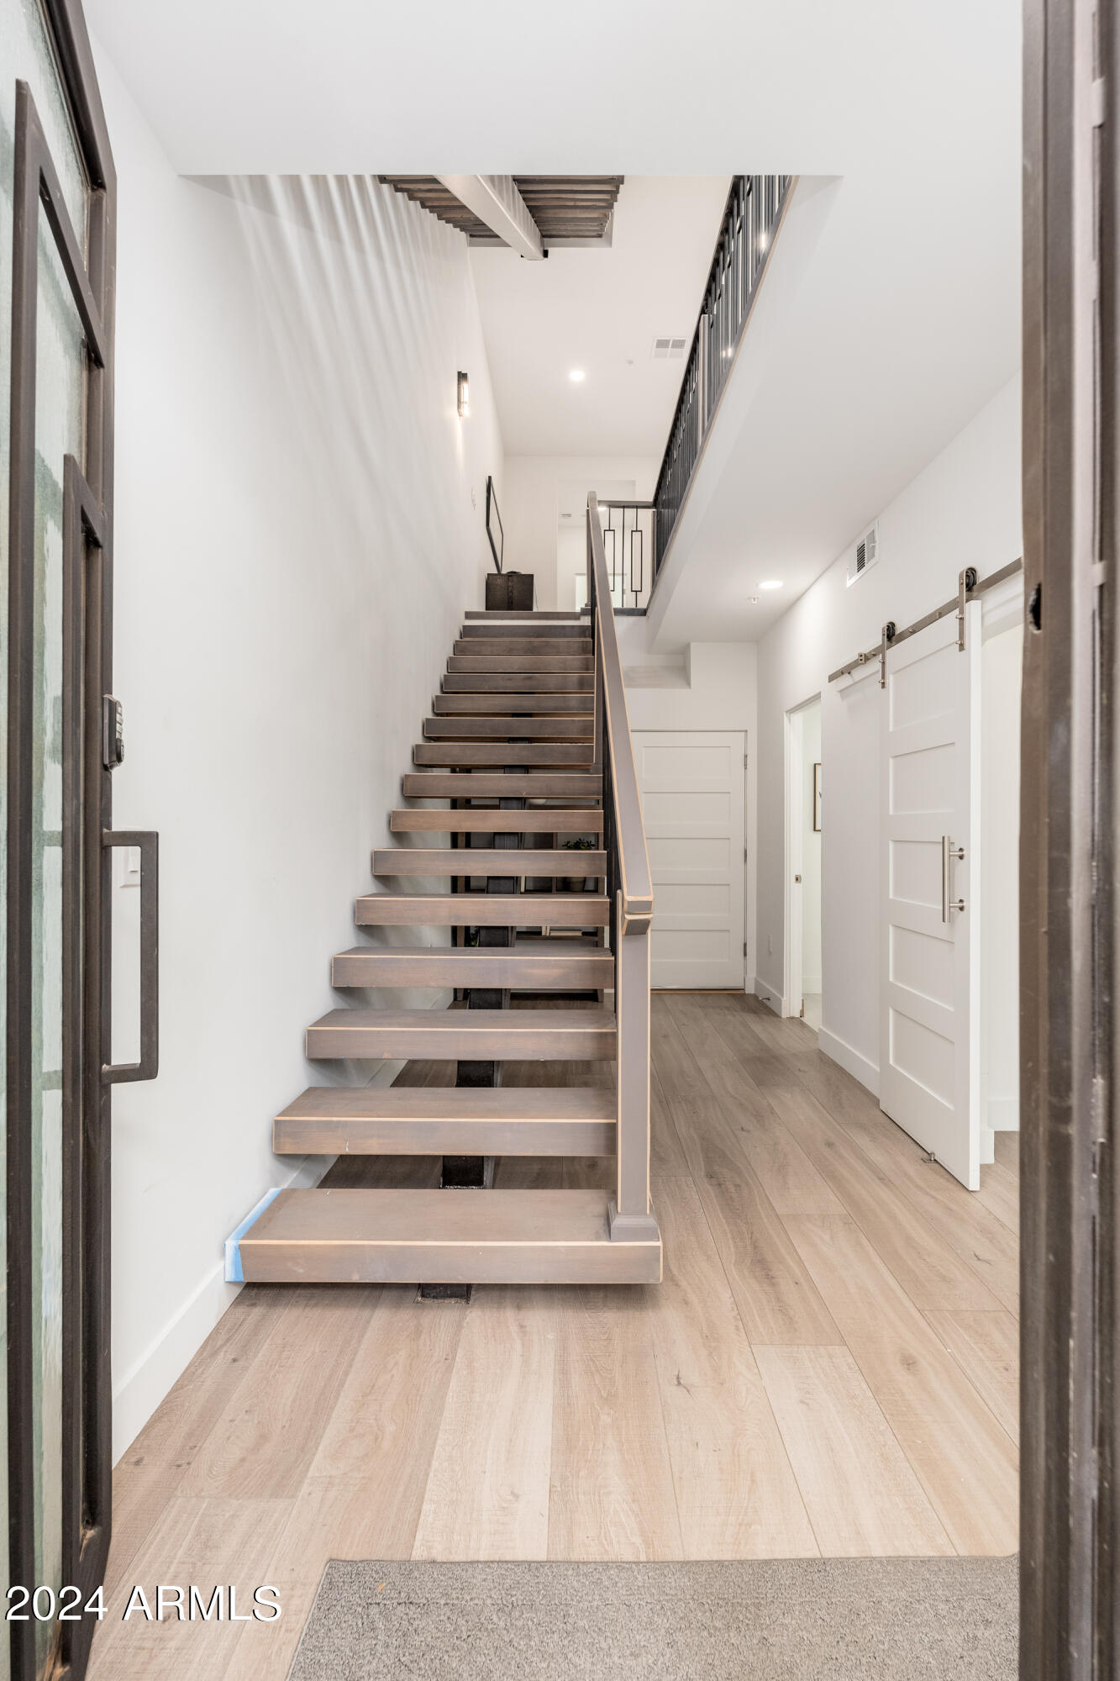
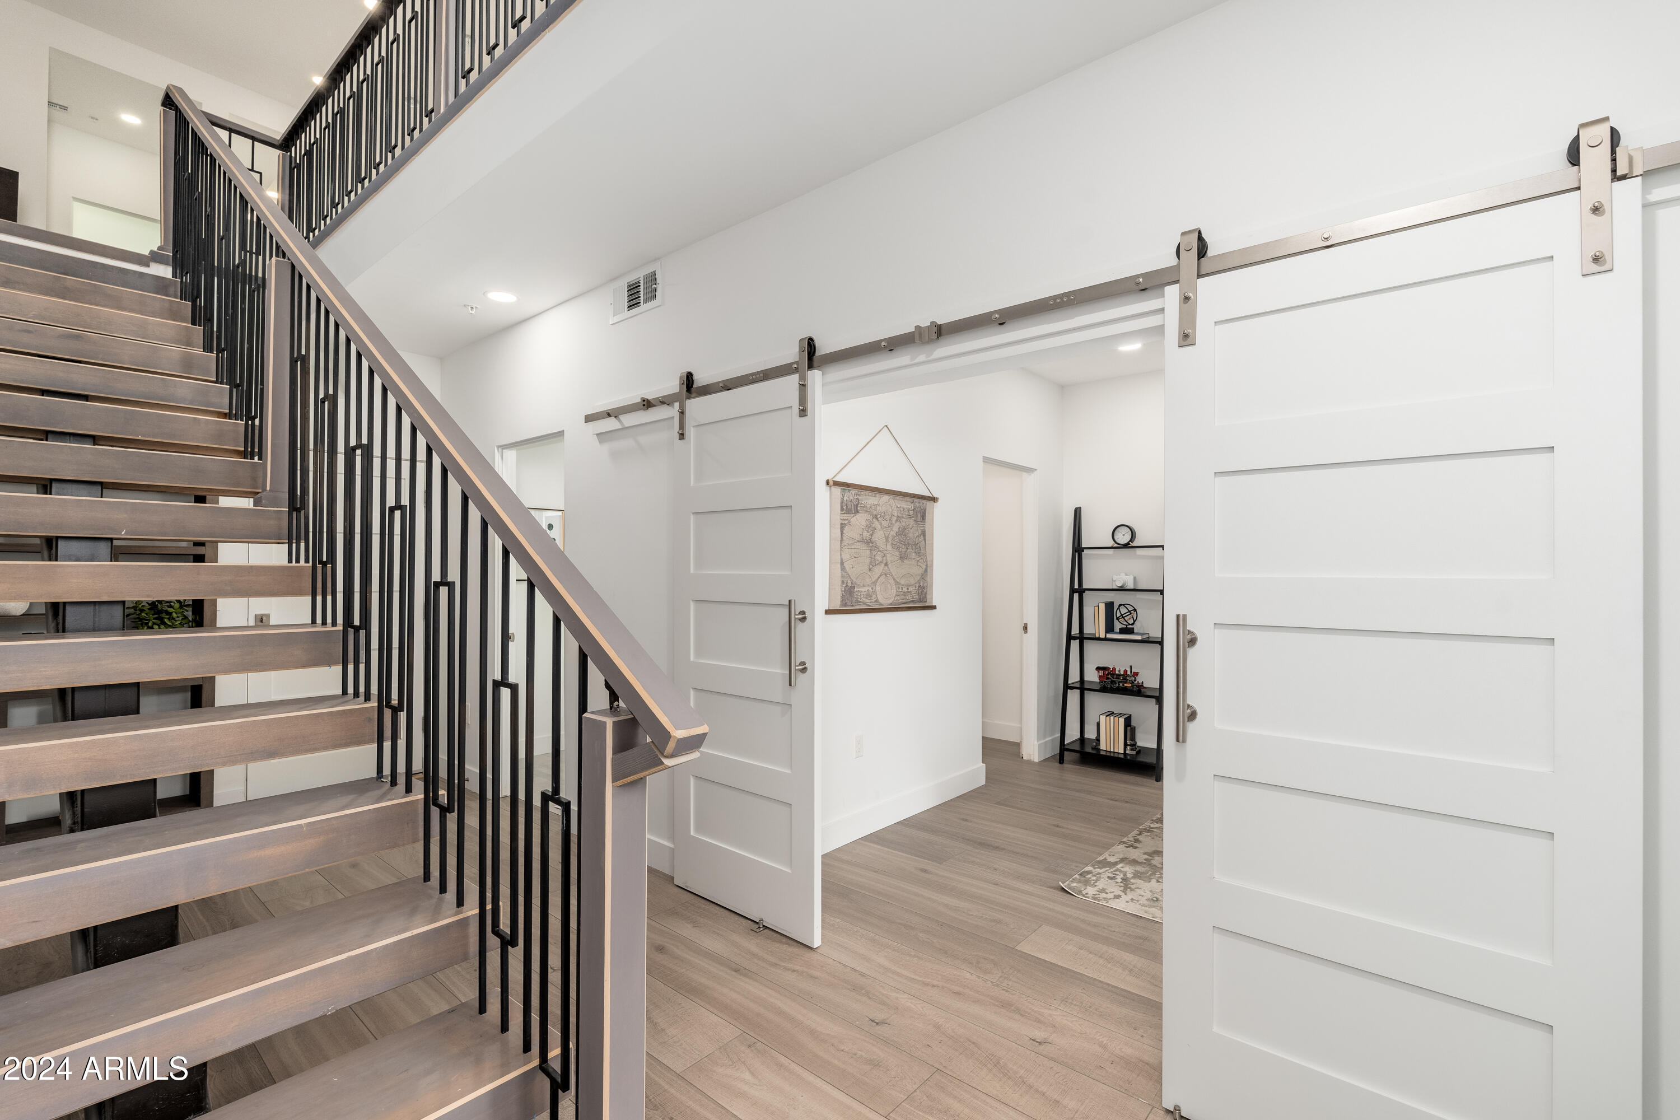
Entryway with floating wood stairs, a dark railing, and white sliding barn doors.
Entryway with a wood-and-metal staircase and white sliding barn doors.
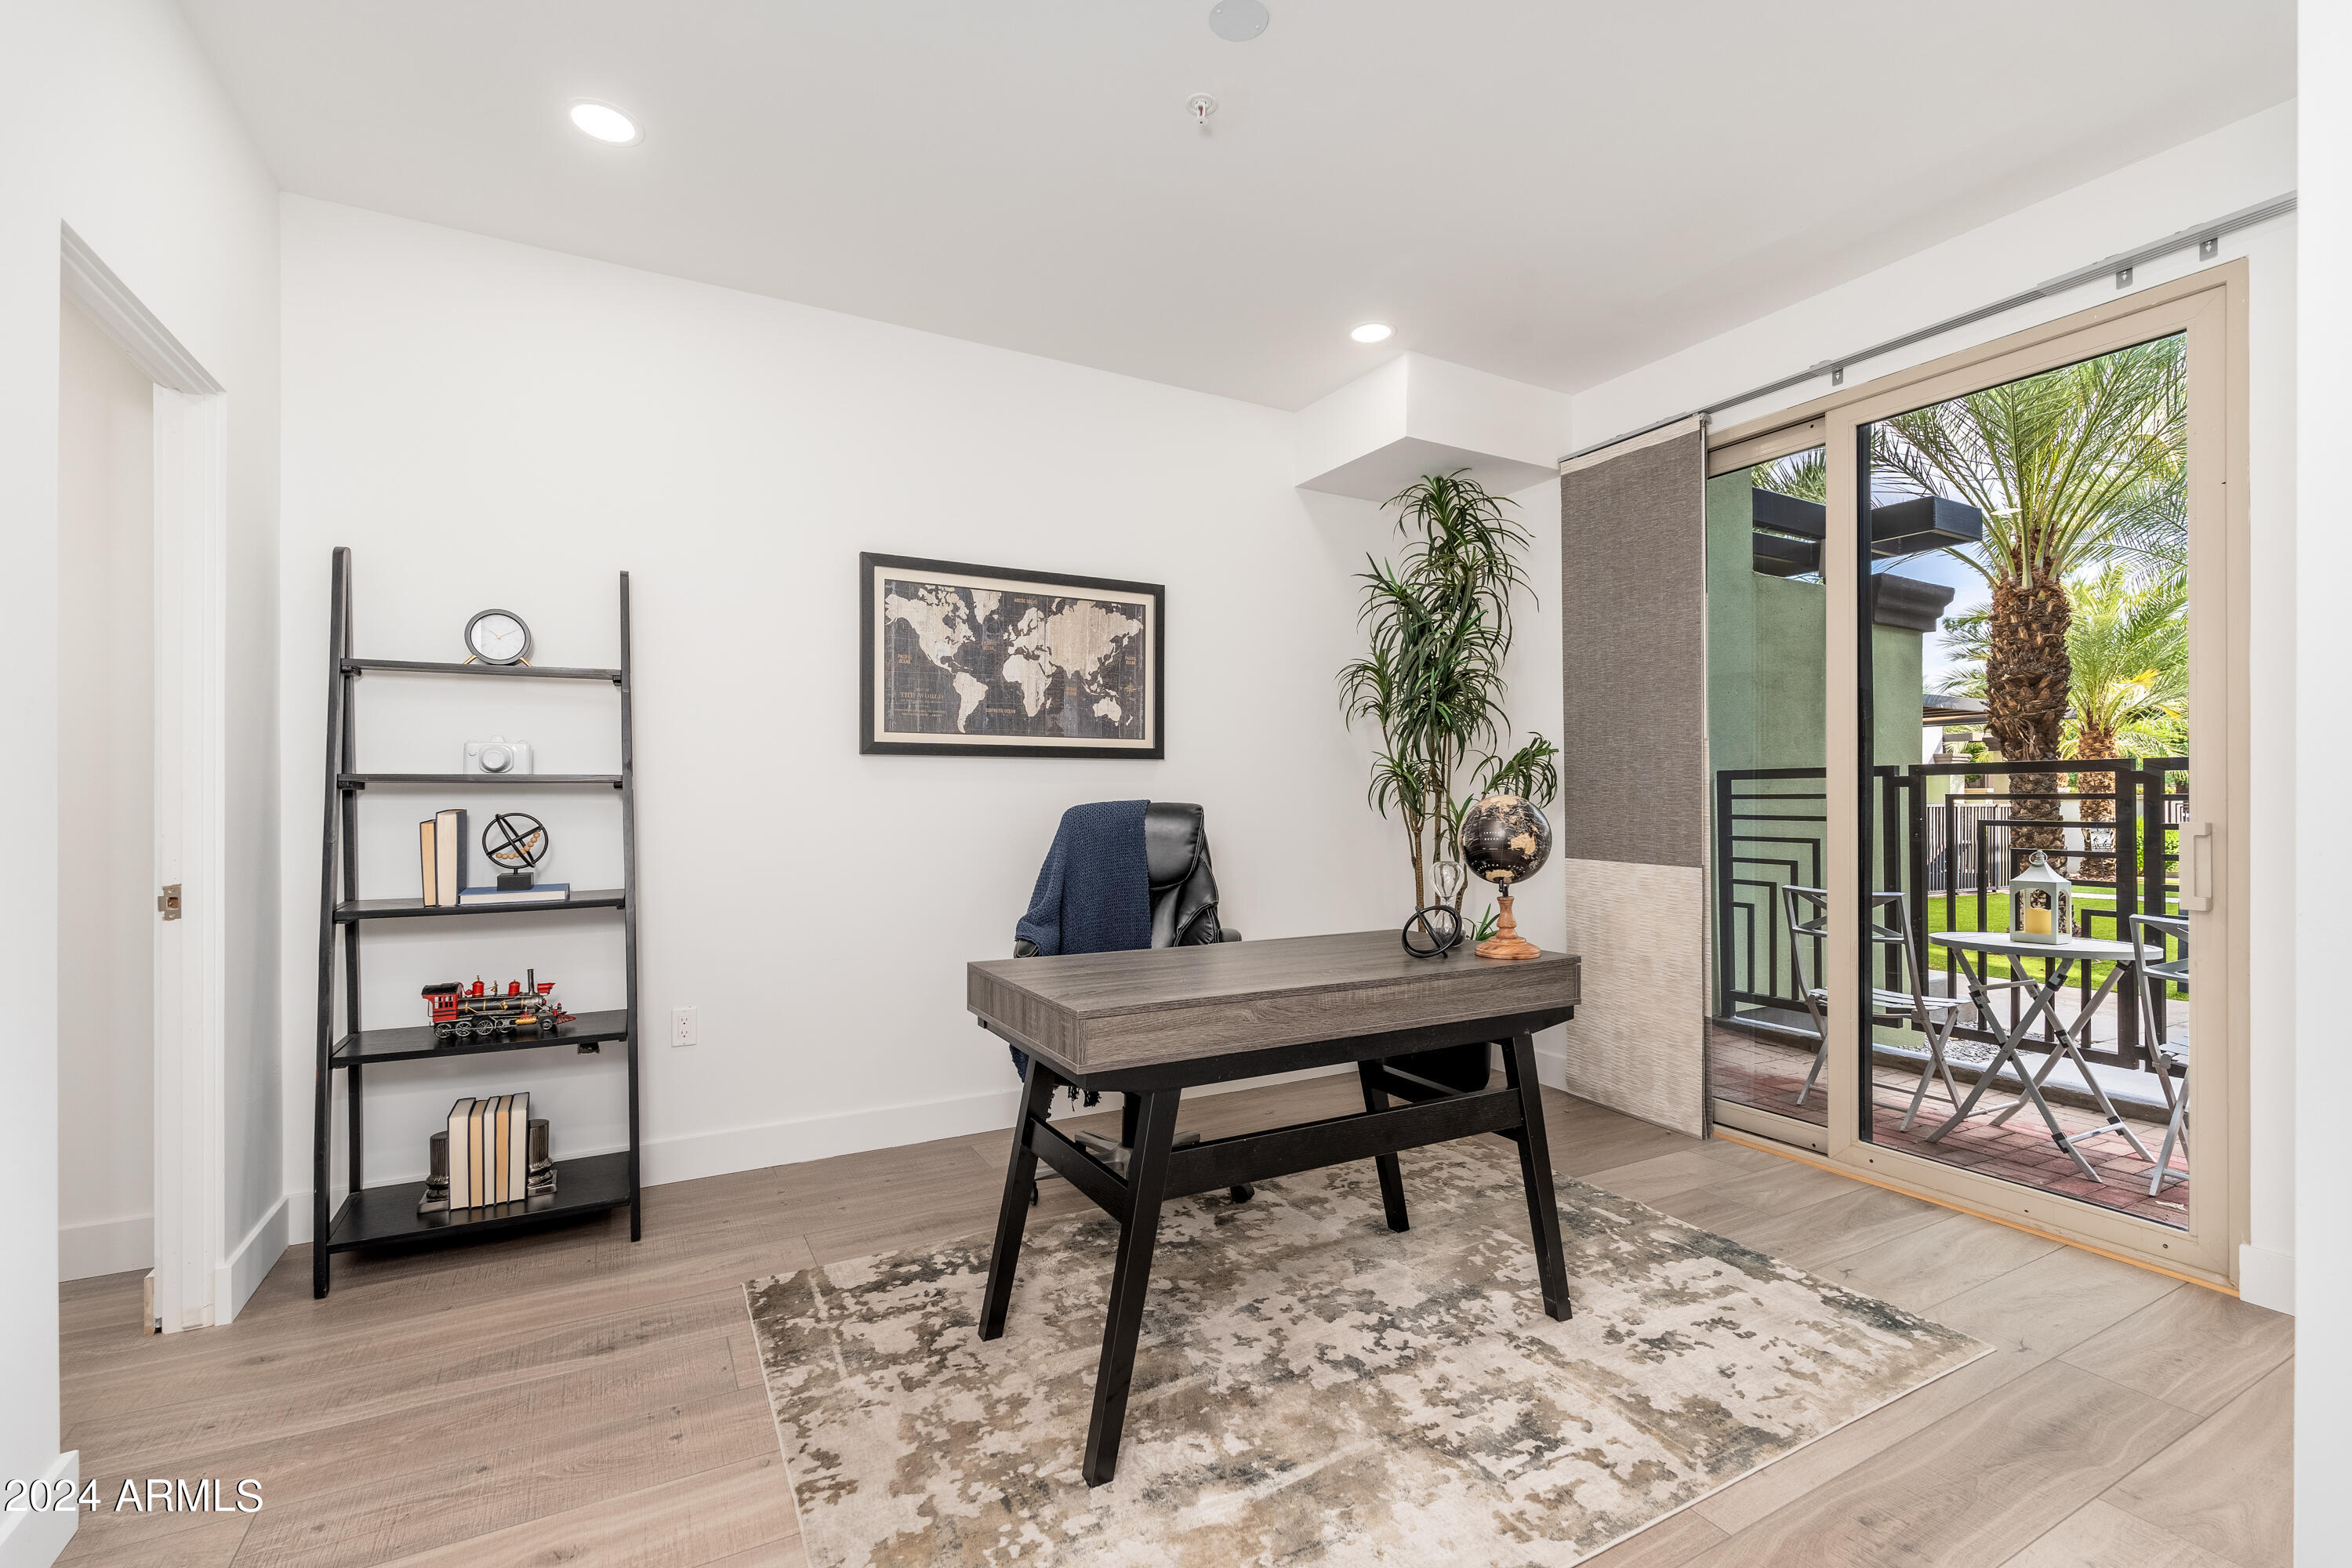
Home office with a dark desk beside sliding glass doors opening to a palm-lined balcony.
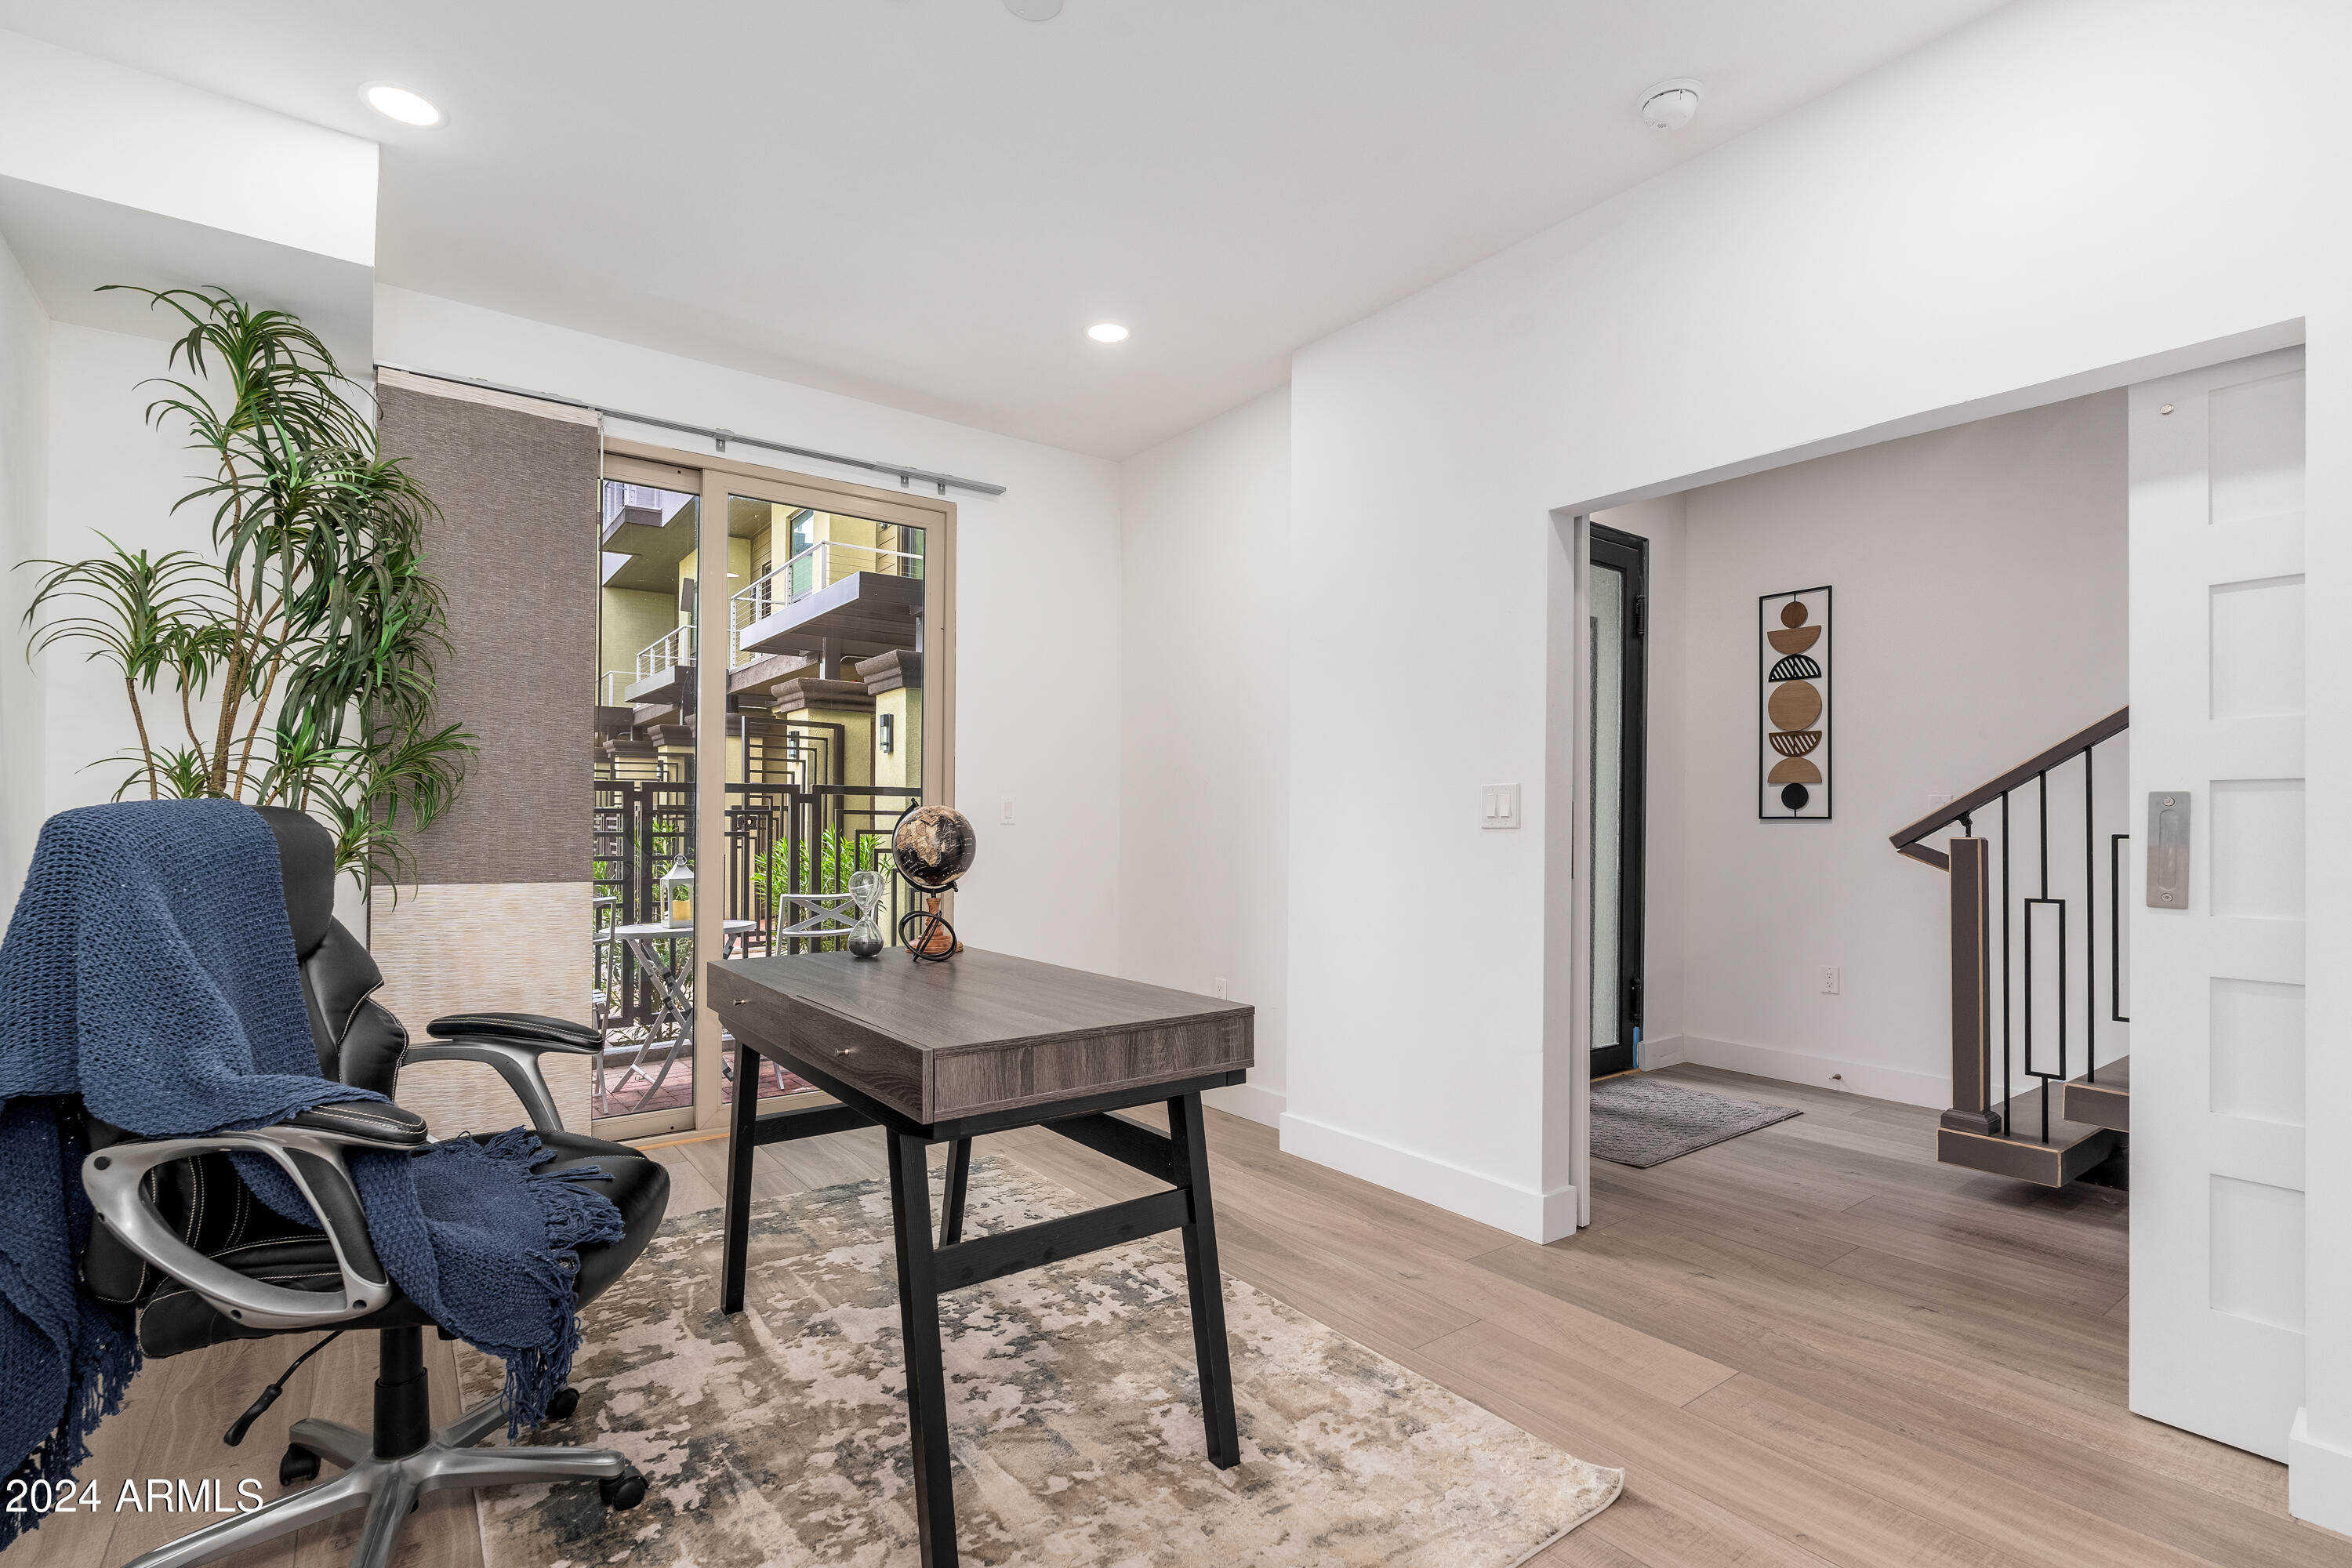
Furnished home office with a dark desk, blue-draped chair, balcony doors, and an open view of the stairs.
Patio with white table and chairs overlooking a palm-lined courtyard and apartment balconies.
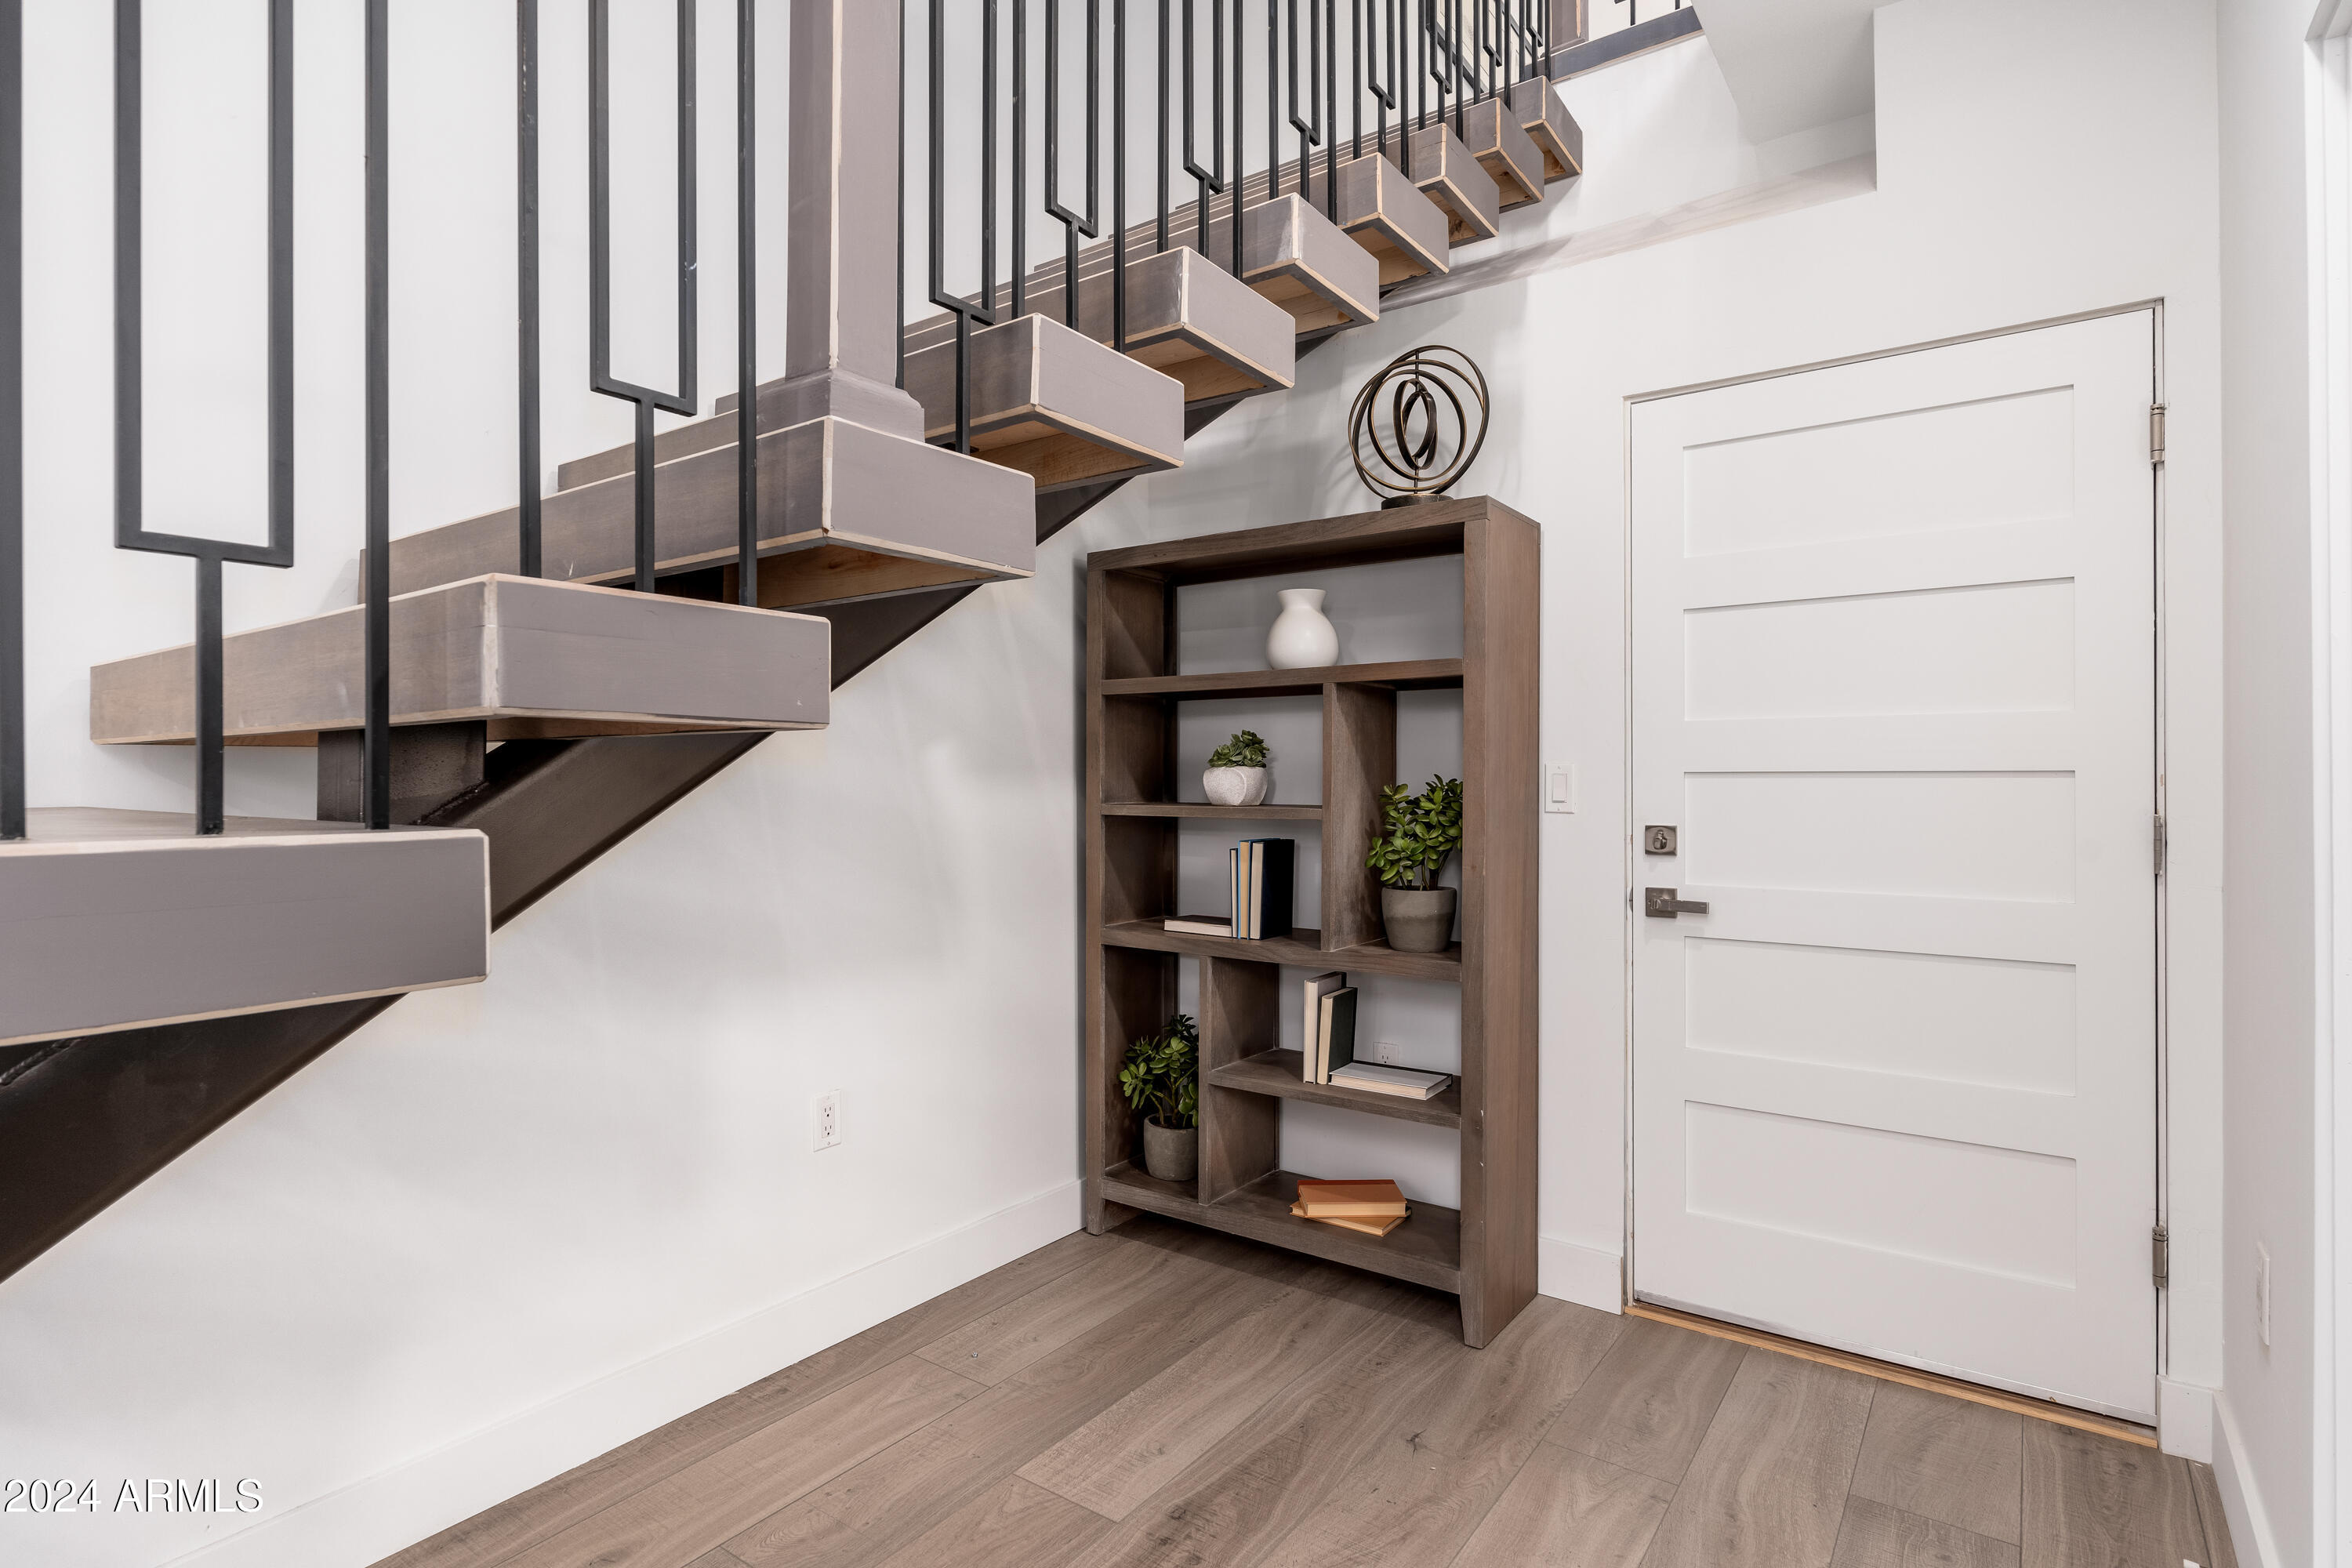
Entryway with an open-riser staircase, black railings, and a dark wood display shelf beside the front door.
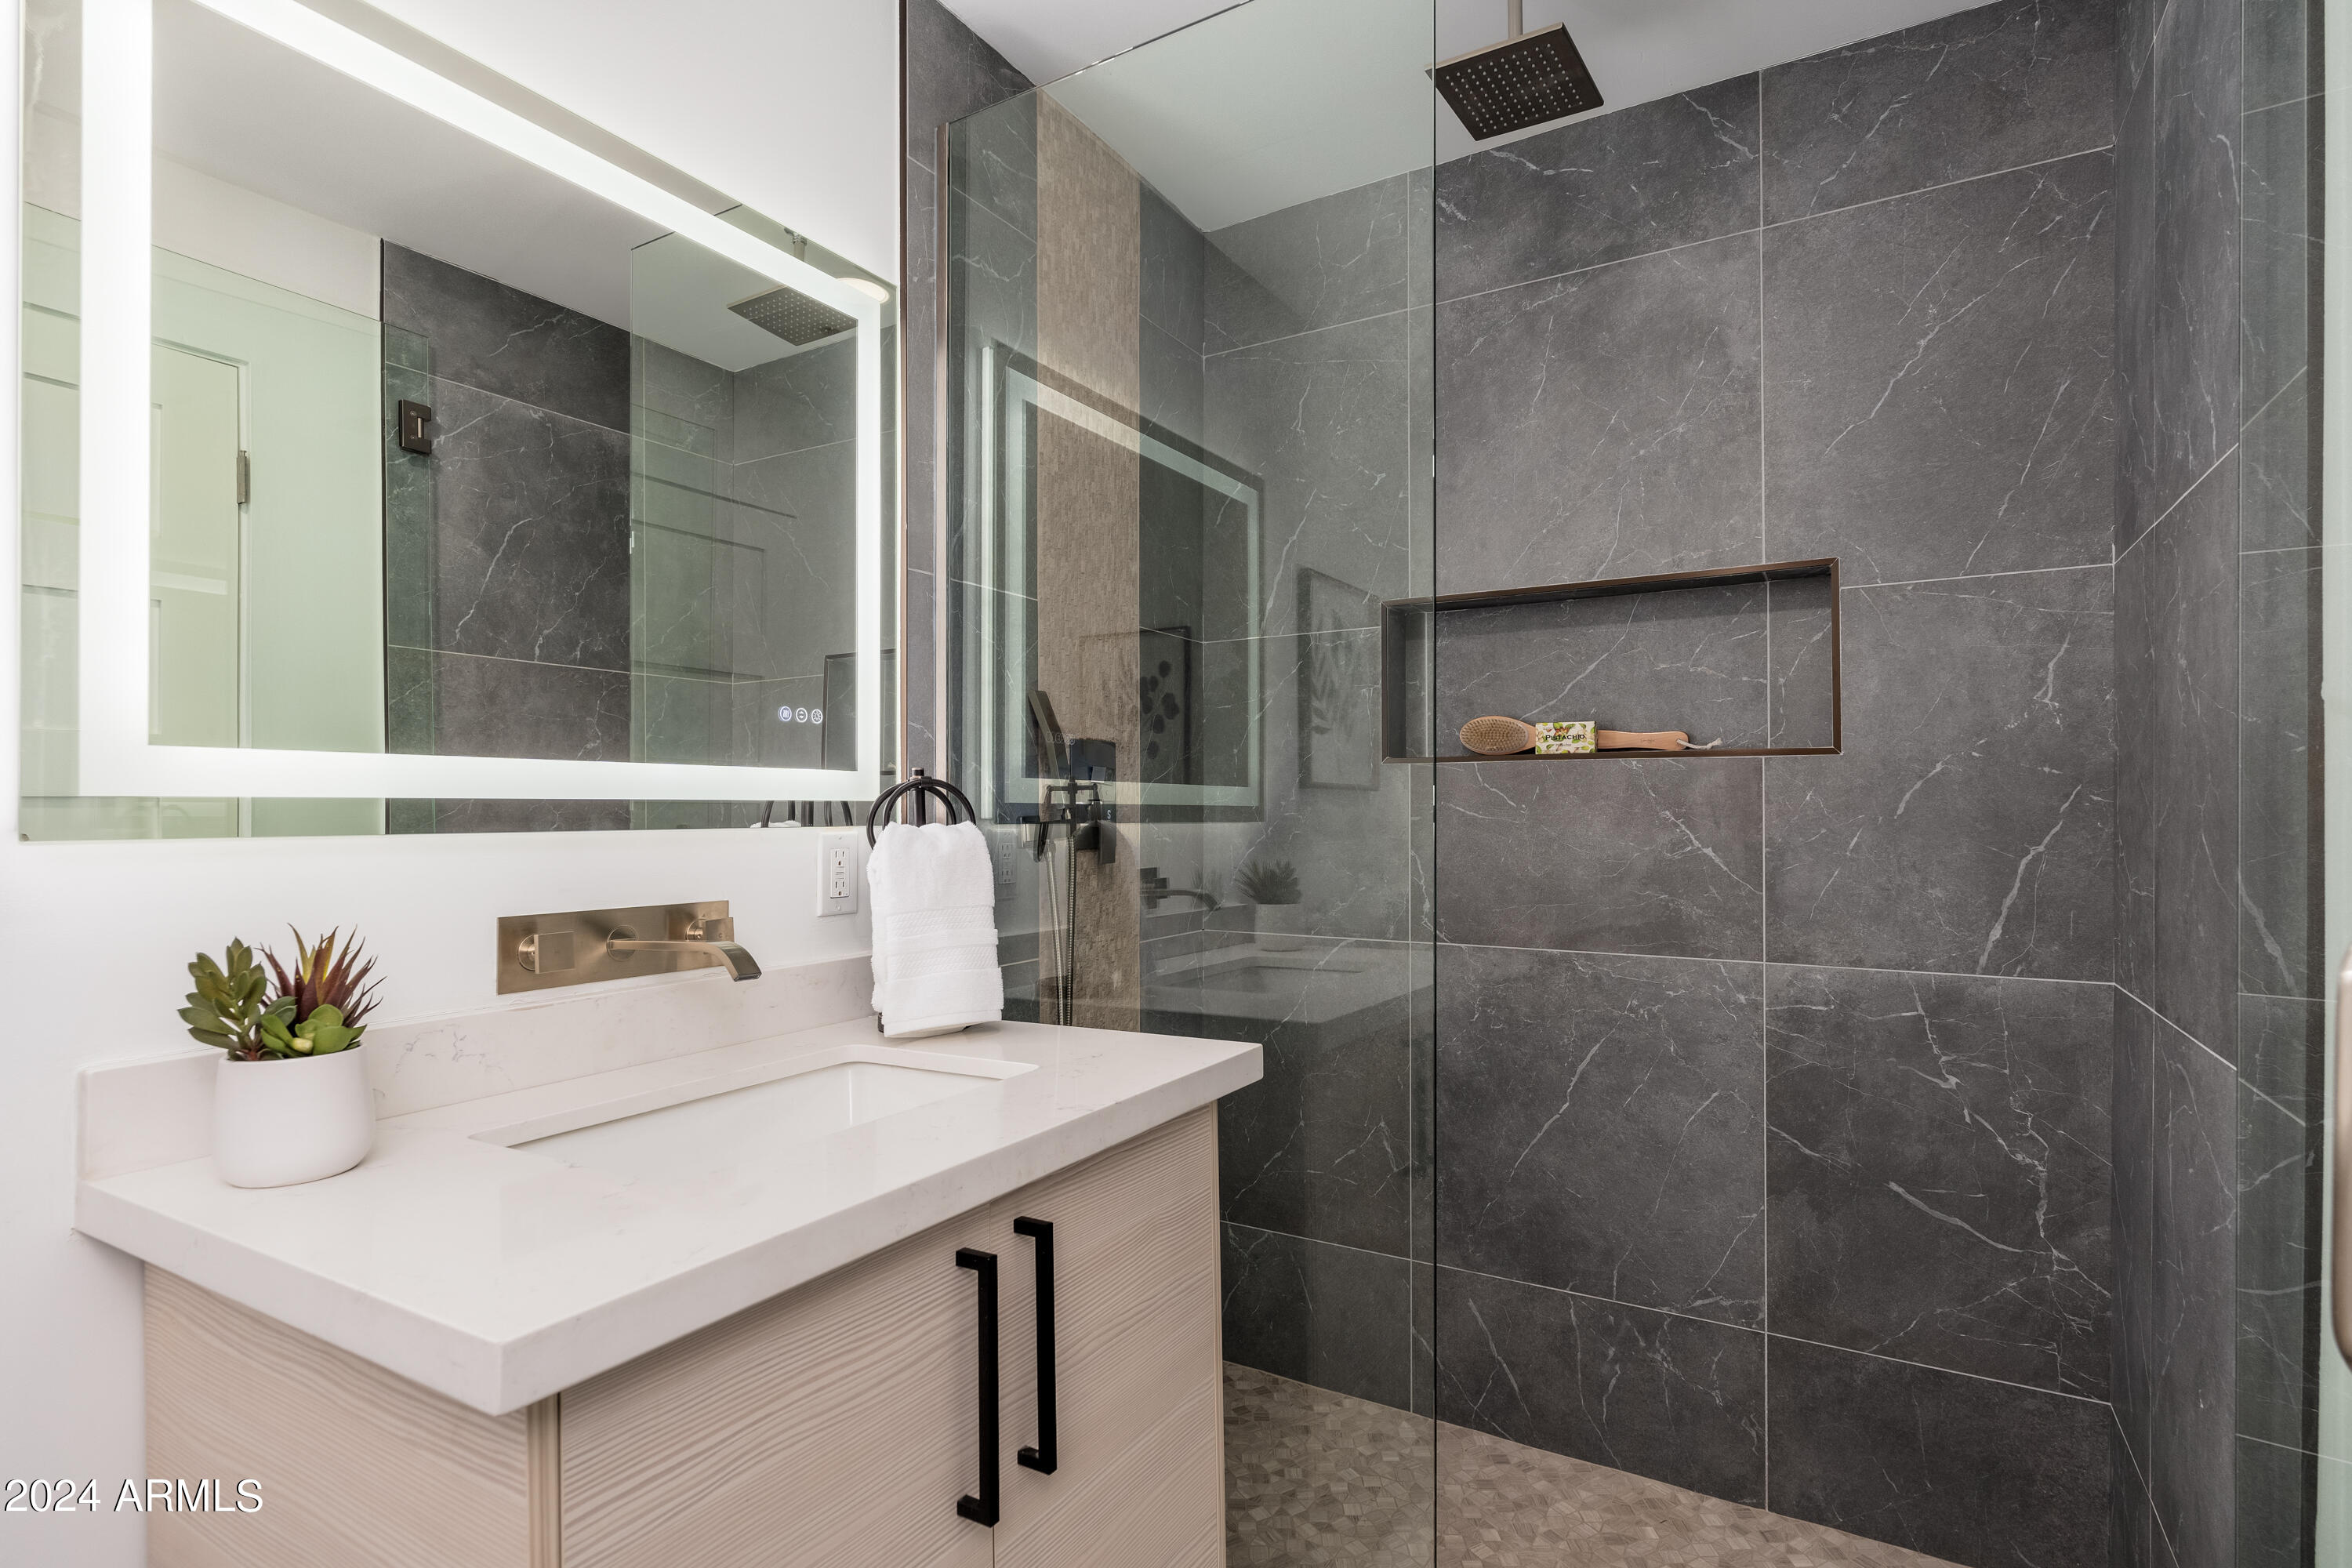
Modern bathroom with a white vanity and glass shower featuring dark gray tile and a recessed shelf.
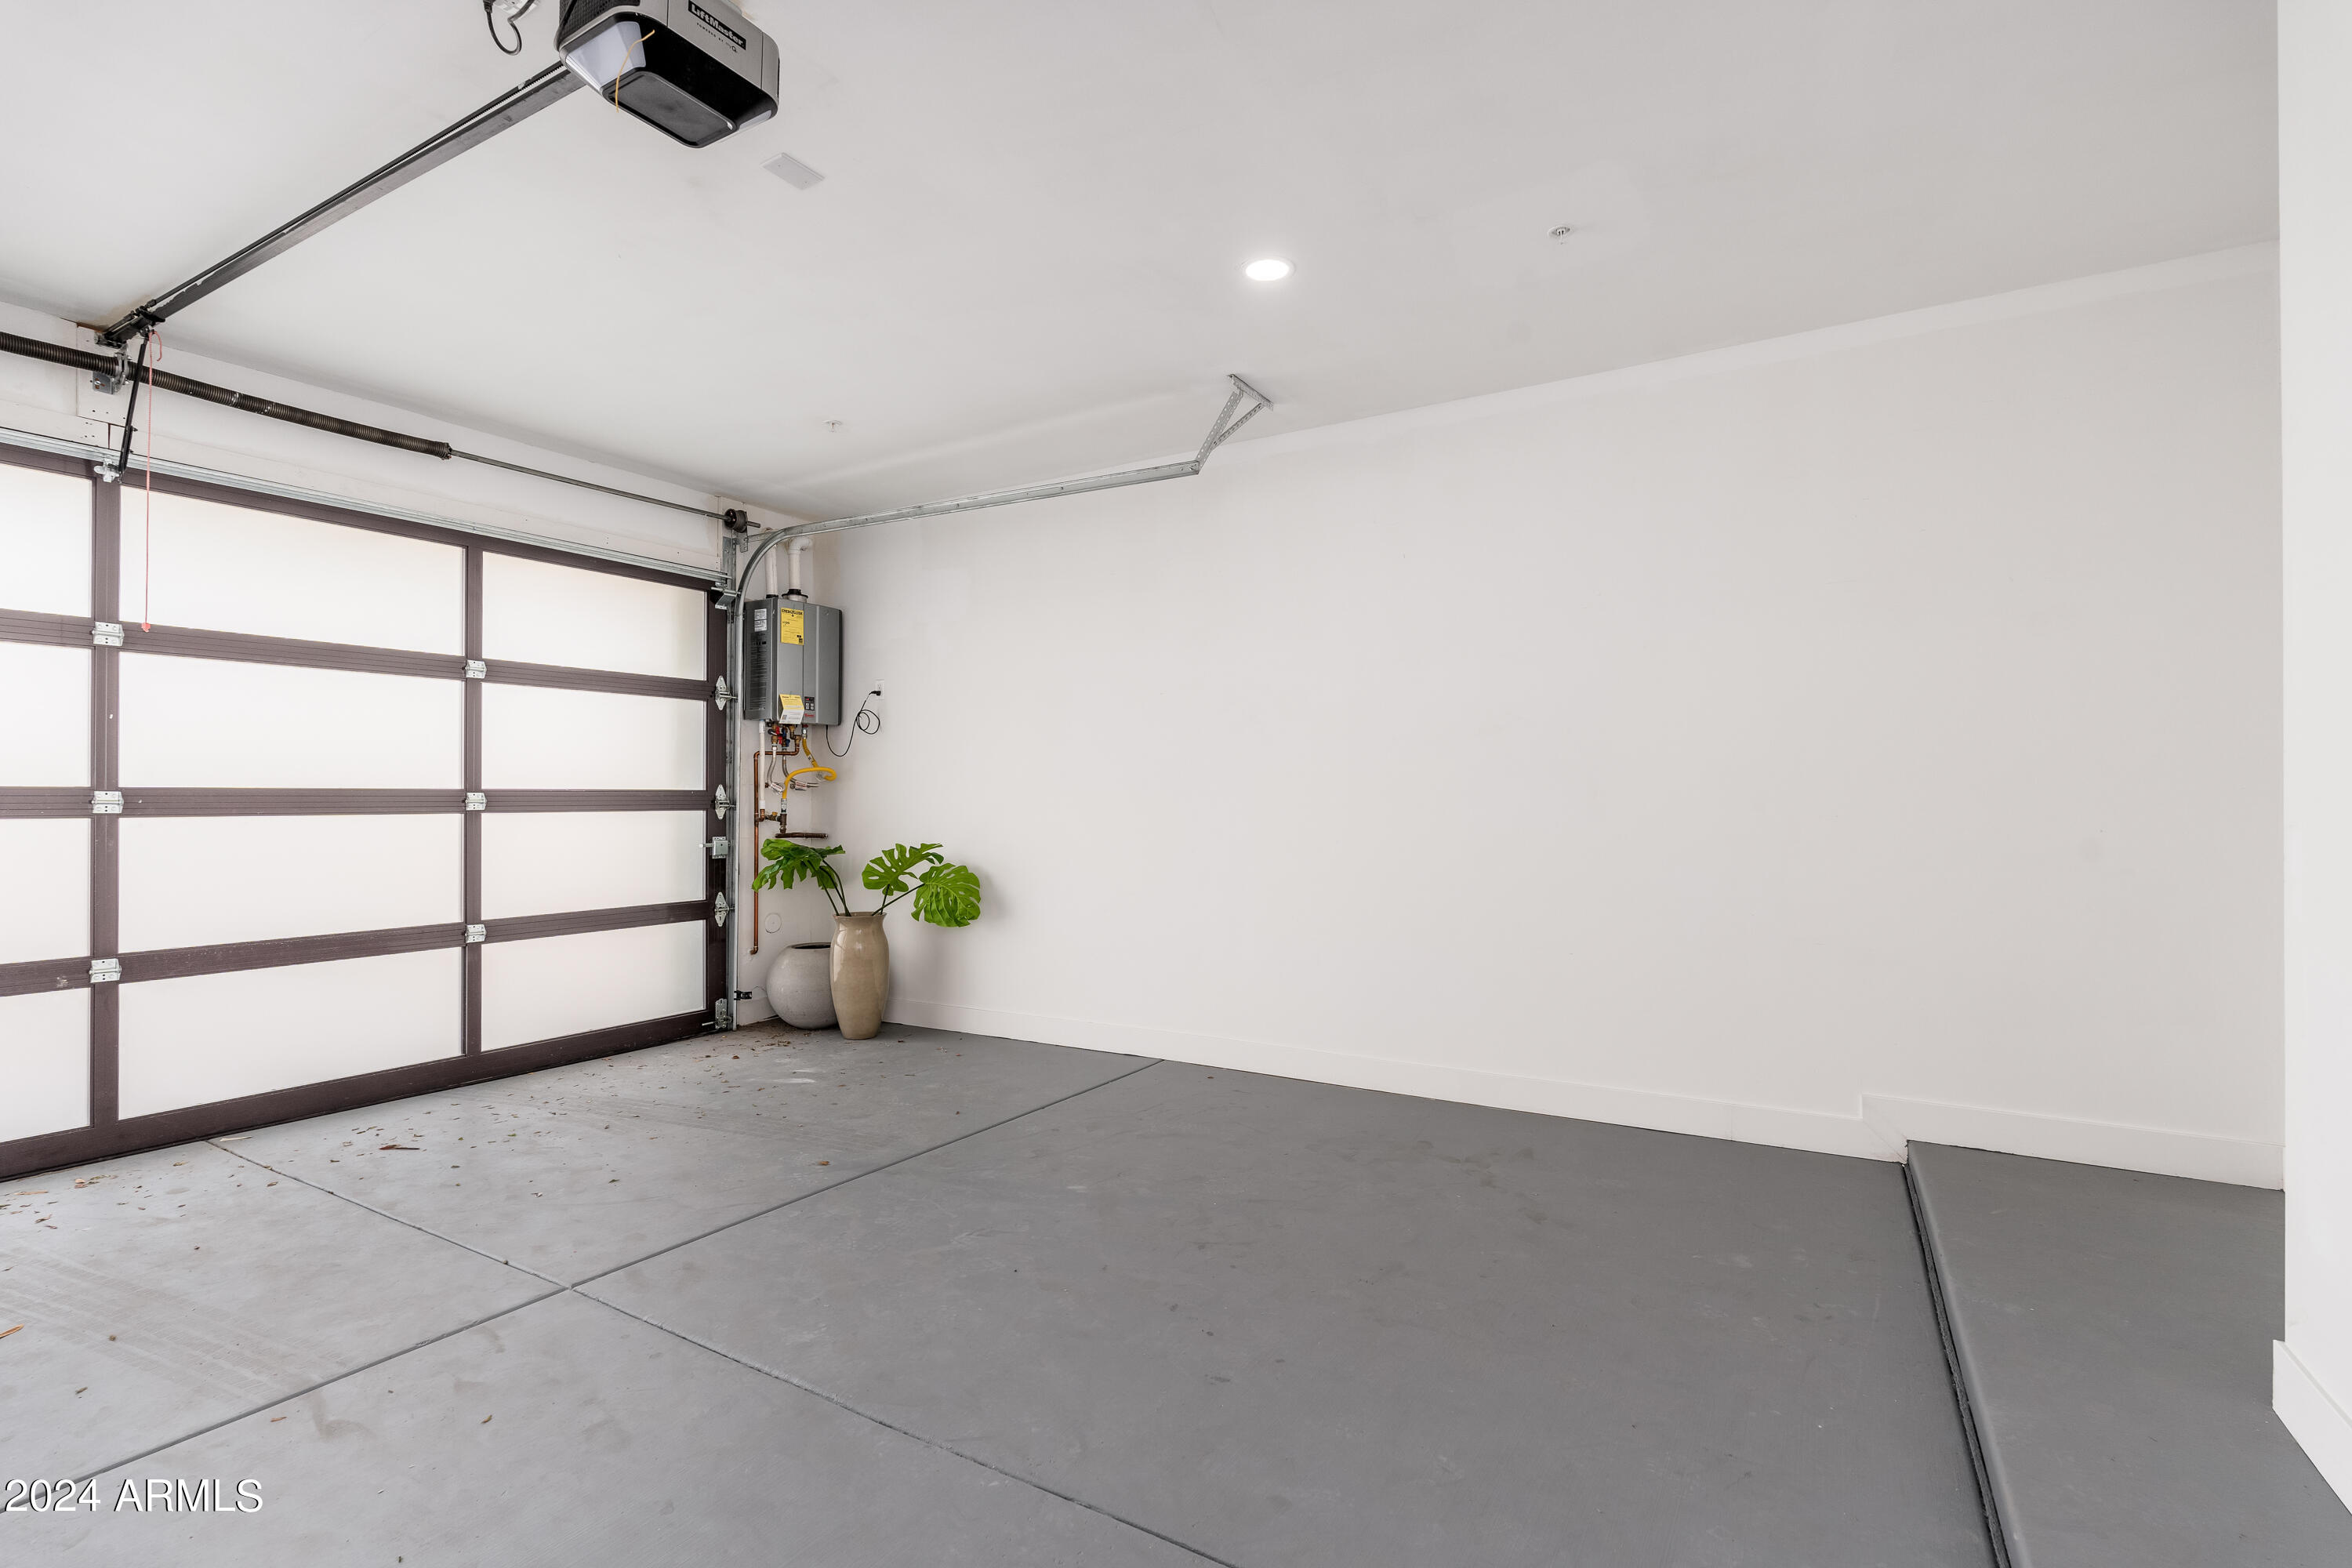
Mostly empty garage with a paneled door, gray concrete floor, and potted plant in the corner.
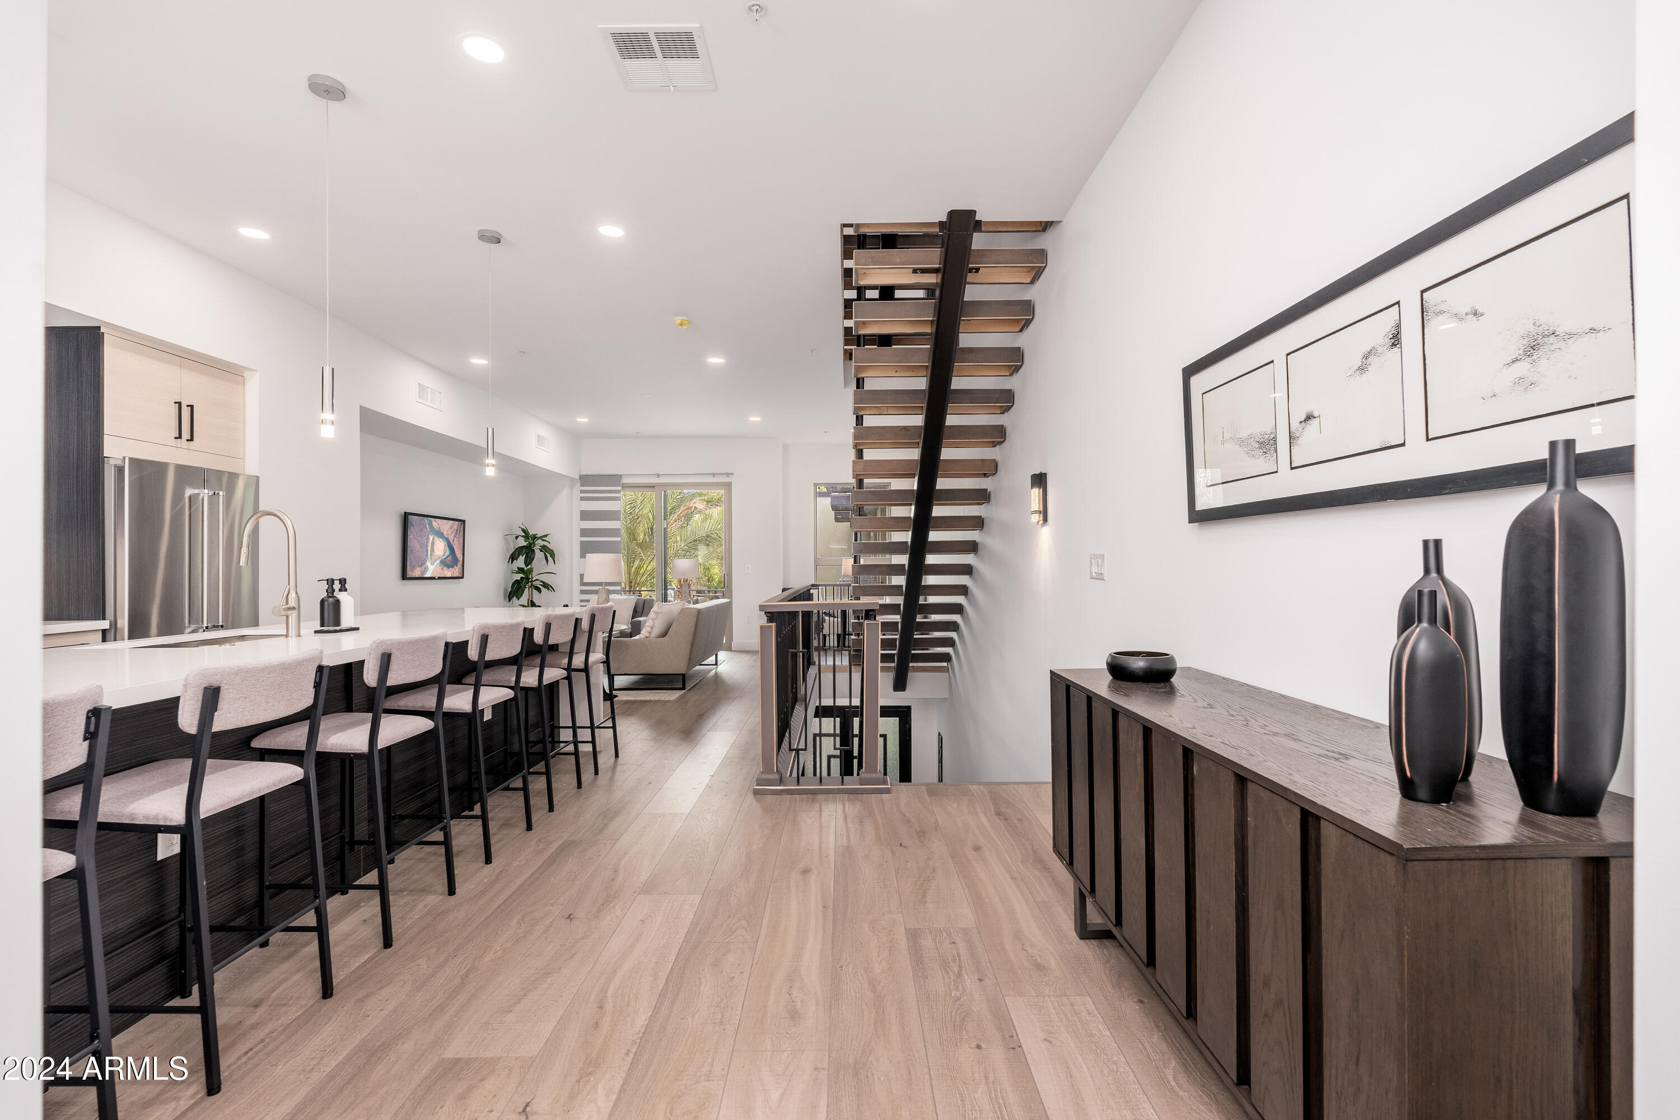
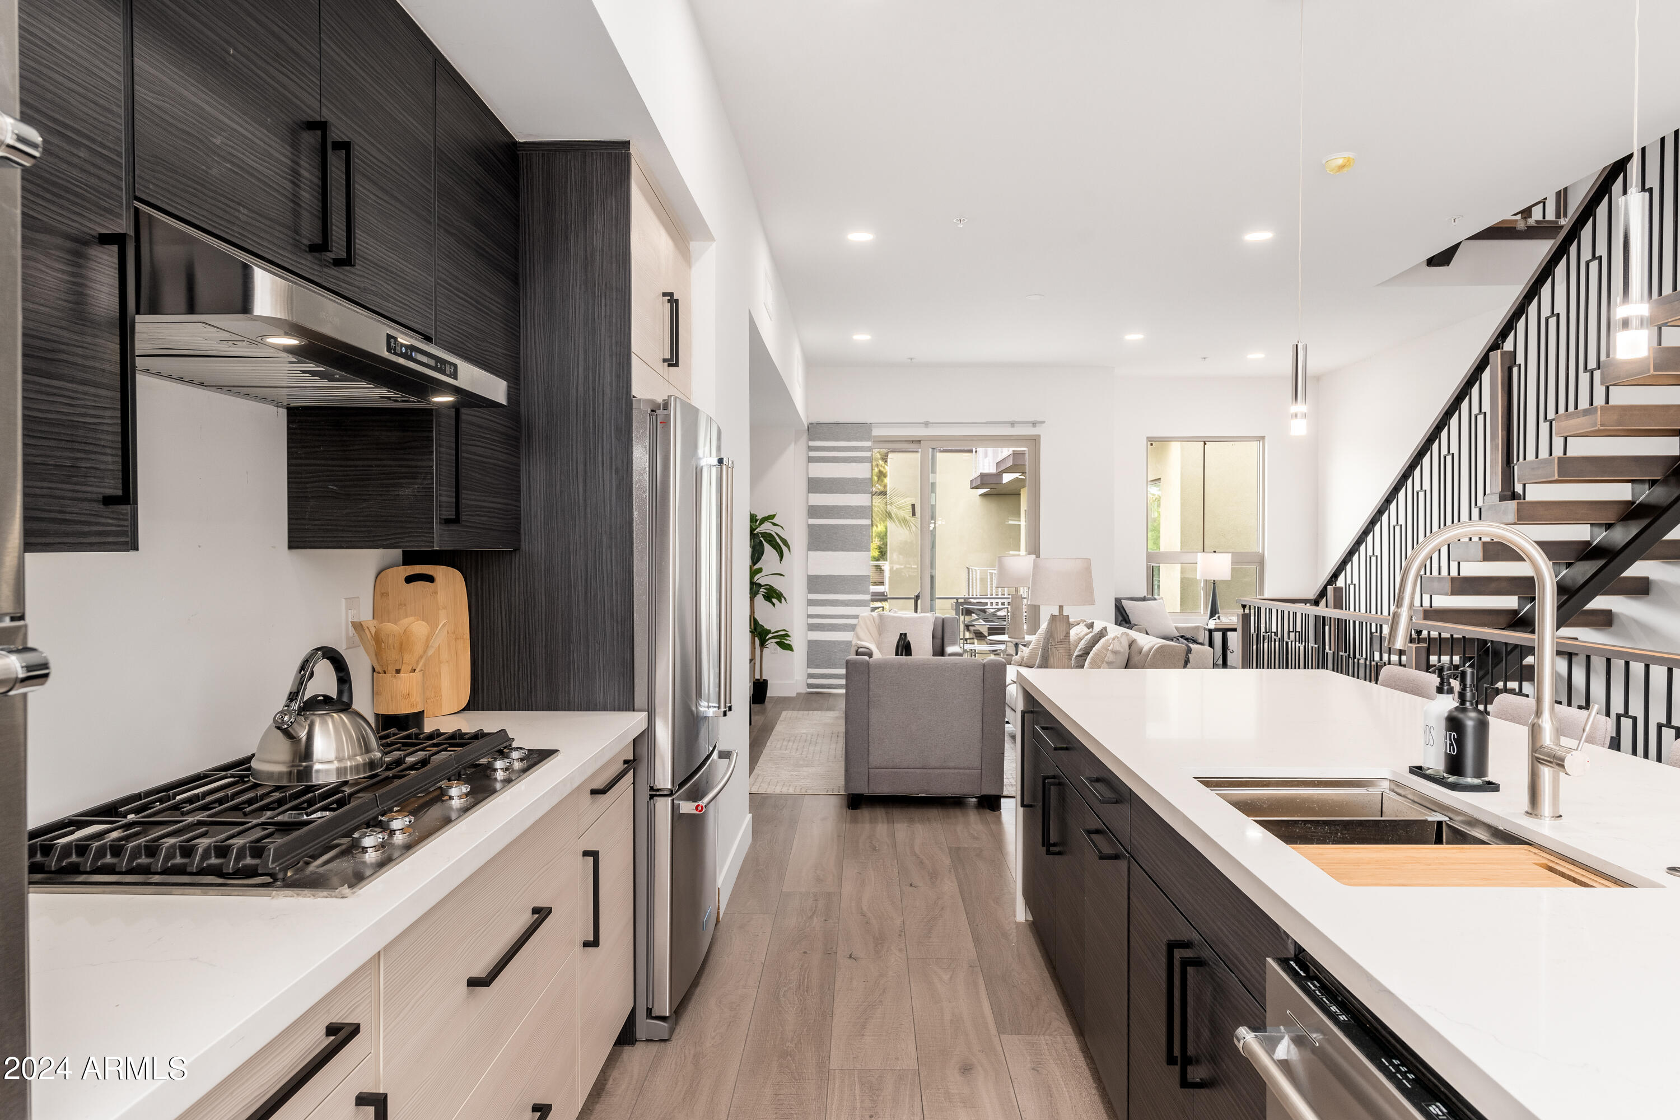
Modern open-plan kitchen and living area with a long island and striking open-riser staircase.
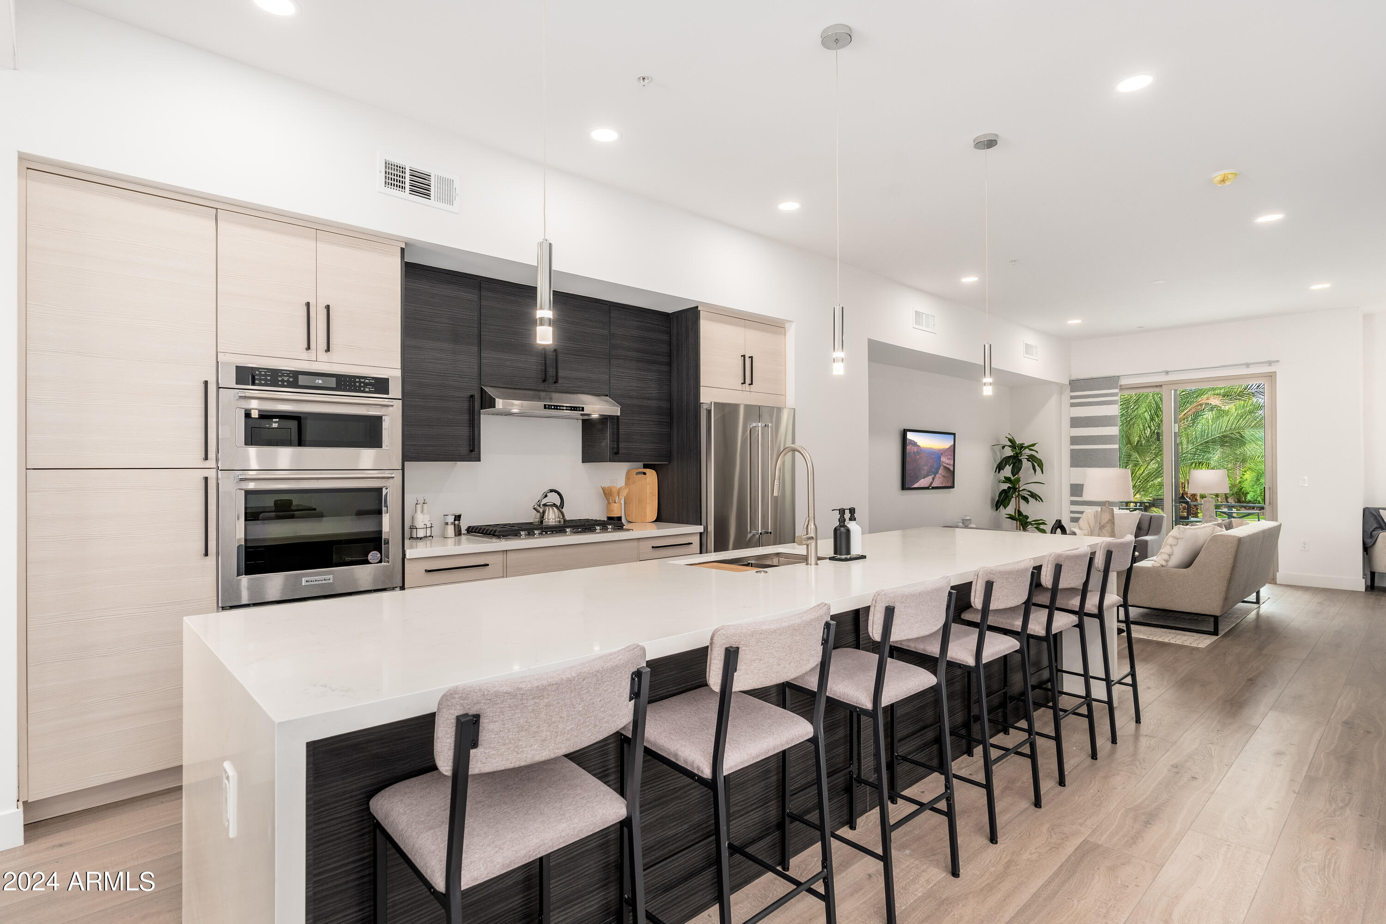
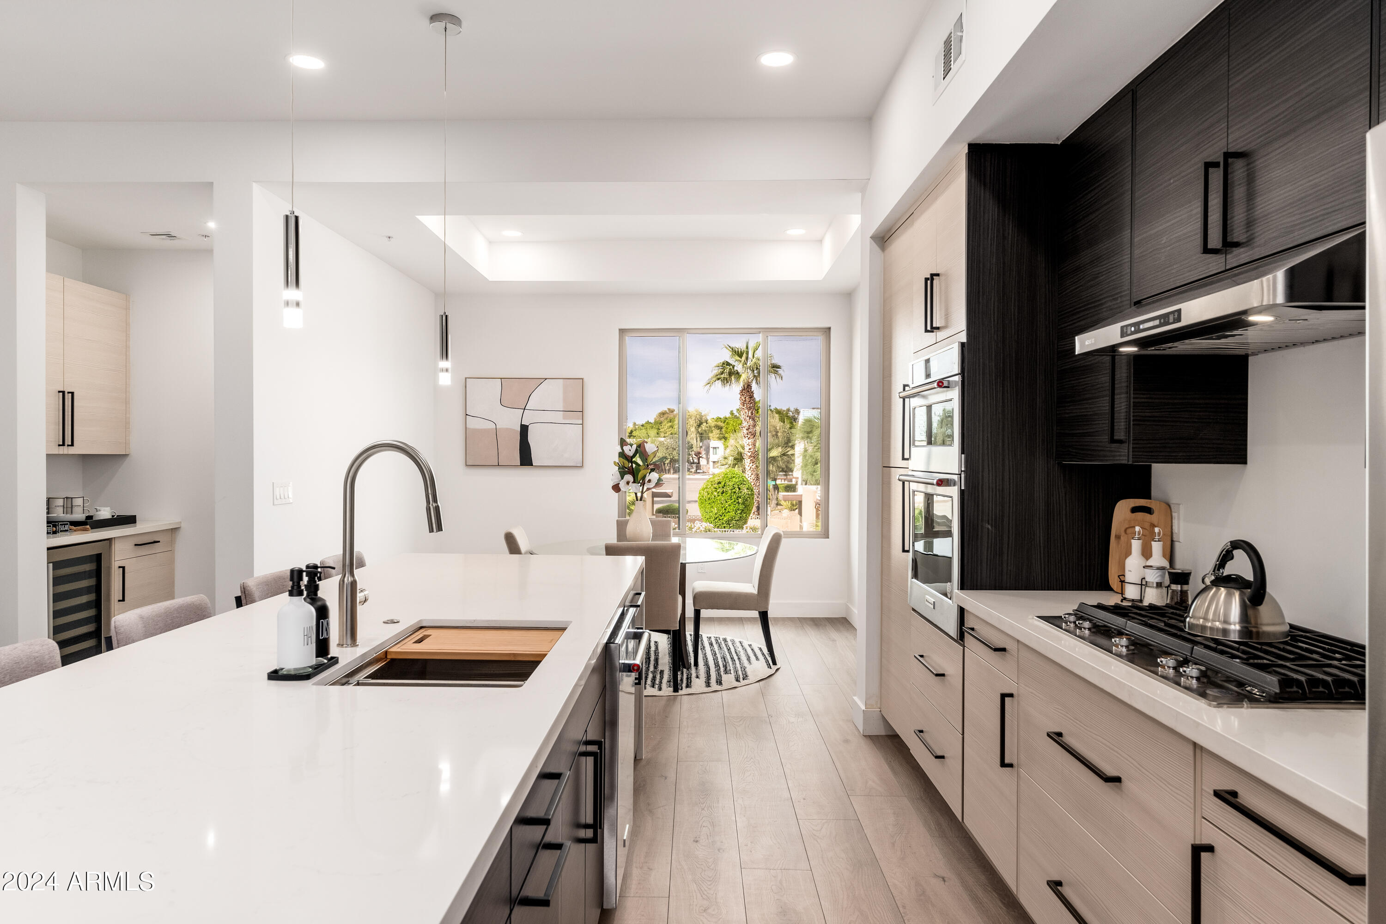
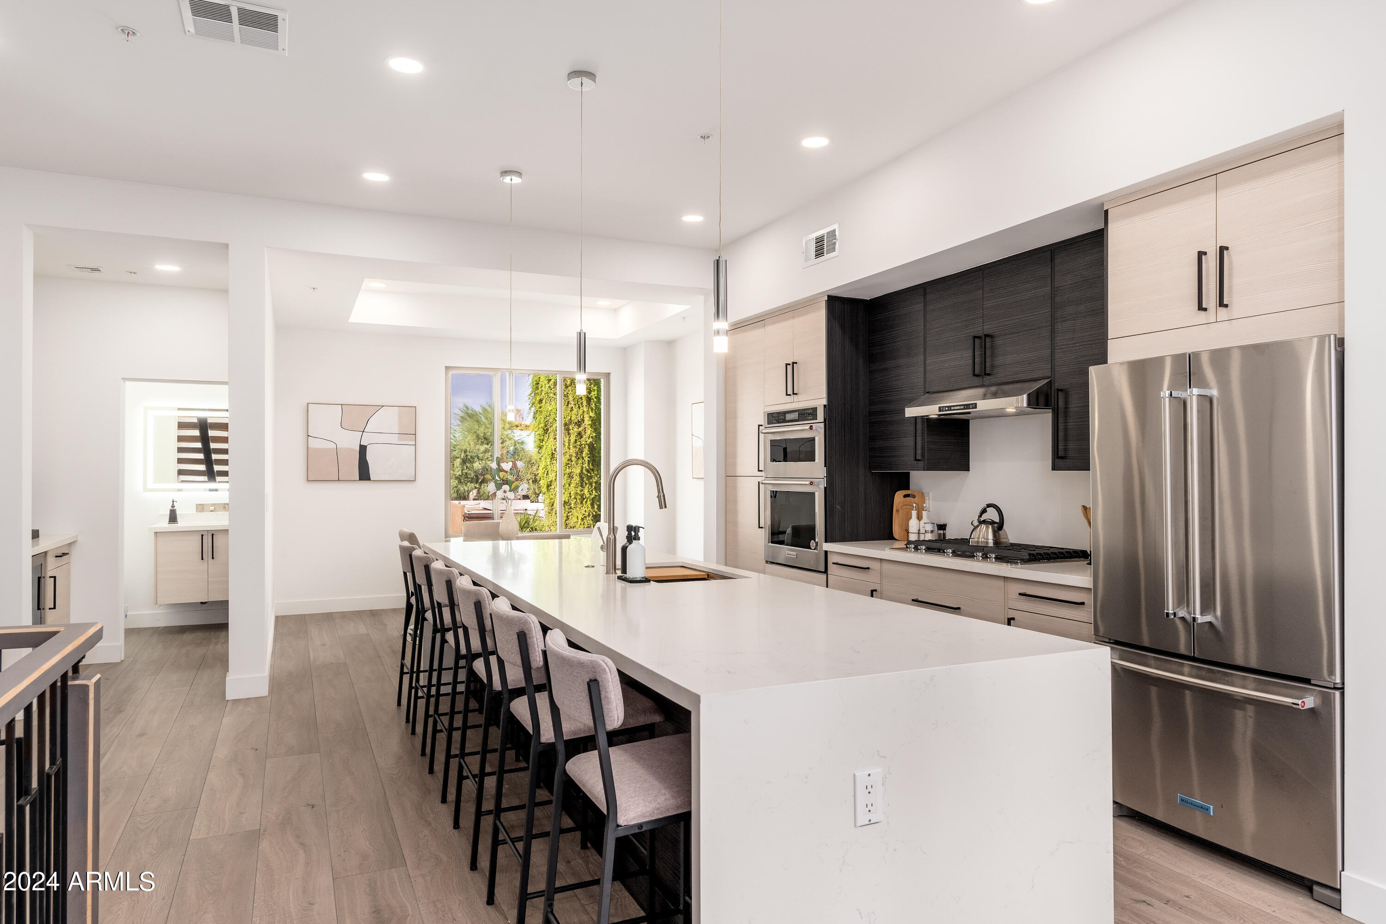
Modern condo kitchen with a long white island, upholstered bar stools, stainless steel appliances, and an open living area.
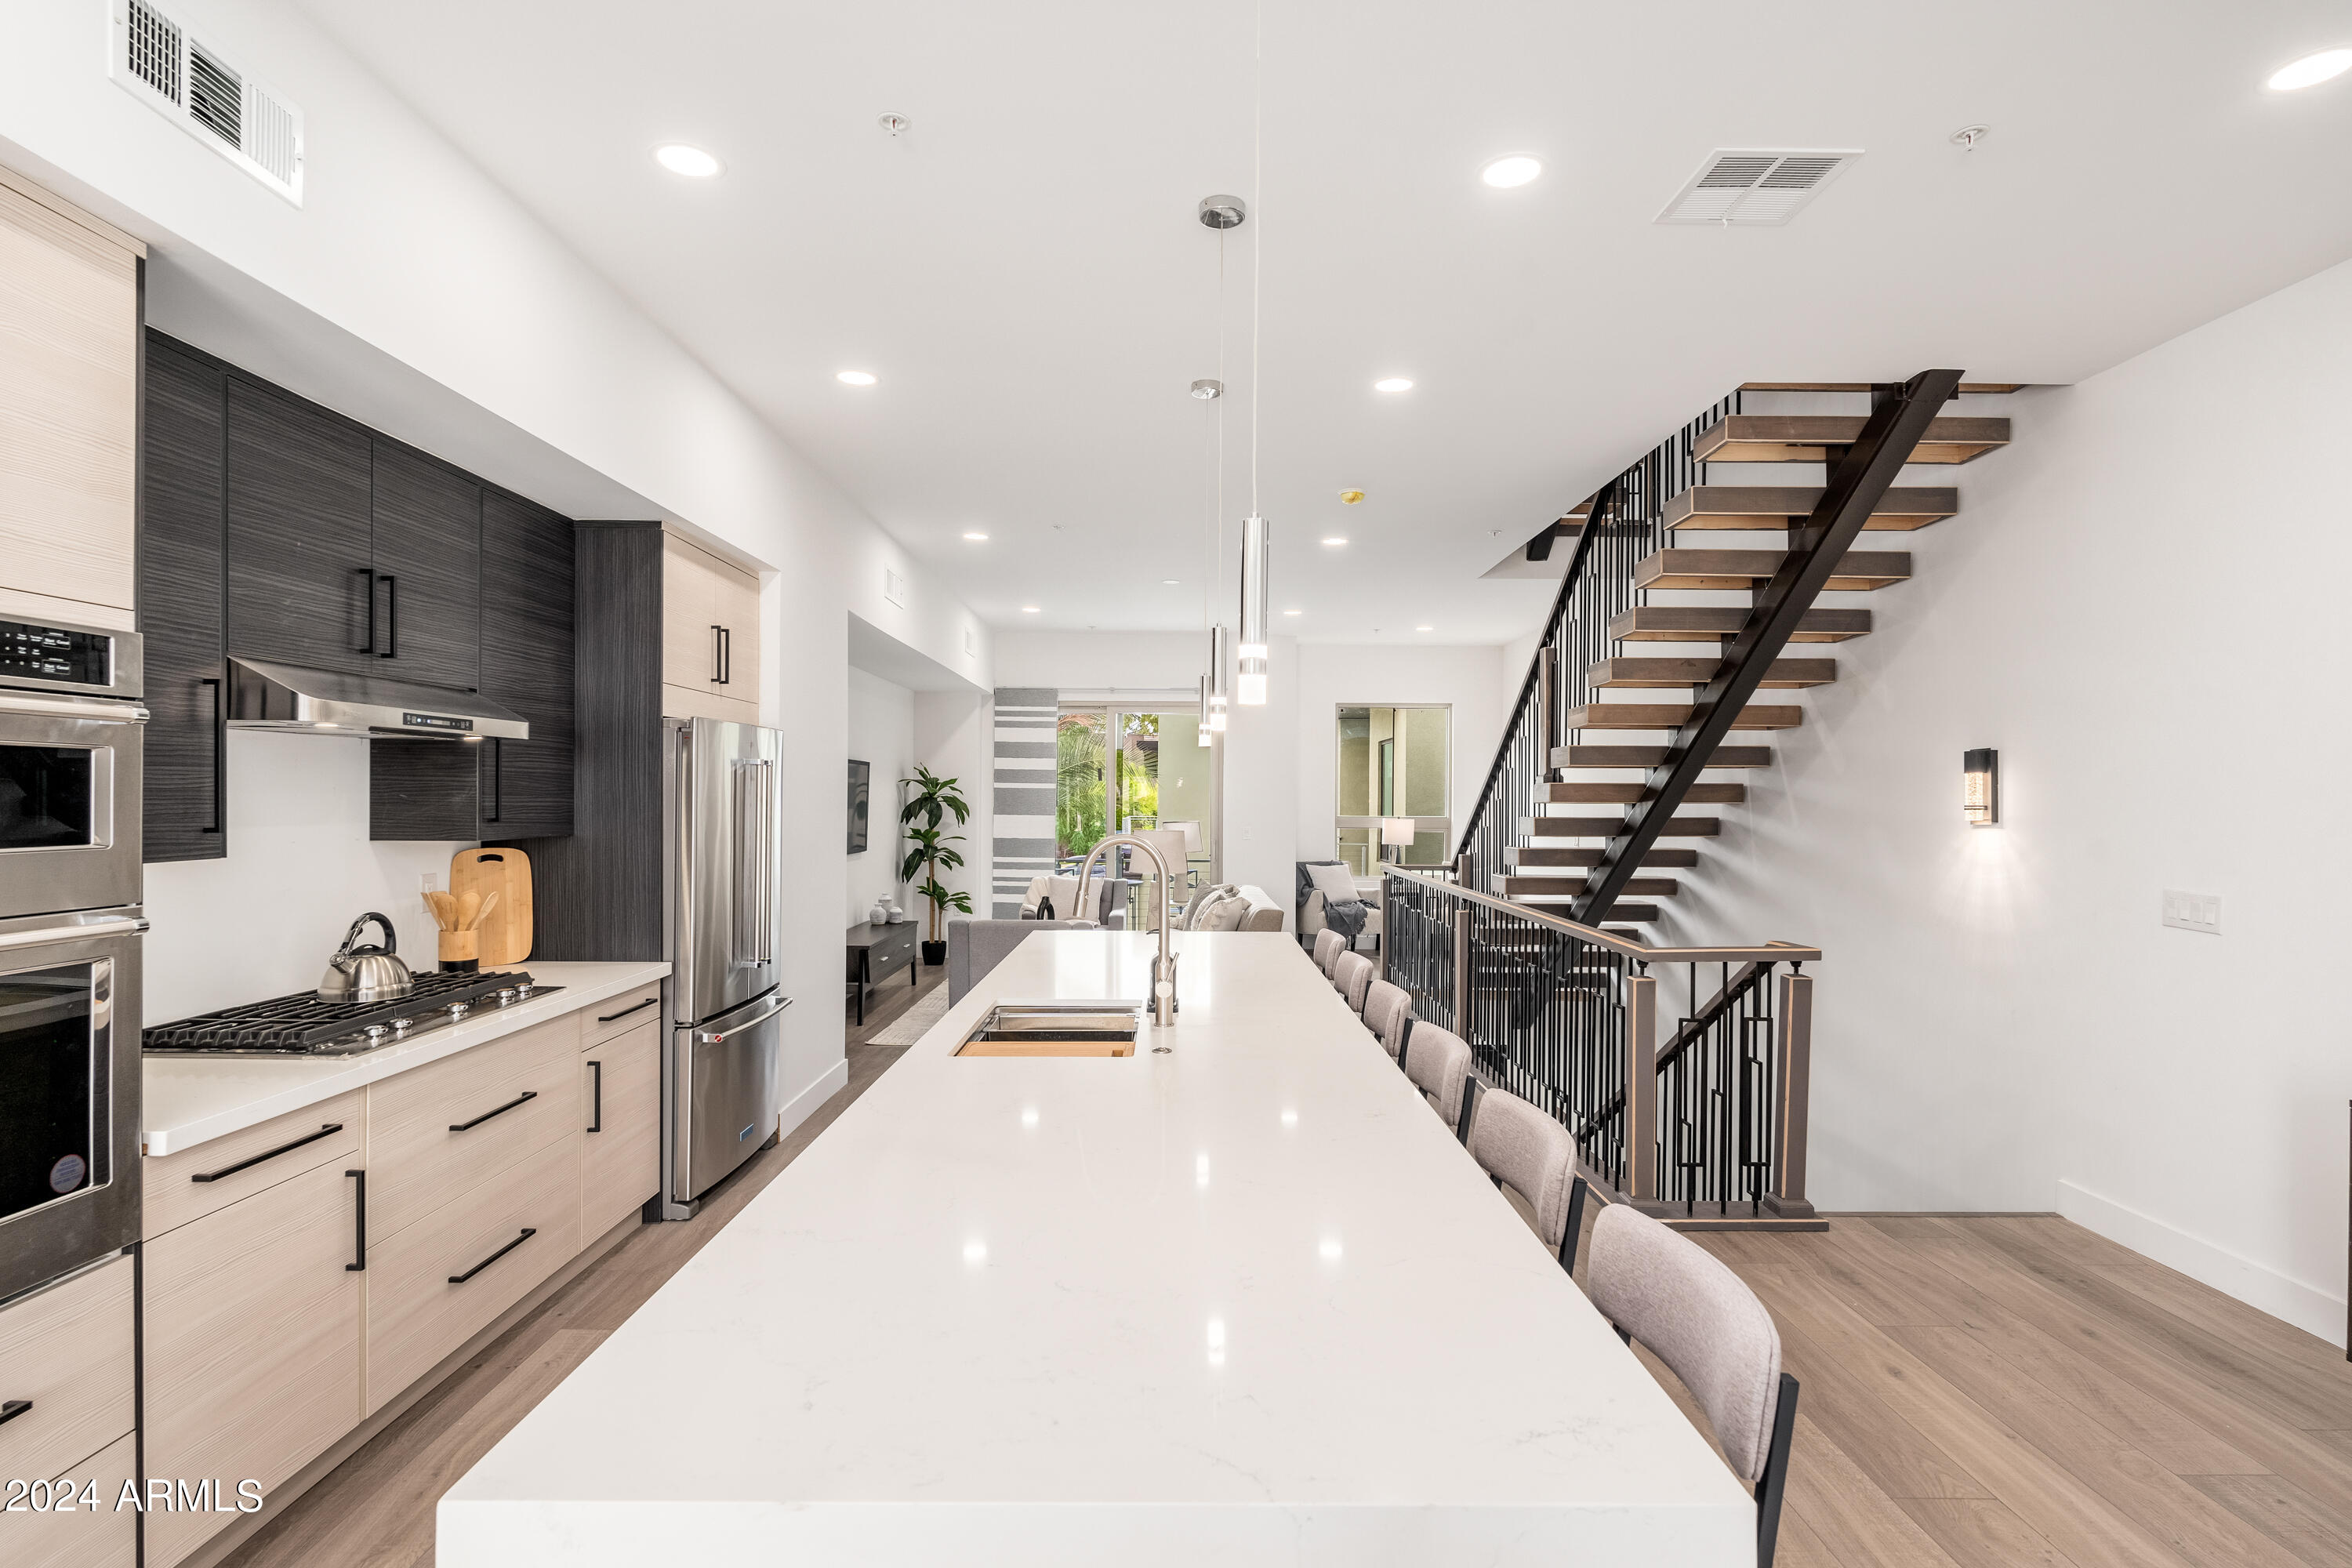
Modern kitchen with a long white island, stainless appliances, two-tone cabinets, and floating staircase.
Modern kitchen with a long white island, dark cabinets, and an open-riser staircase.
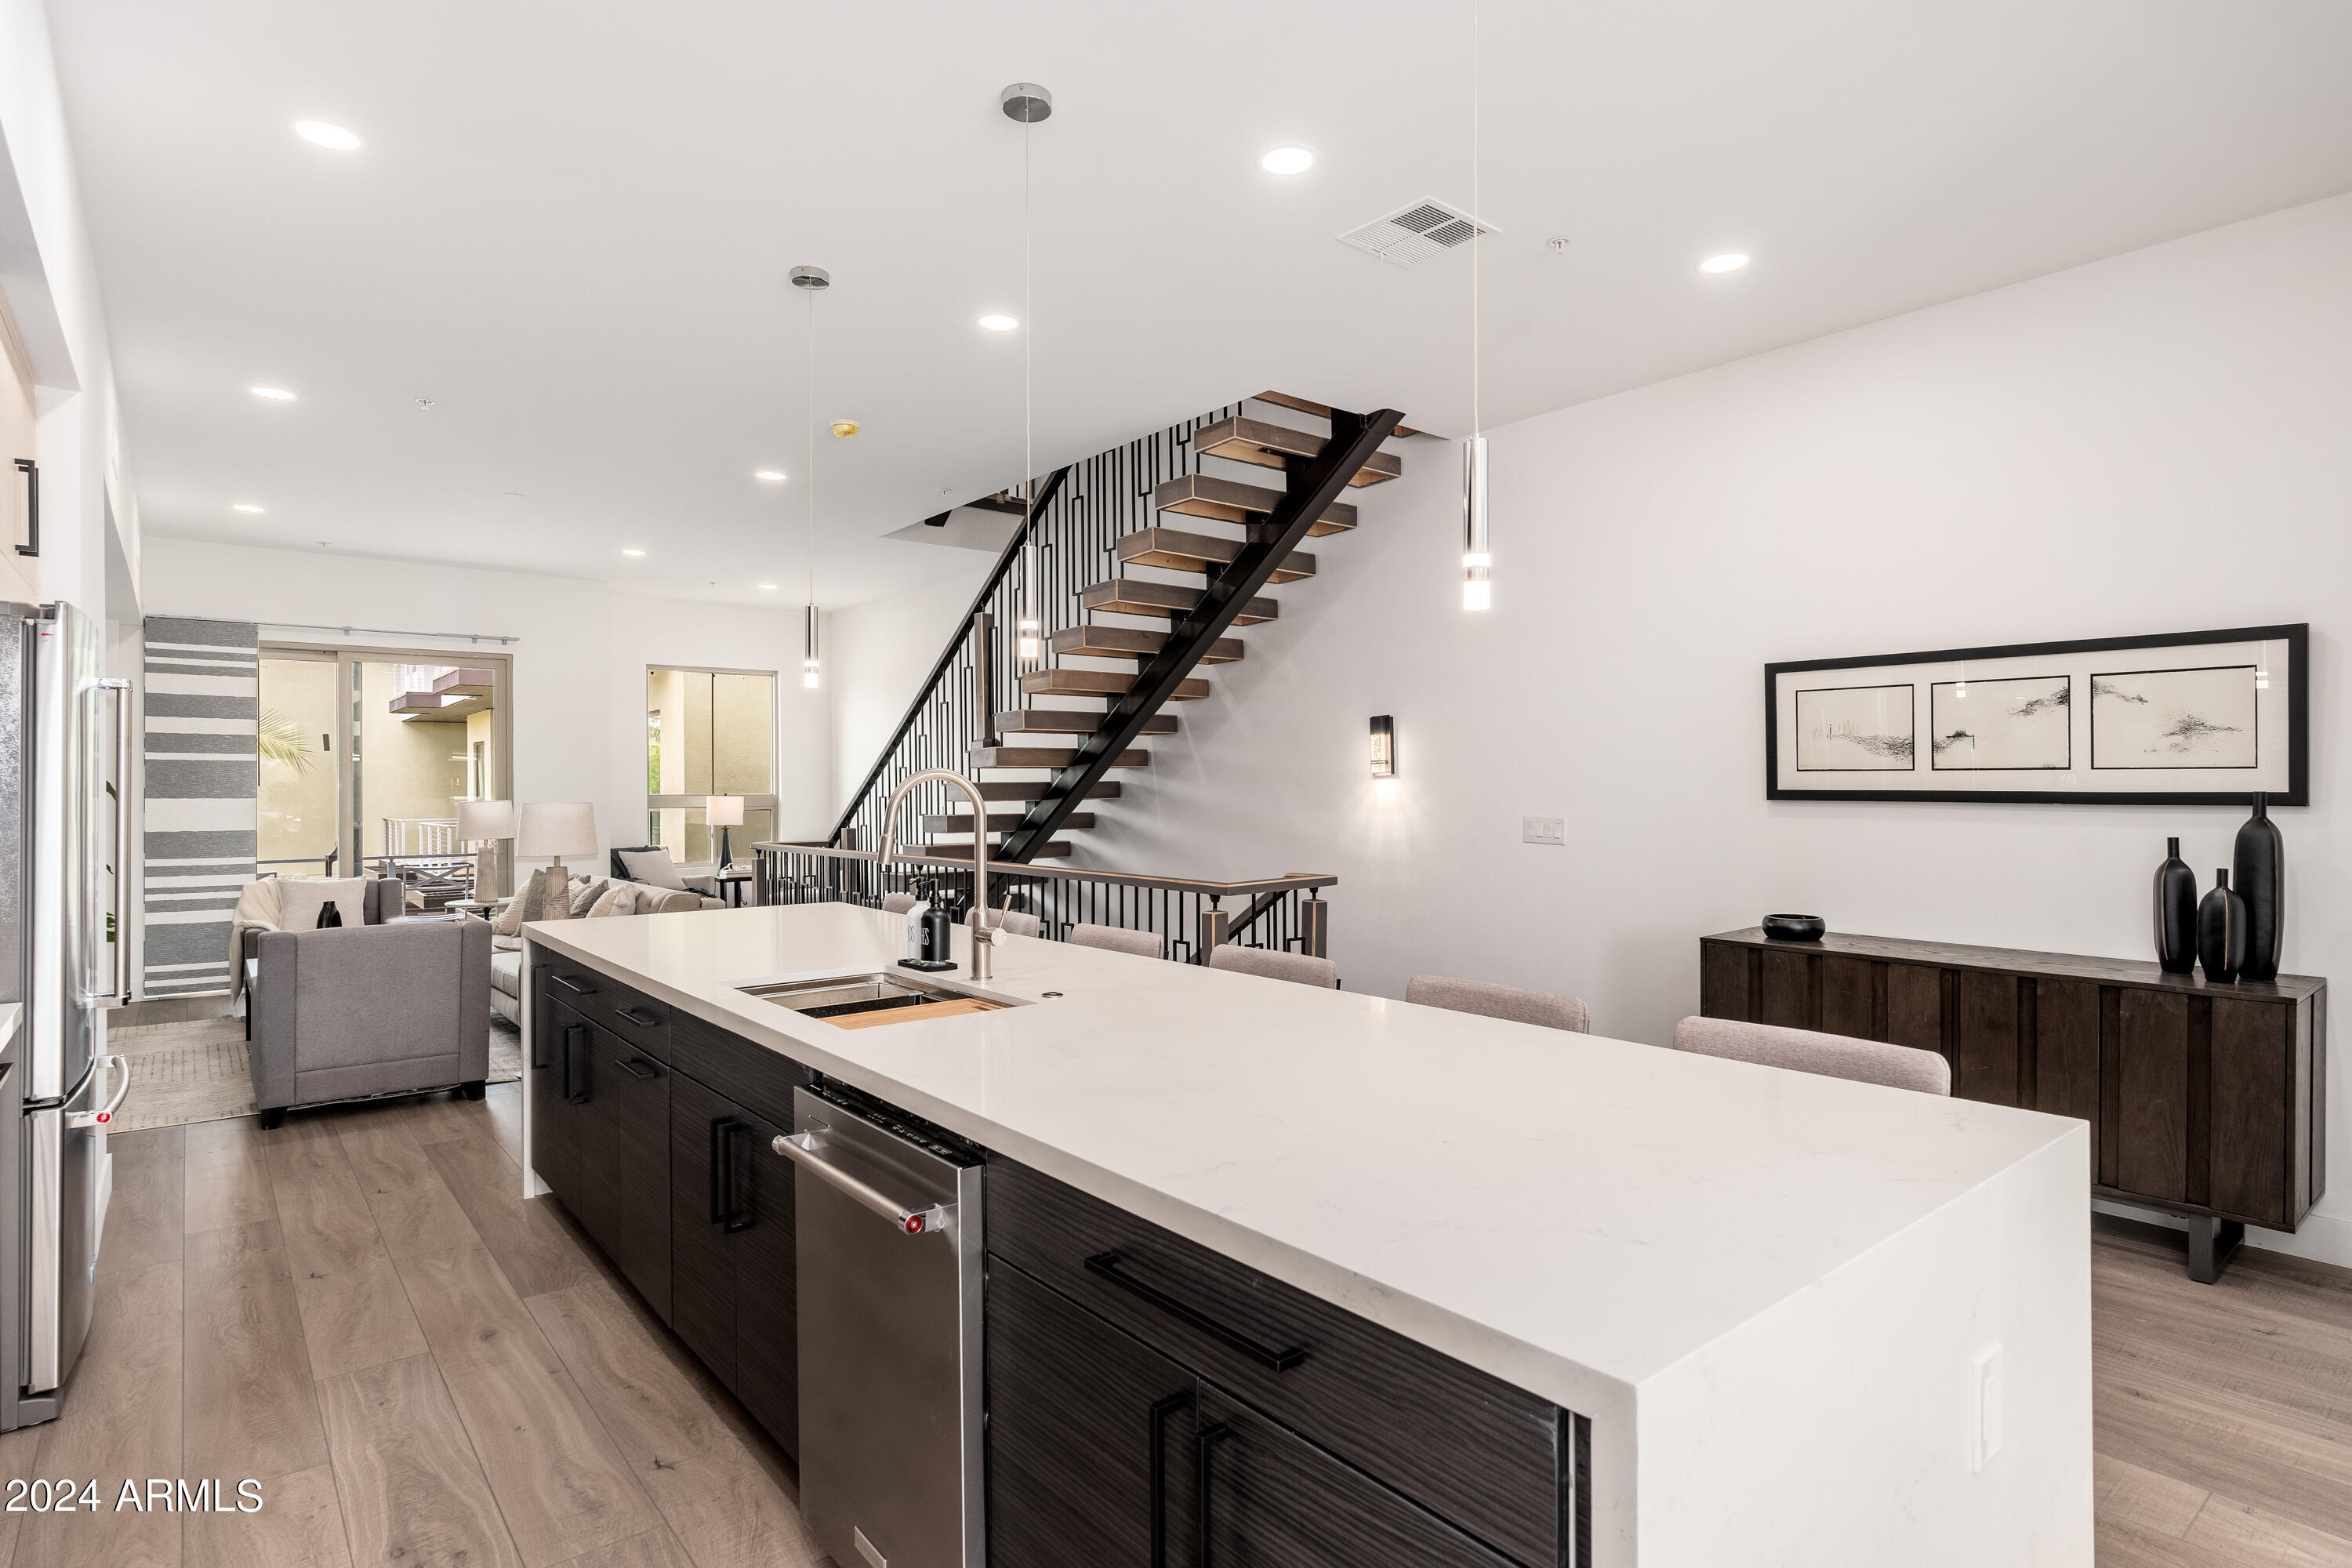
Modern kitchen with dark cabinetry and a white island opening to a furnished living area beside a staircase.
Modern kitchen with a large white island, contrasting cabinetry, and a dining area by a palm-view window.
Modern kitchen with a long white island, bar stools, two-tone cabinets, and stainless steel appliances.
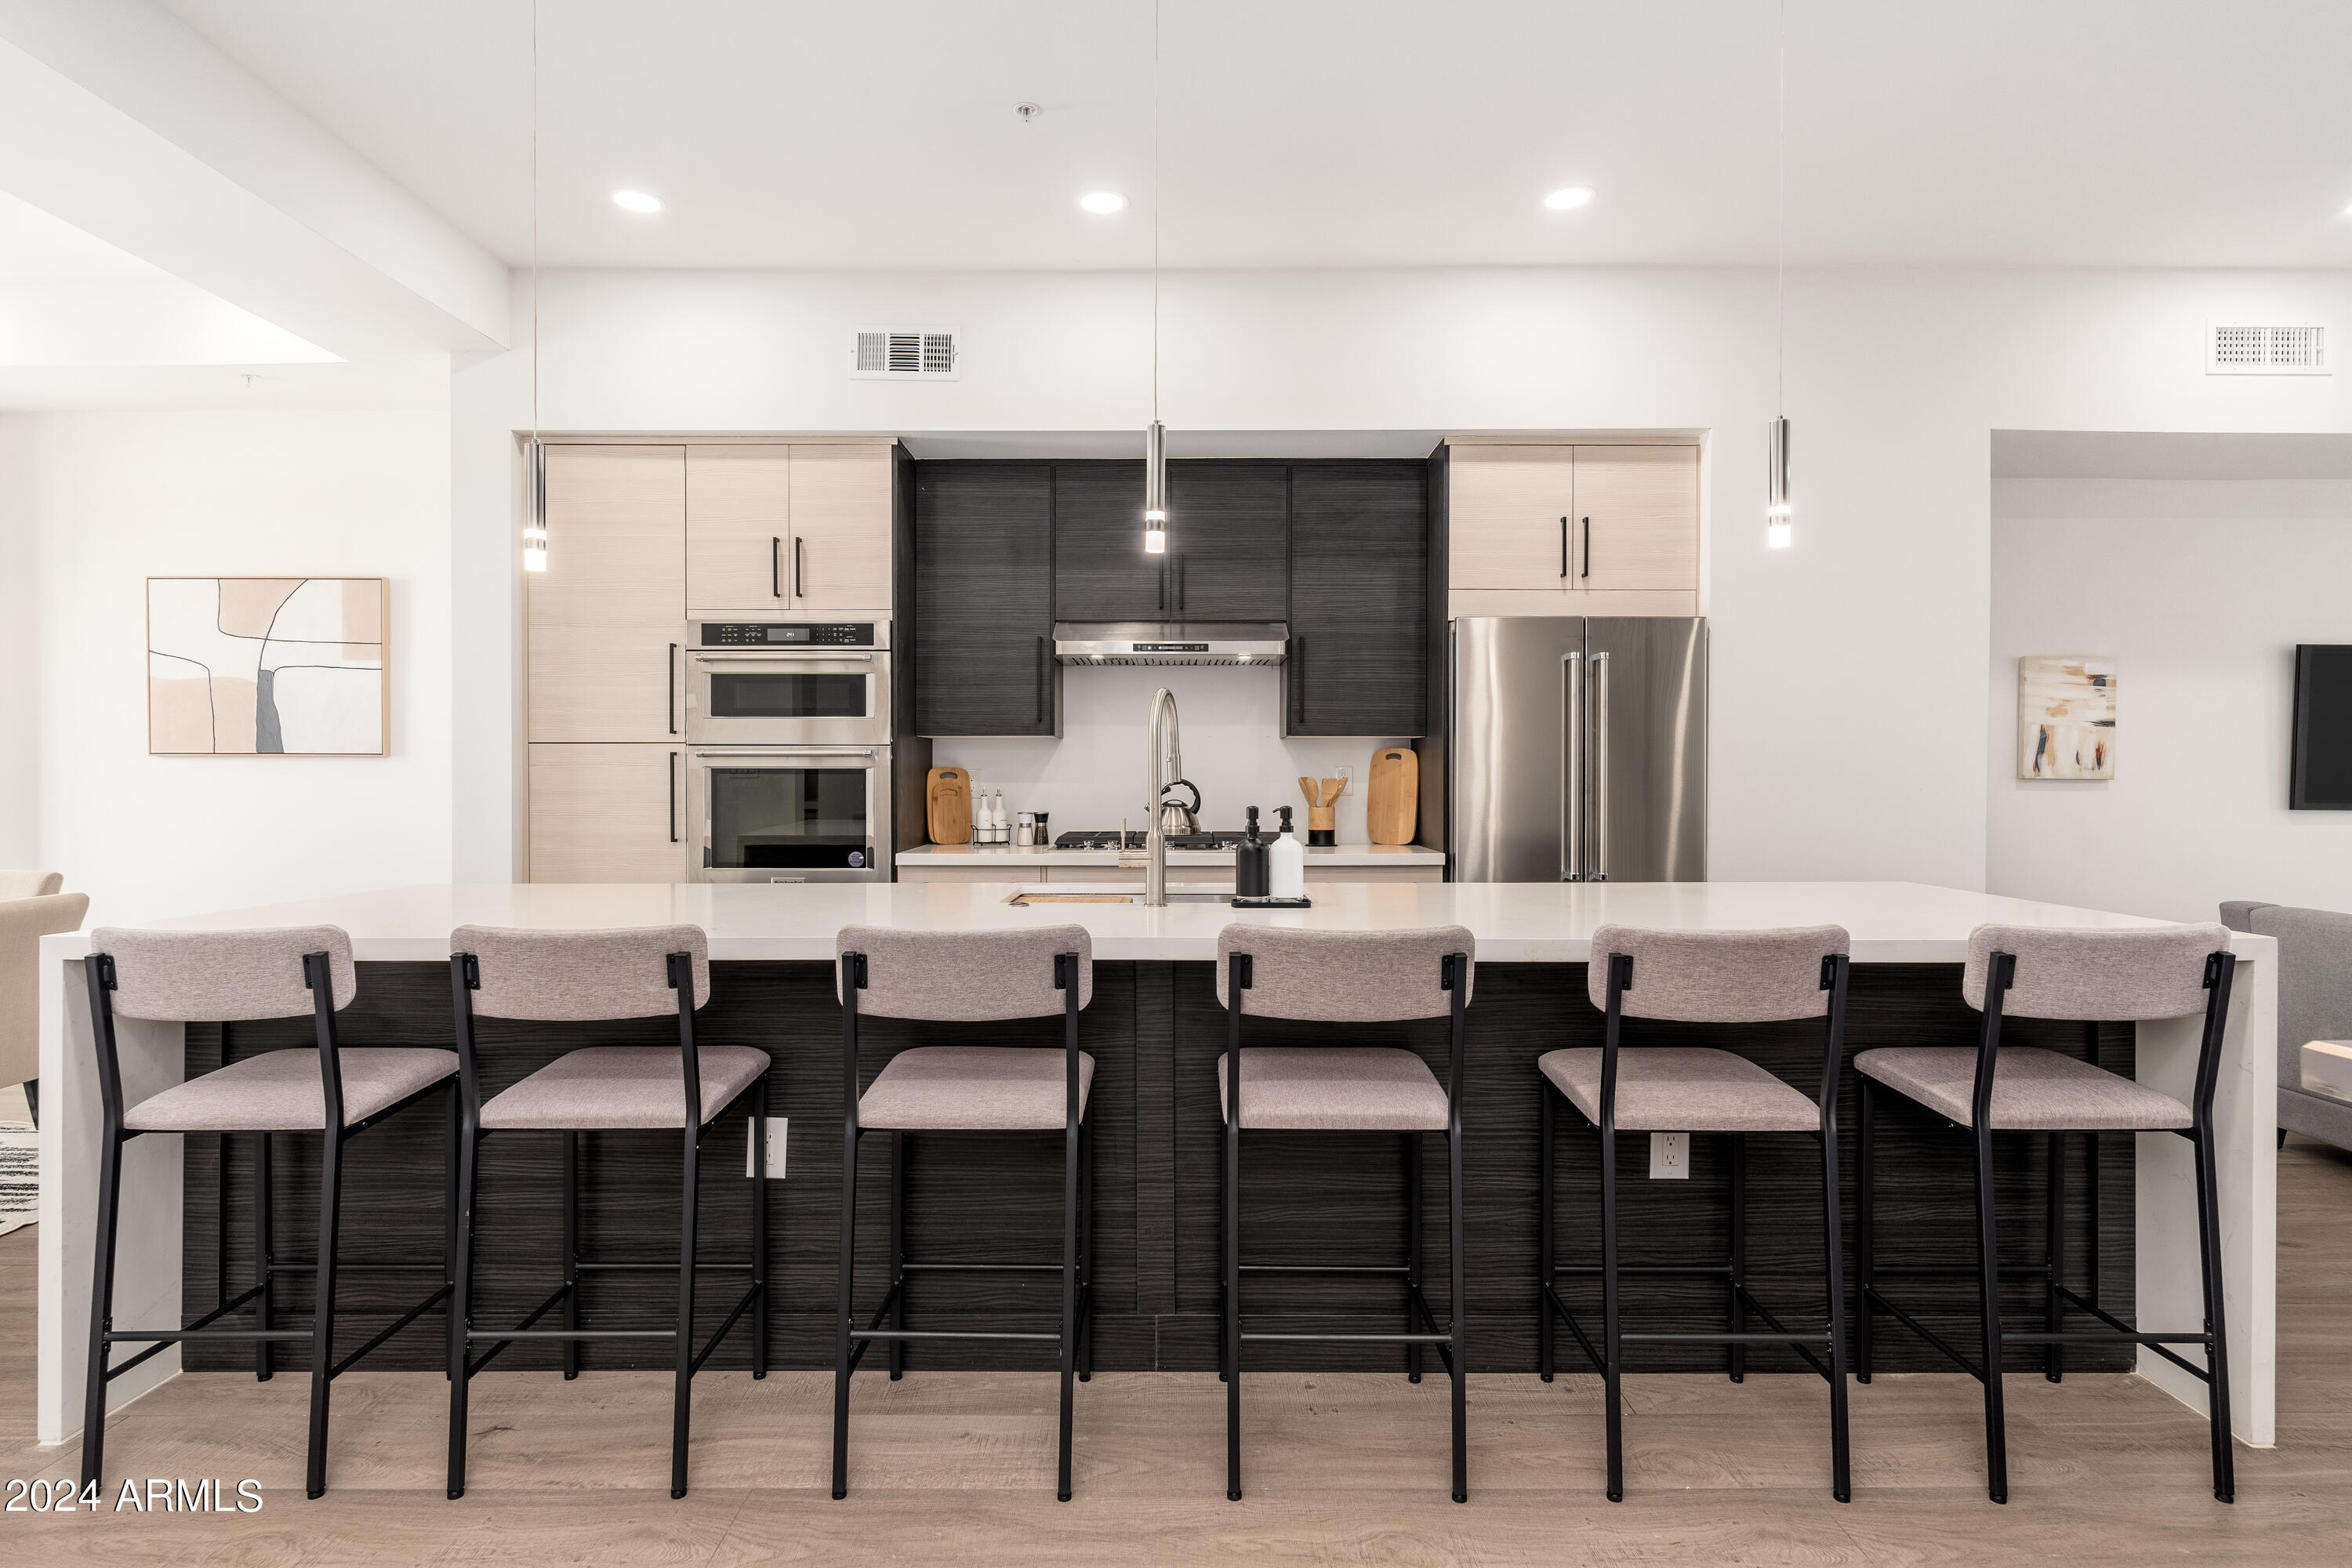
Modern kitchen with a long white island, six bar stools, and contrasting light and dark cabinetry.
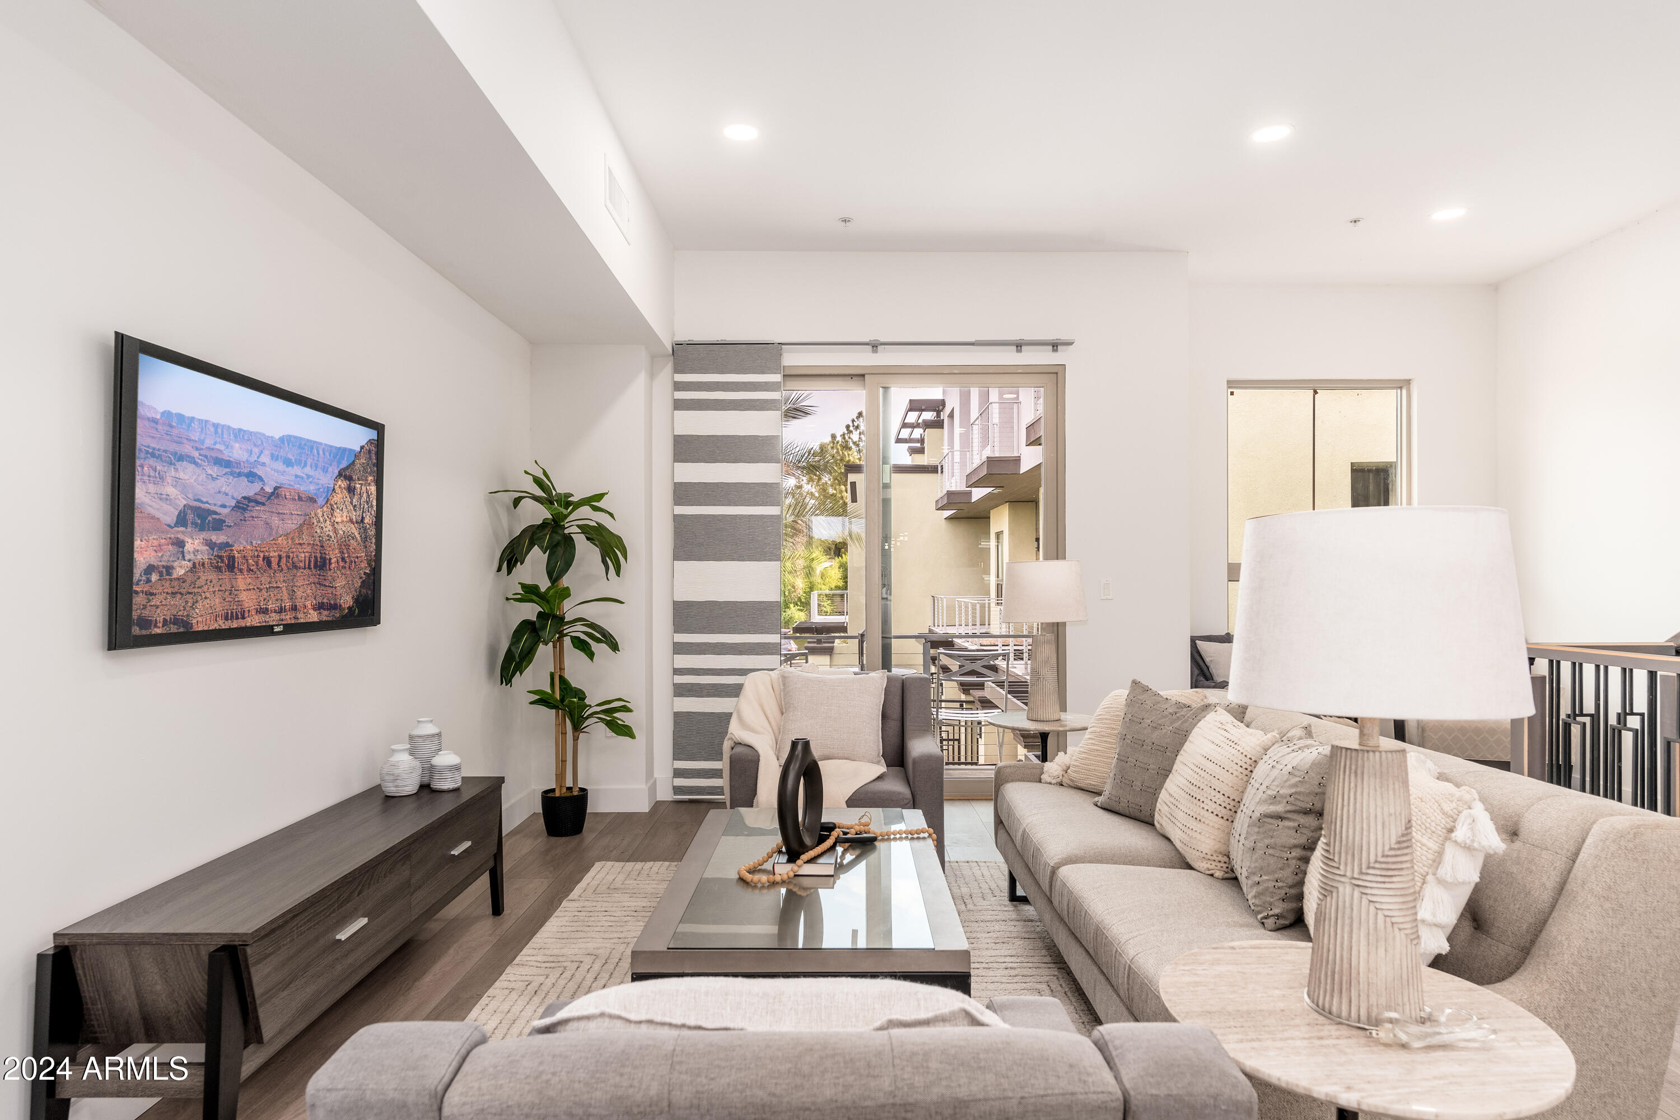
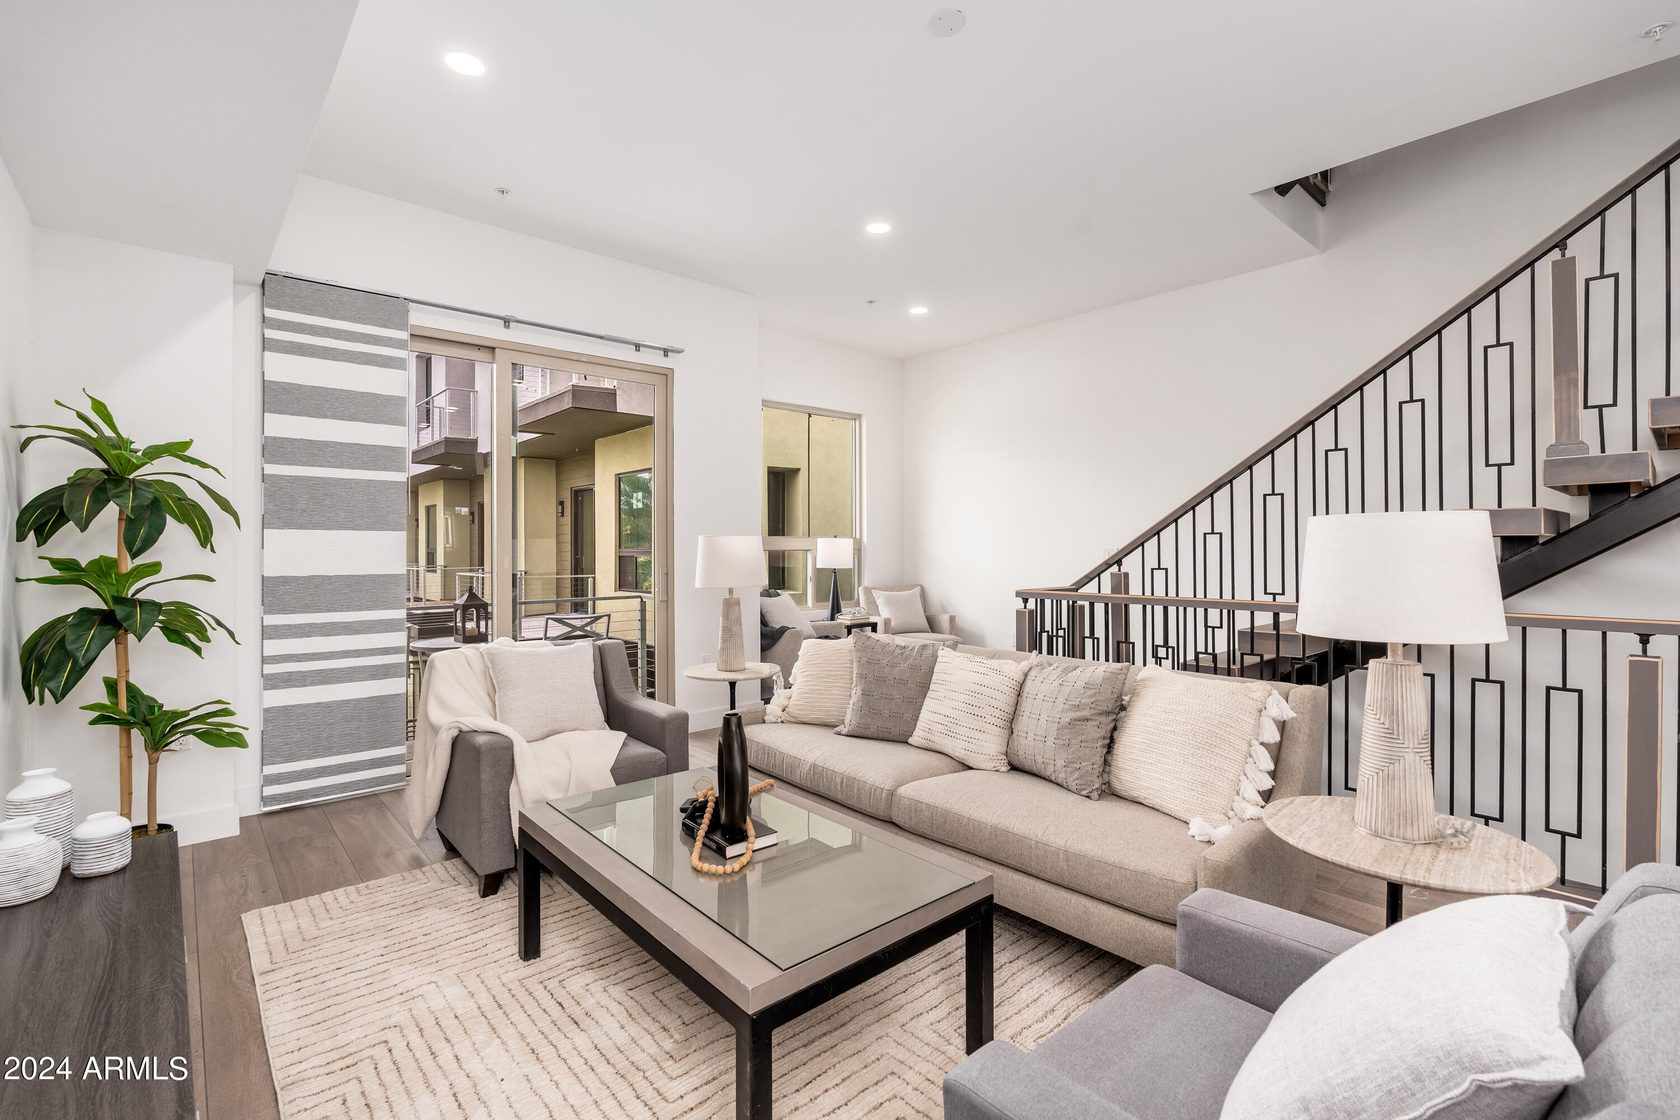
Staged condo living room with a gray sofa and glass coffee table beside sliding balcony doors.
Staged living room with neutral seating, a balcony door, and a modern black metal staircase.
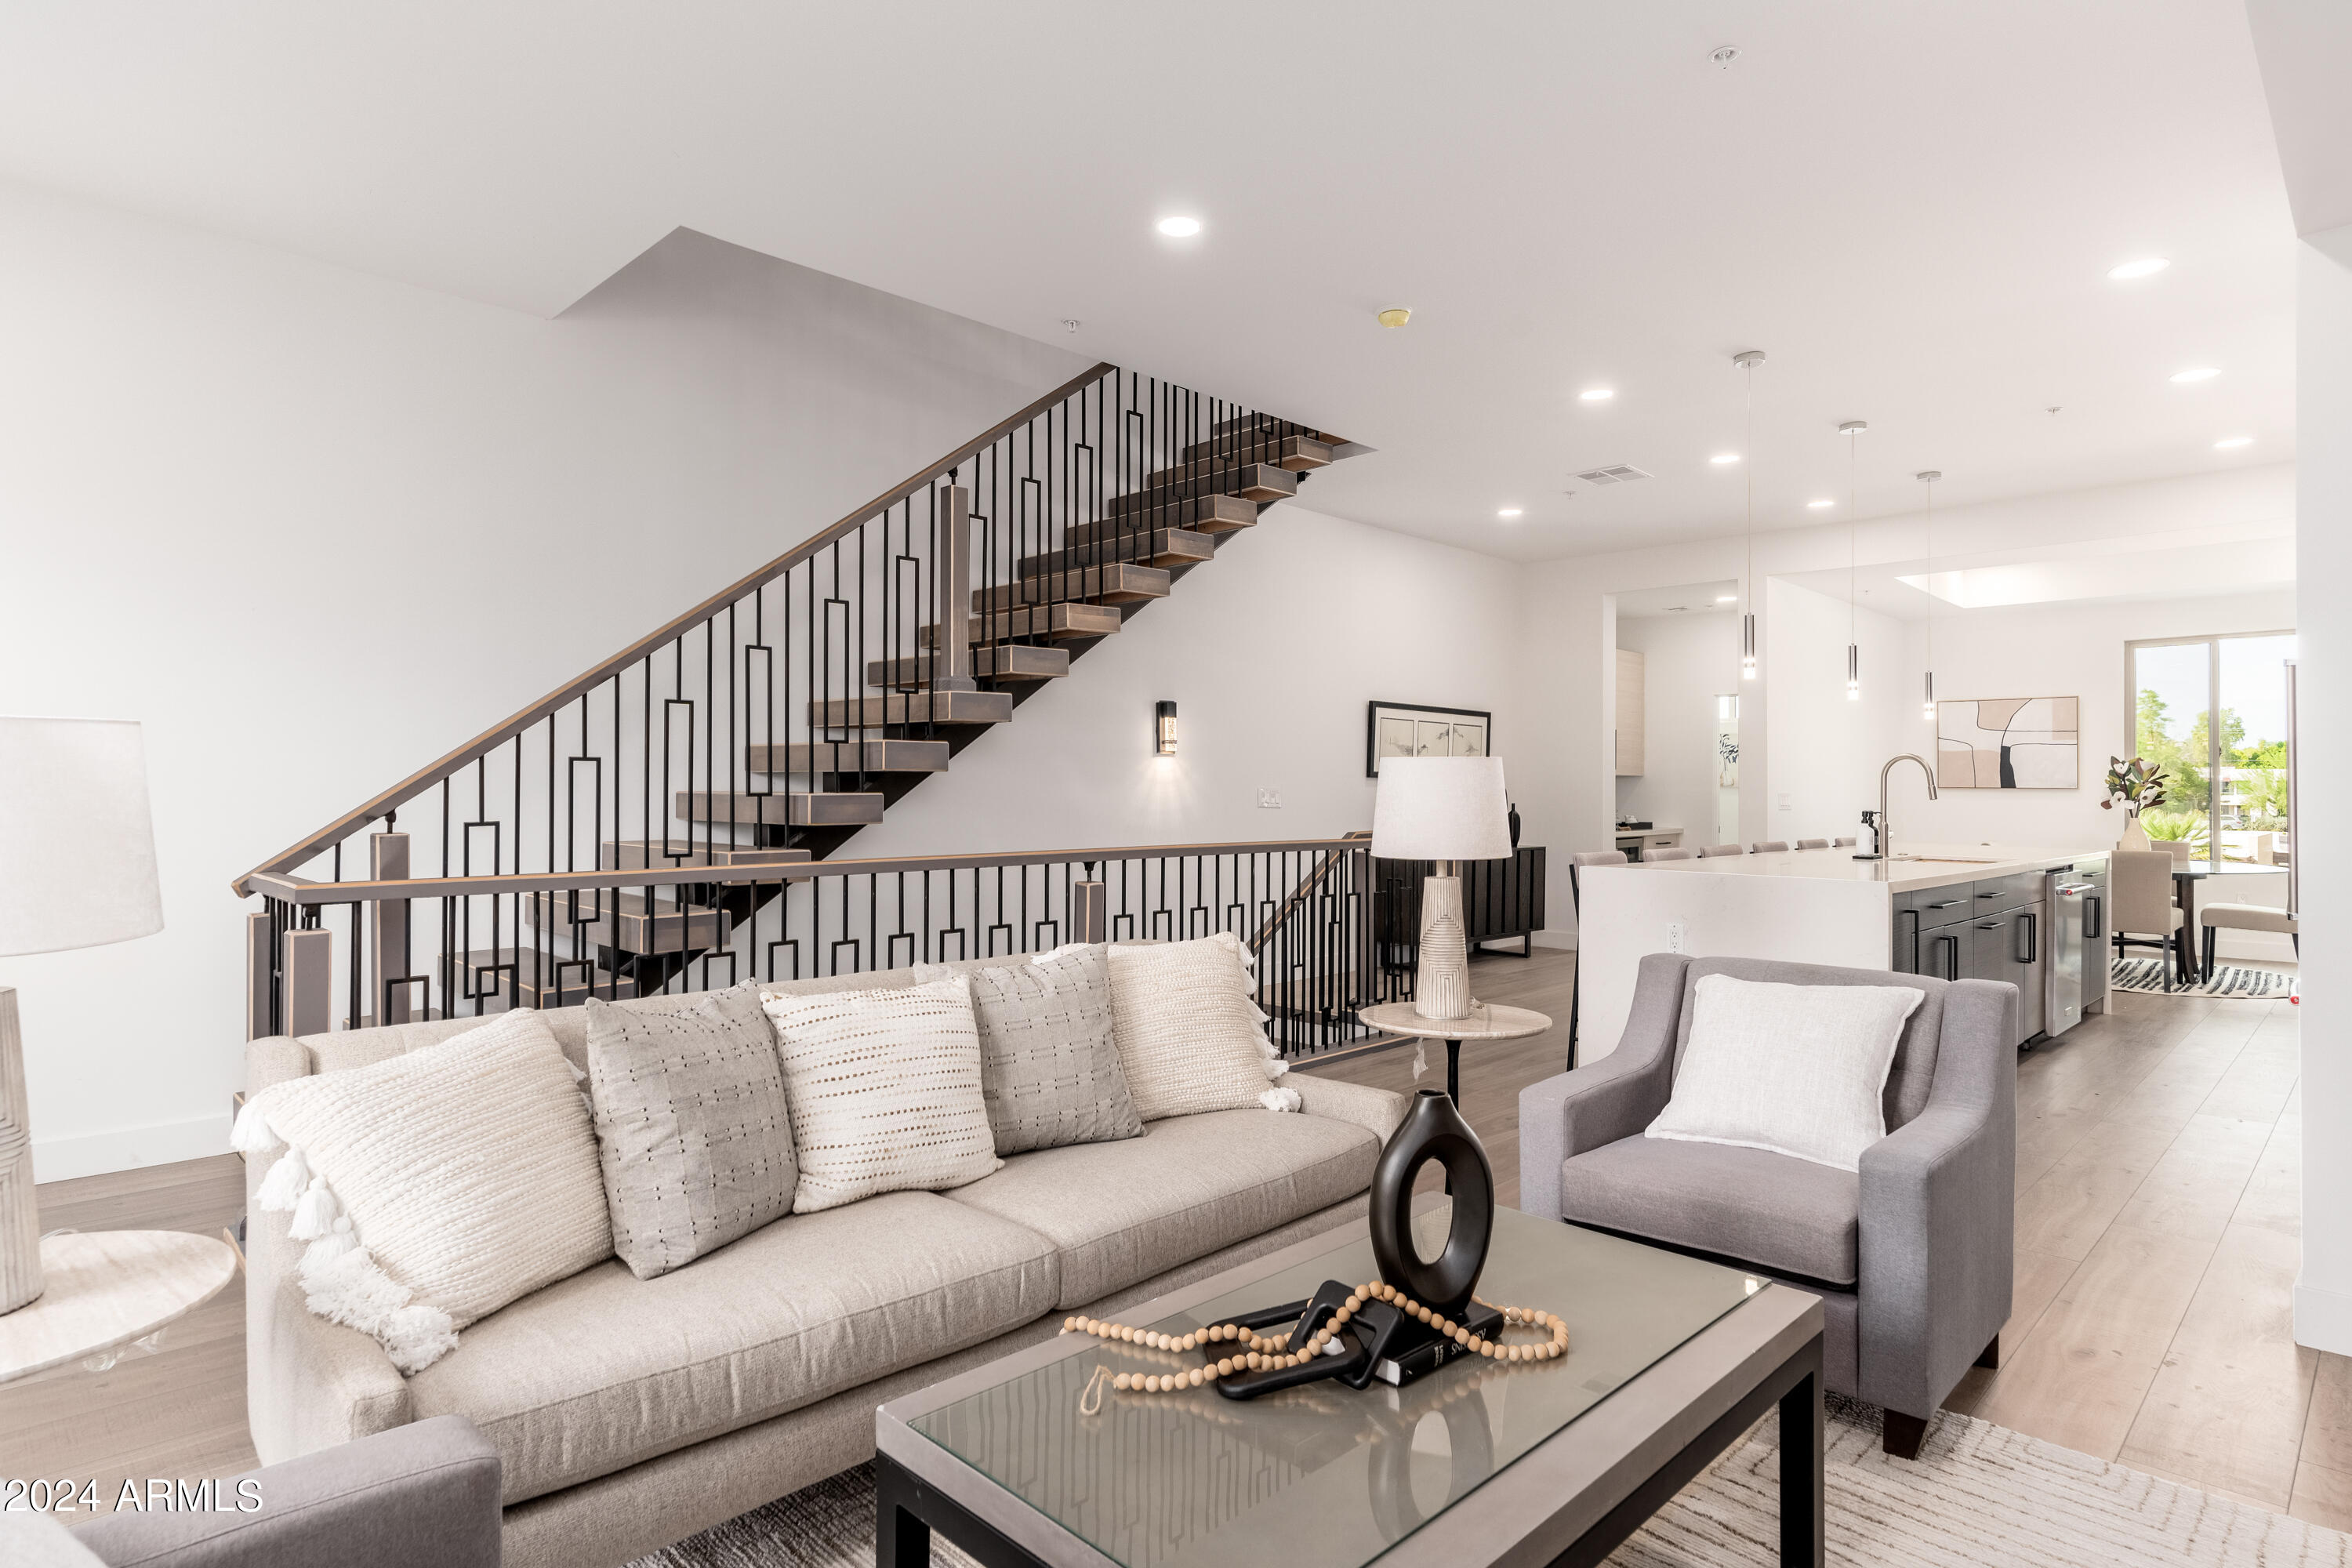
Open-plan living room with a geometric black staircase, gray seating, and kitchen island.
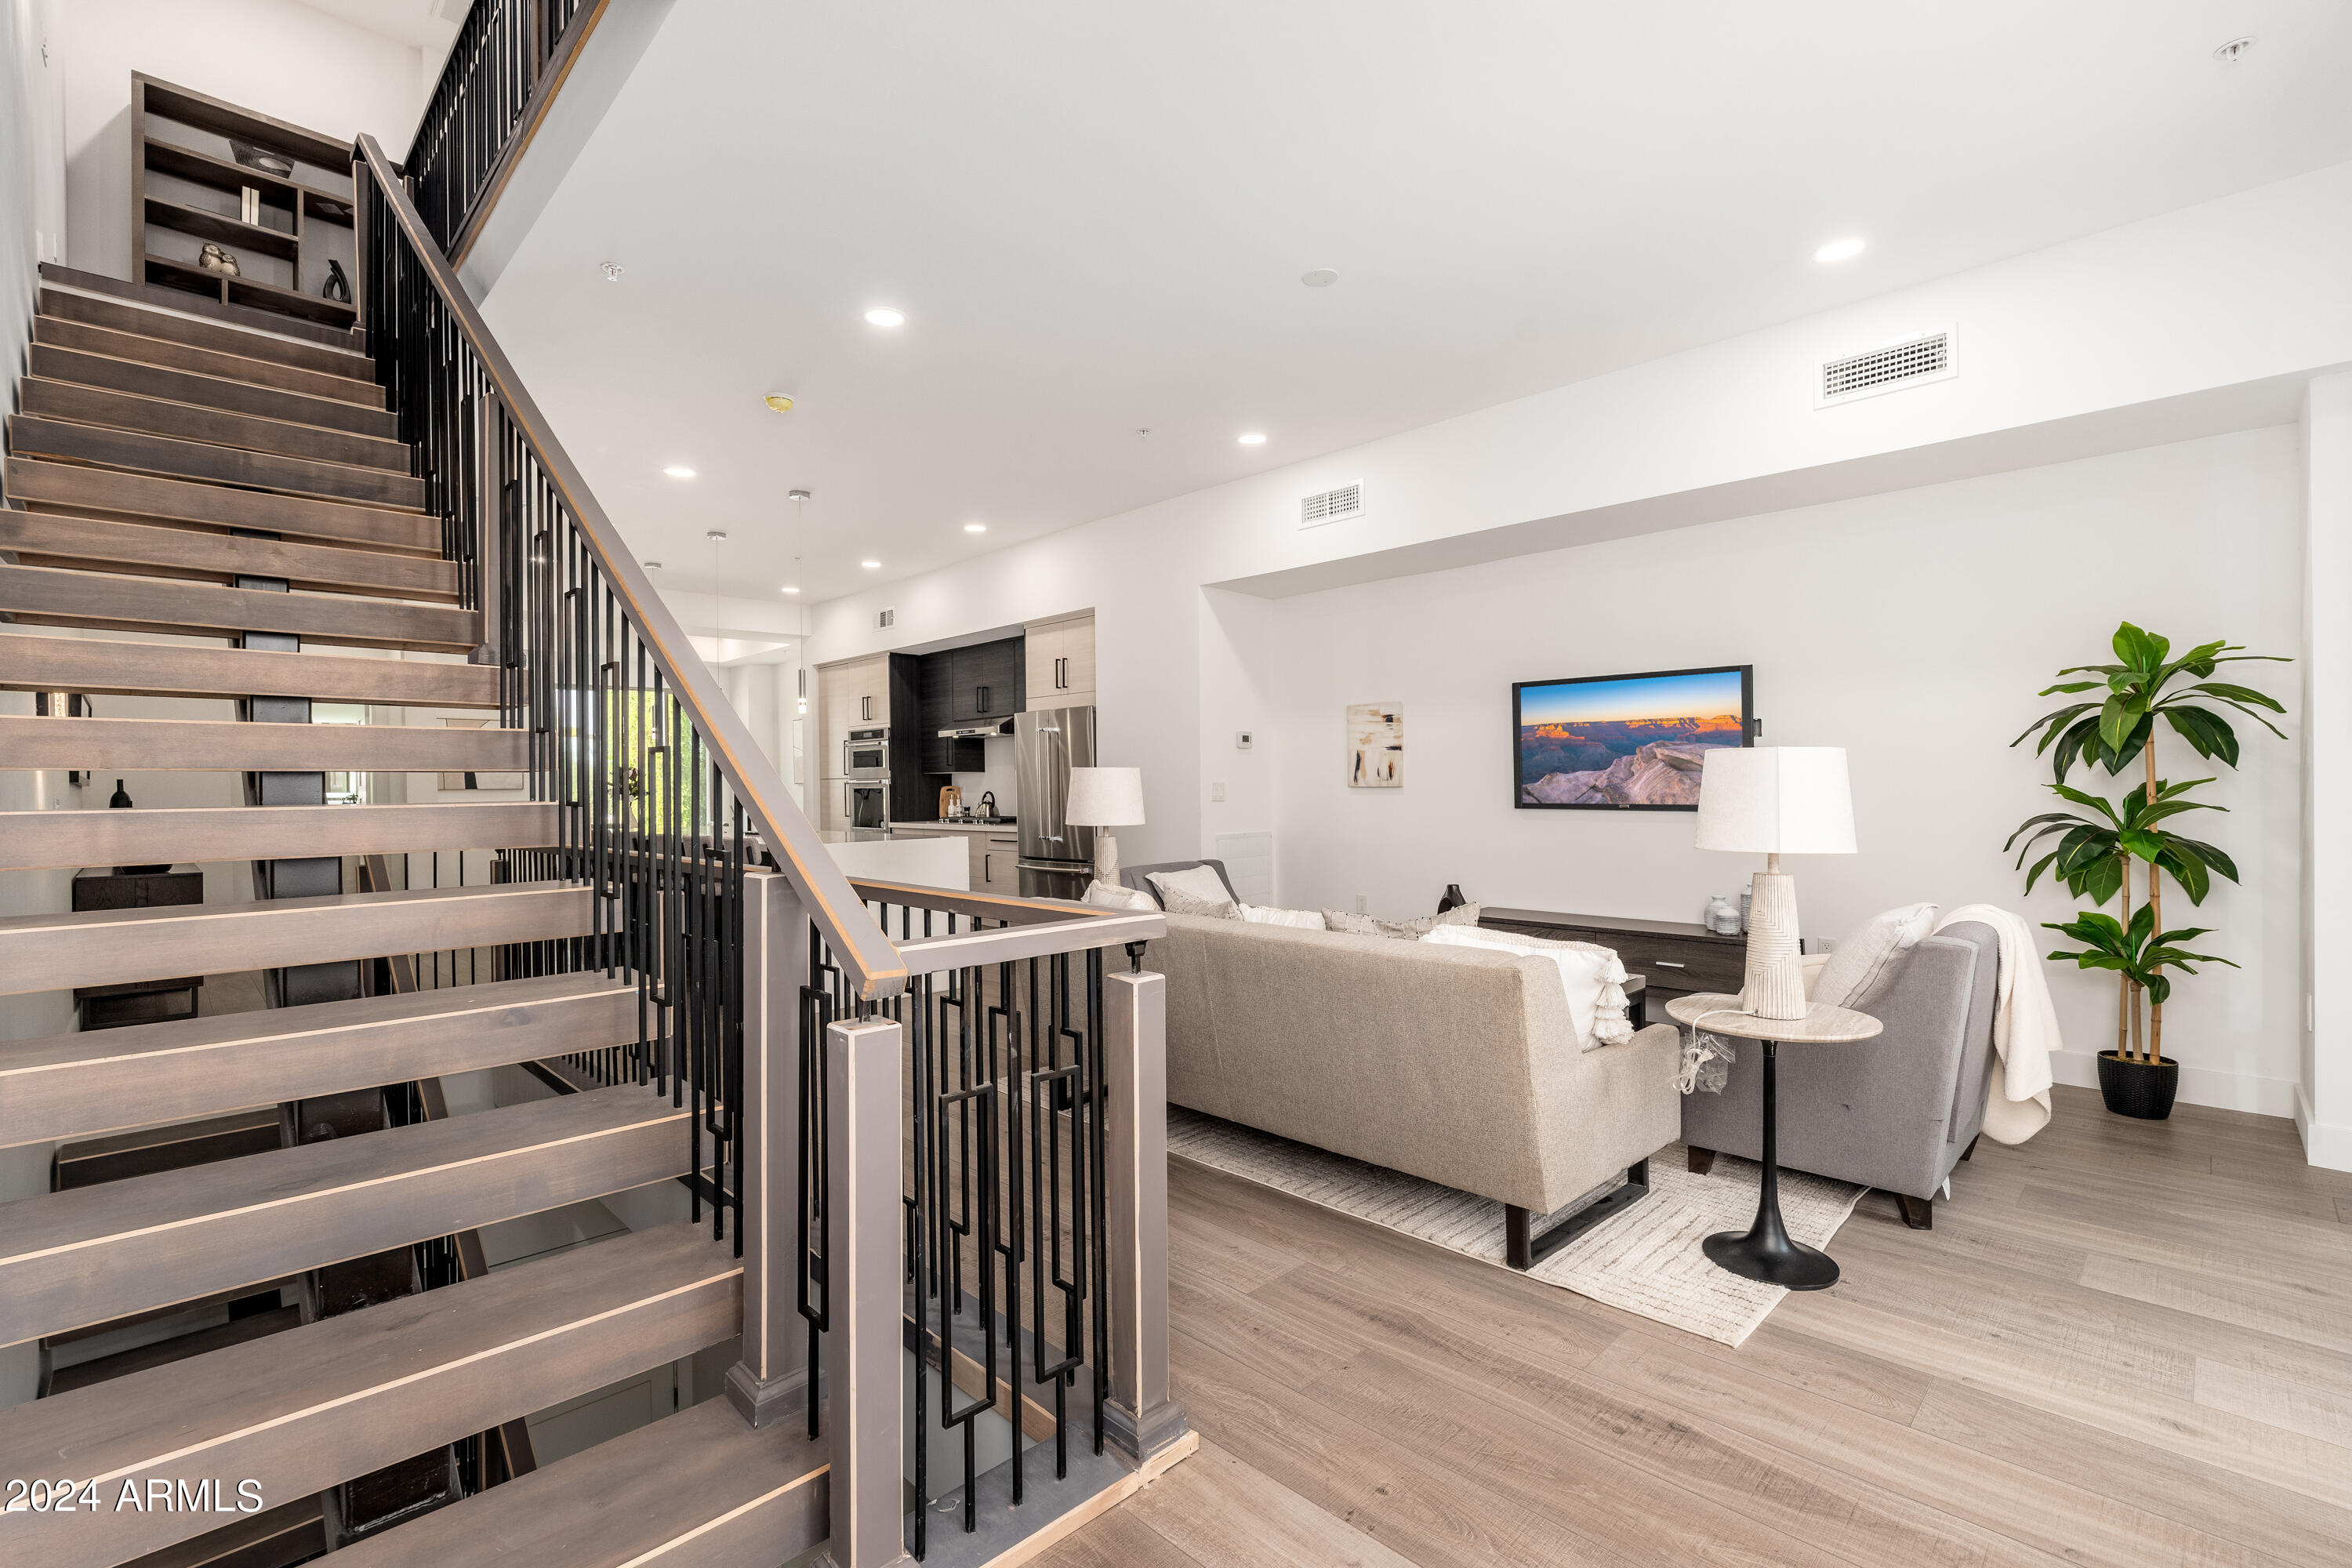
Furnished living room with a dramatic open-riser staircase, neutral sectional, and adjoining kitchen.
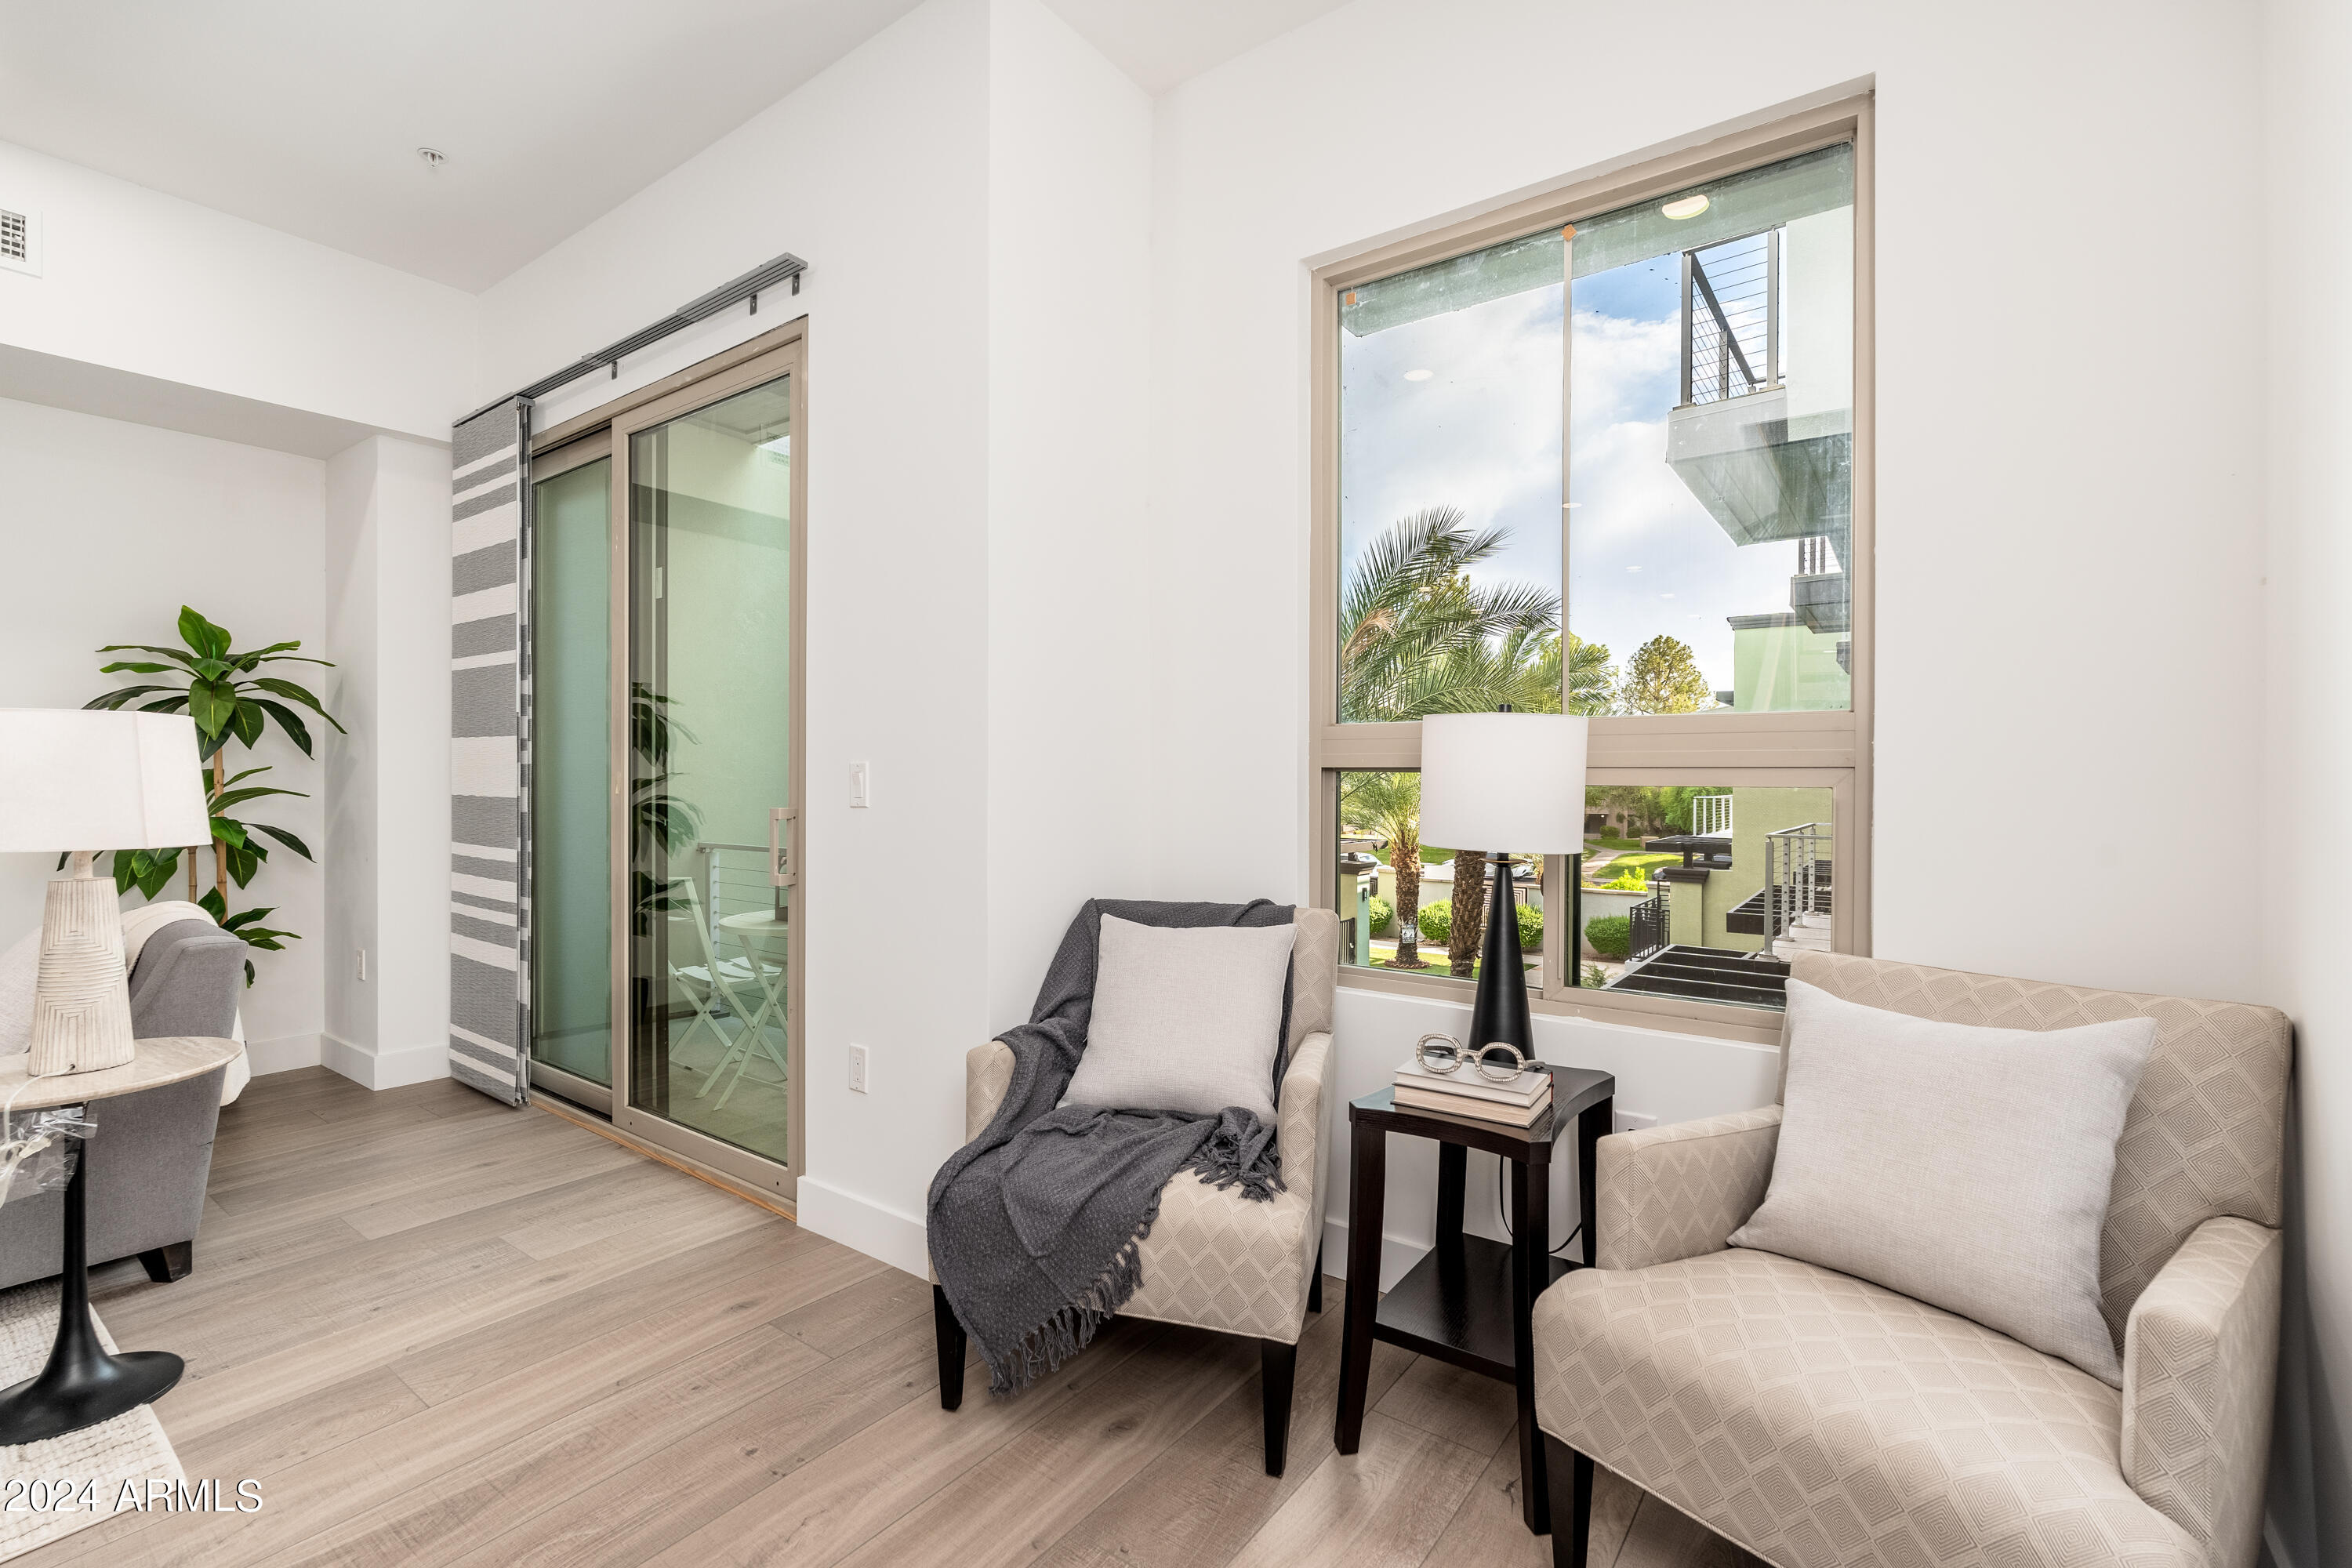
Furnished living room with two armchairs beside a large window and sliding glass balcony door.
Furnished balcony overlooking a palm-lined courtyard and pool between modern residences.
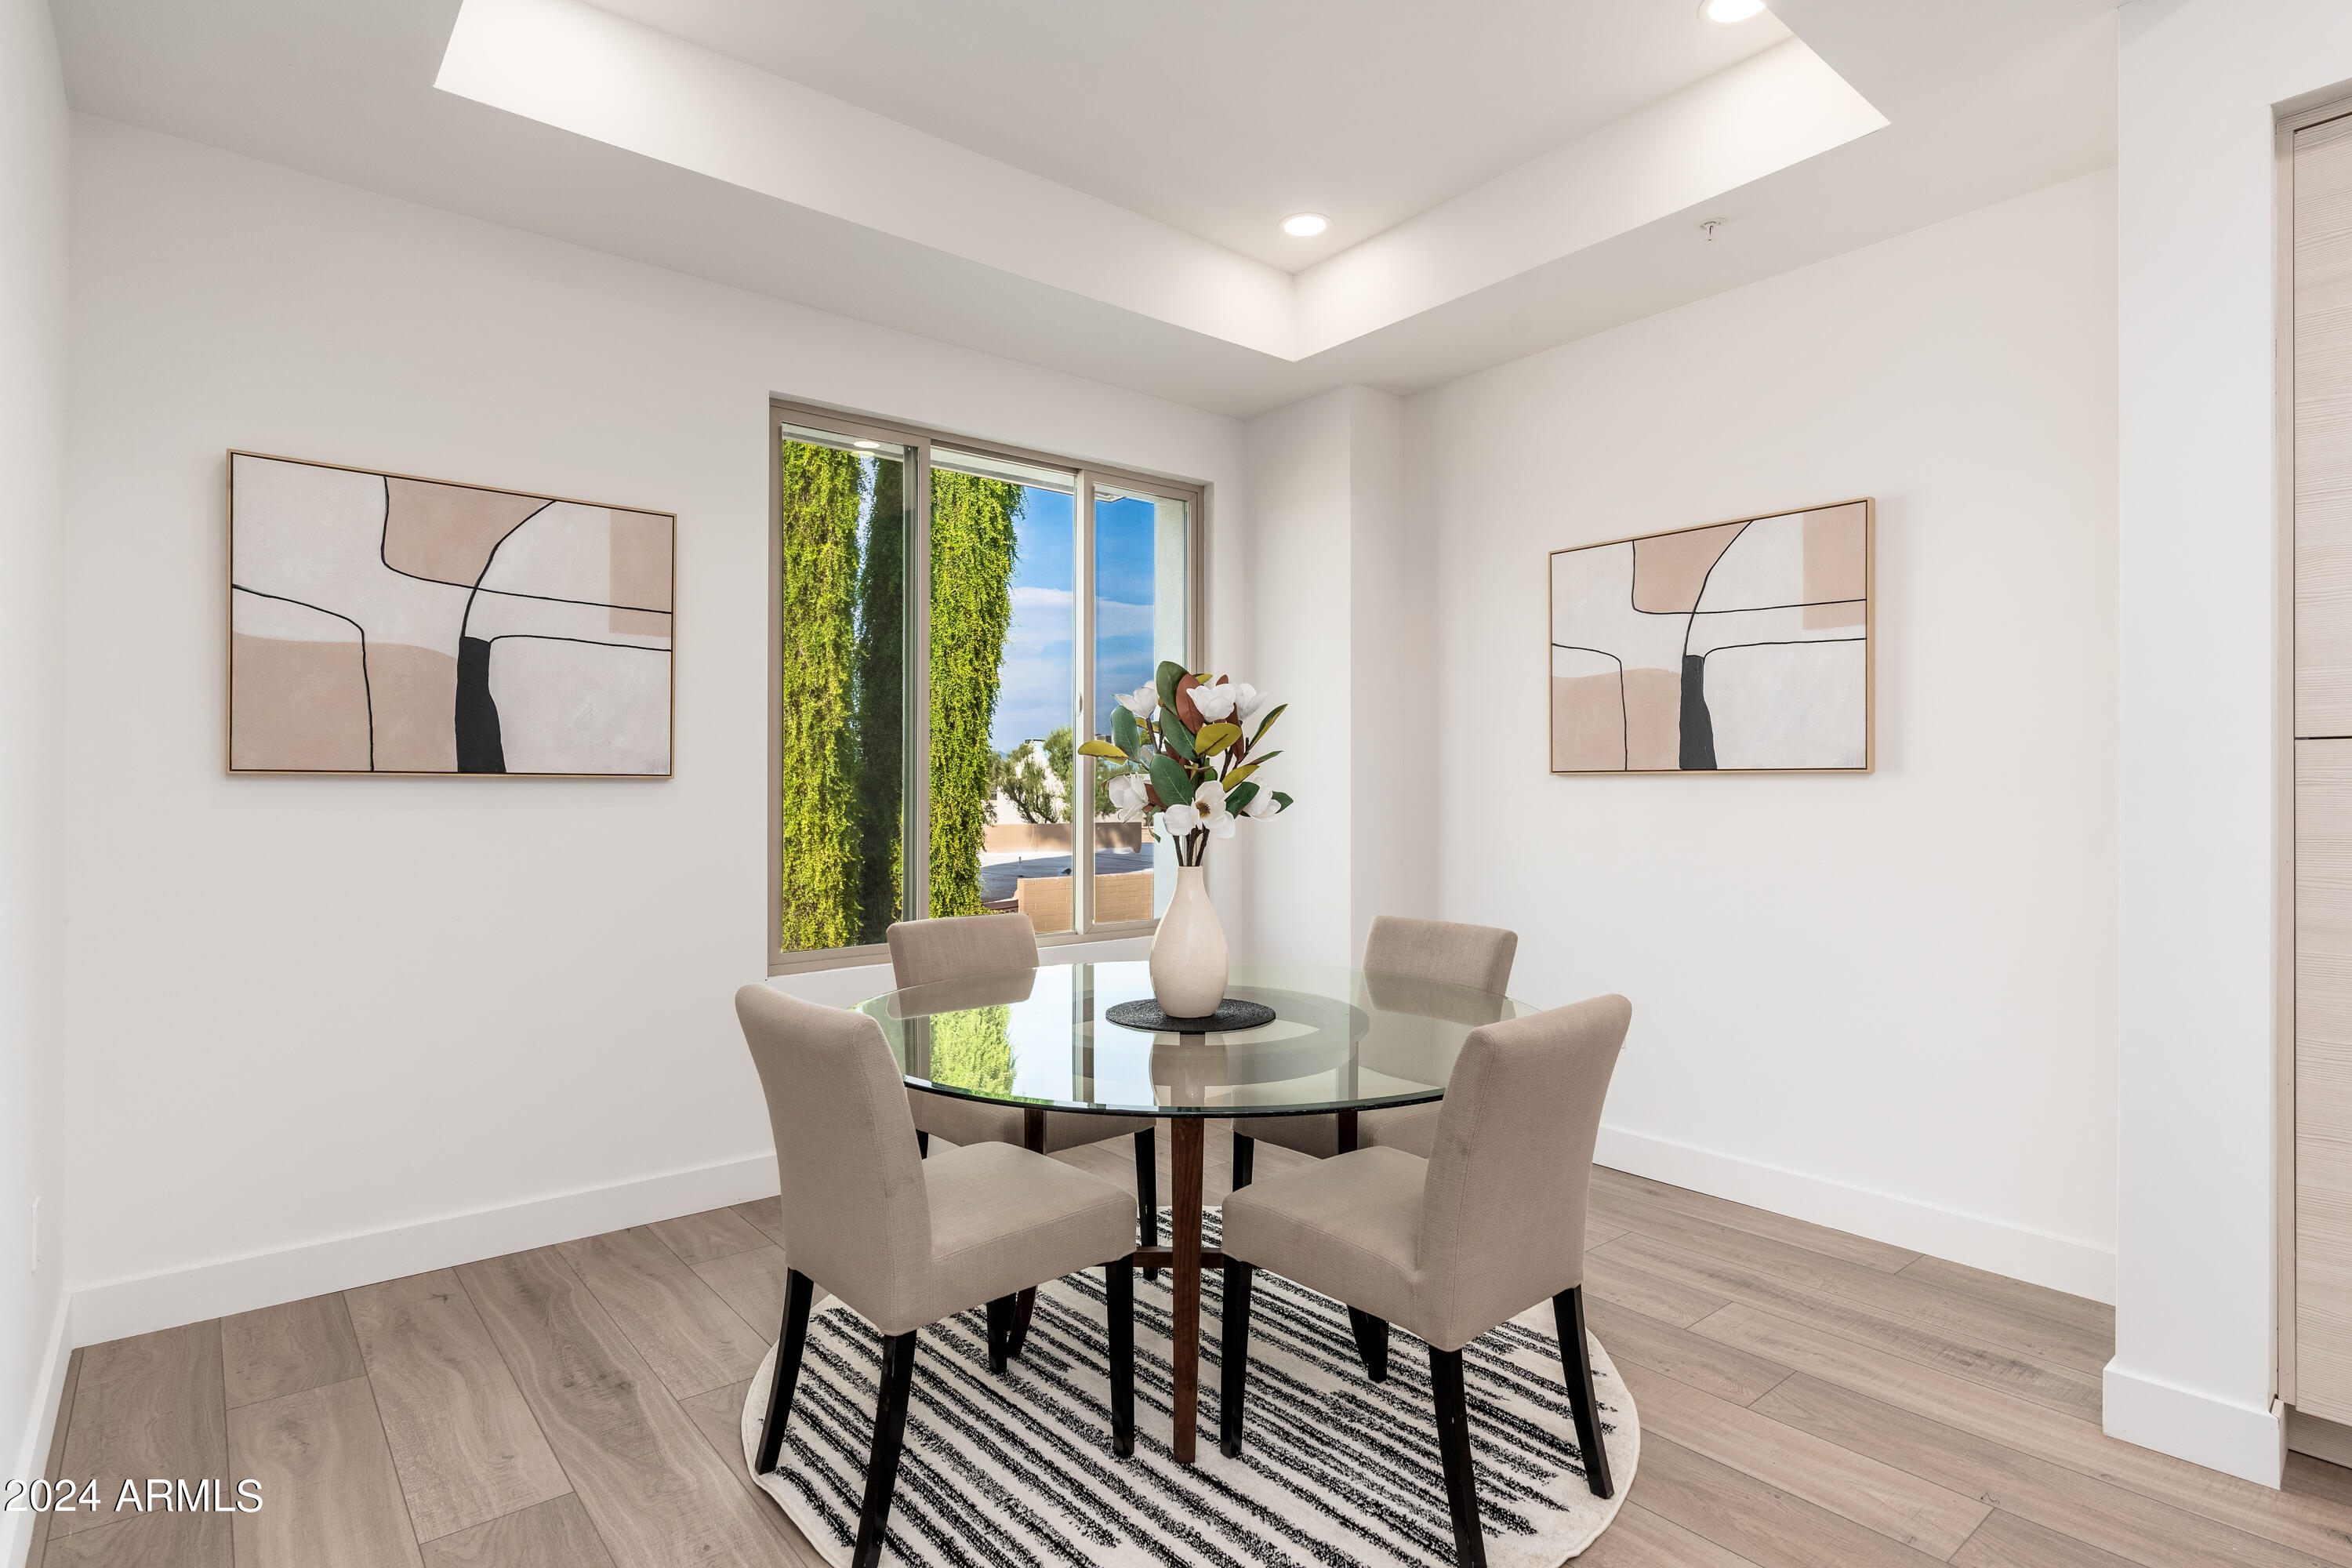
Dining area with a round glass table, four upholstered chairs, abstract art, and a window overlooking greenery.
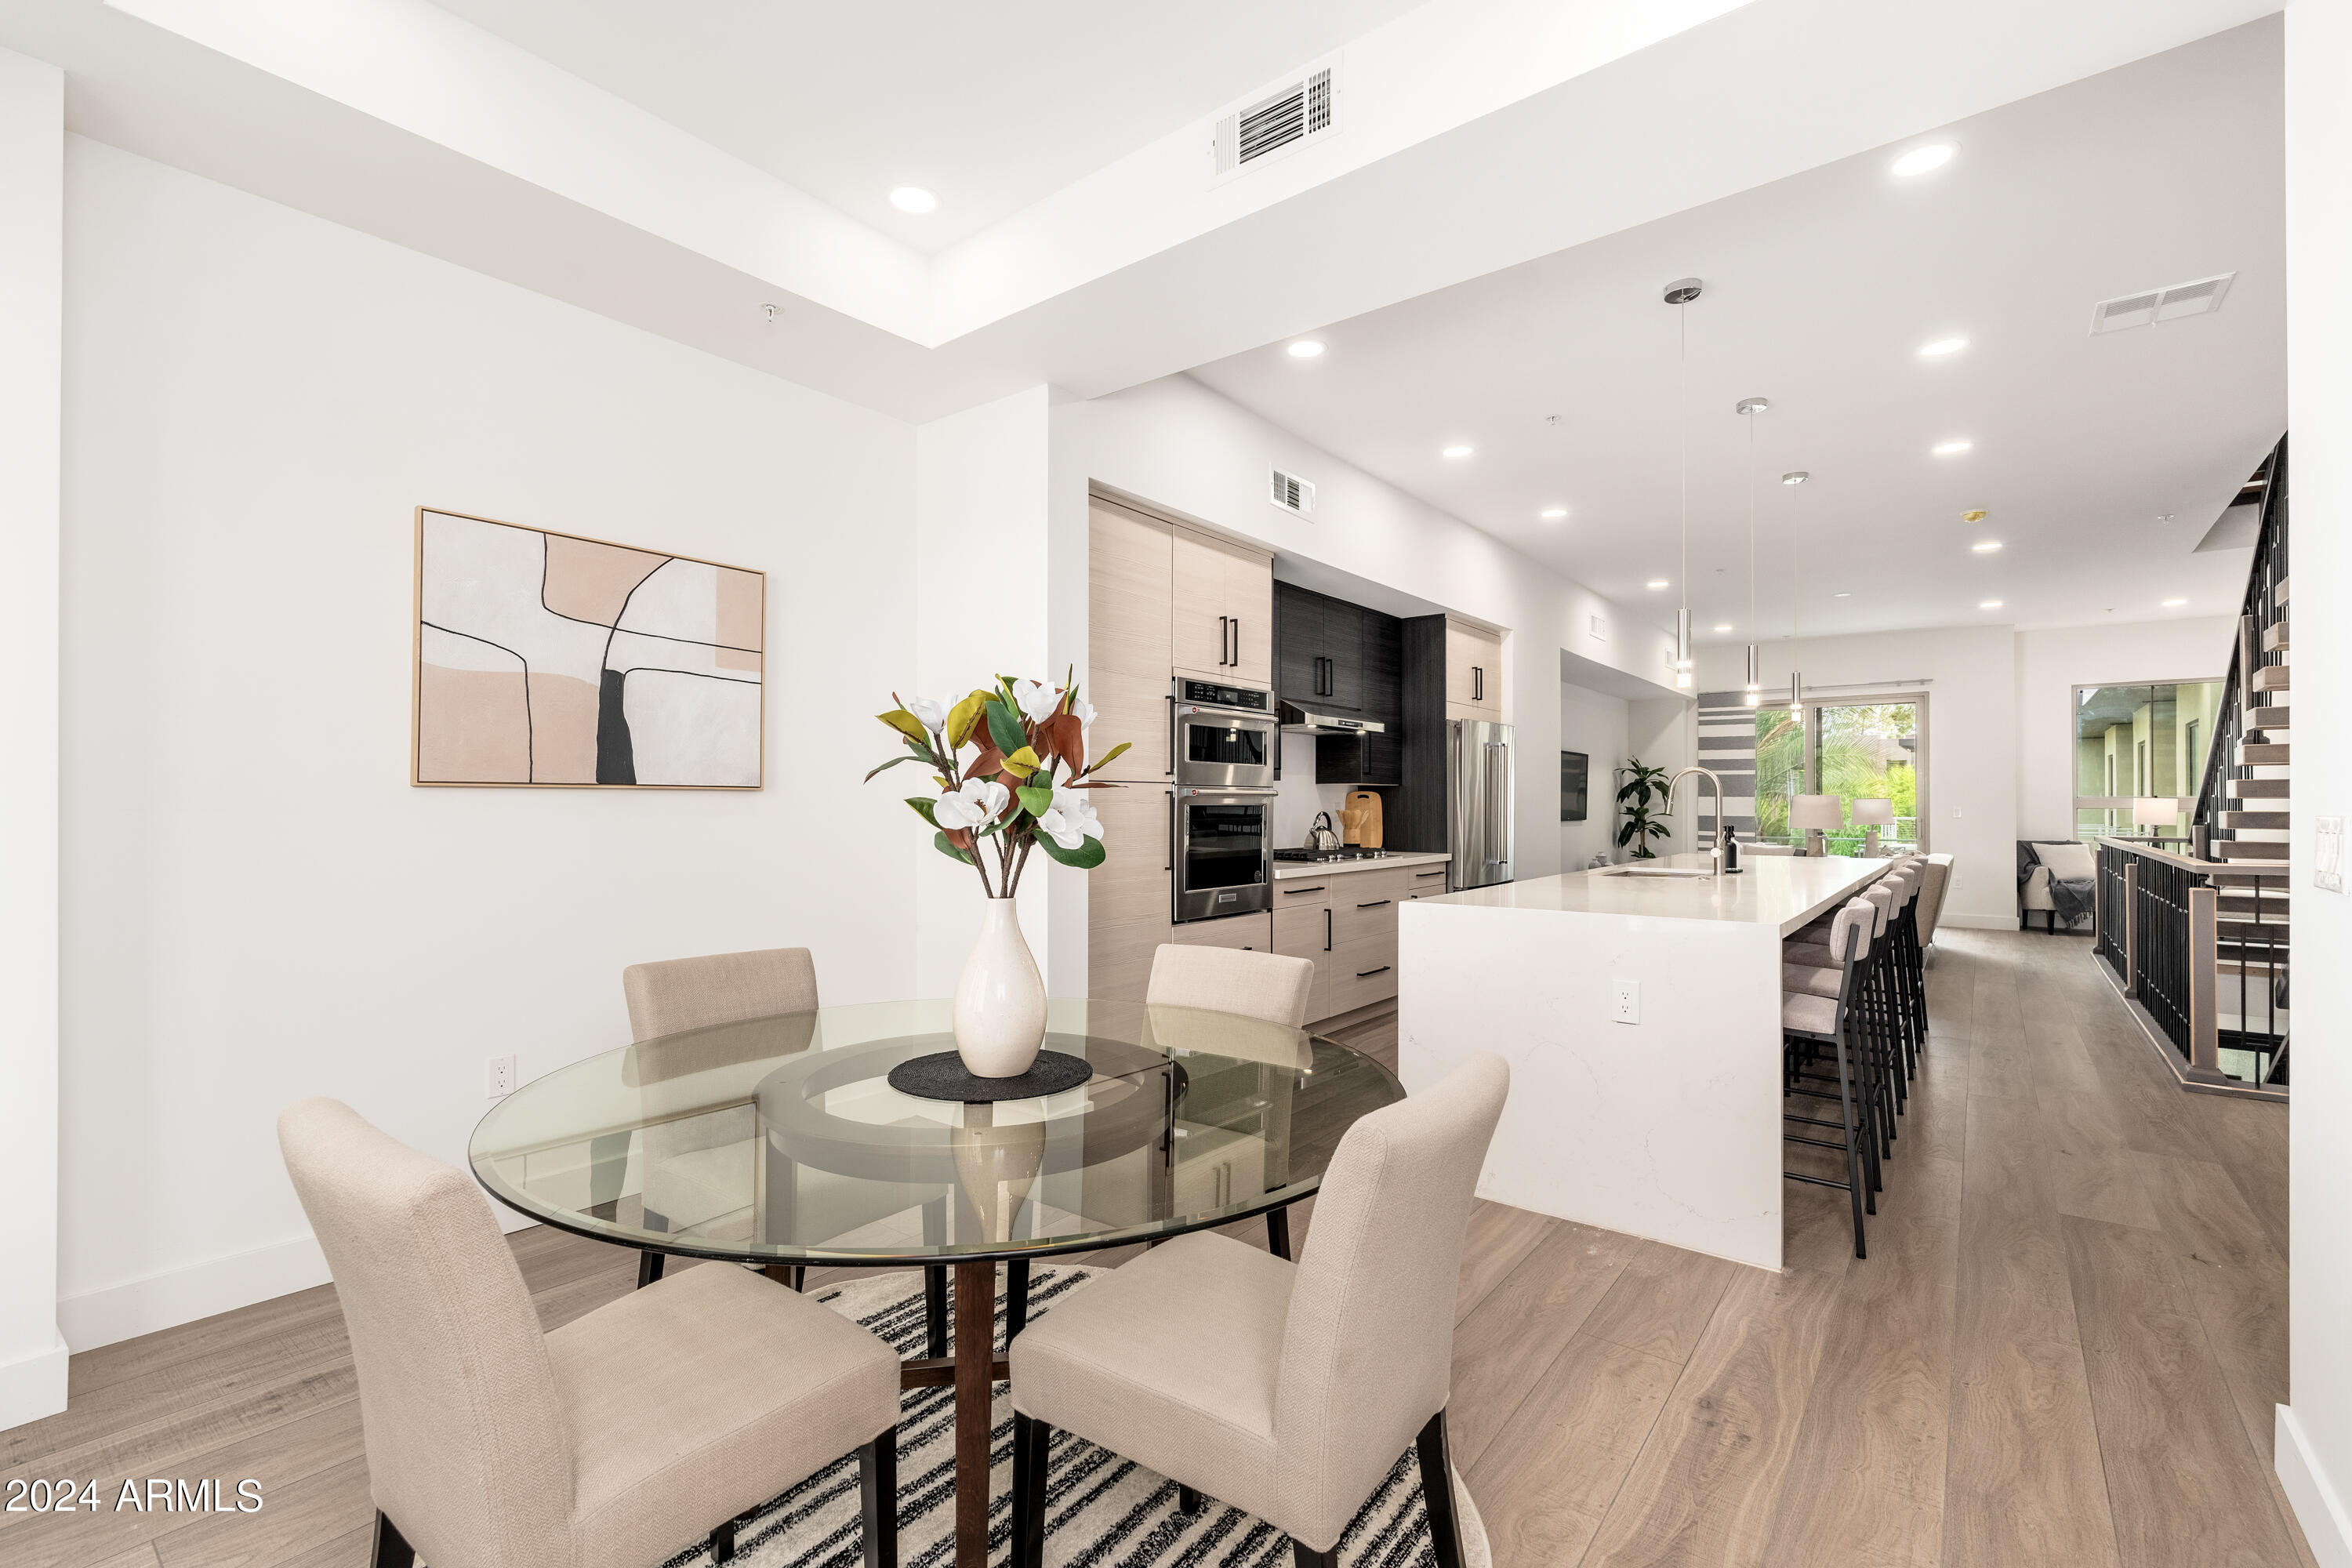
Open-plan dining area and modern kitchen with a glass table, large island, and staircase.
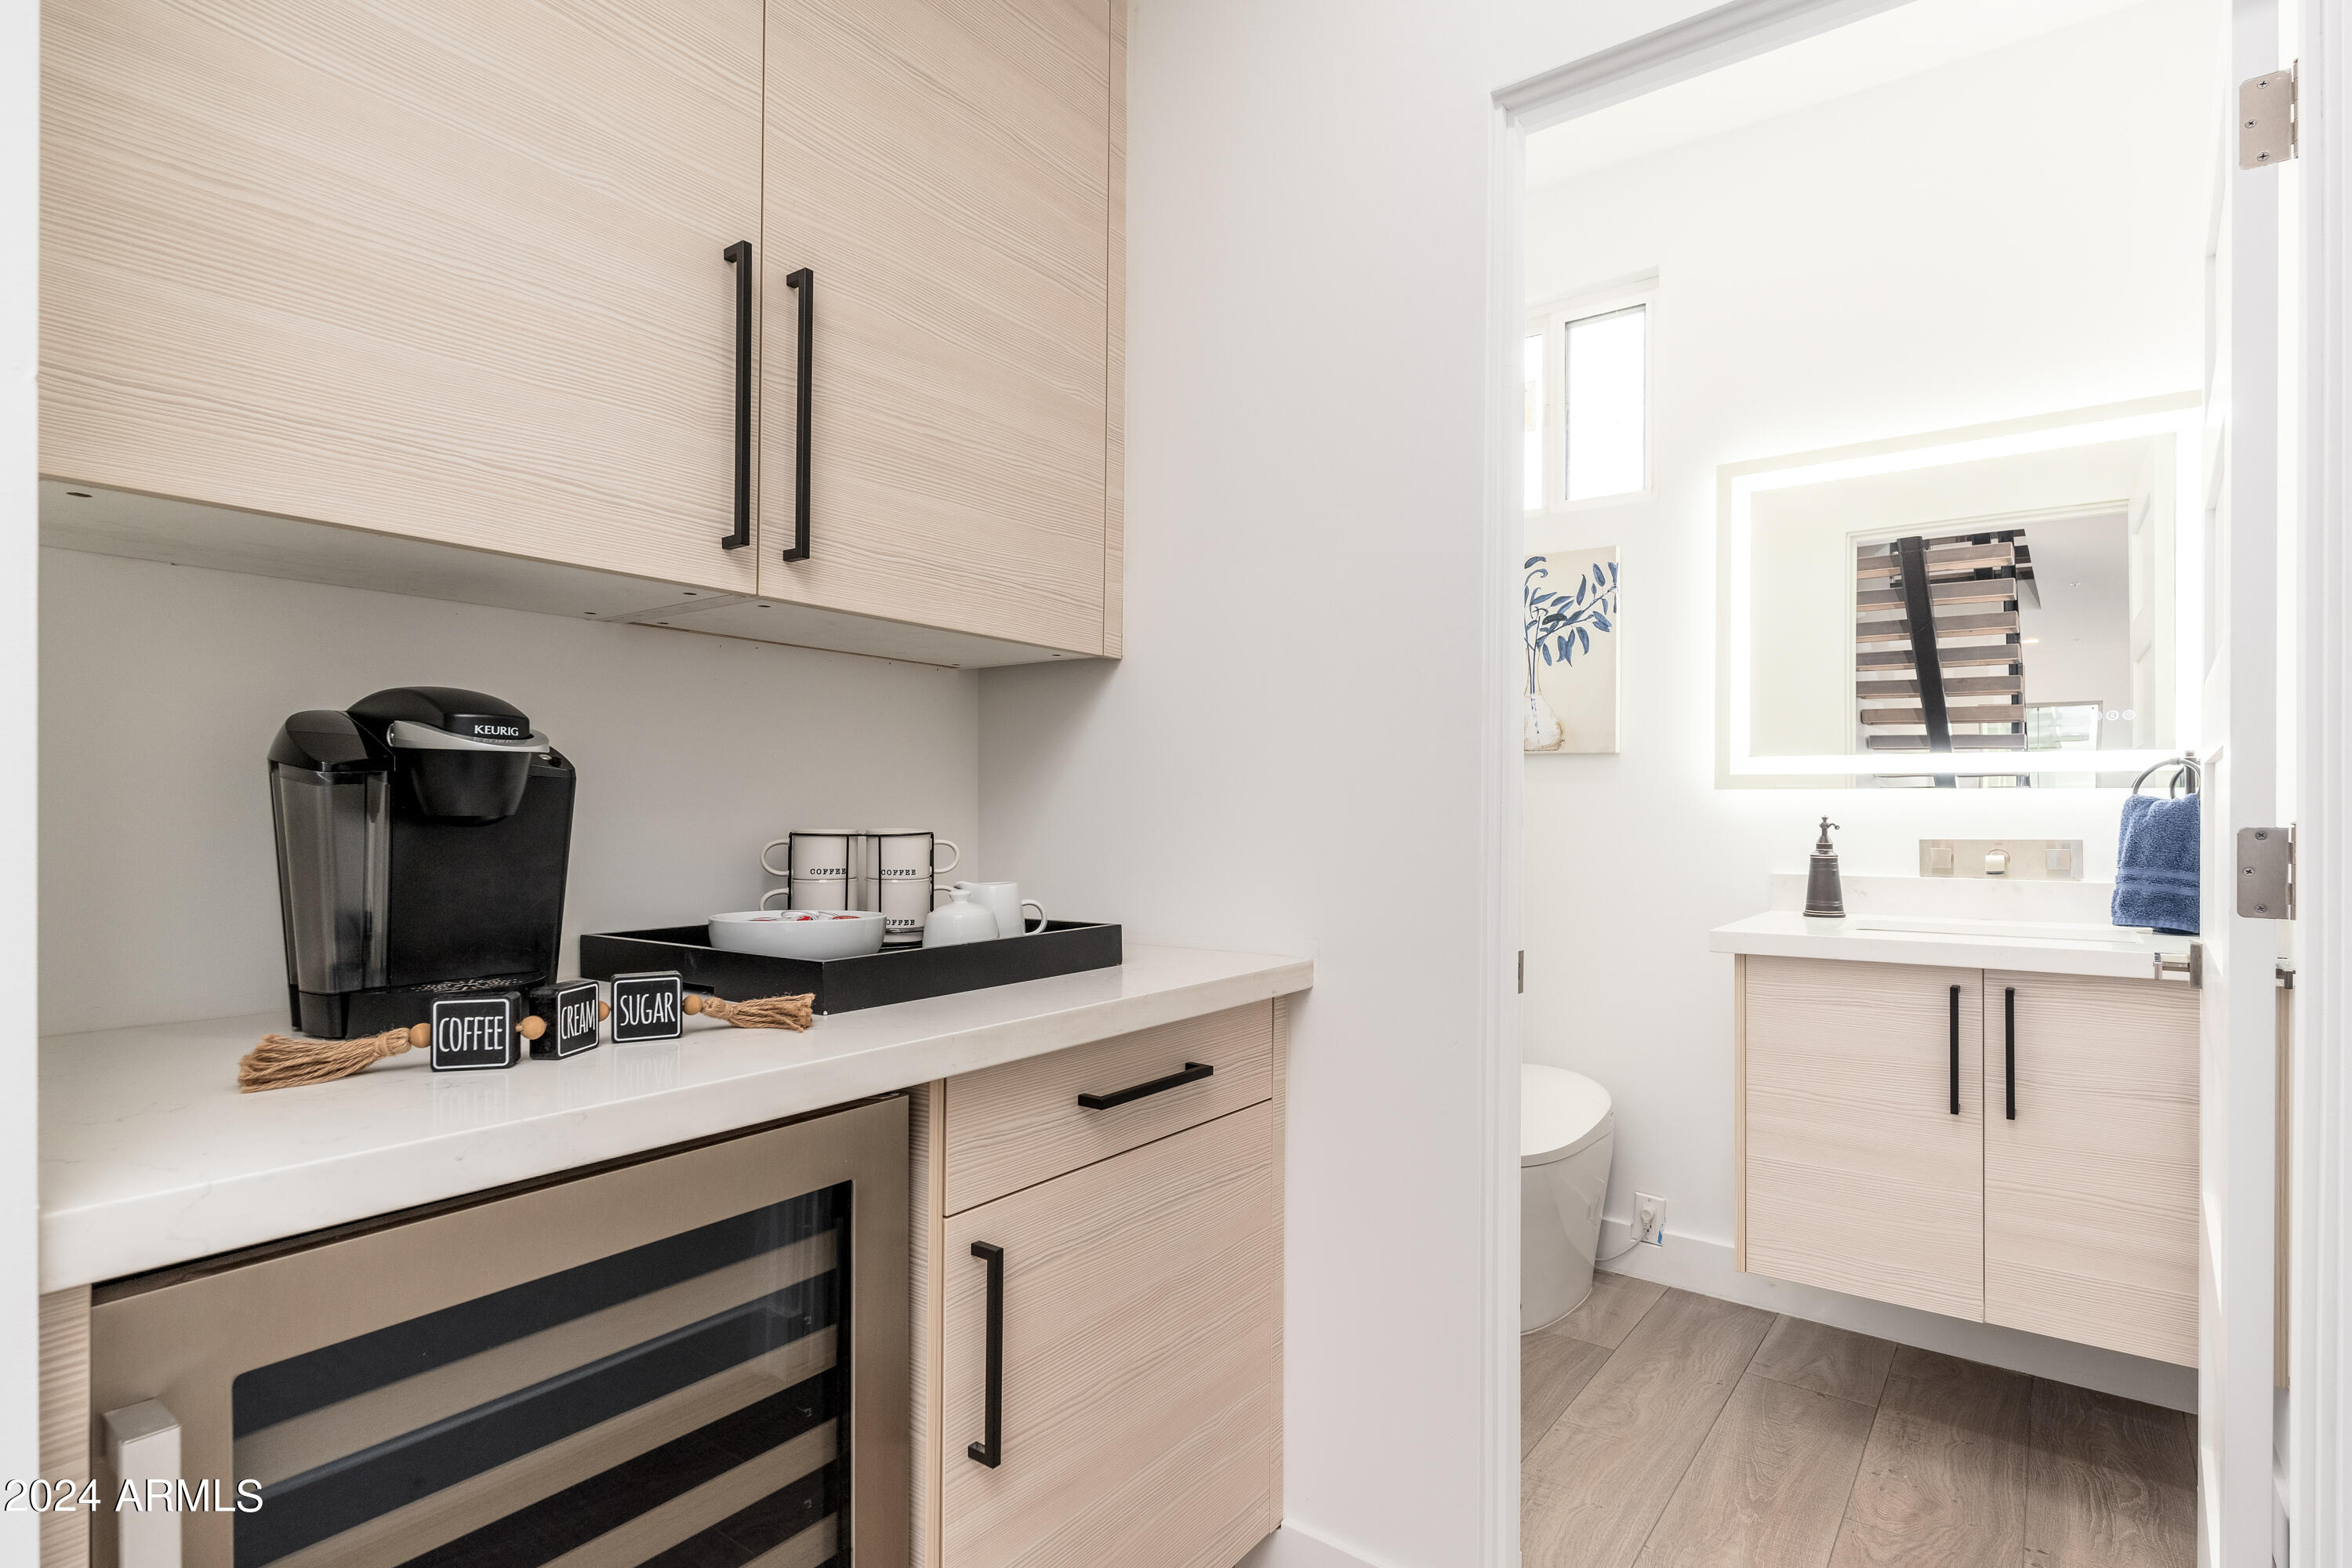
Condo kitchenette with a coffee station and wine refrigerator beside an open bathroom vanity.
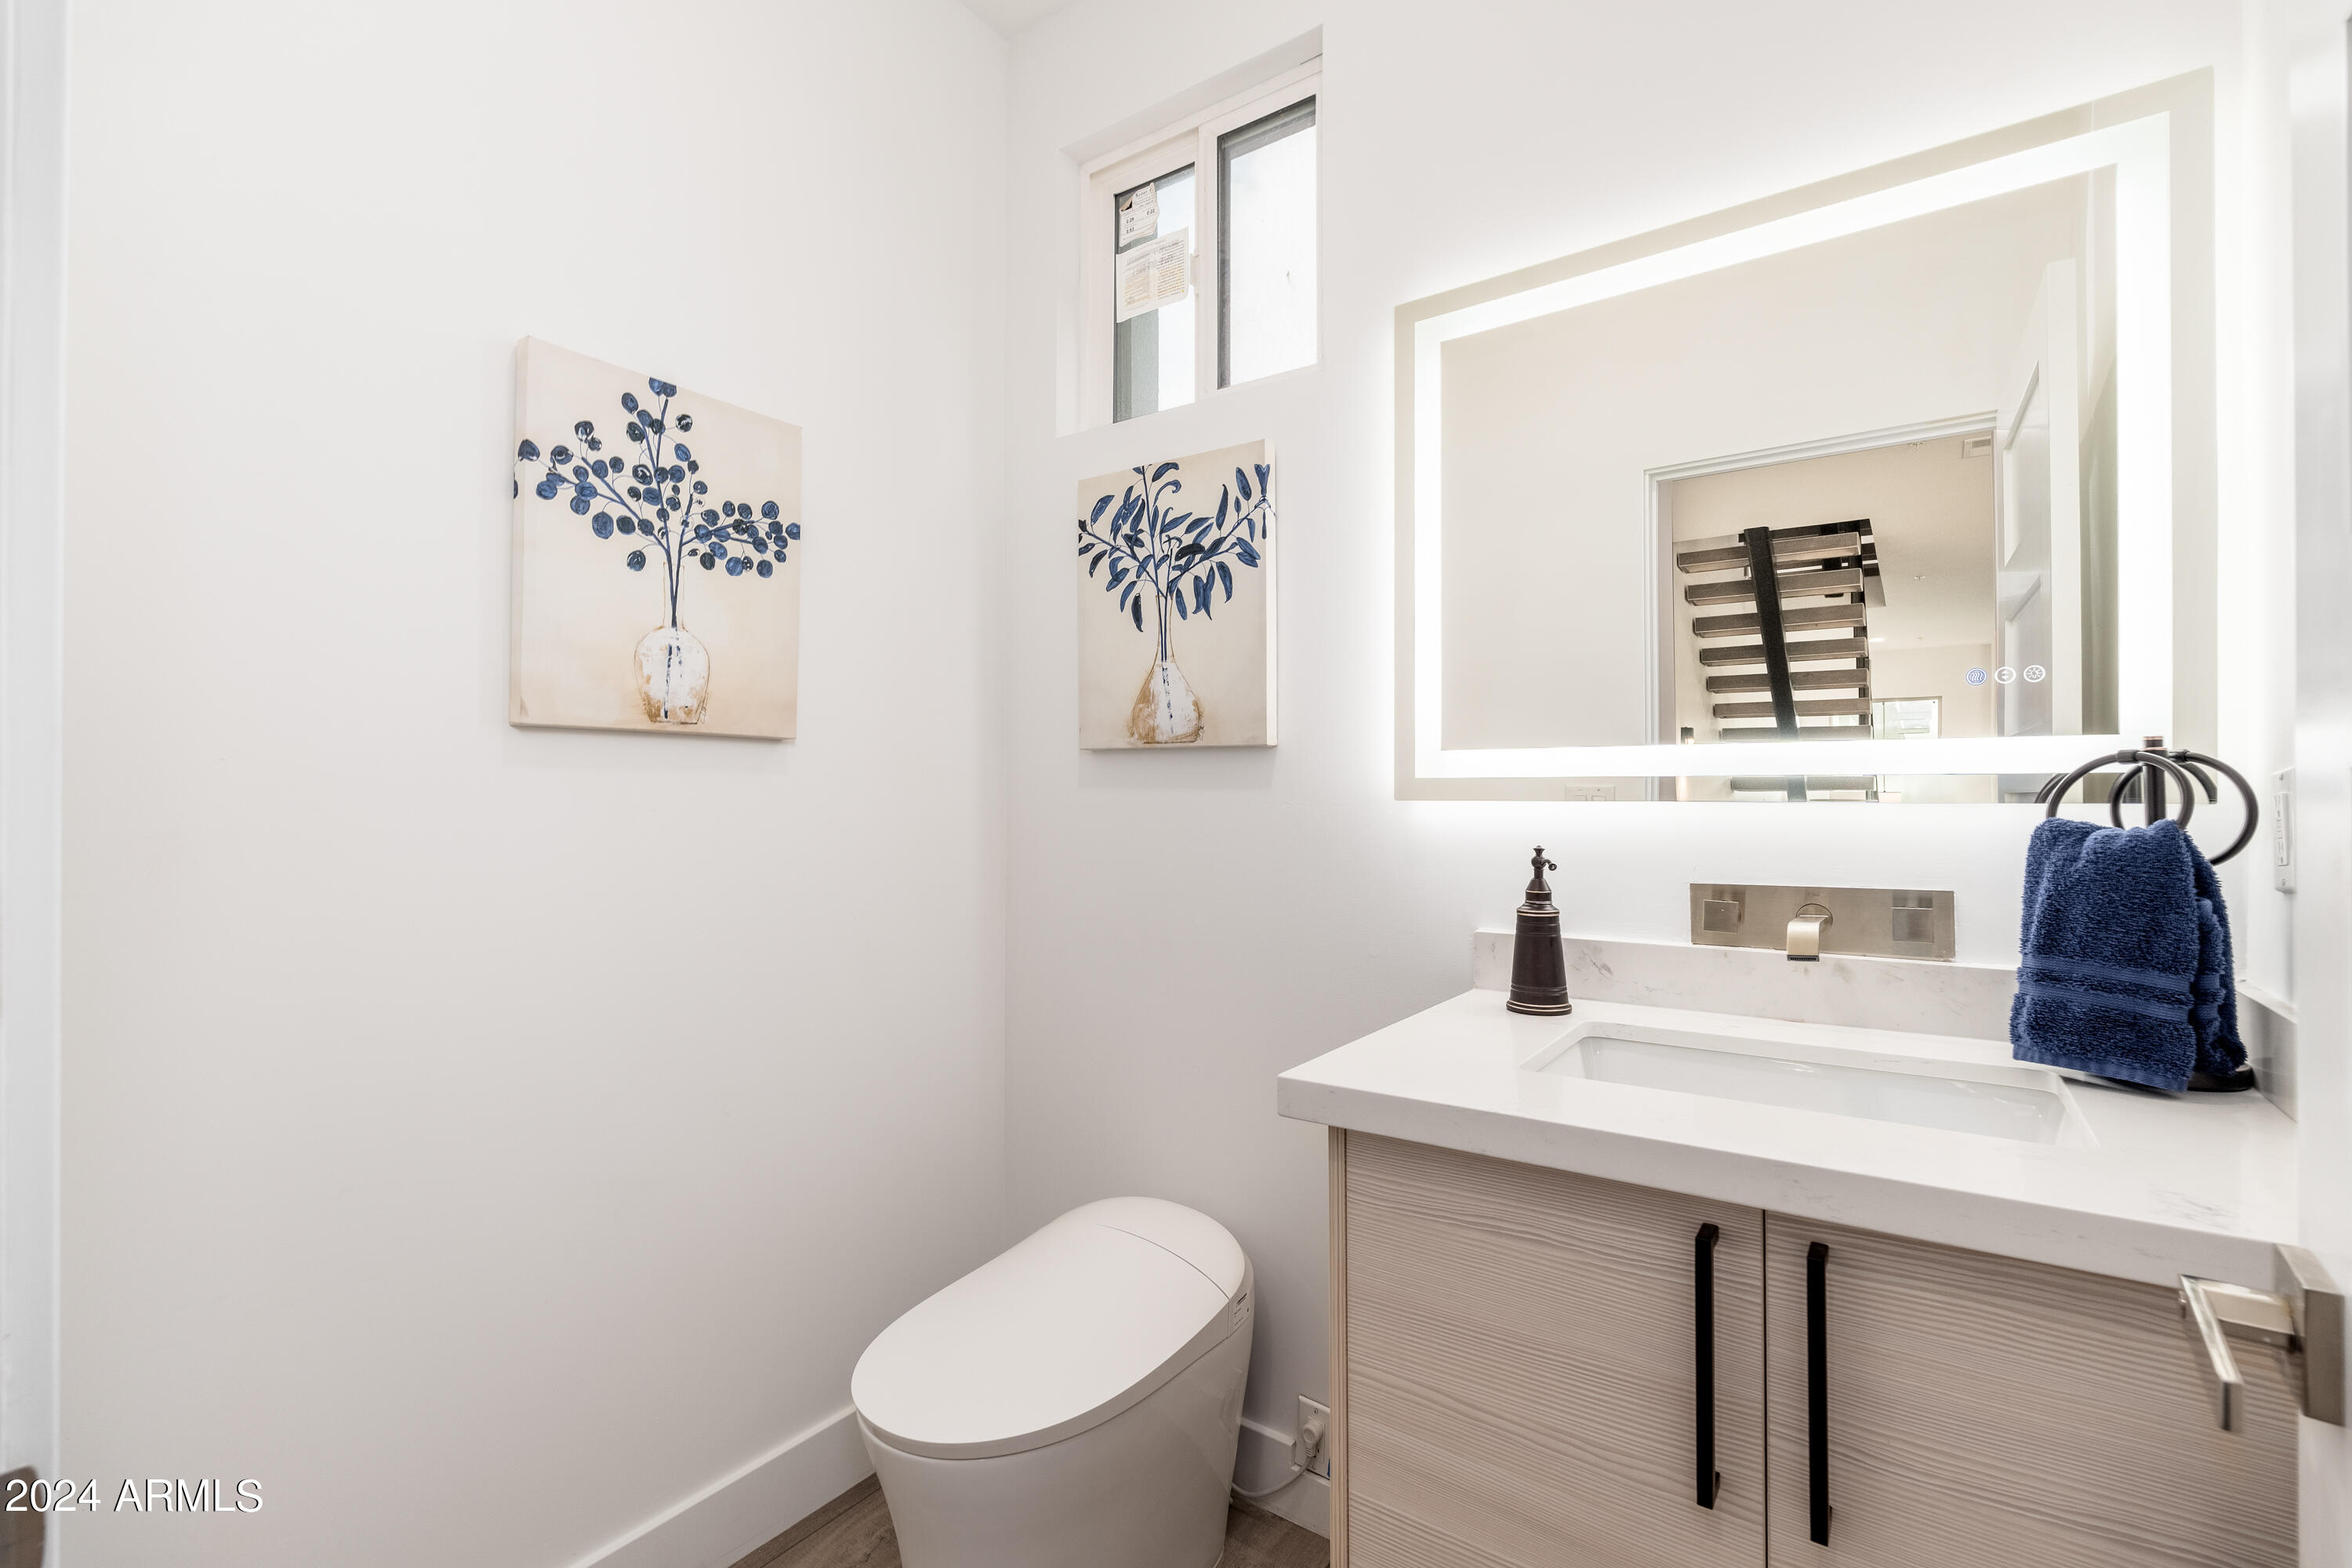
Modern bathroom with illuminated mirror, light wood vanity, blue towels, and botanical wall art.
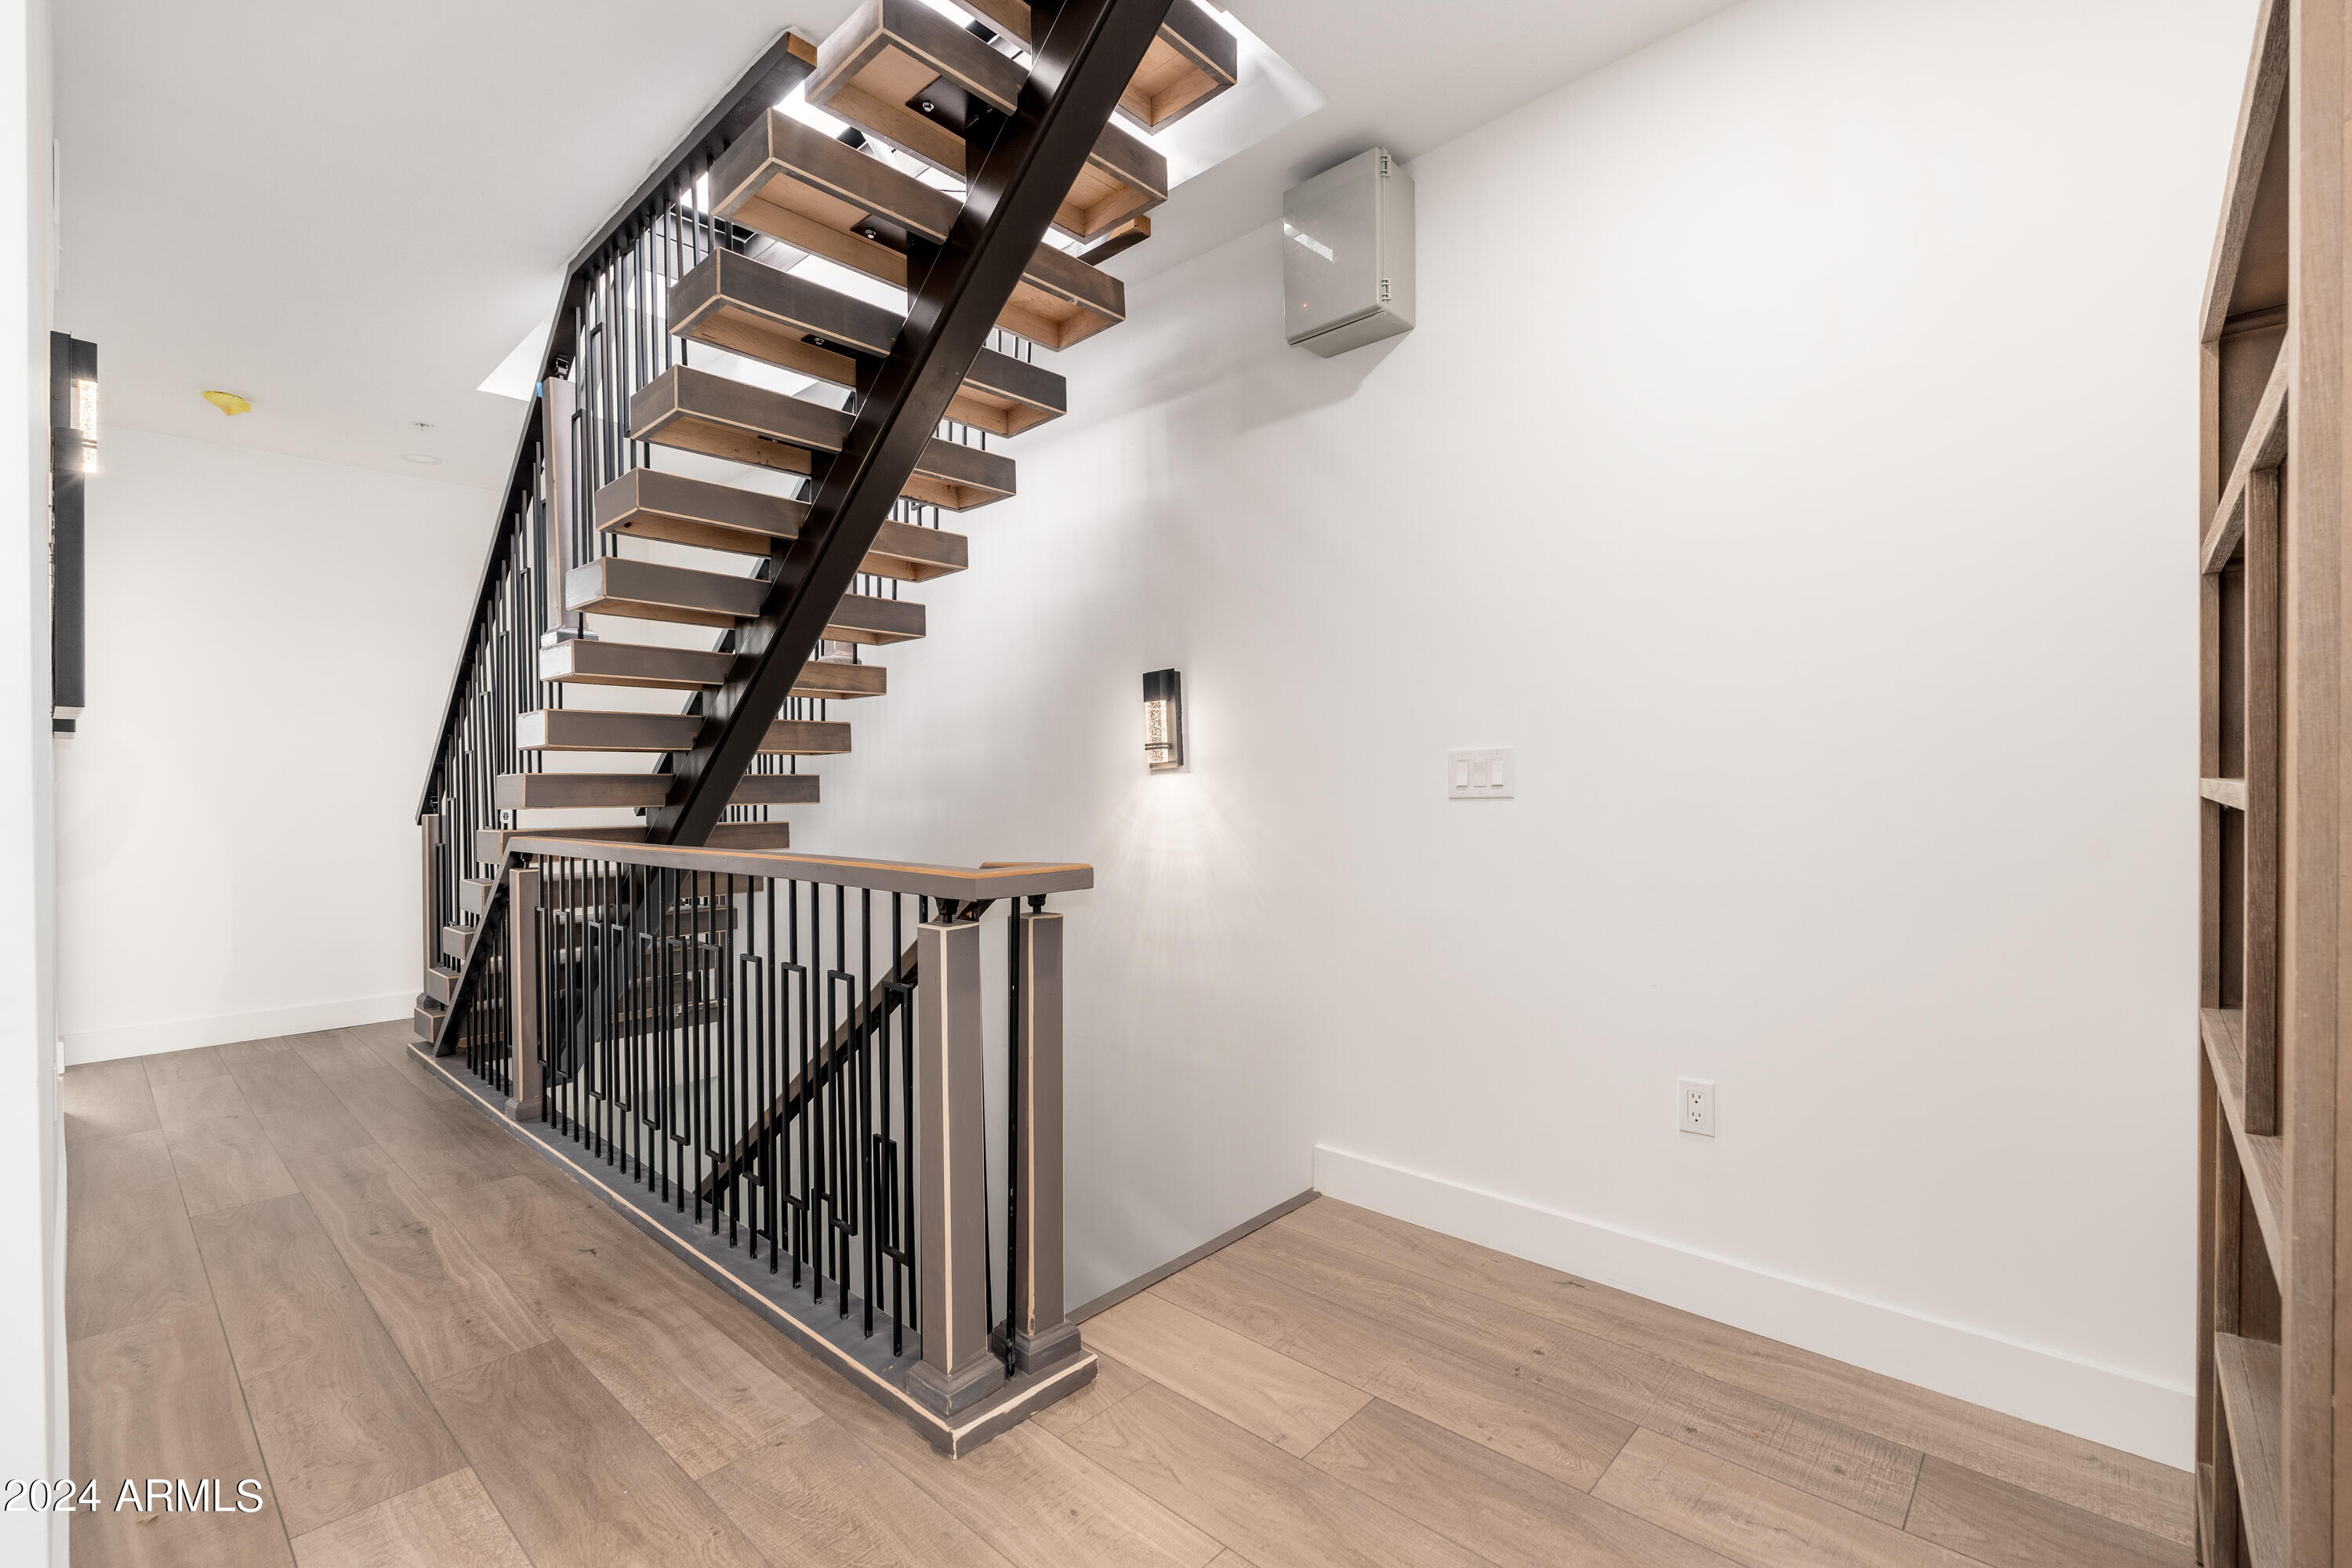
Interior landing with an open-riser staircase, dark metal railings, and wood treads.
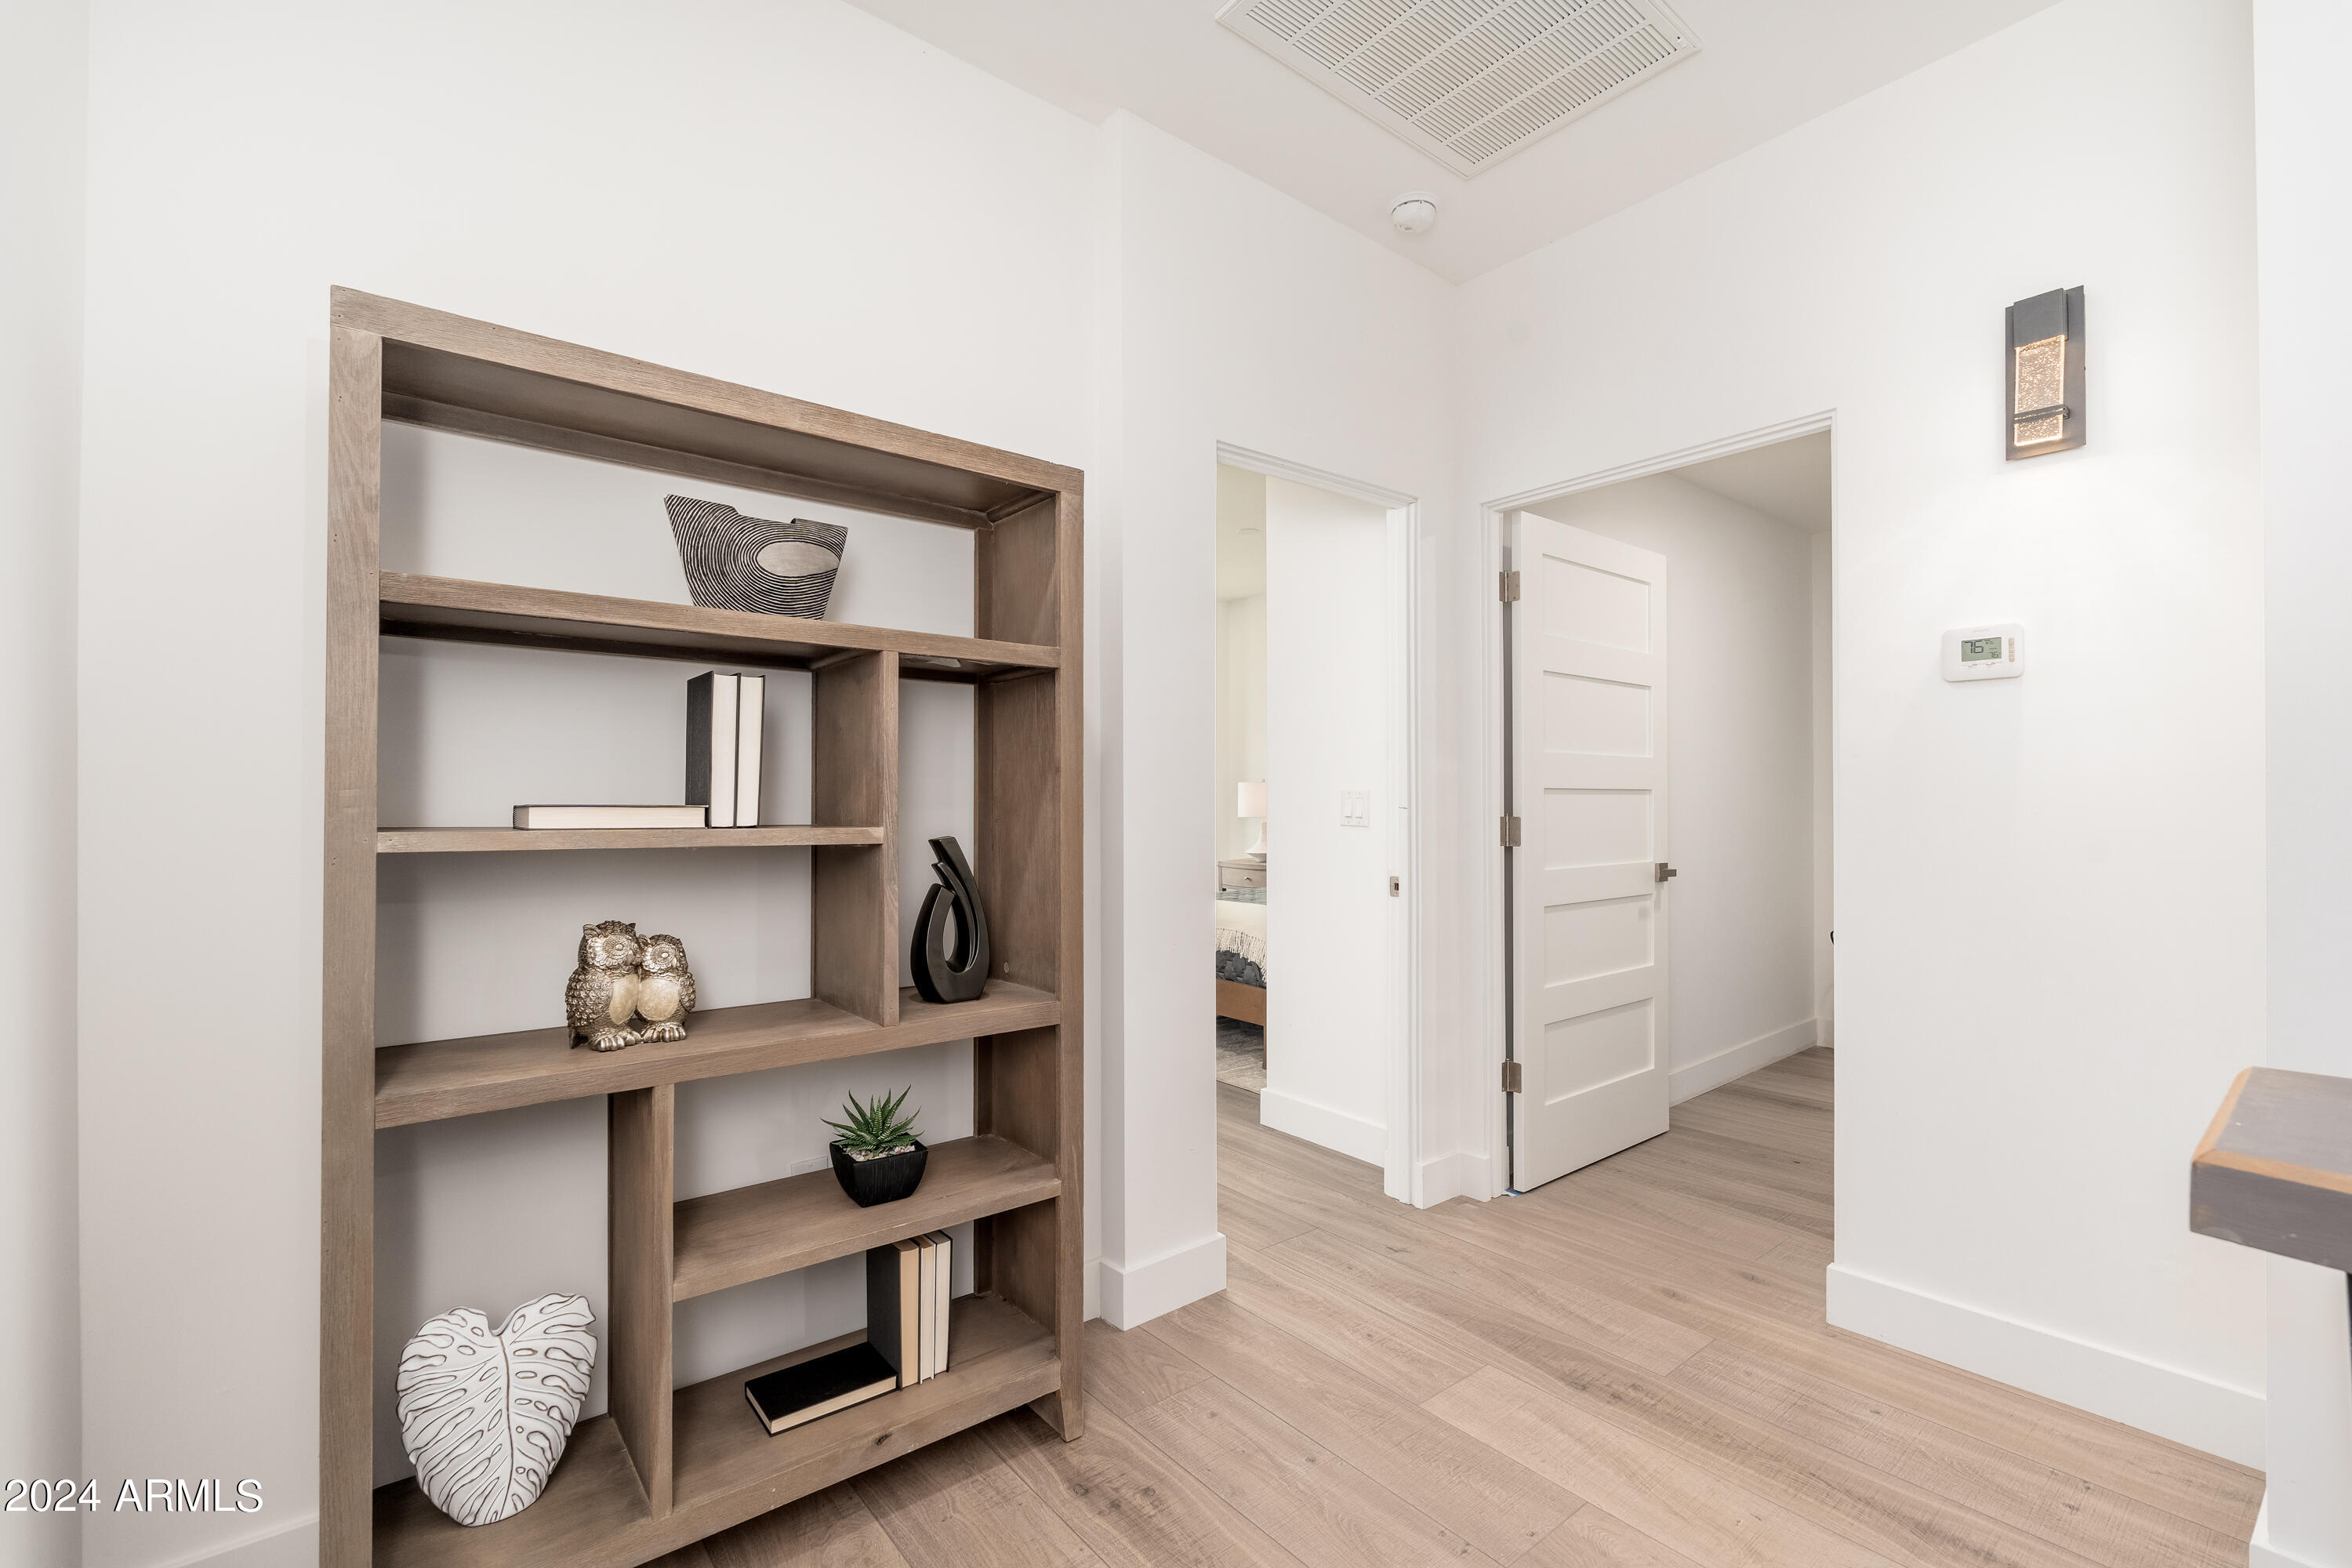
Hallway with built-in wood shelving, decorative objects, light wood floors, and open doorways.
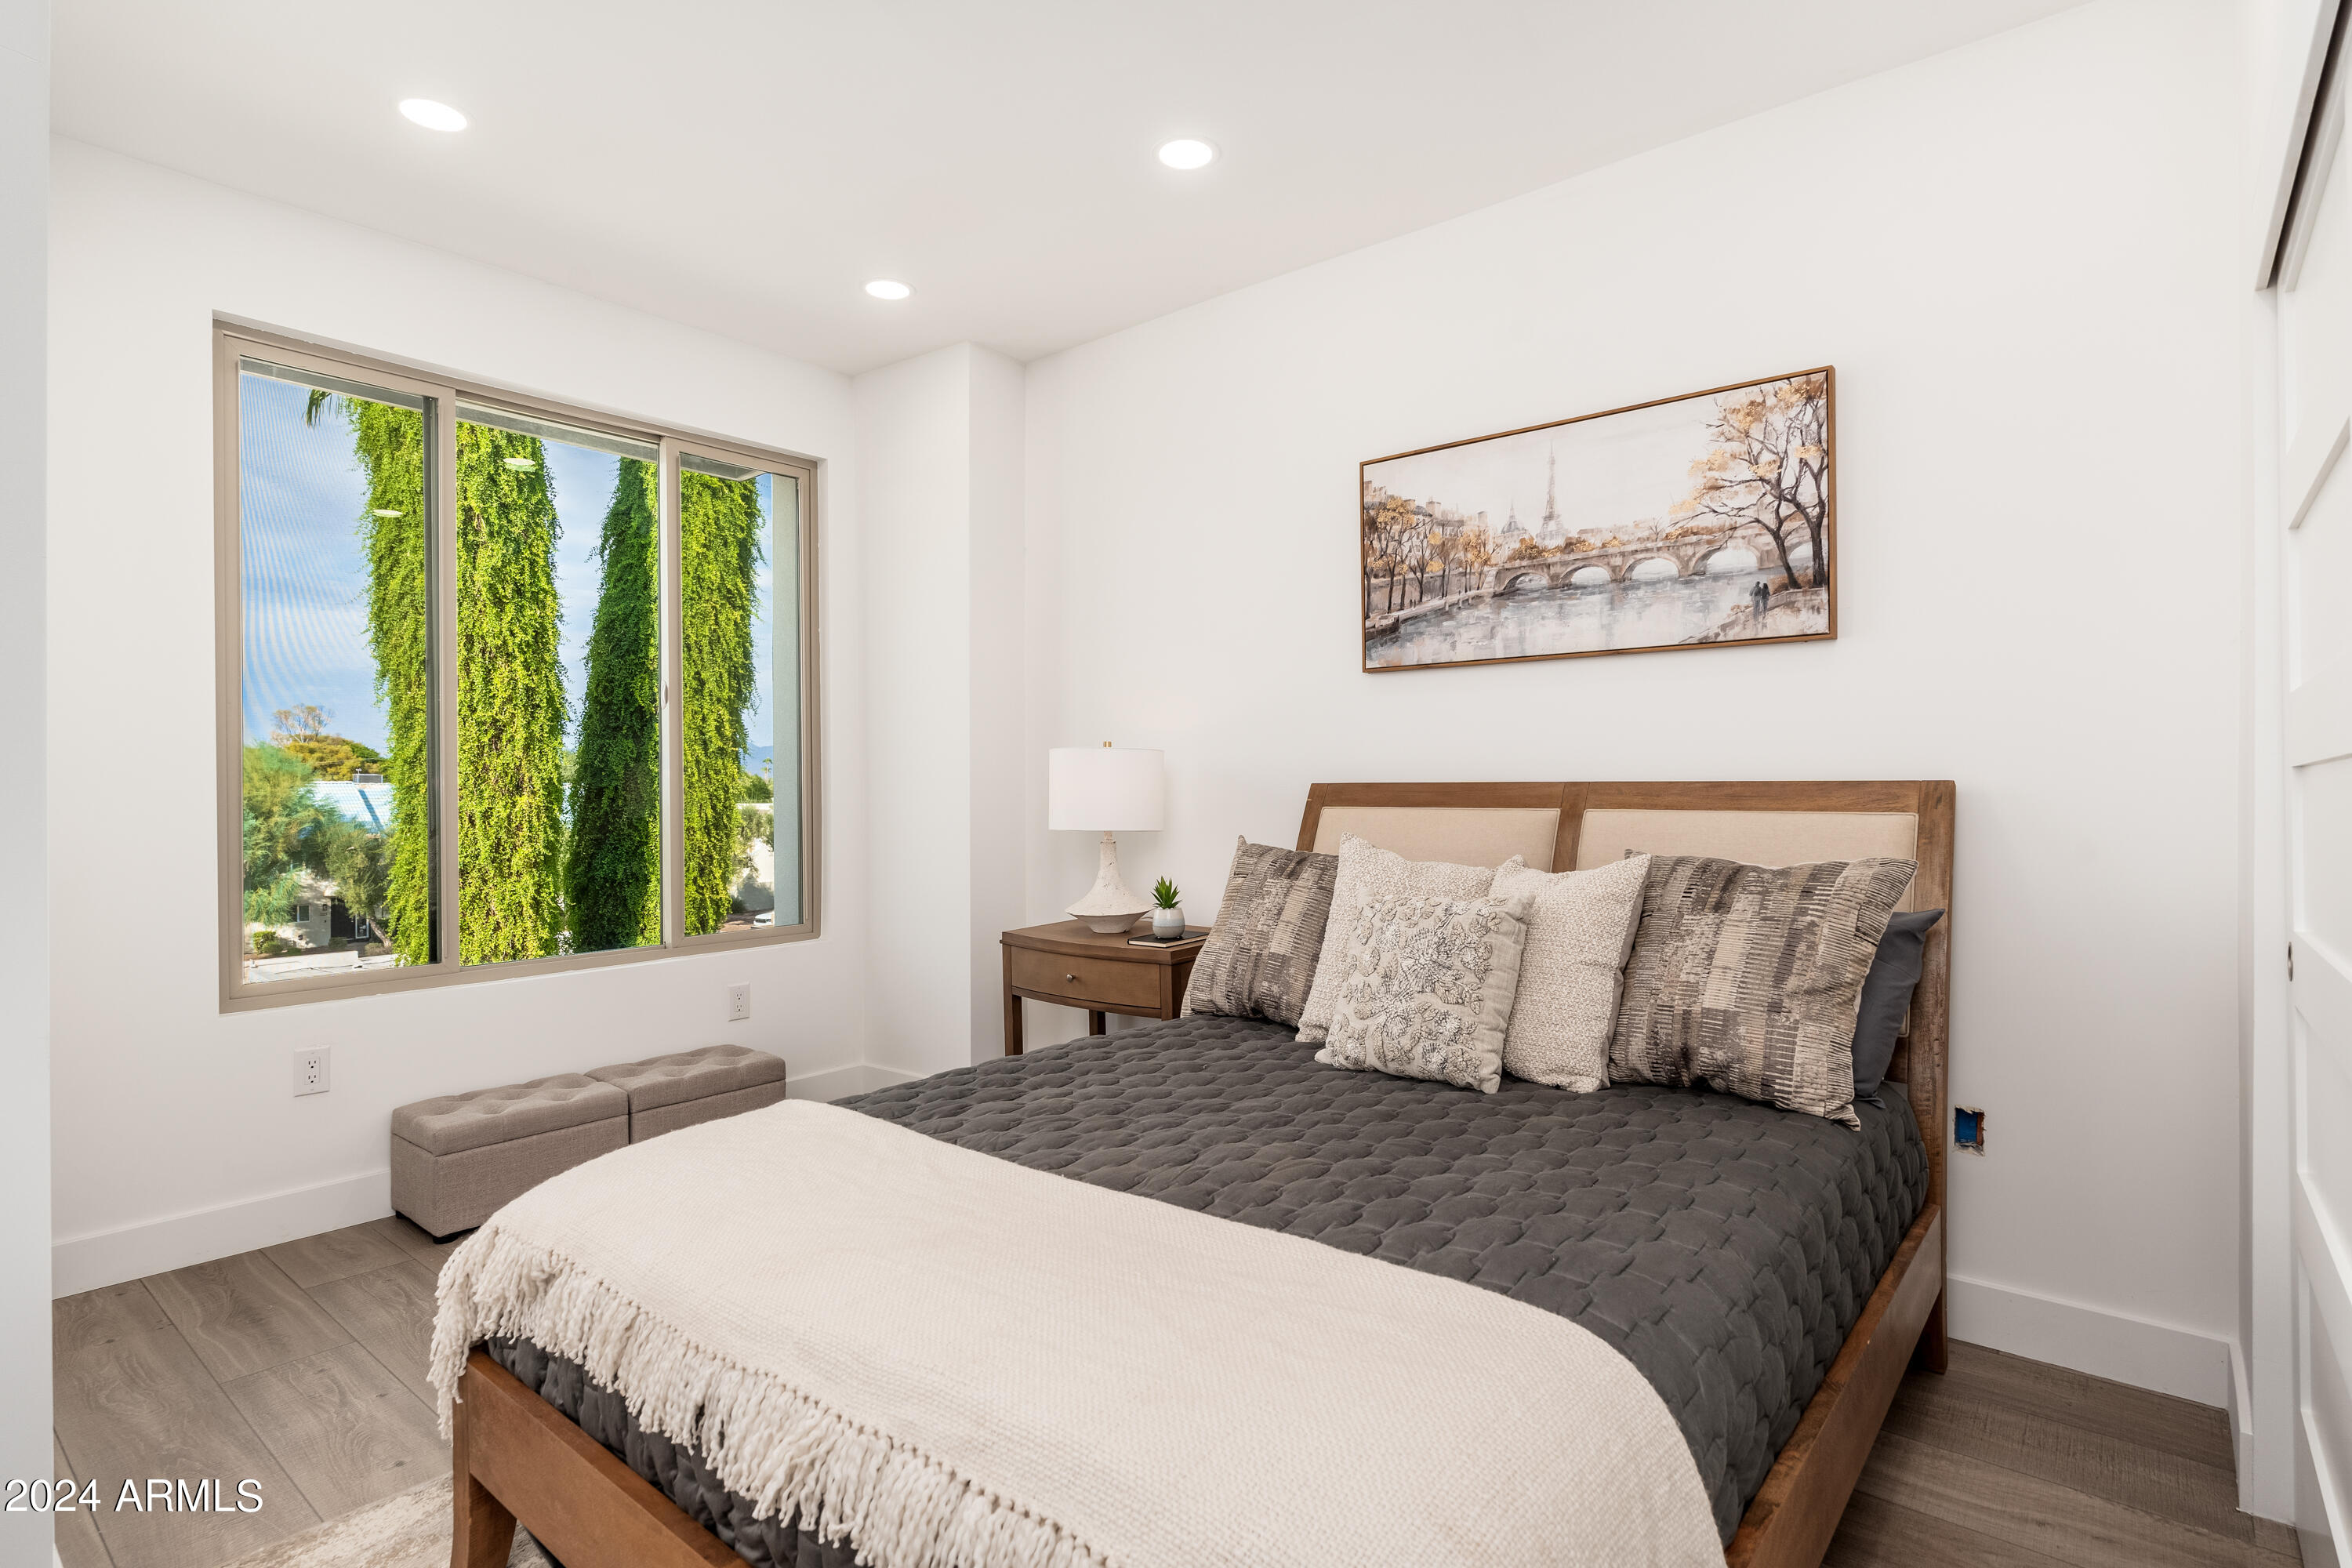
Bedroom with a wood bed, gray and cream bedding, and a large window overlooking tall green trees.
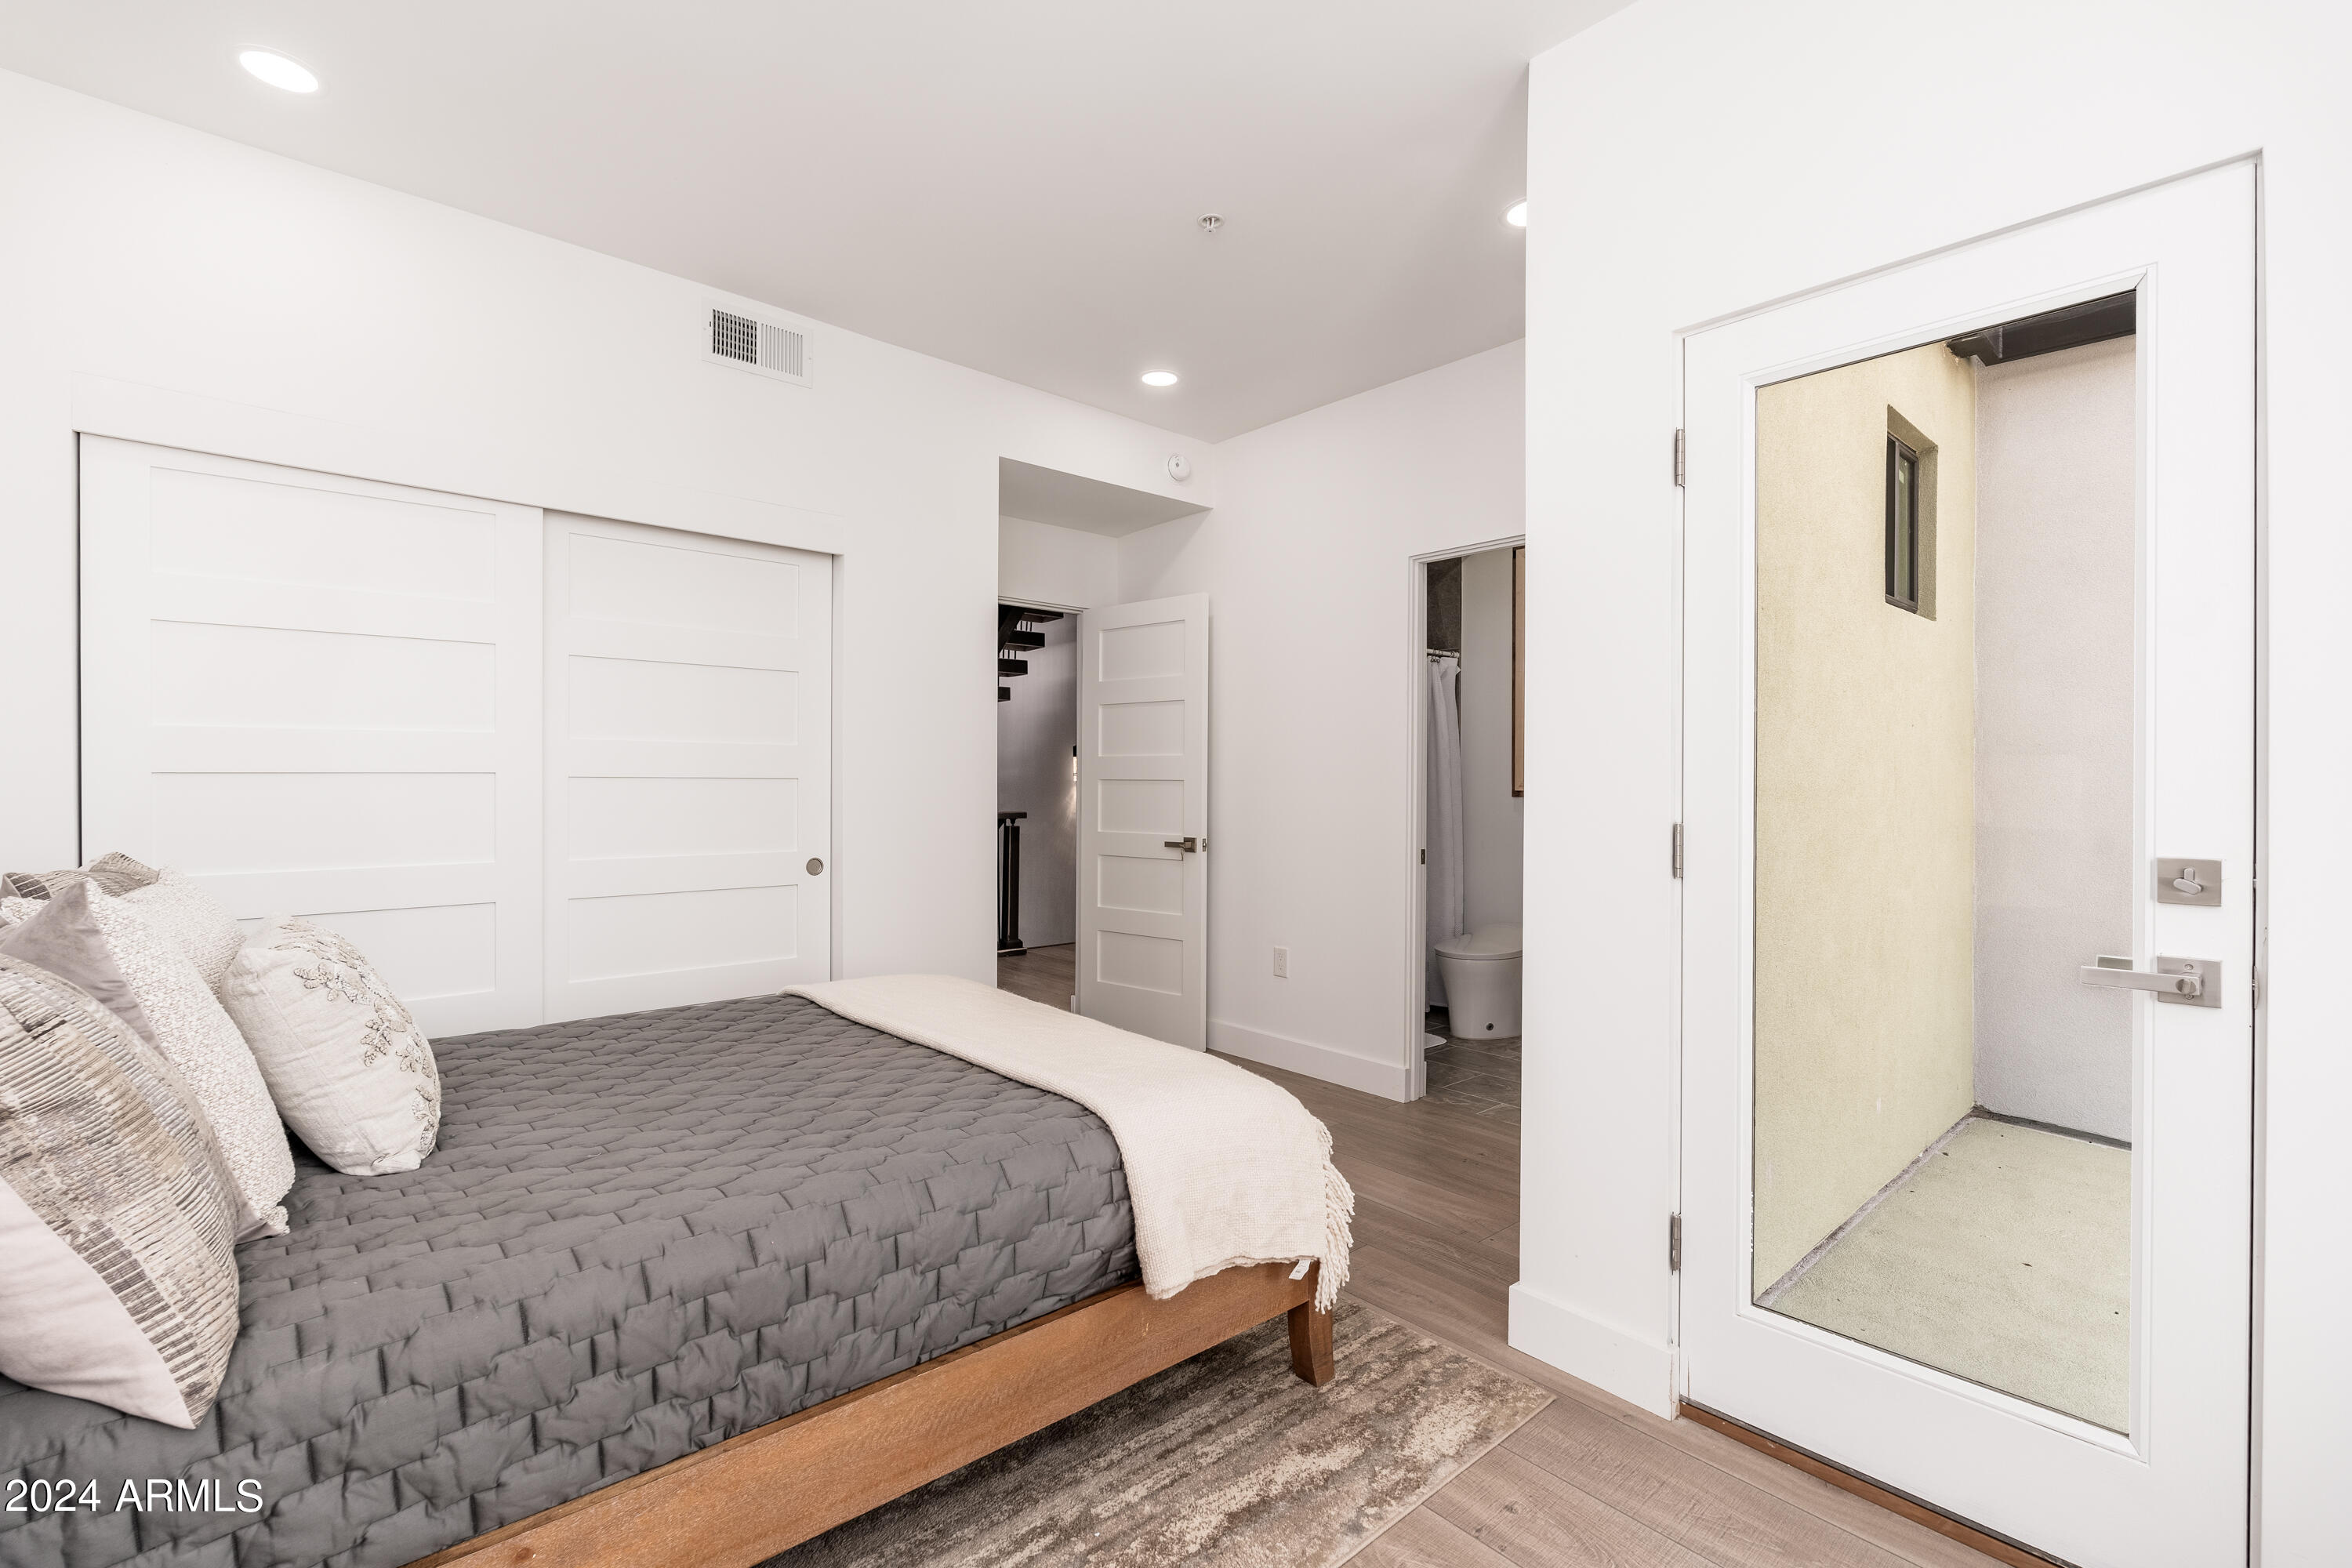
Furnished bedroom with a gray quilted bed and glass door opening to a small exterior landing.
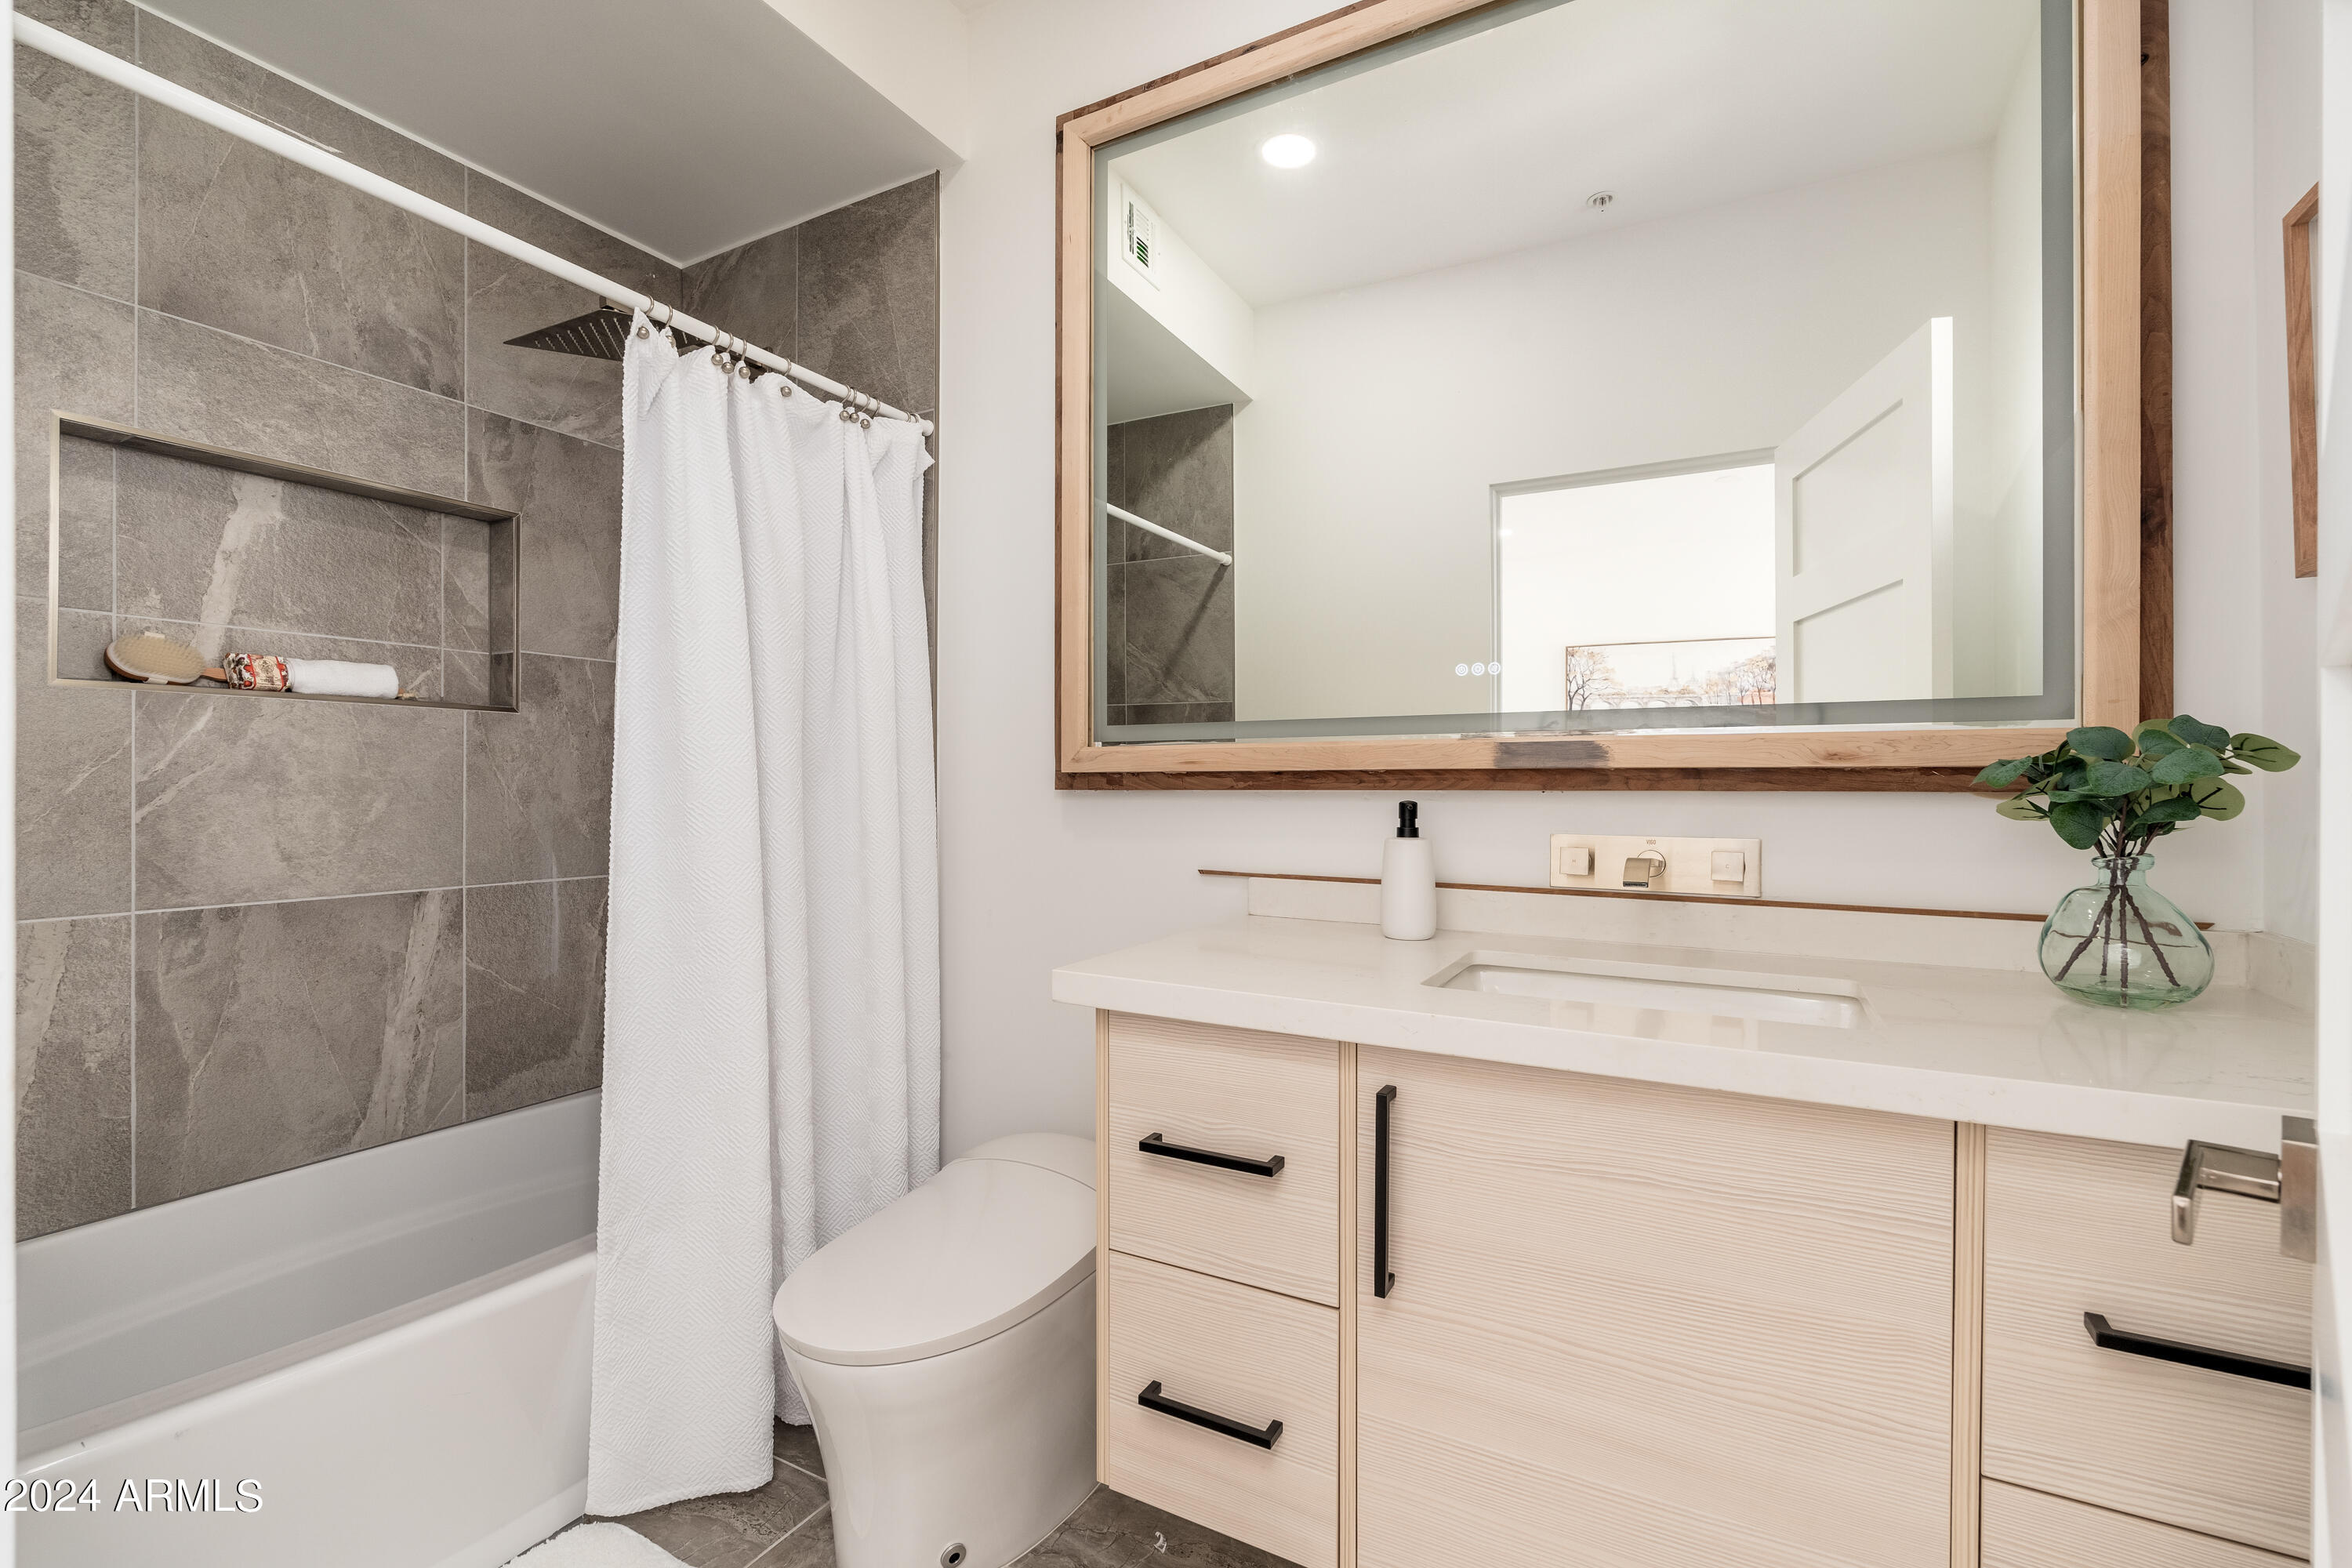
Bathroom with gray tiled shower, built-in niche, and light wood vanity beneath a large framed mirror.
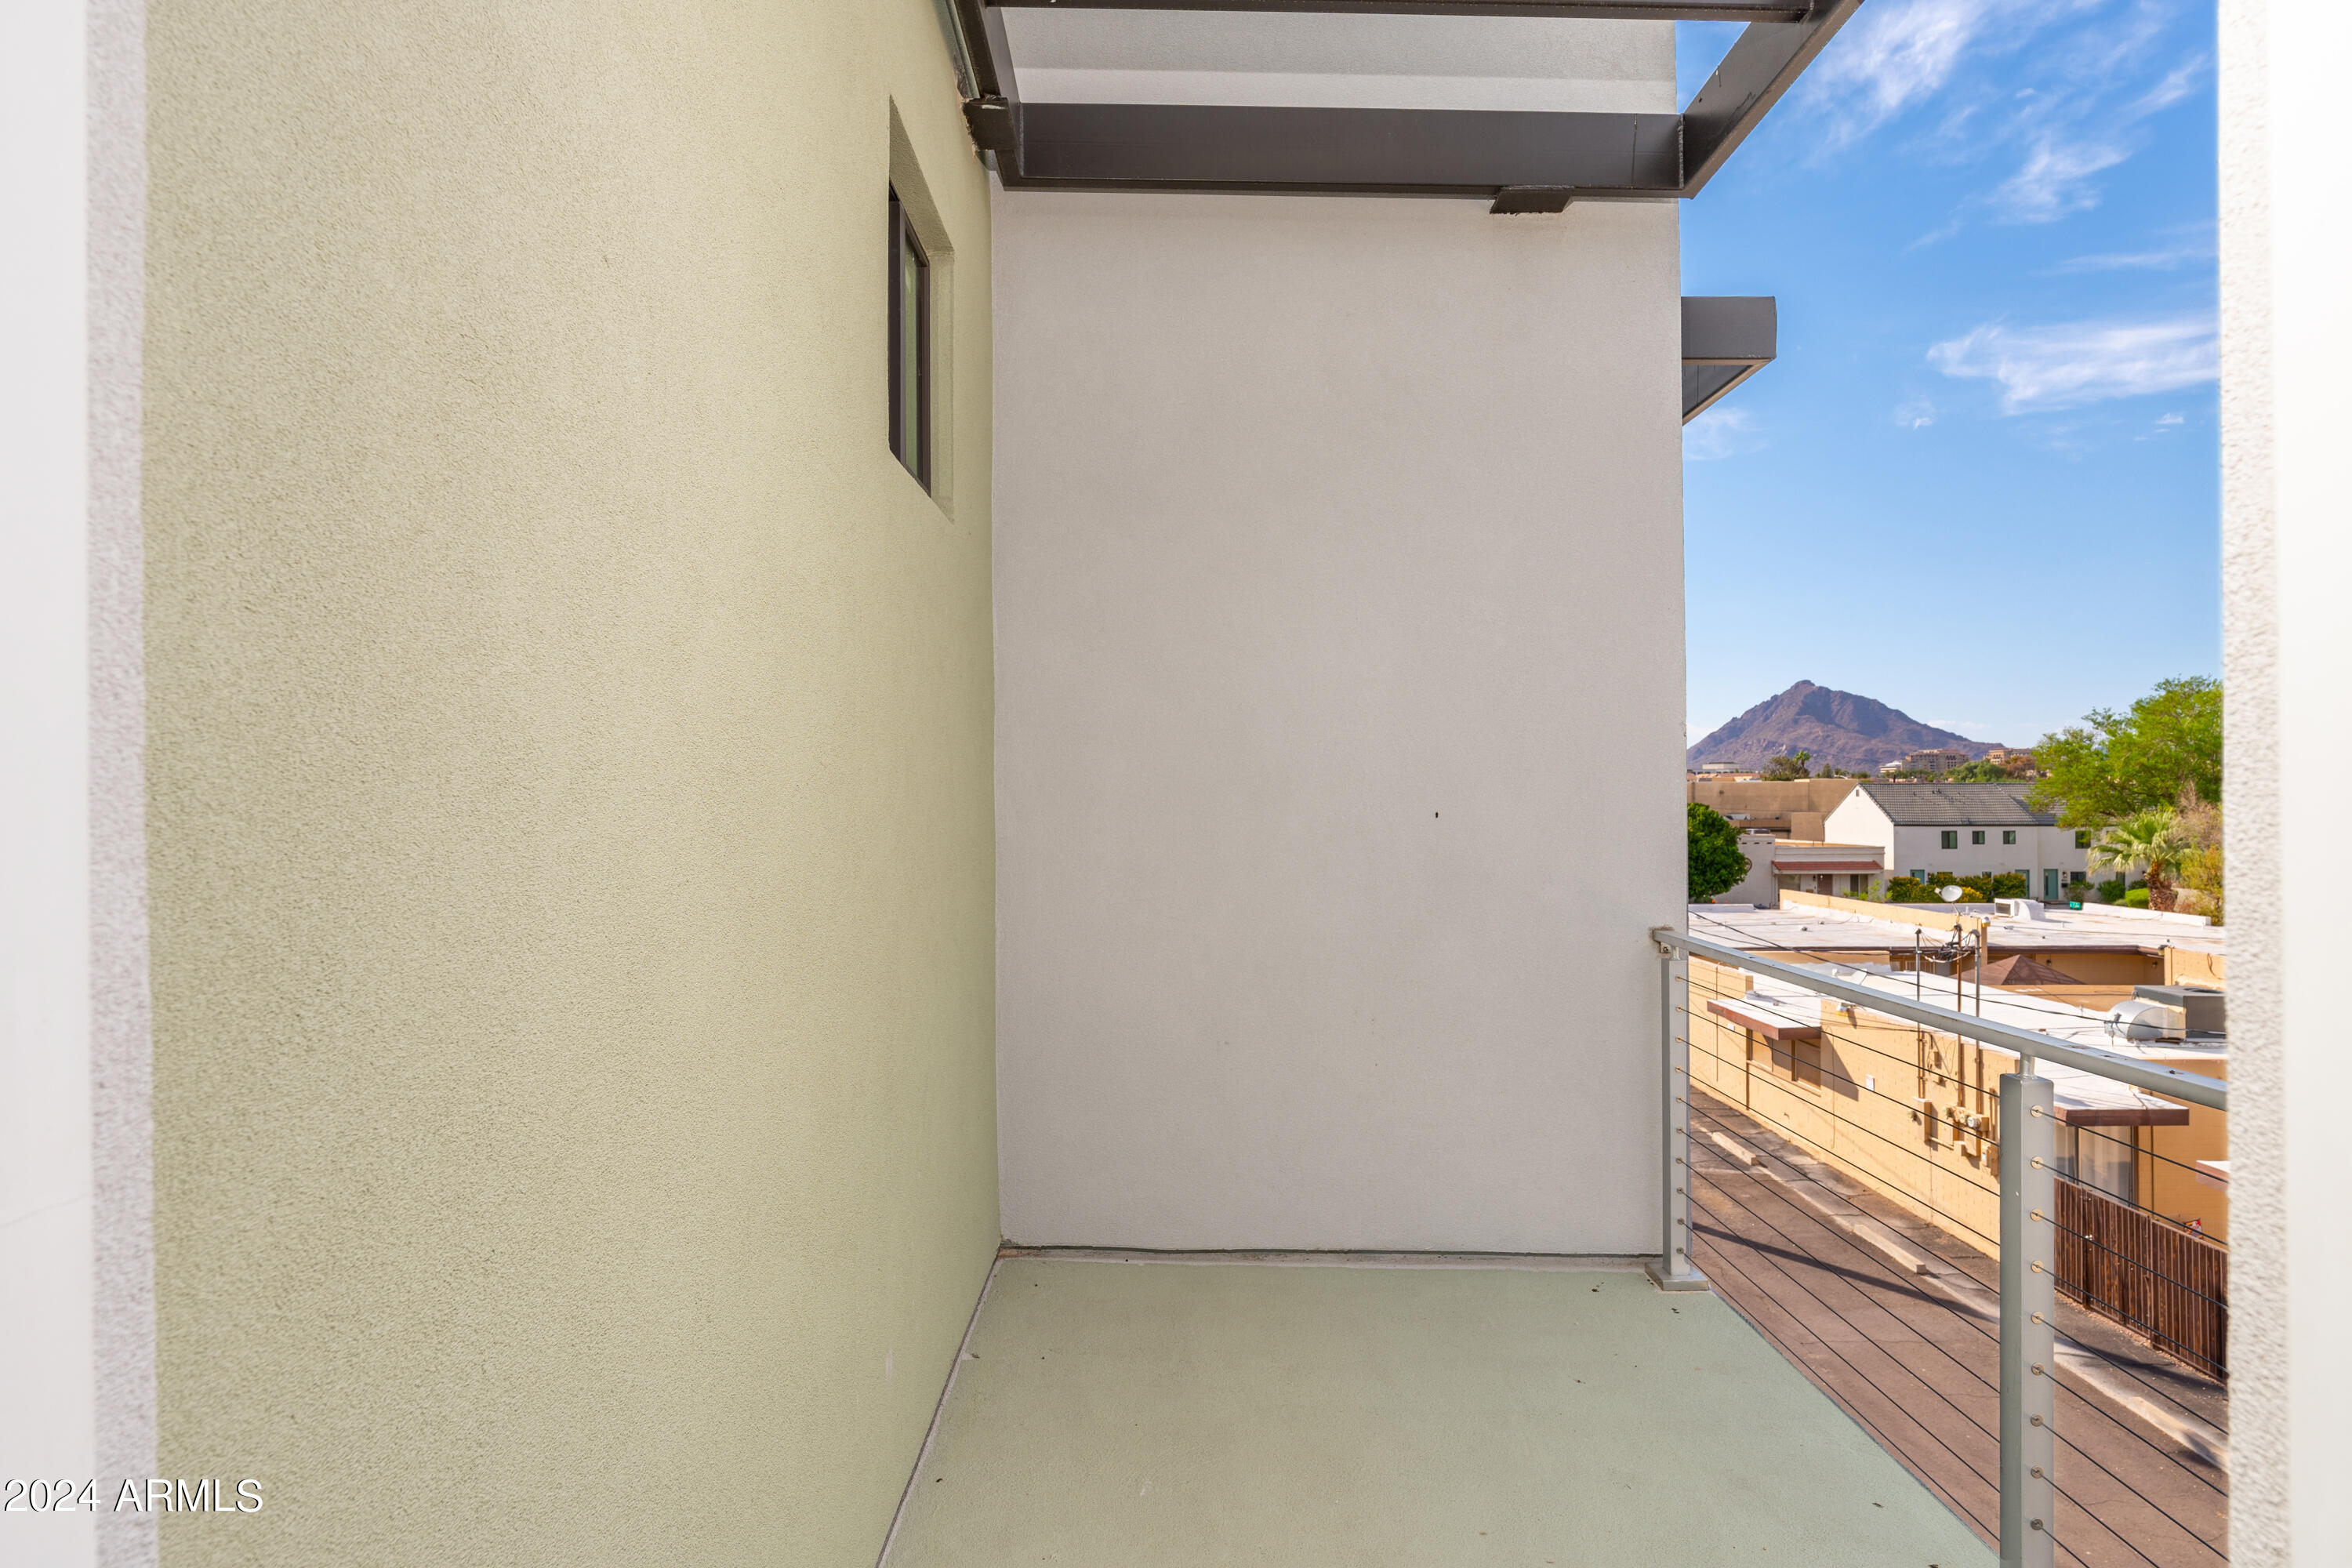
Covered balcony with cable railing overlooking neighborhood rooftops and a mountain.
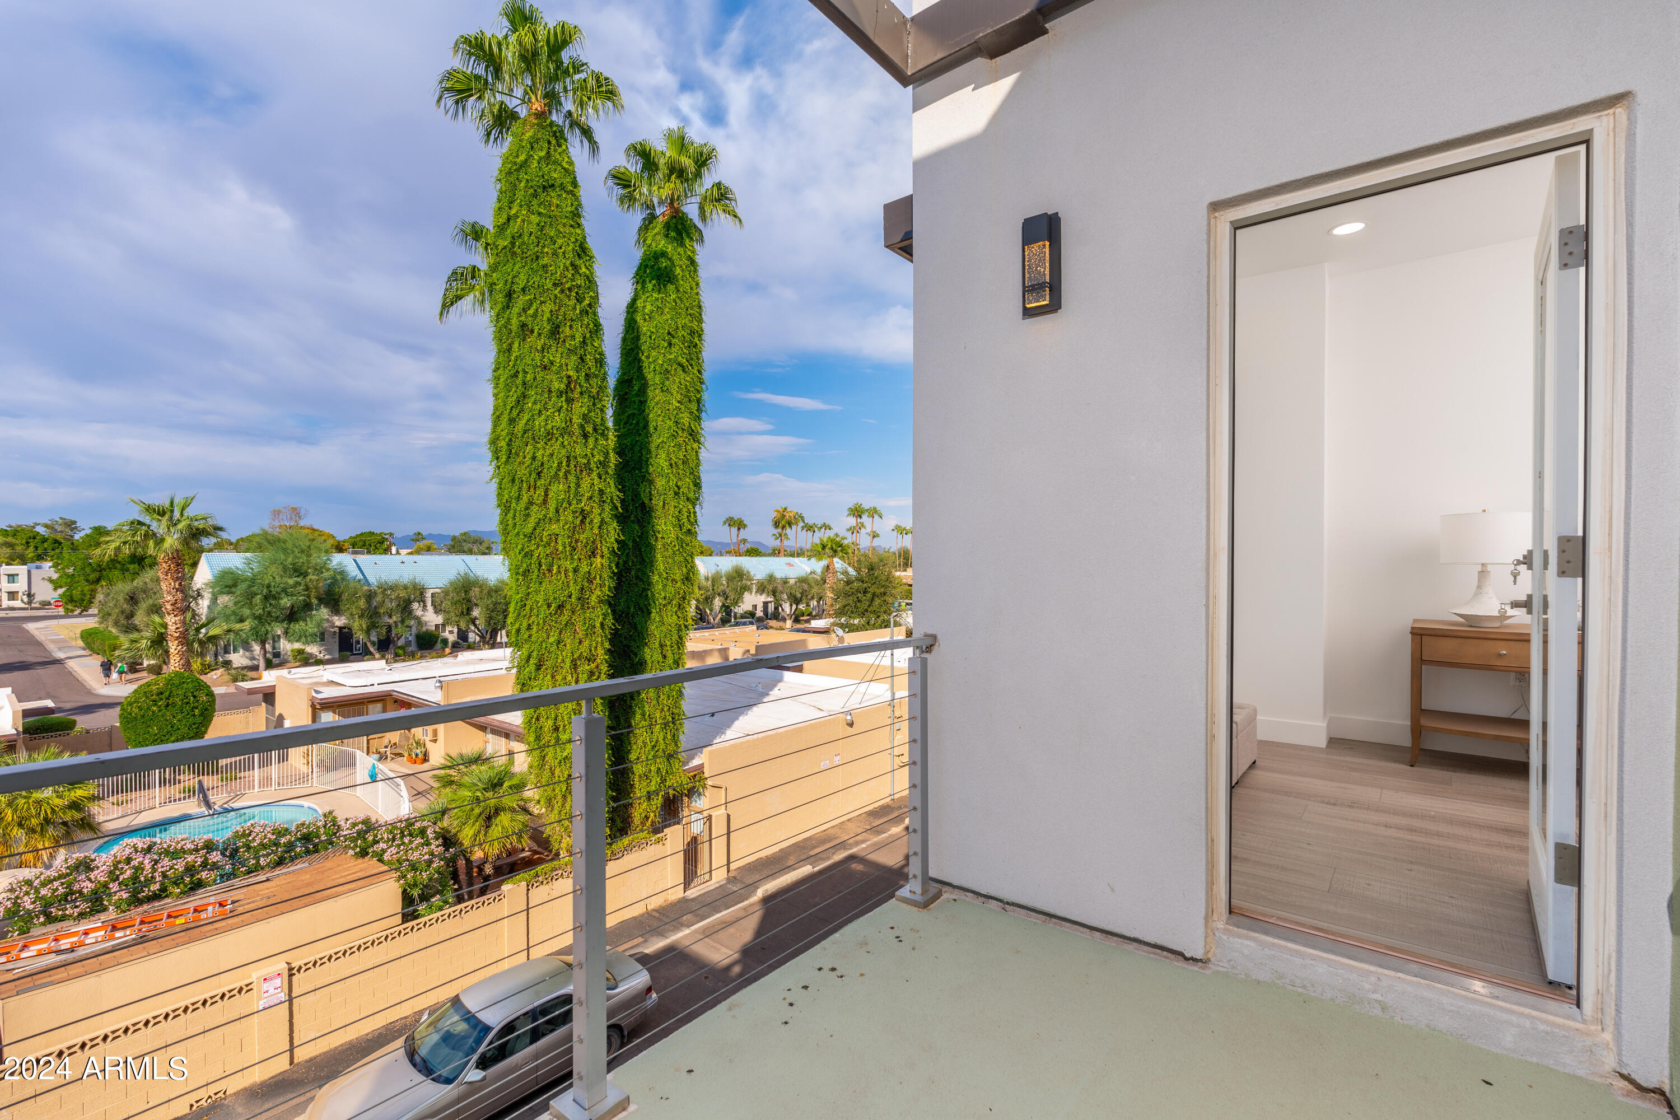
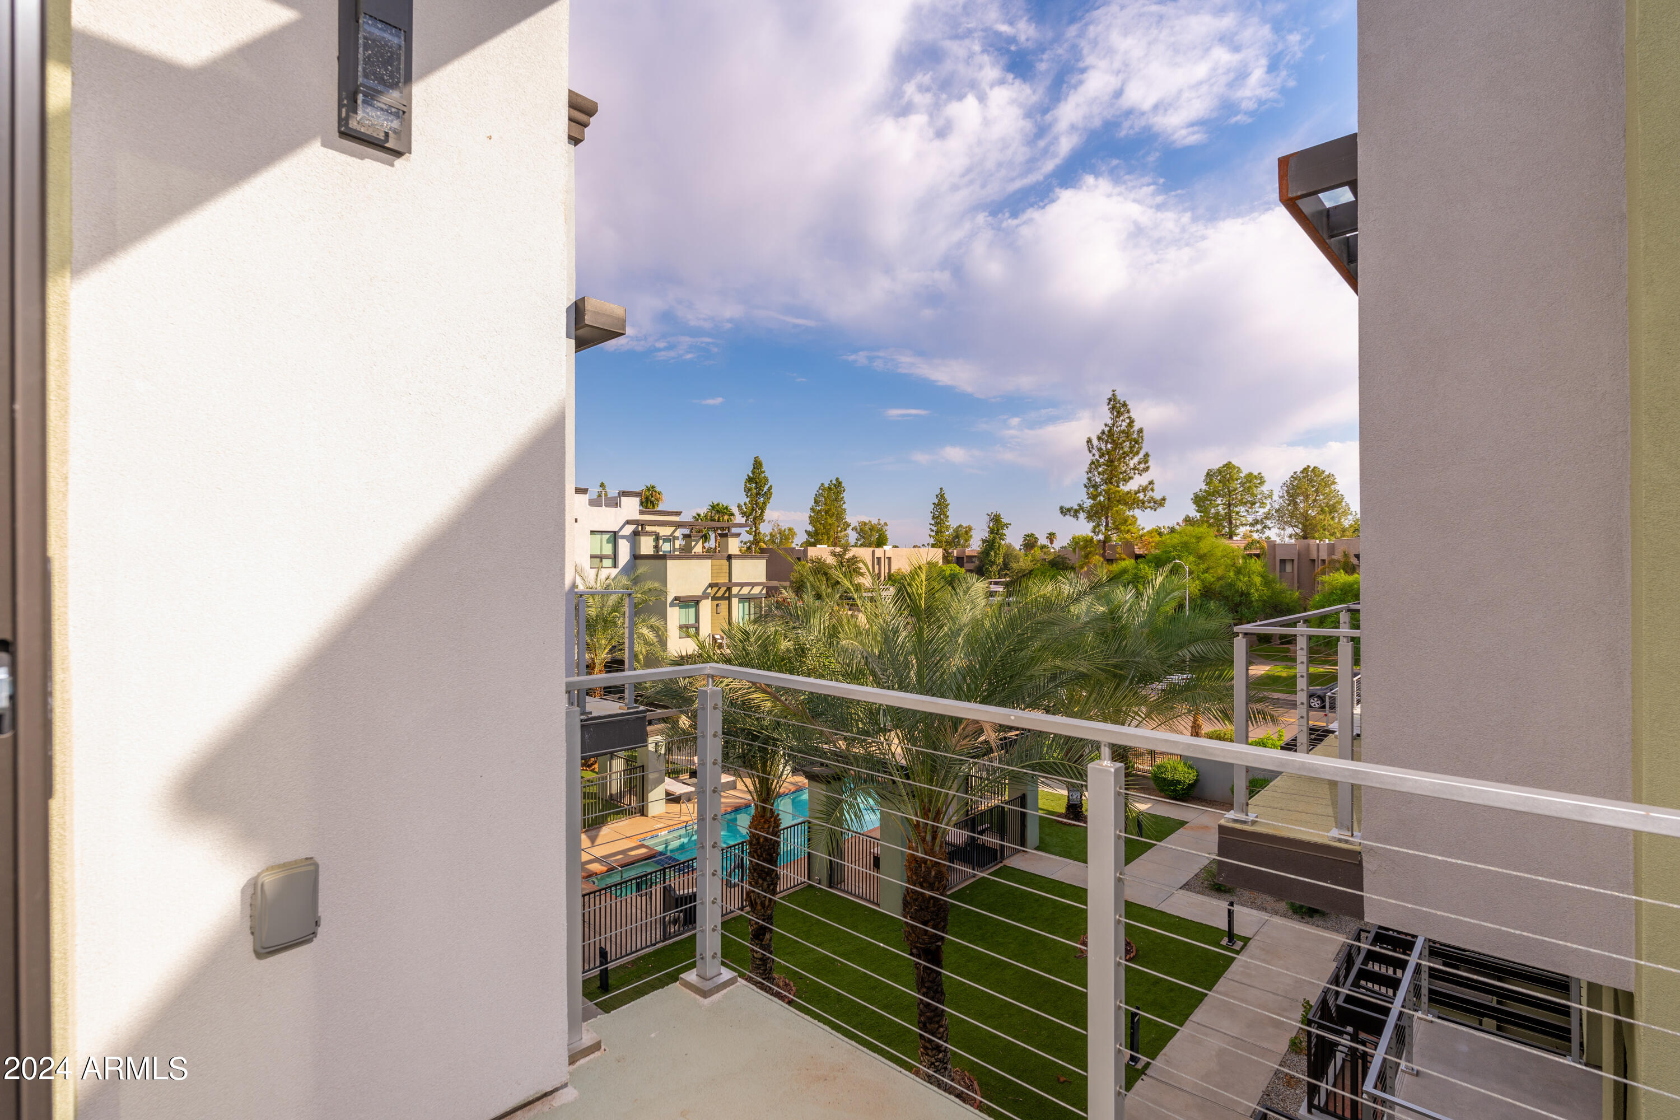
Condo balcony overlooking a pool and palm trees, with an open door to a furnished room.
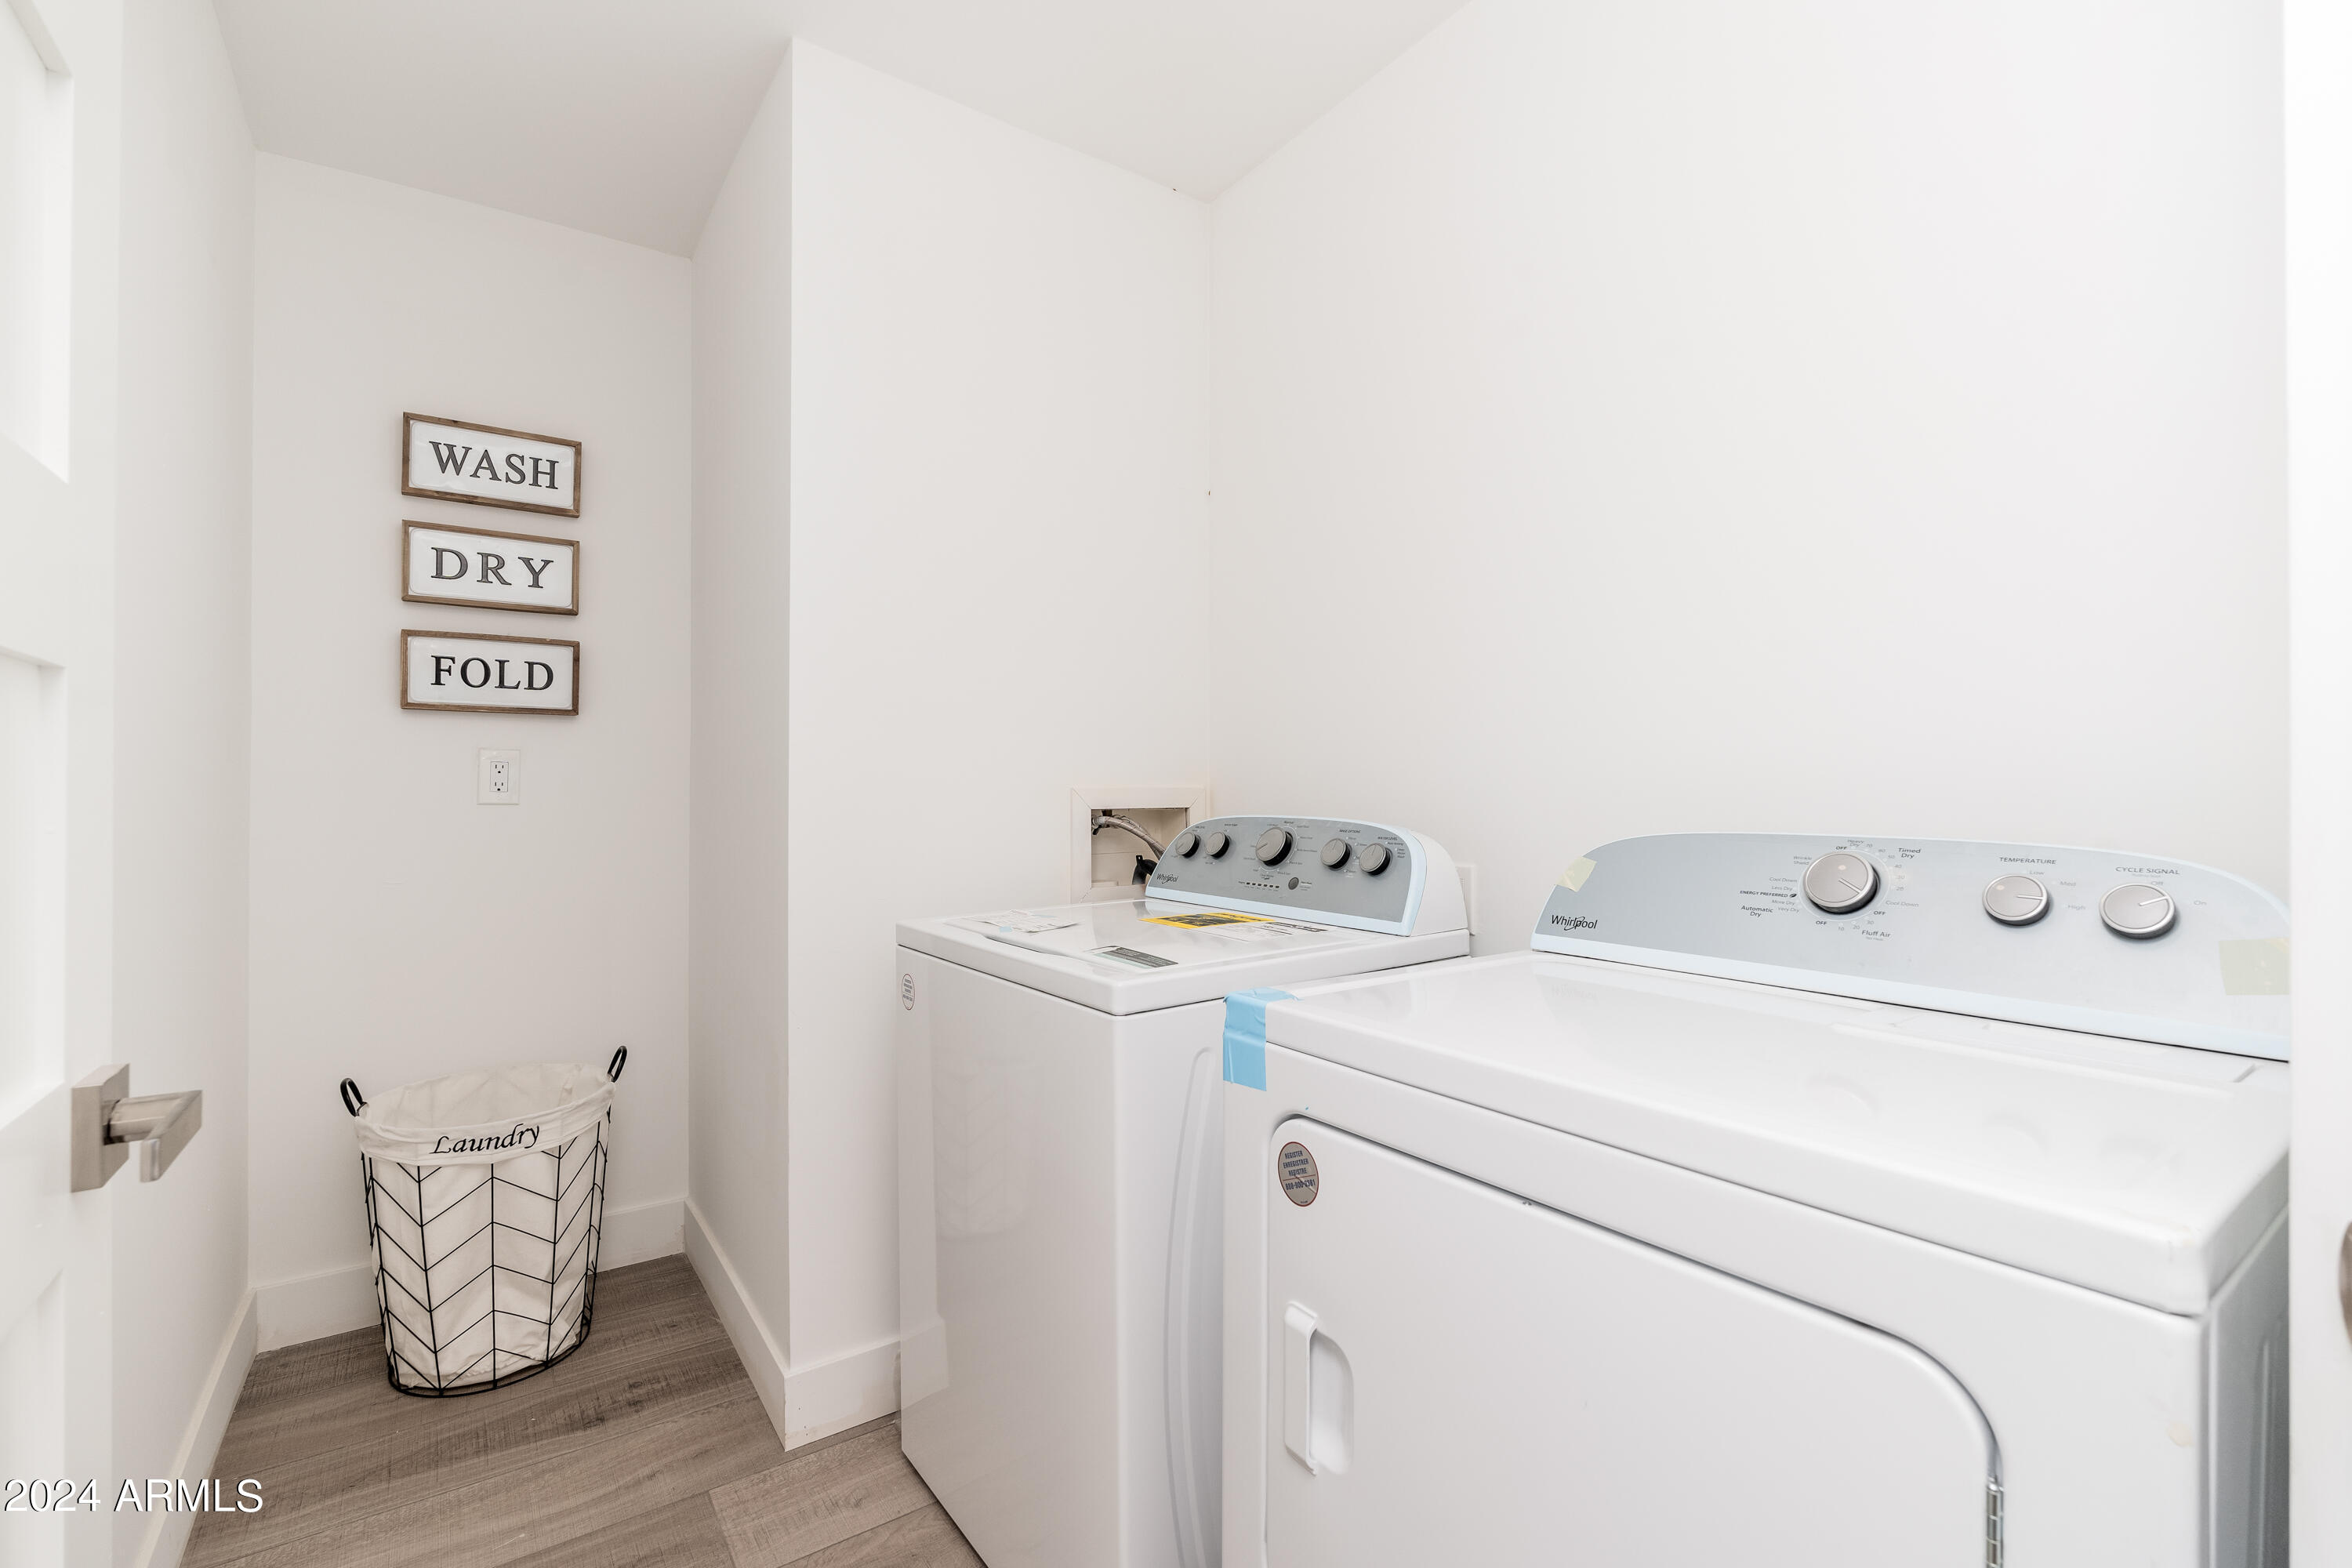
Laundry room with white washer and dryer and framed WASH, DRY, FOLD signs.
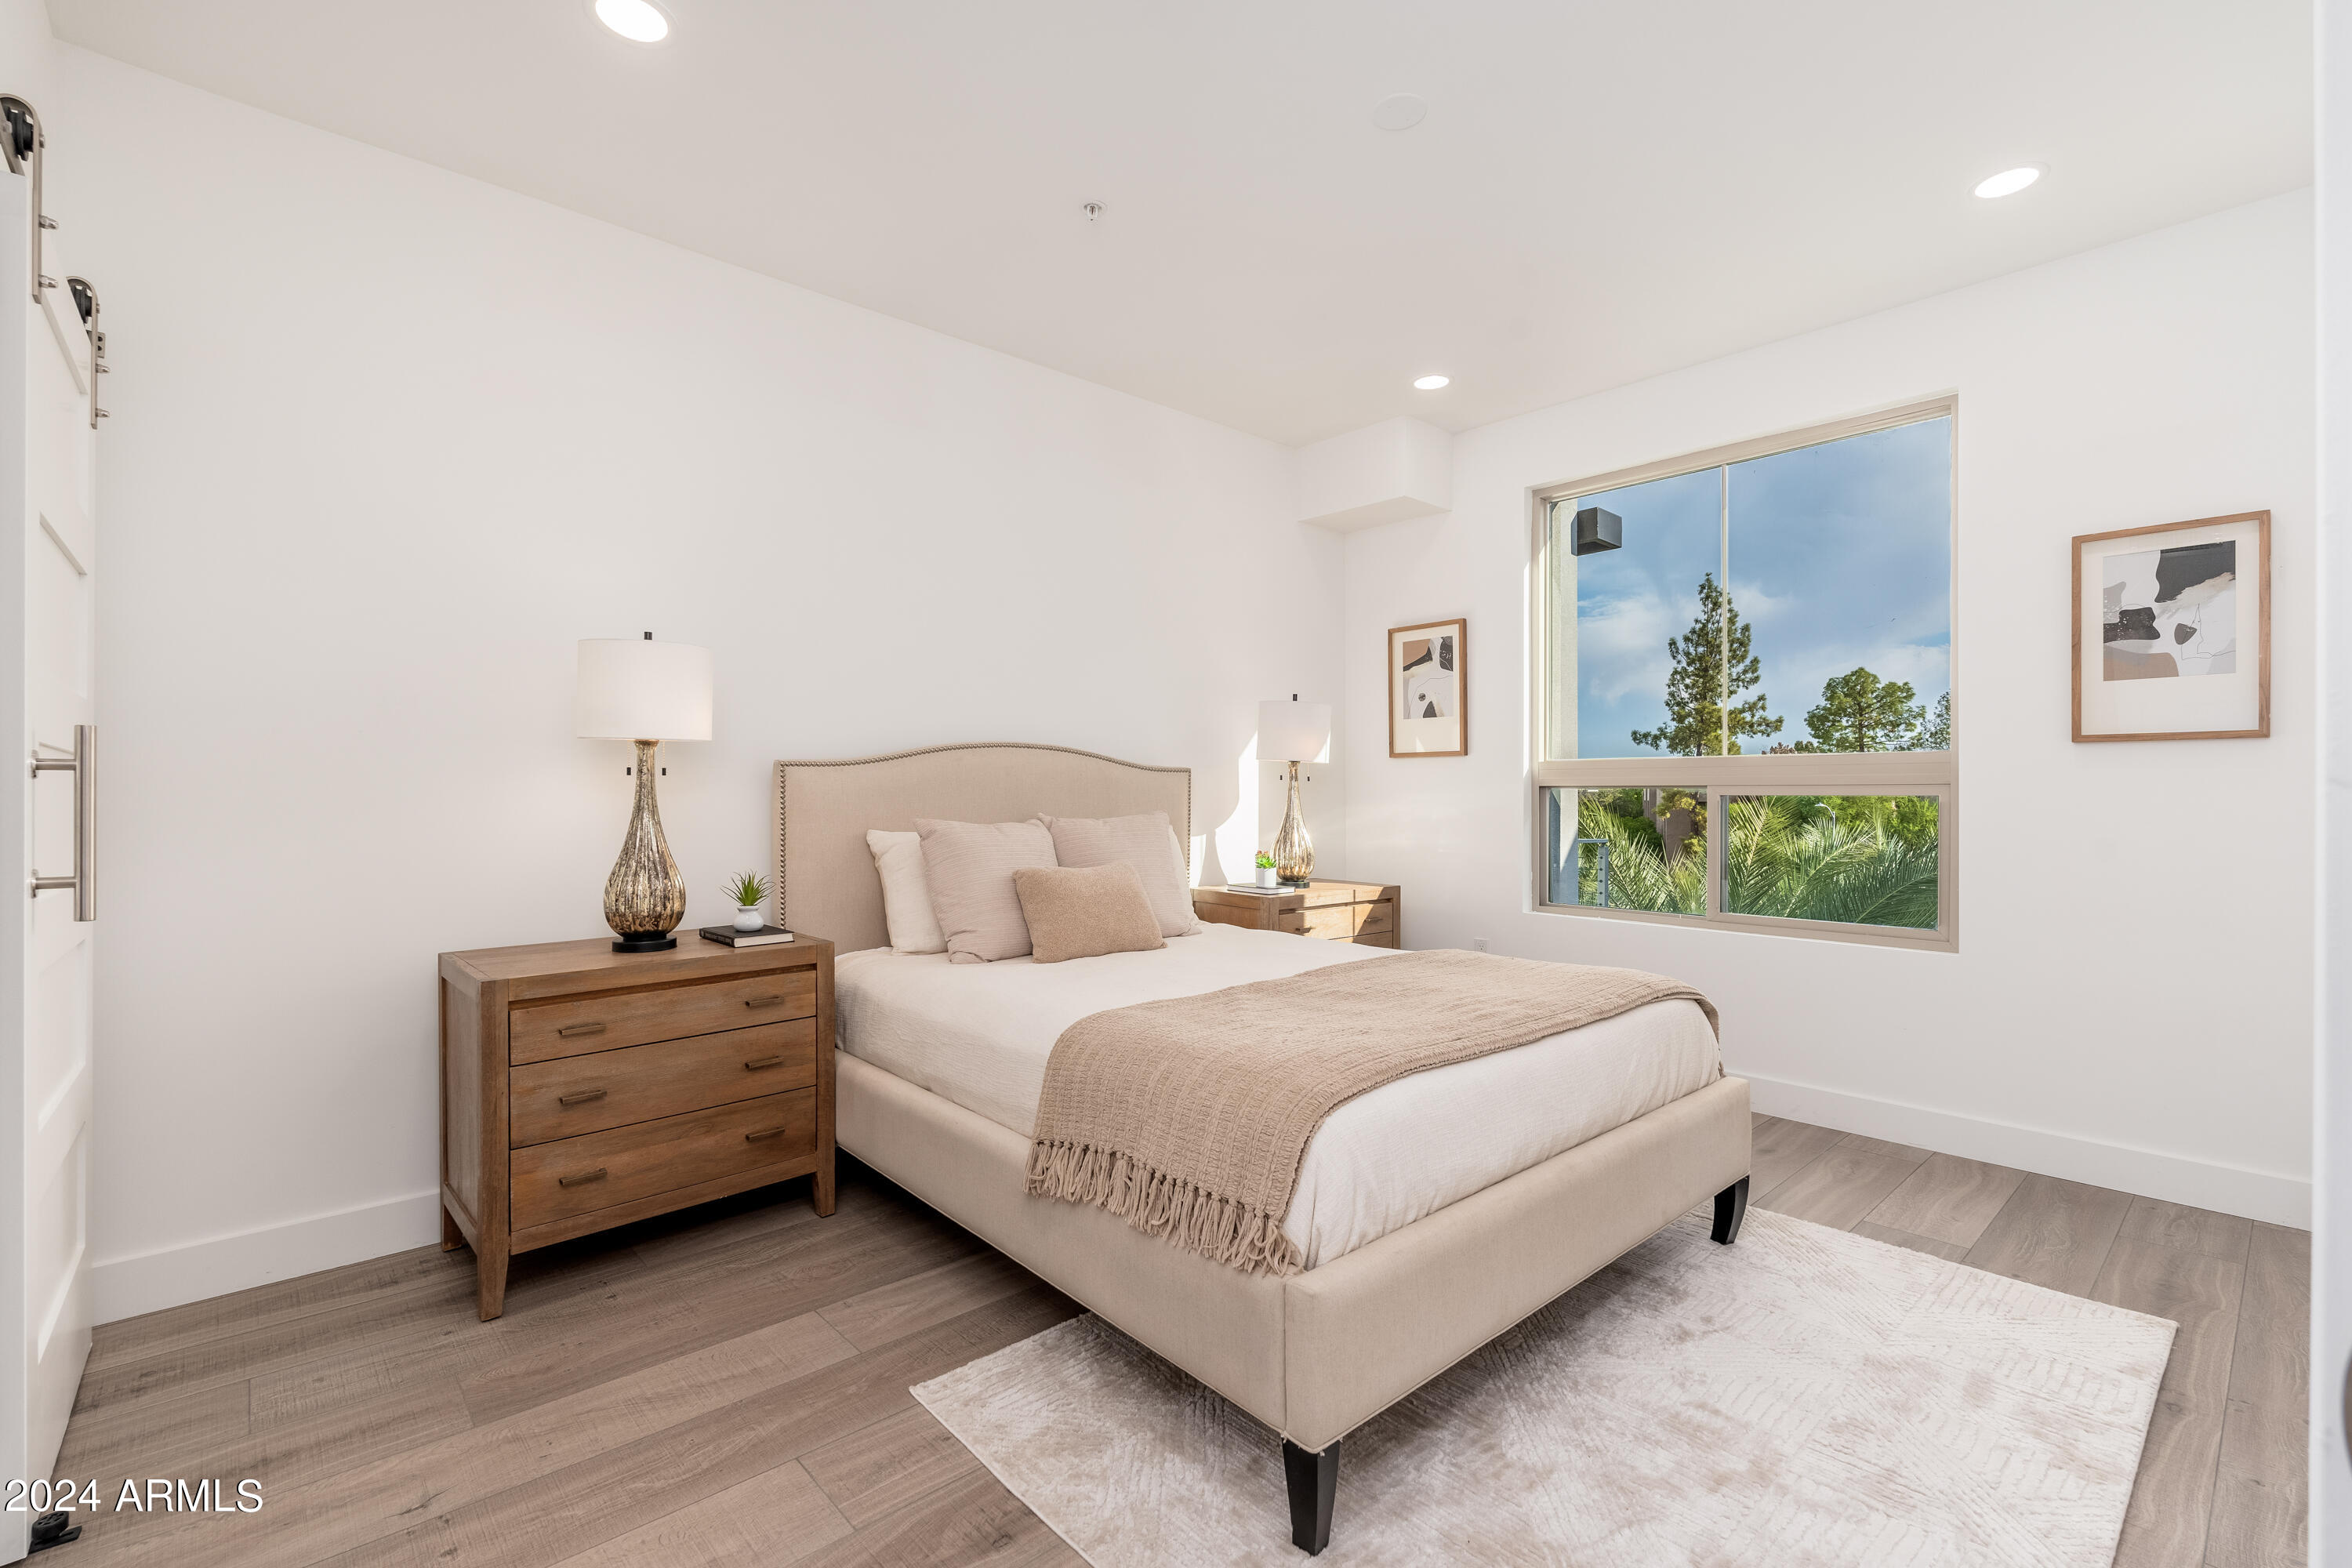
Furnished bedroom with a beige bed, wooden nightstands, and a large window overlooking trees.
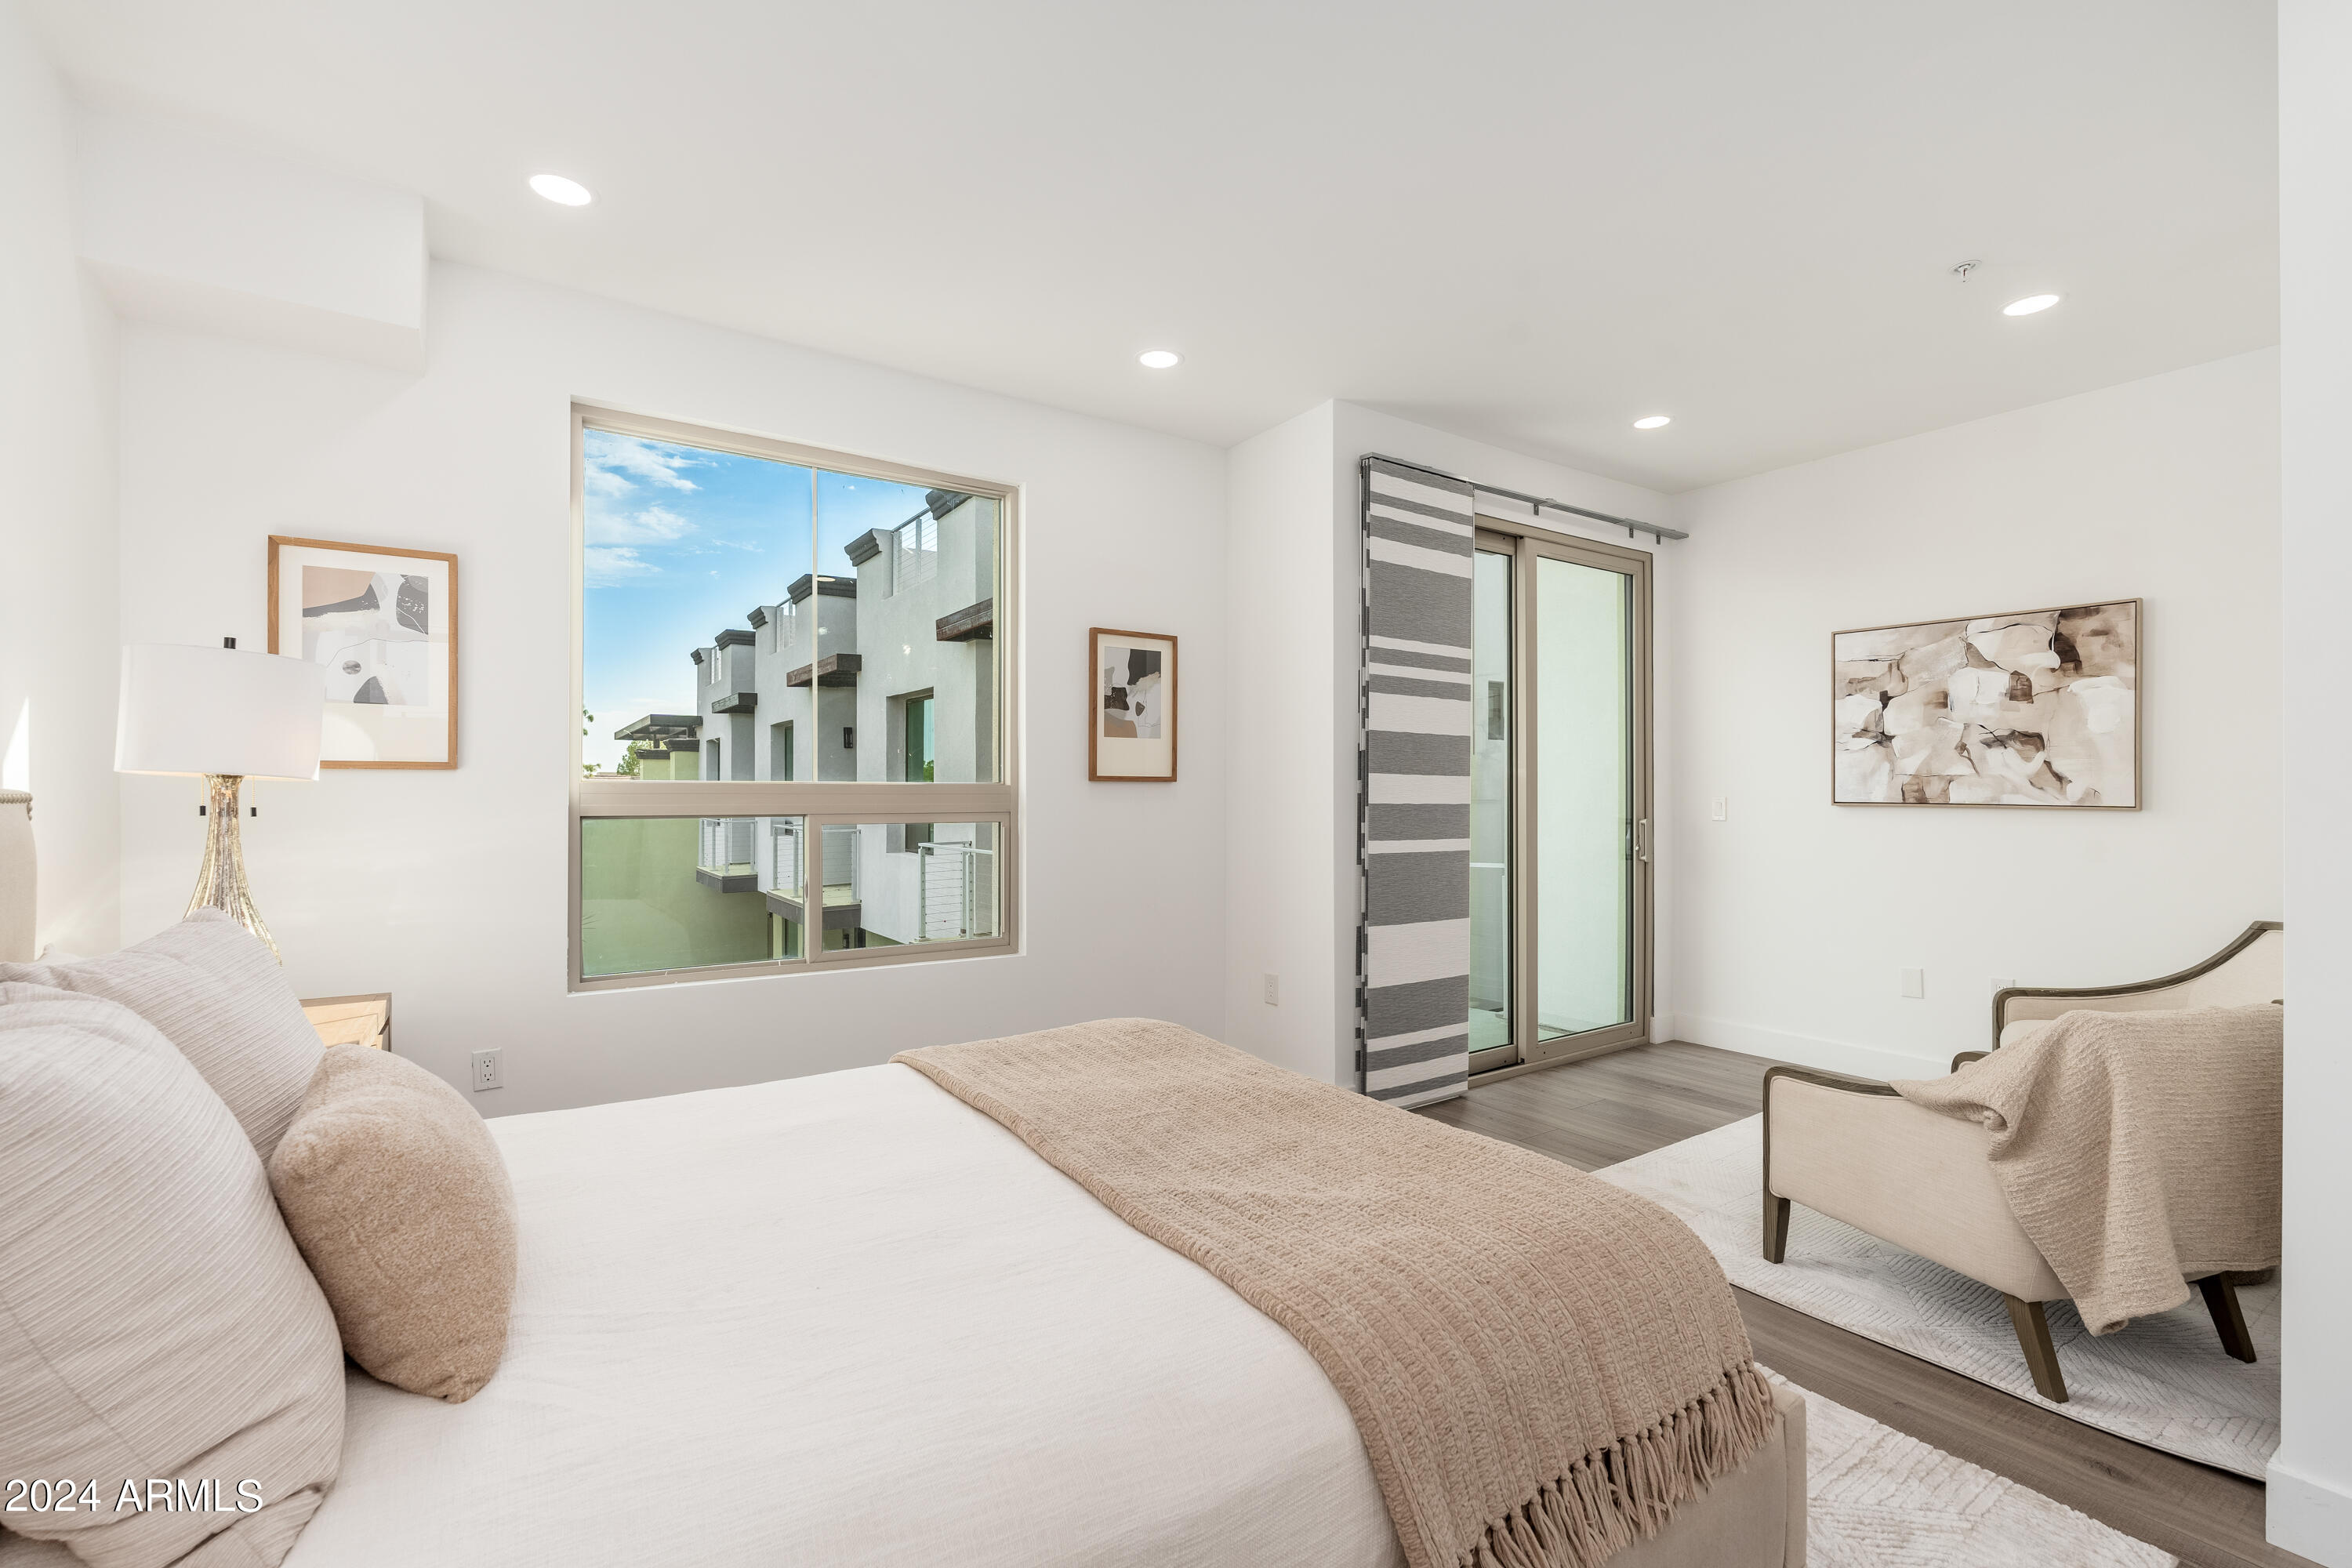
Furnished bedroom with a large bed, sliding glass door, and window overlooking neighboring residences.
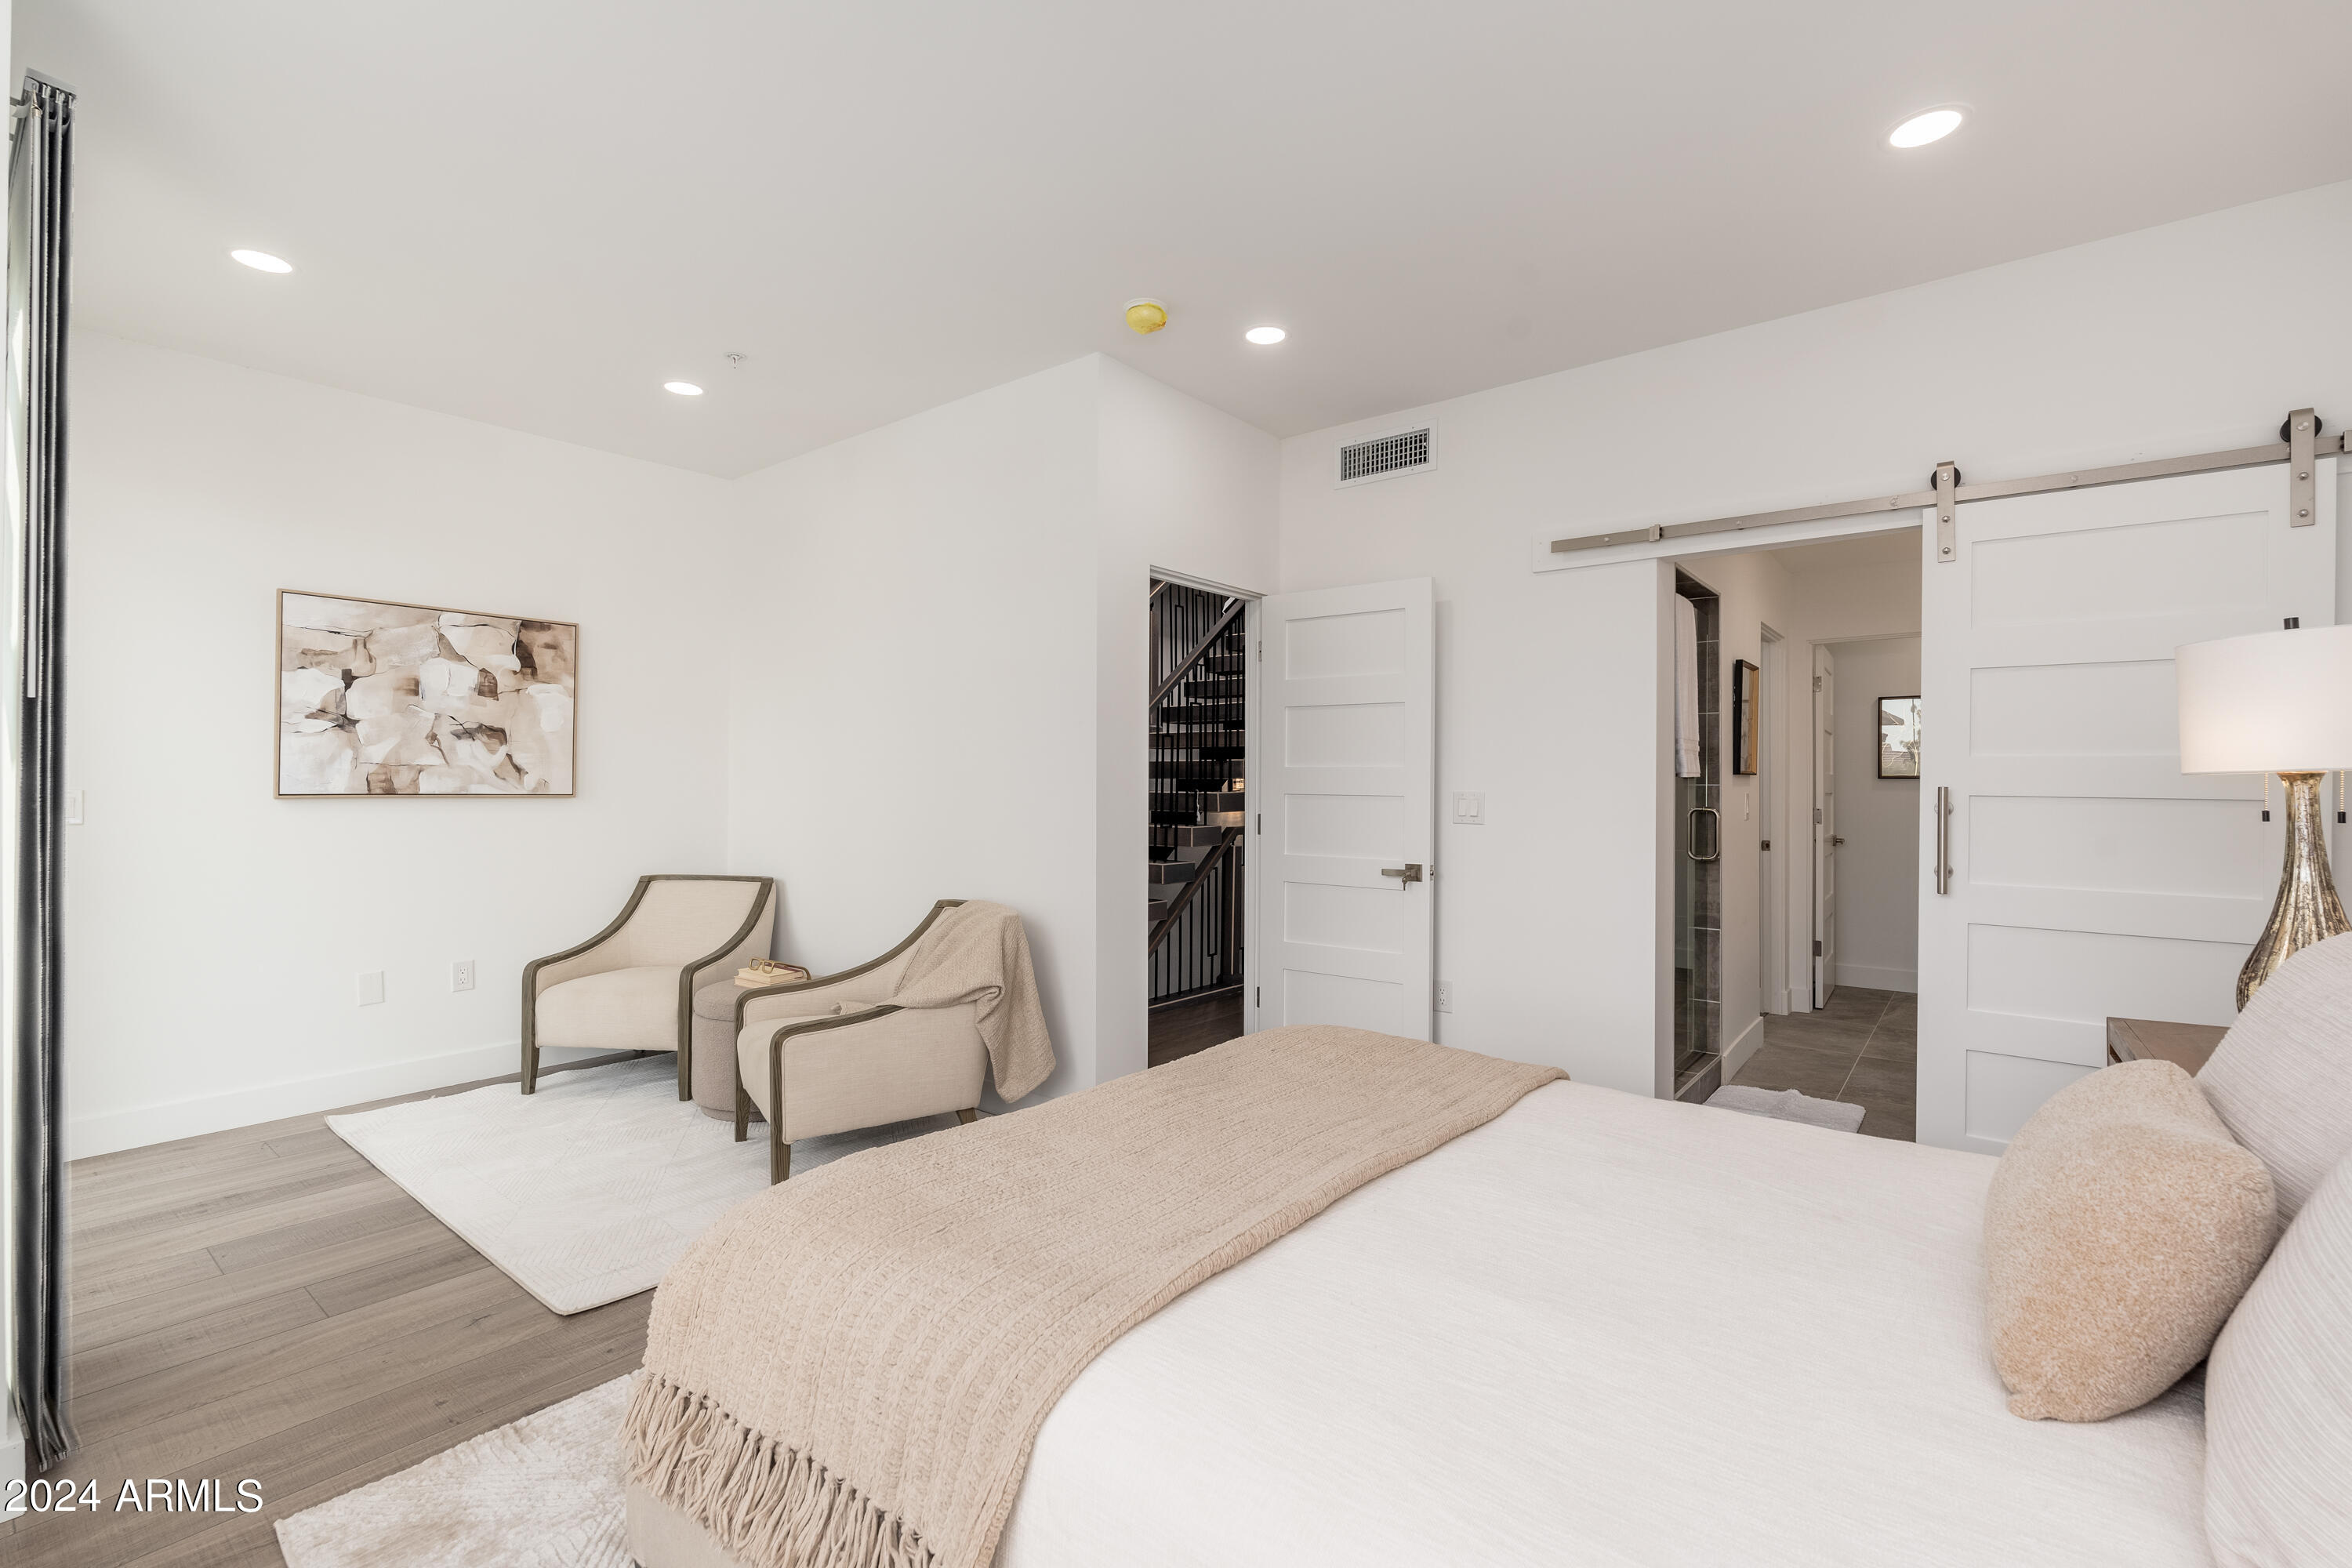
Furnished bedroom with a large bed, two sitting chairs, and white sliding barn doors.
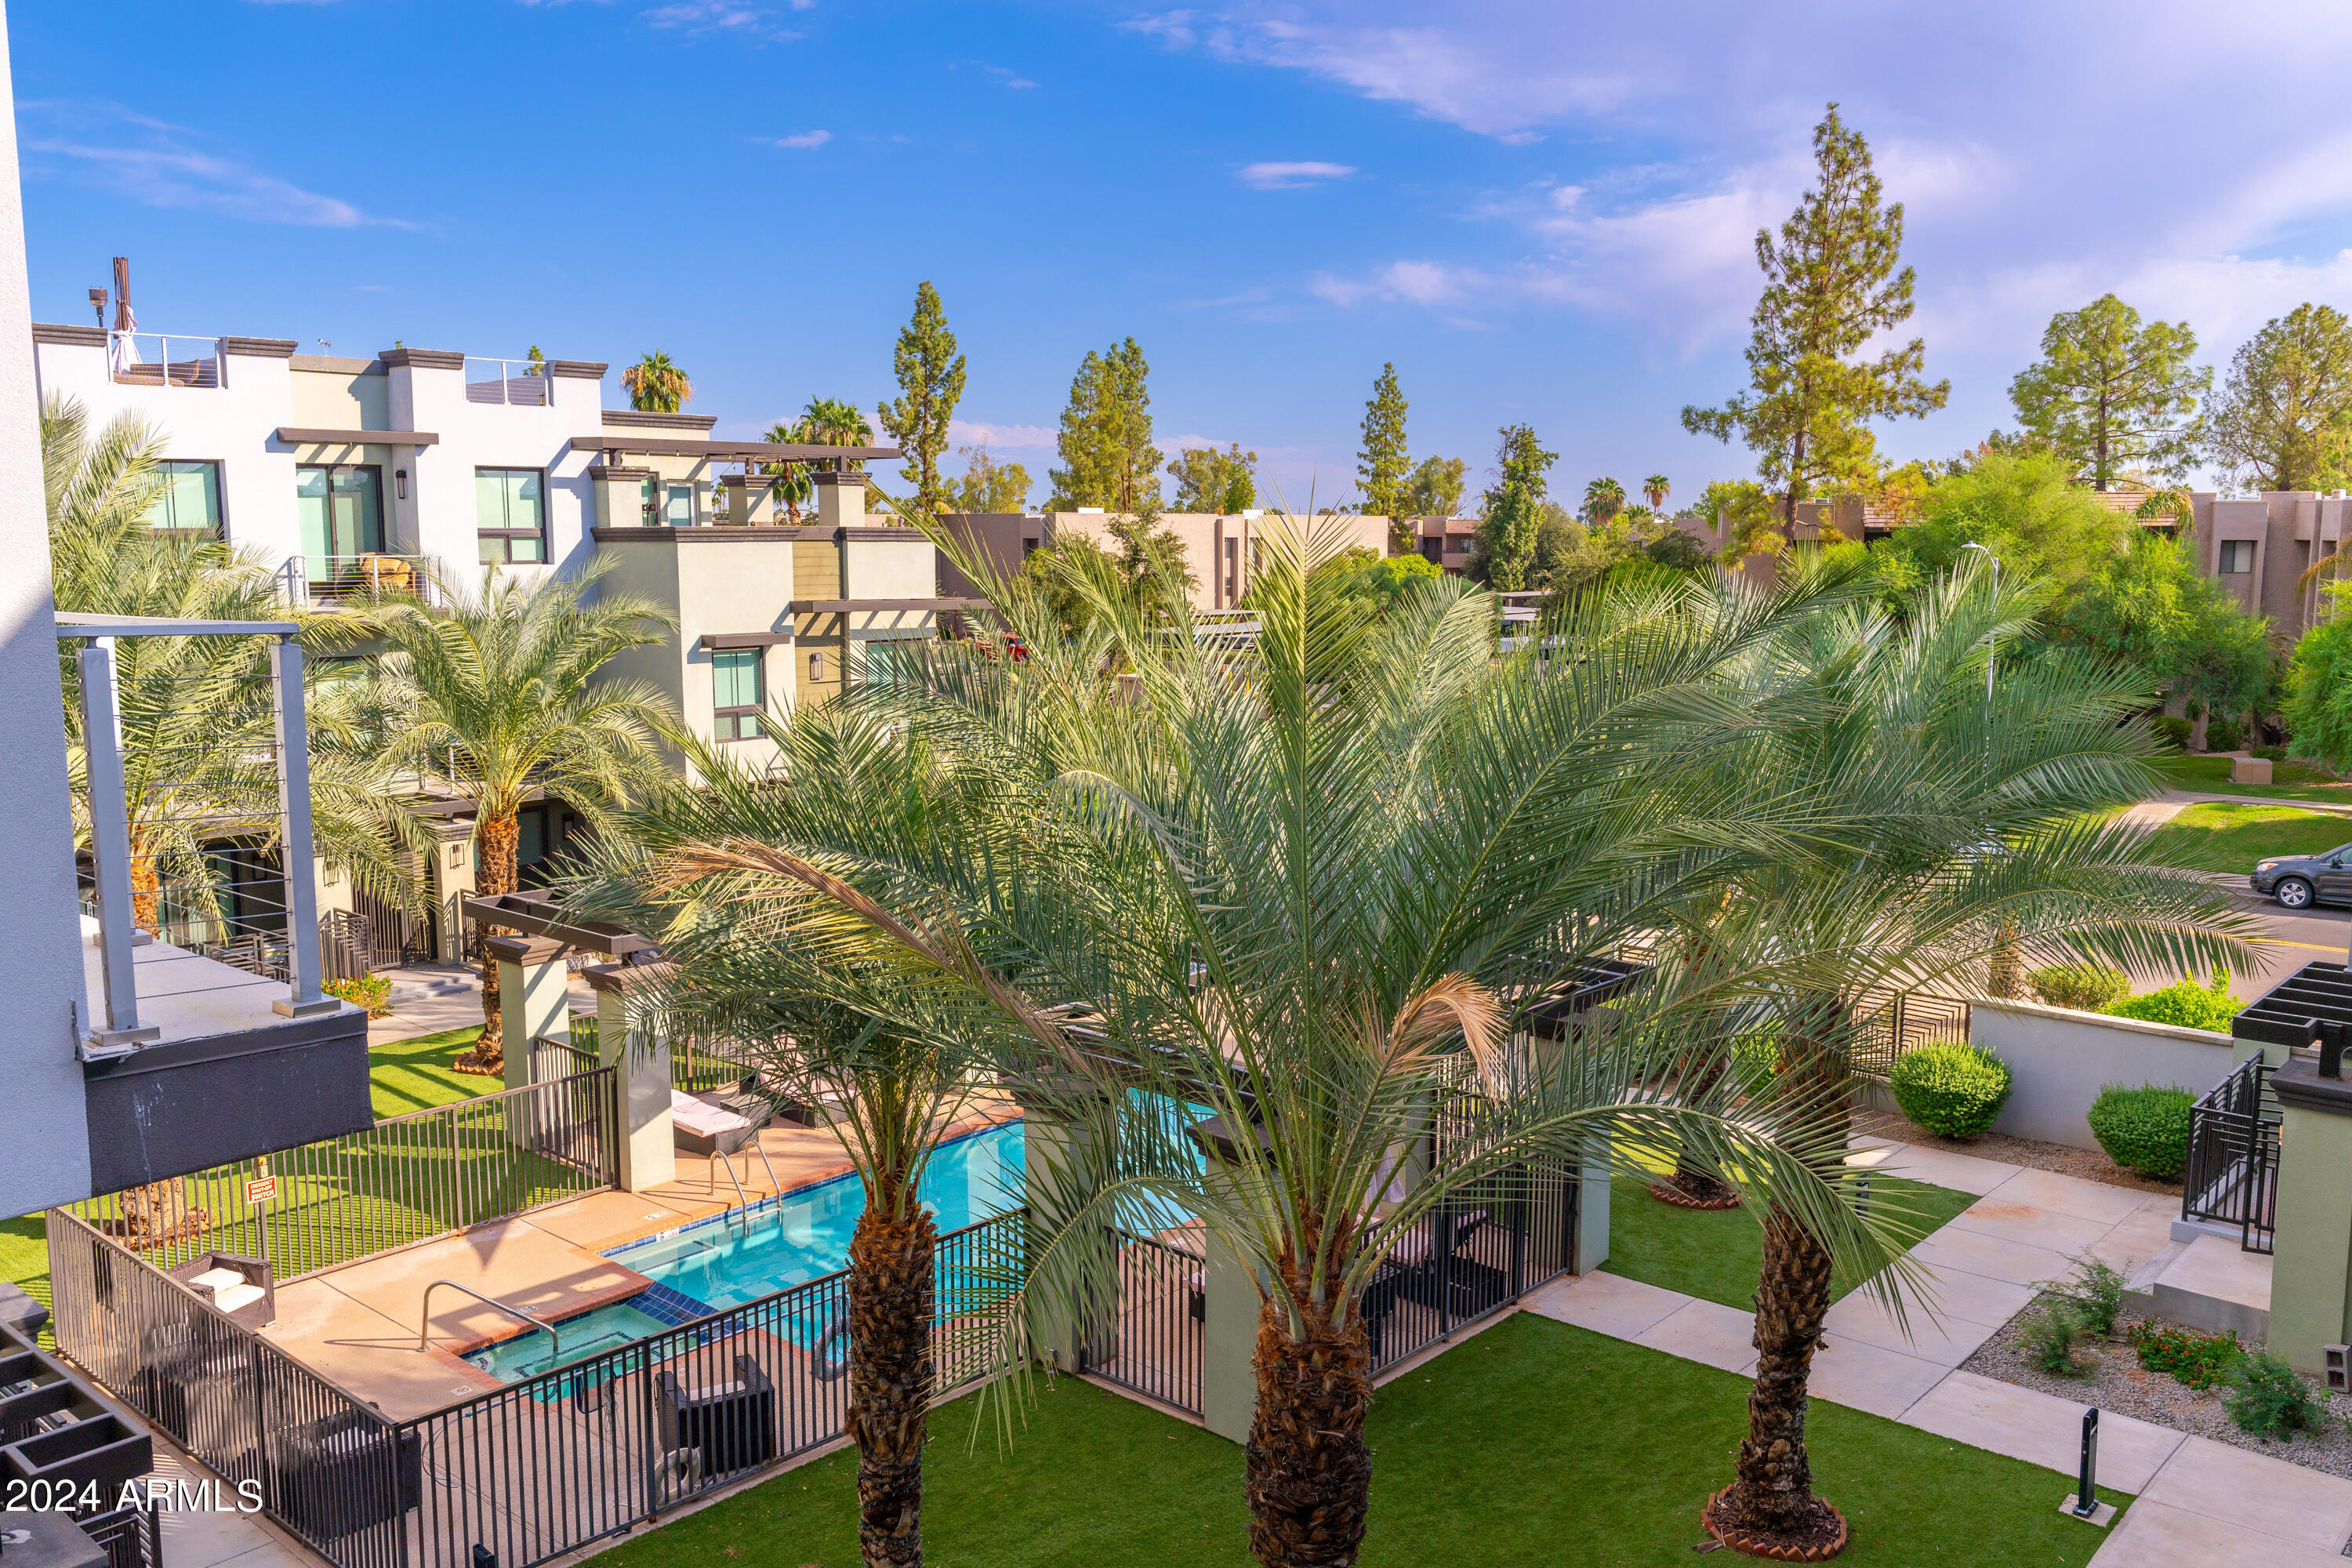
Condominium balcony overlooks a palm-lined courtyard with a swimming pool.
Residential complex pool courtyard with palm trees, landscaped lawns, and modern buildings.
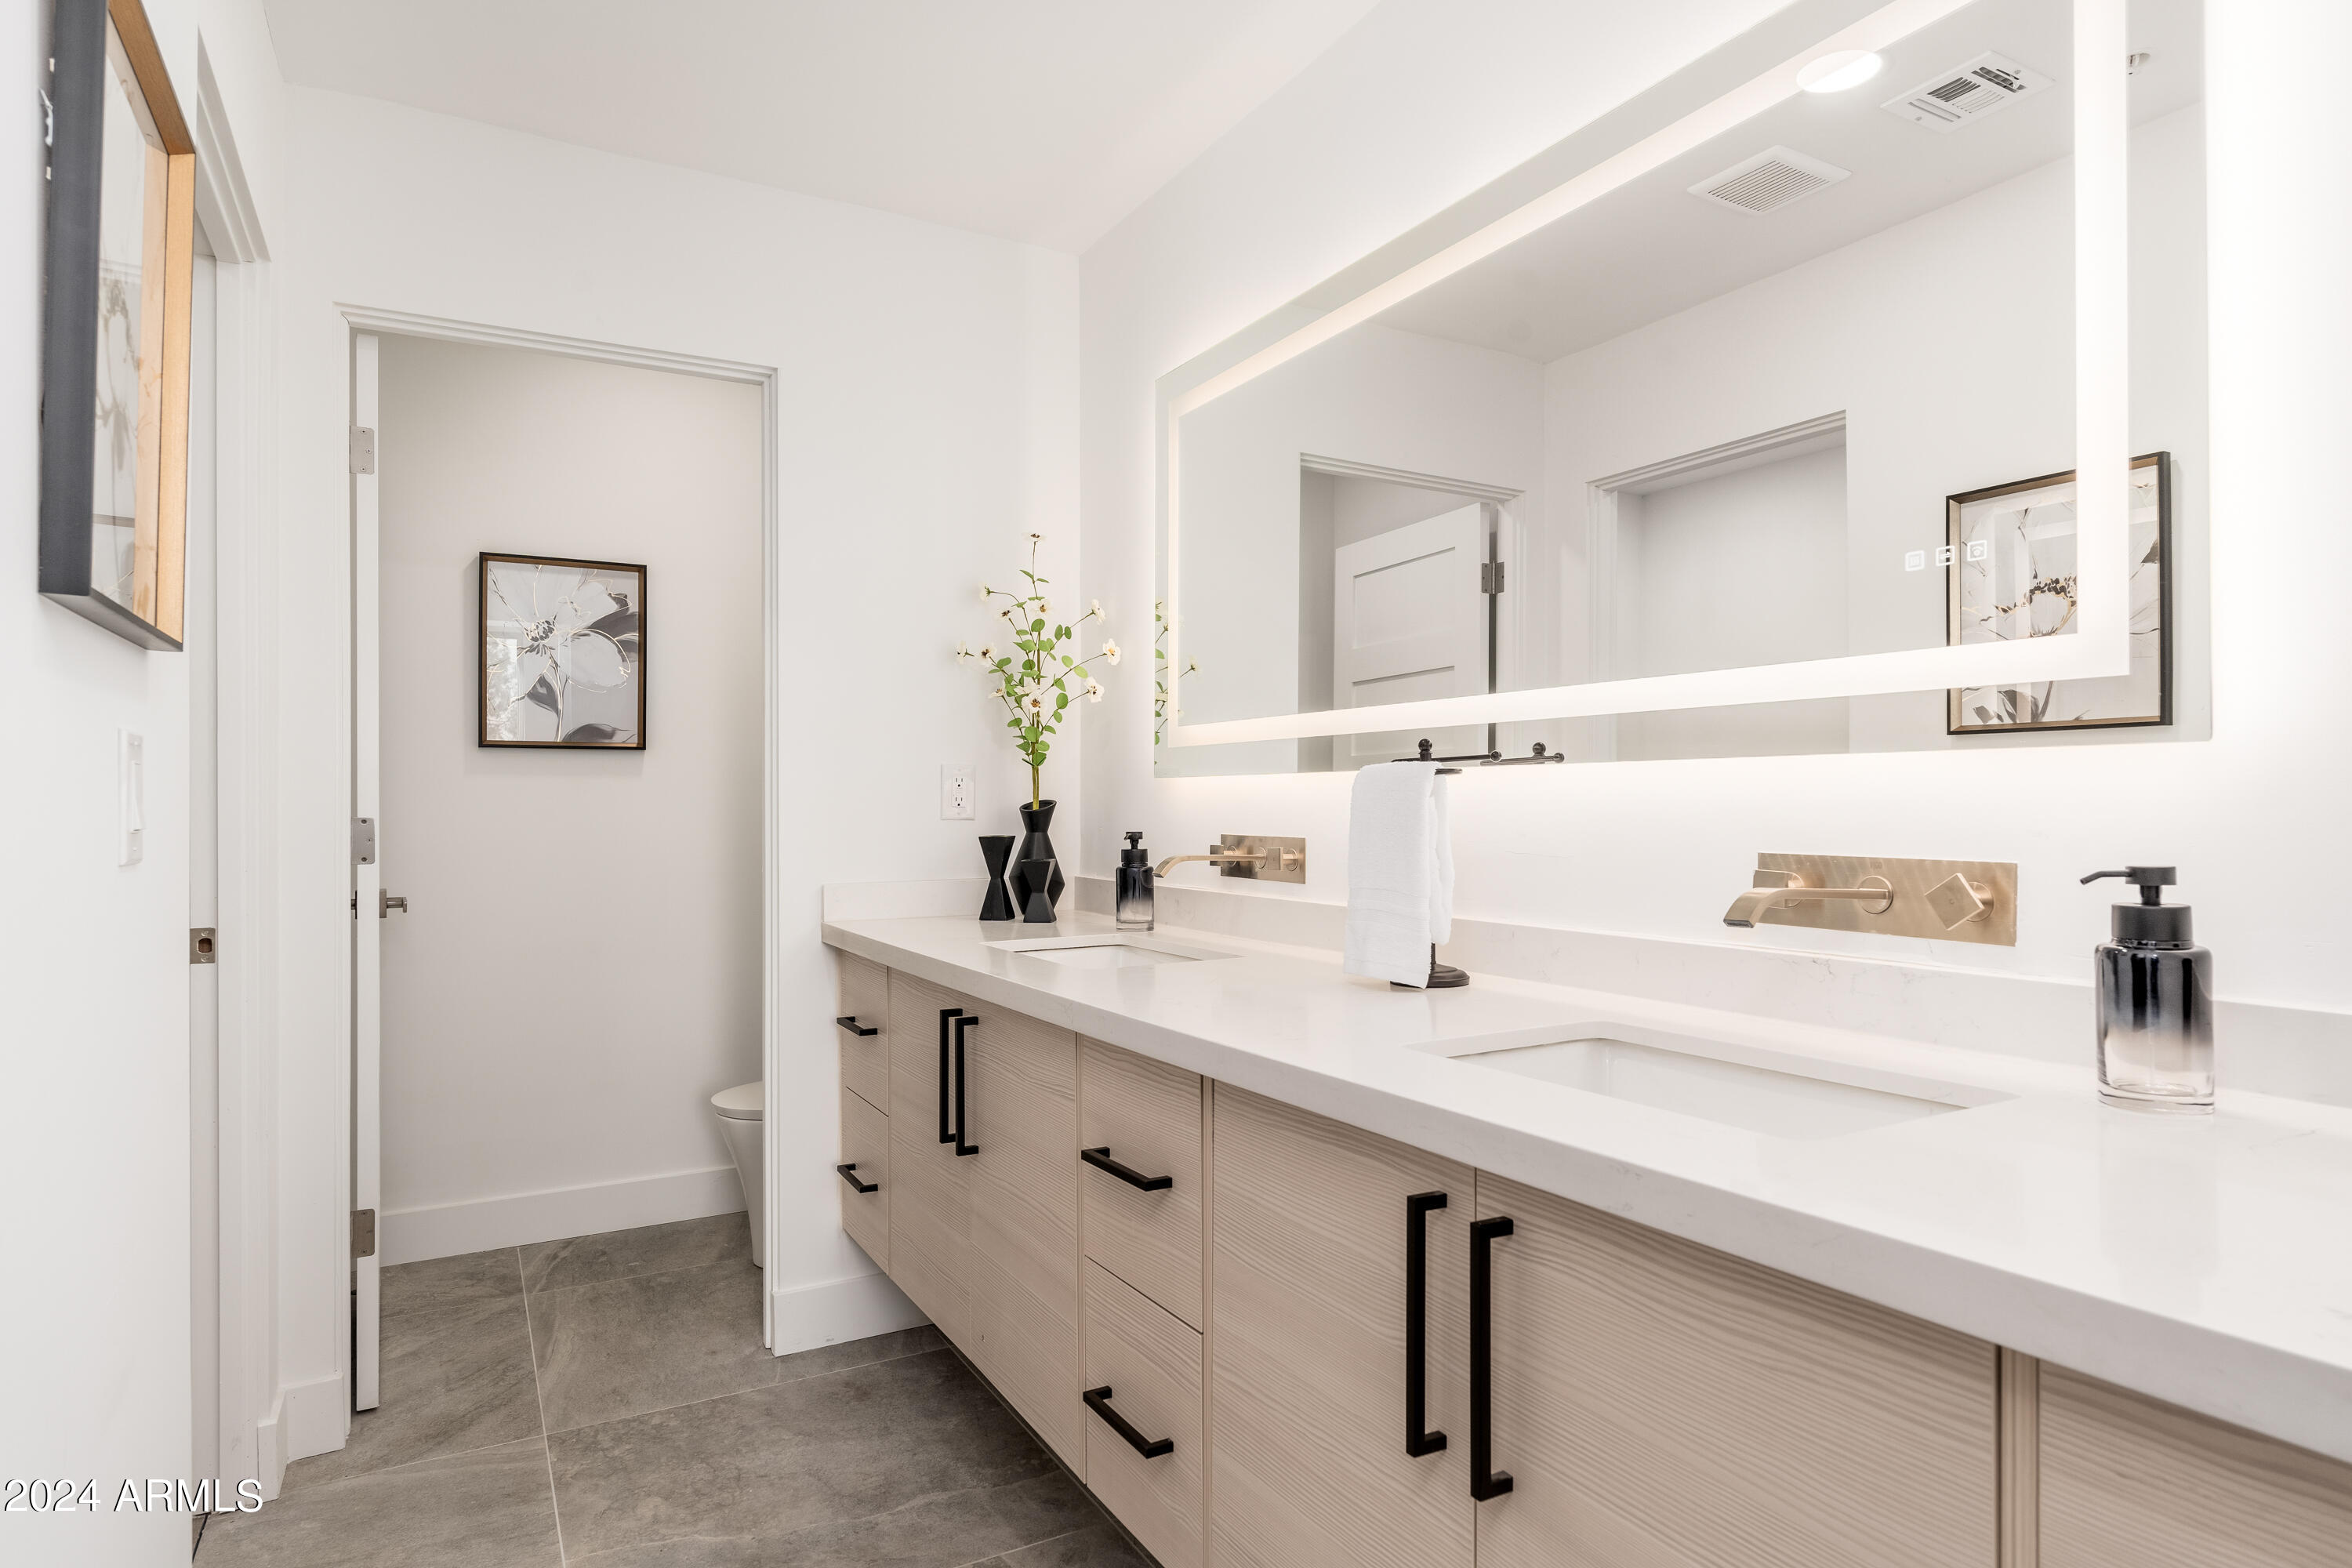
Modern bathroom with a double-sink vanity, light wood cabinets, brass fixtures, and an illuminated mirror.
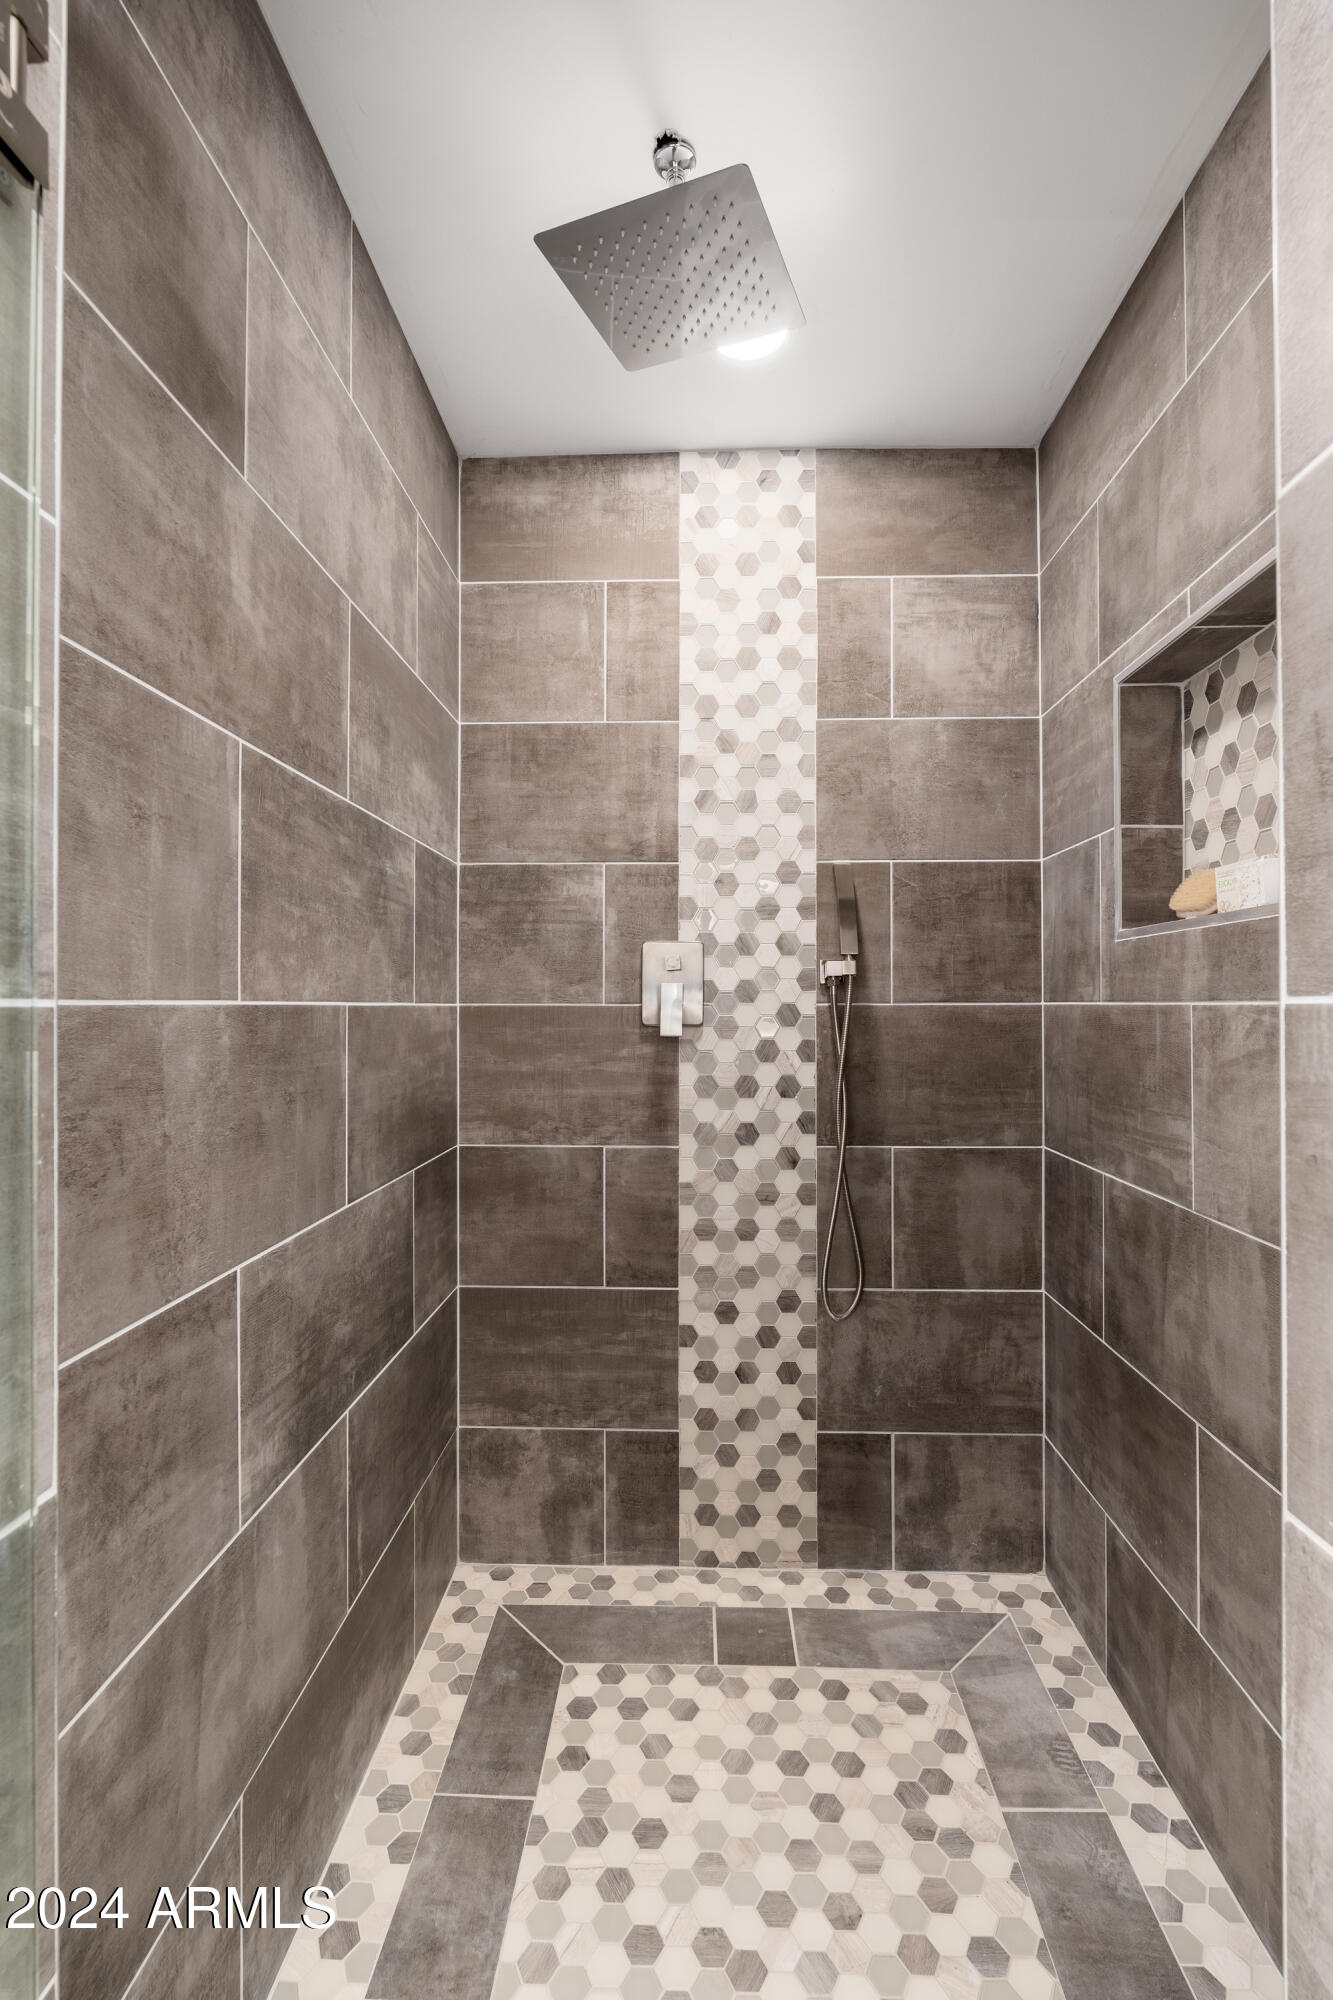
Walk-in shower with gray tile, hexagonal mosaic accents, a square rain showerhead, and a recessed niche.
Empty white room with gray flooring and an open wiring panel exposing coiled orange cables.
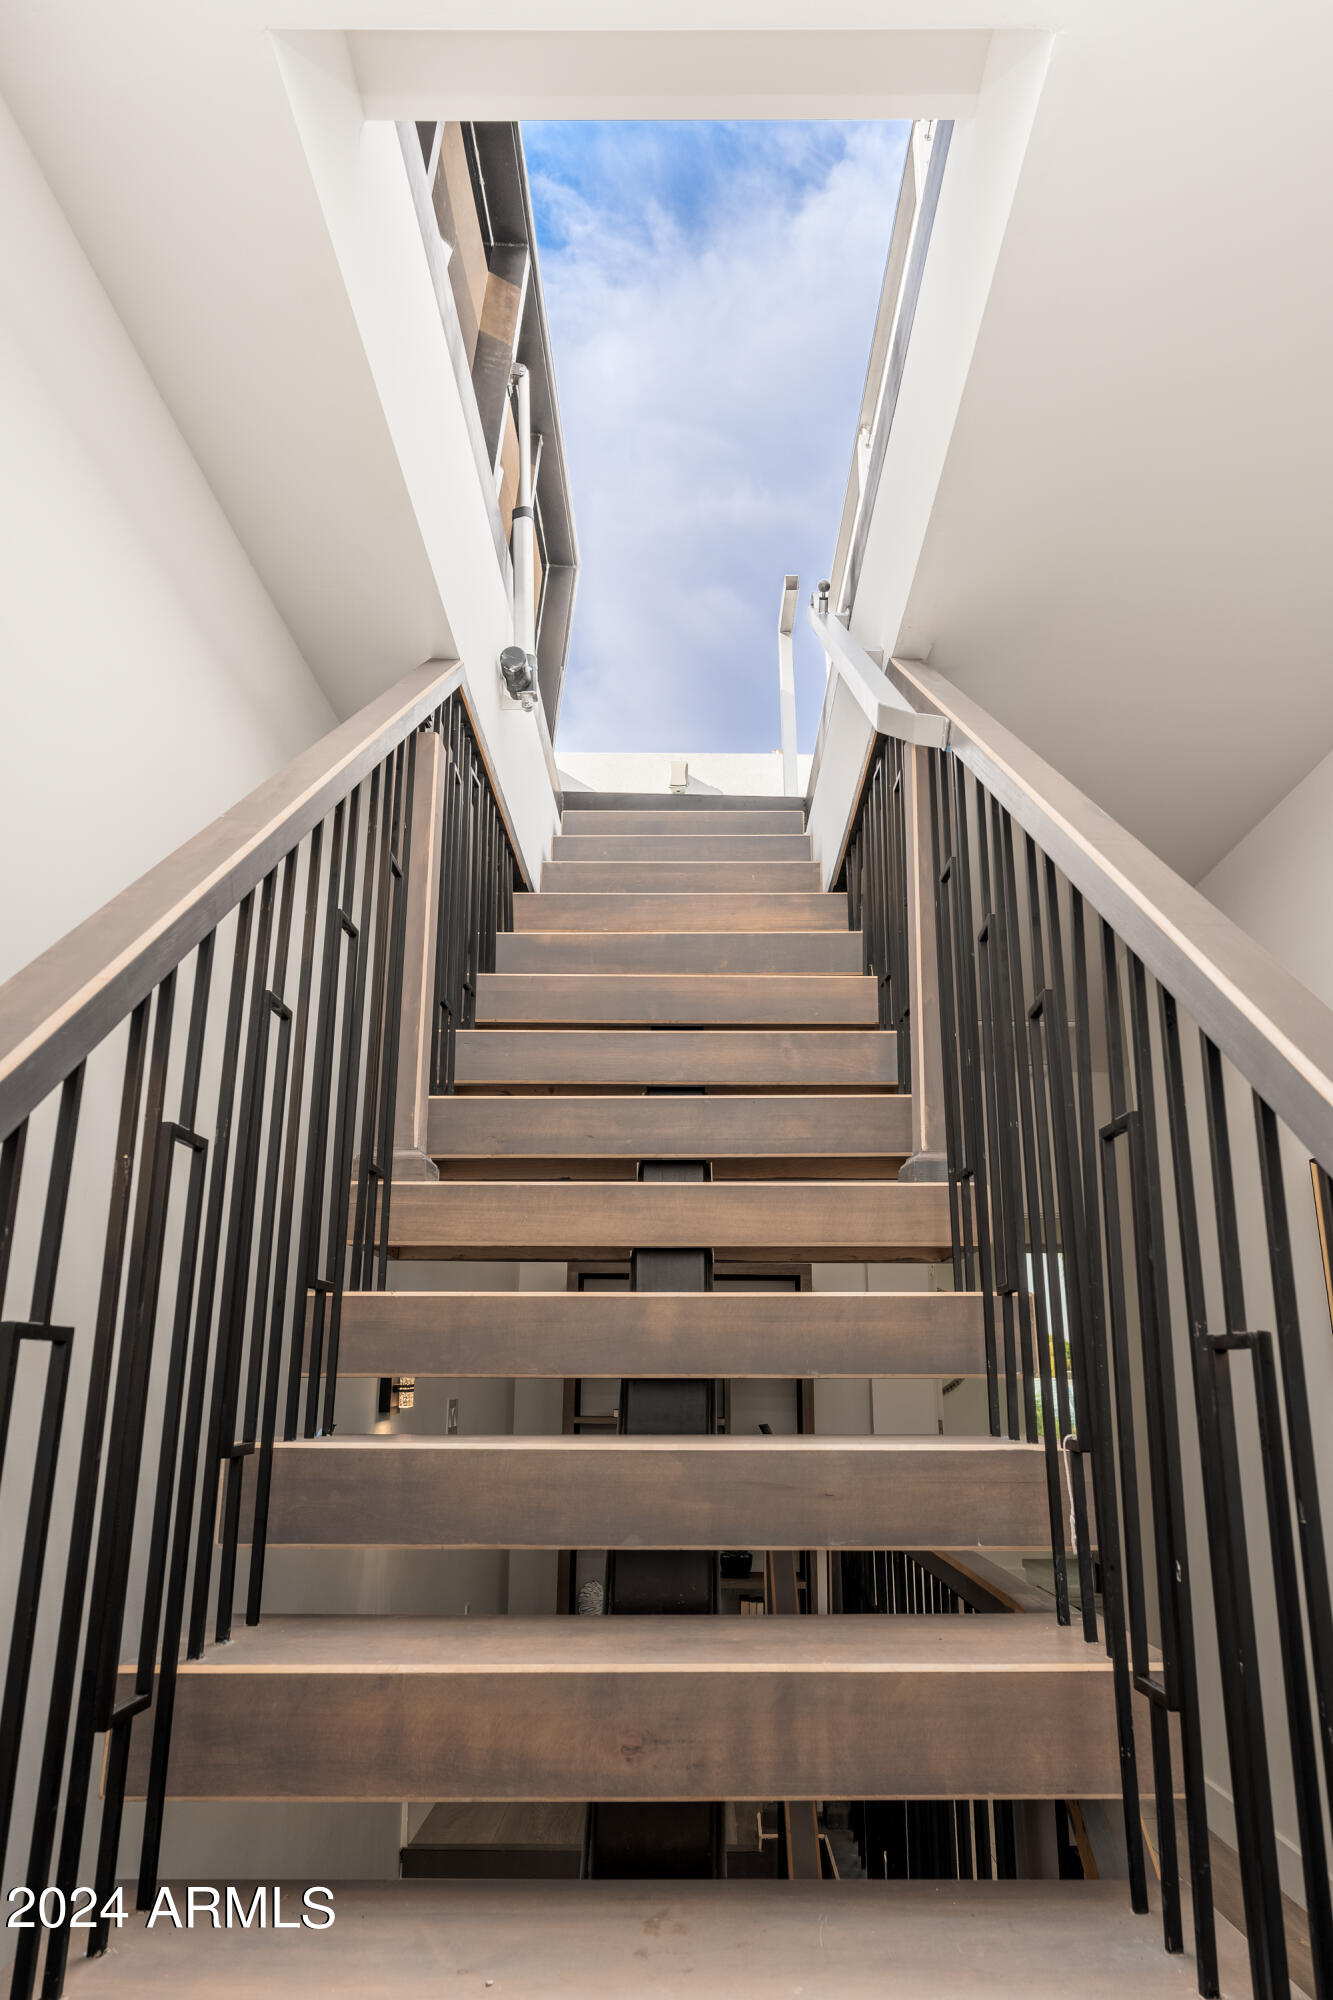
Open-riser wood staircase with black railings rises toward a skylight opening.
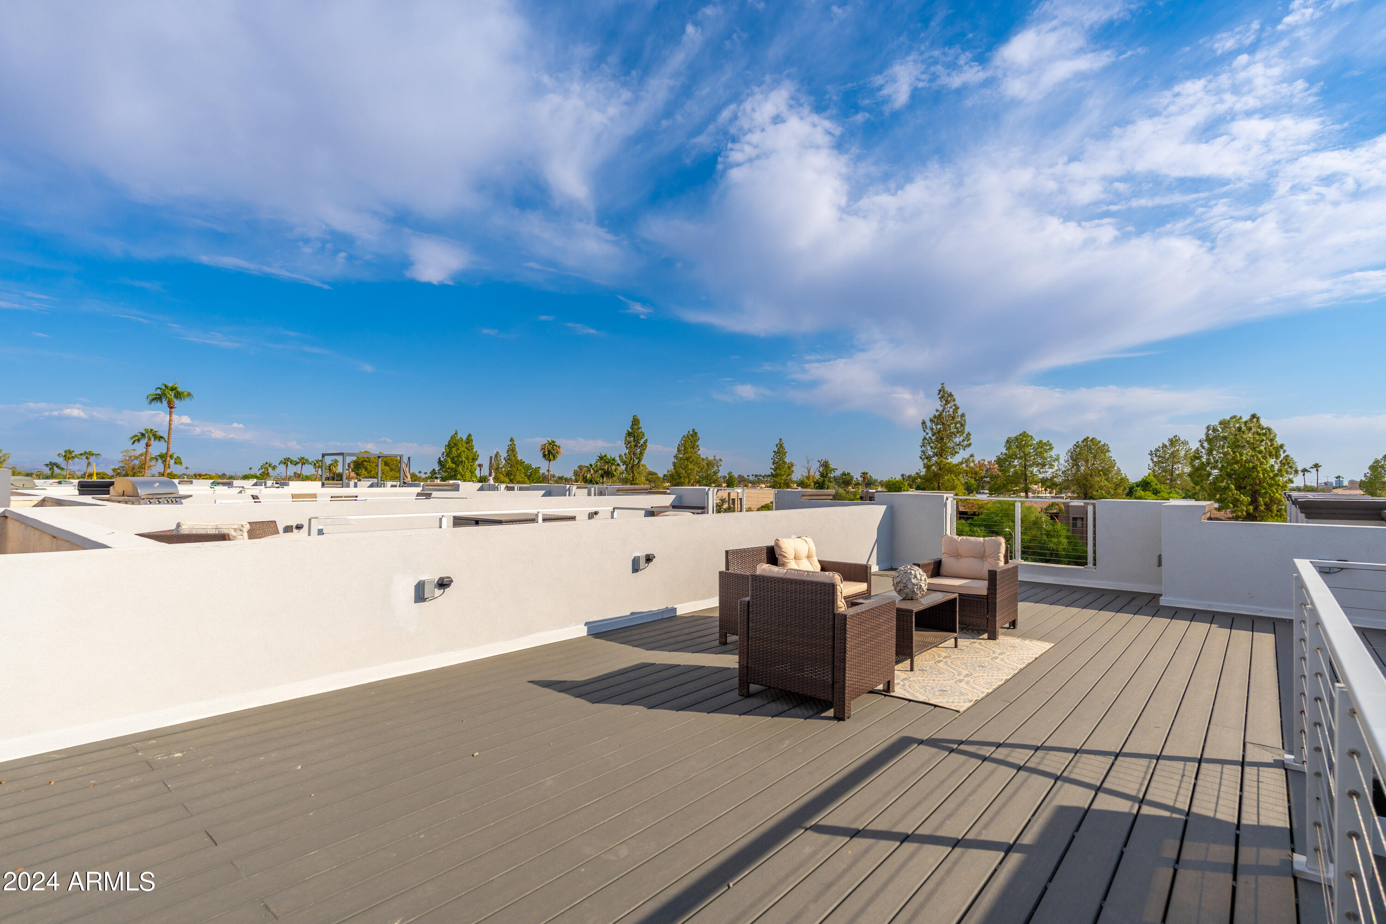
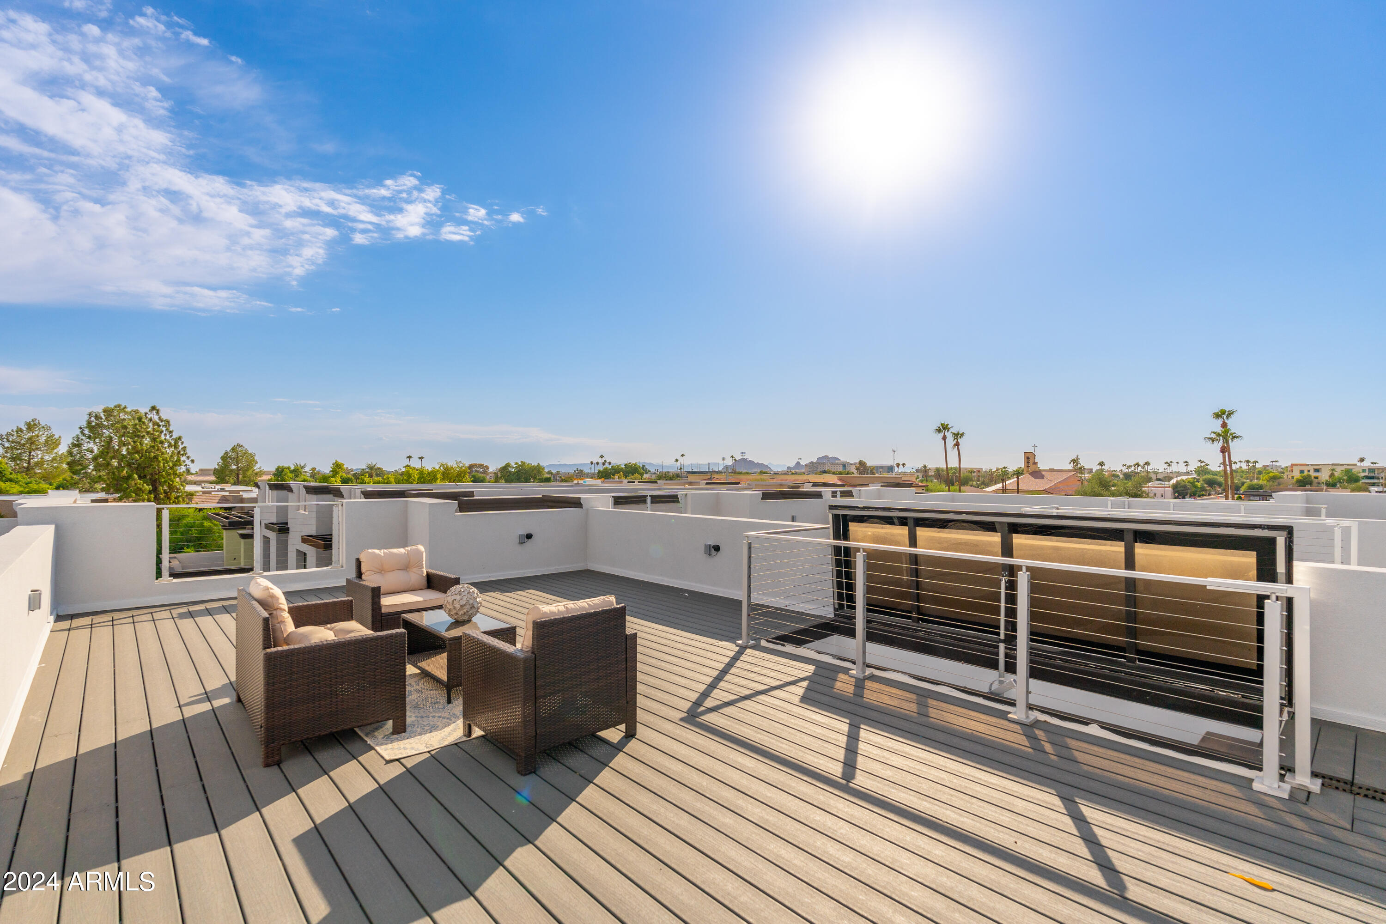
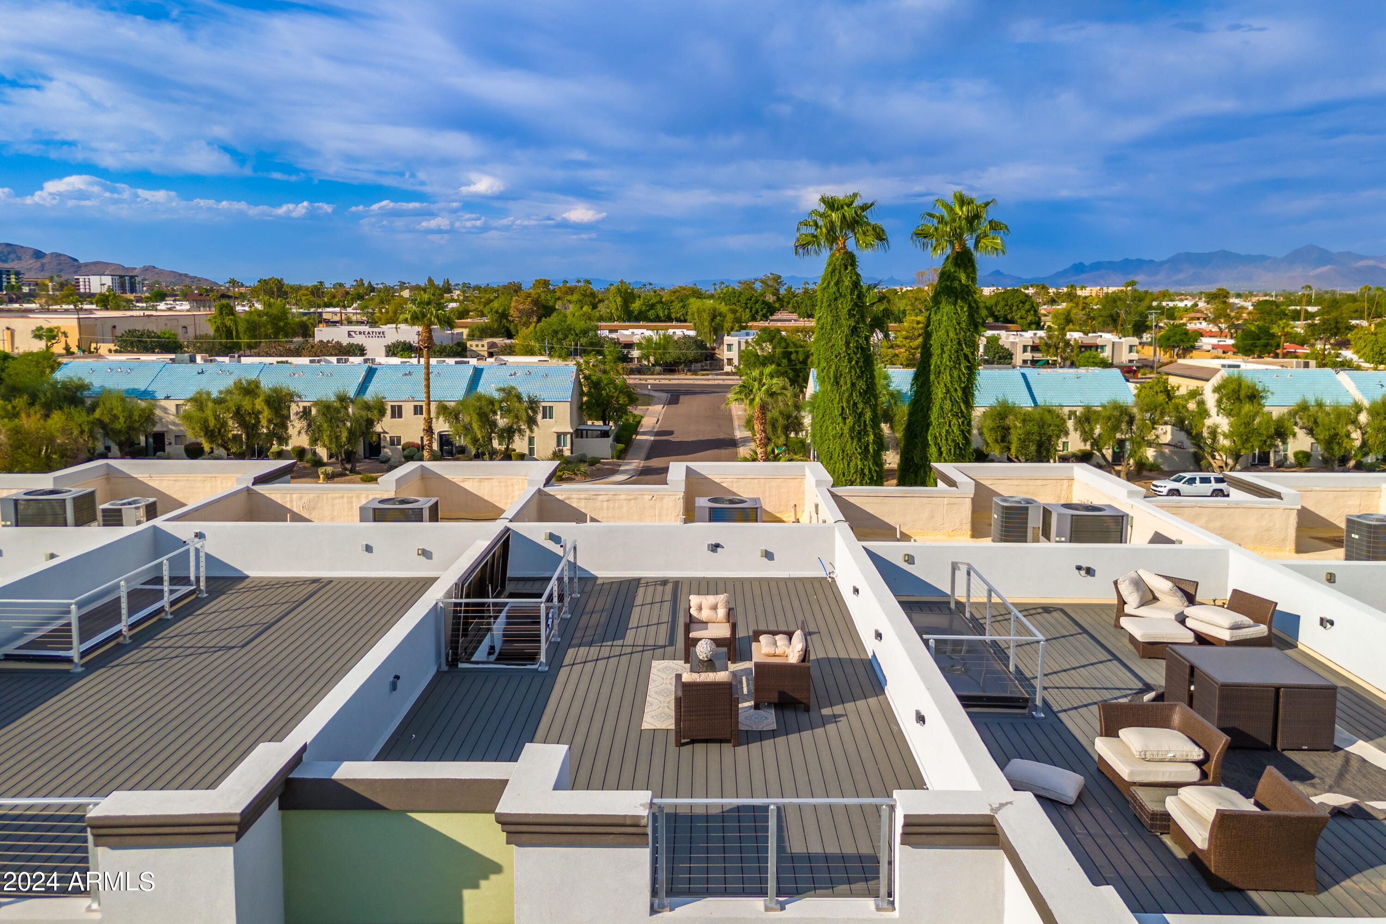
Rooftop deck with wicker seating, gray composite flooring, and open views toward trees.
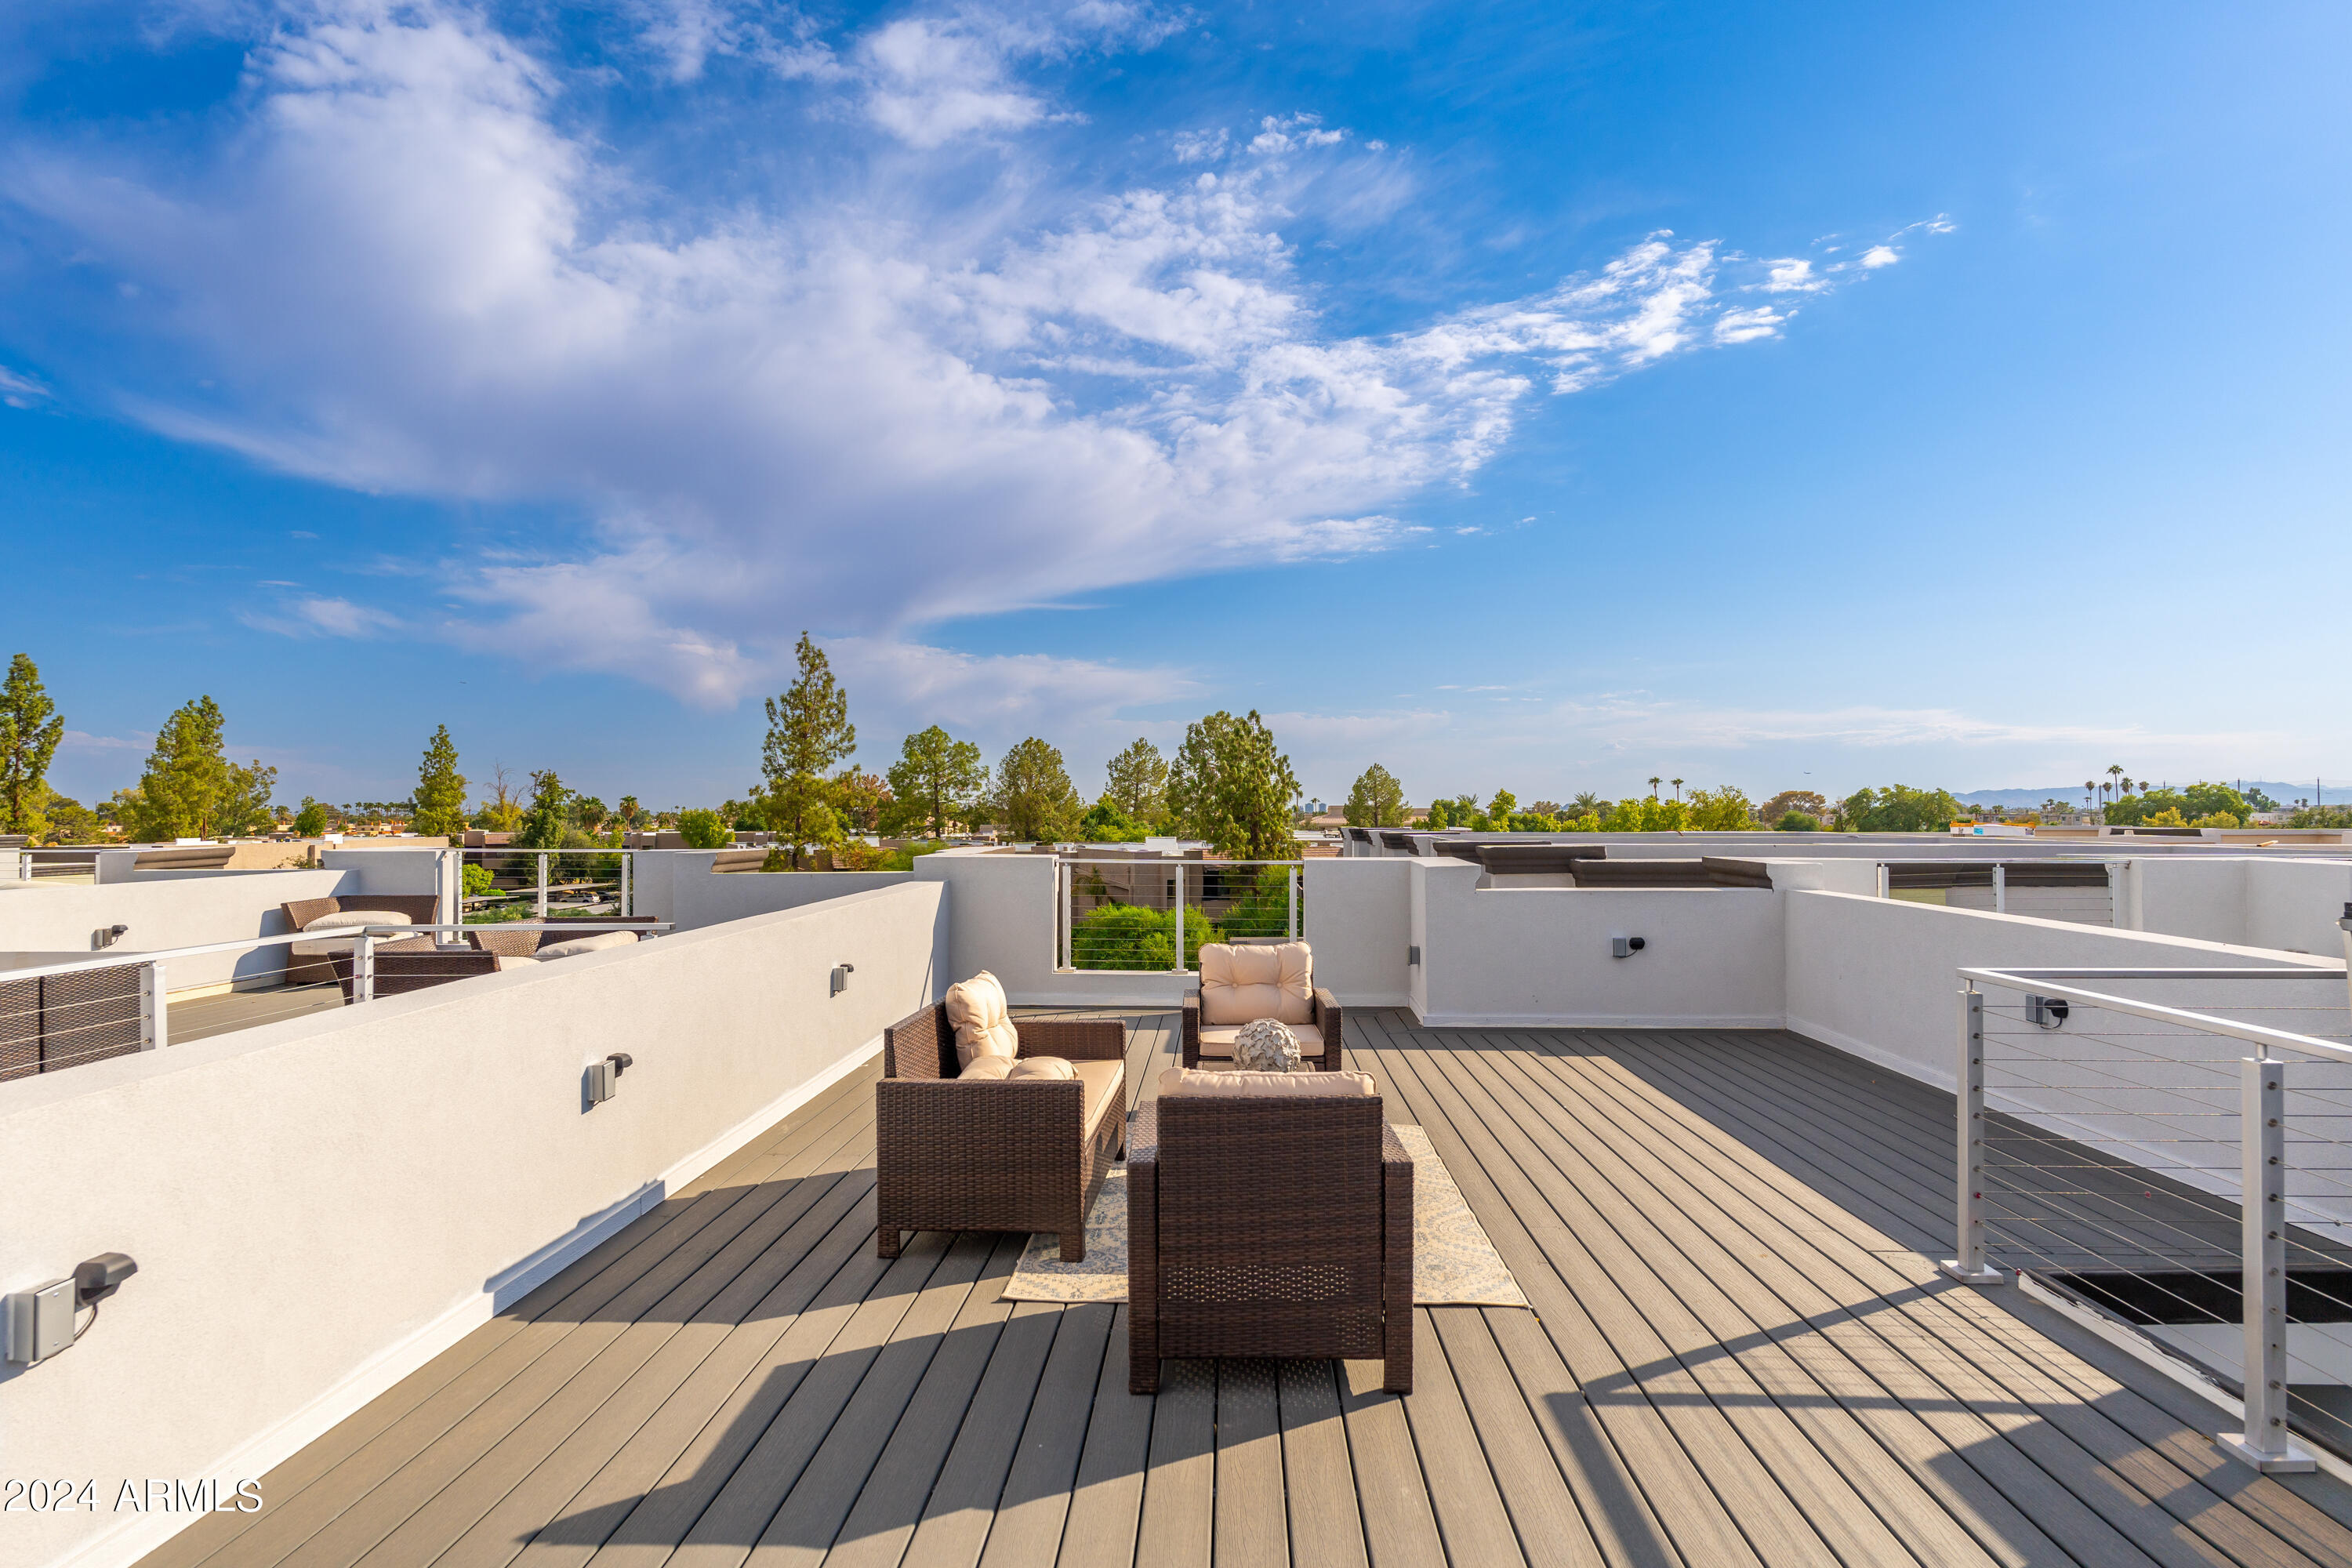
Rooftop deck with wicker lounge seating, cable railings, and treetop views.
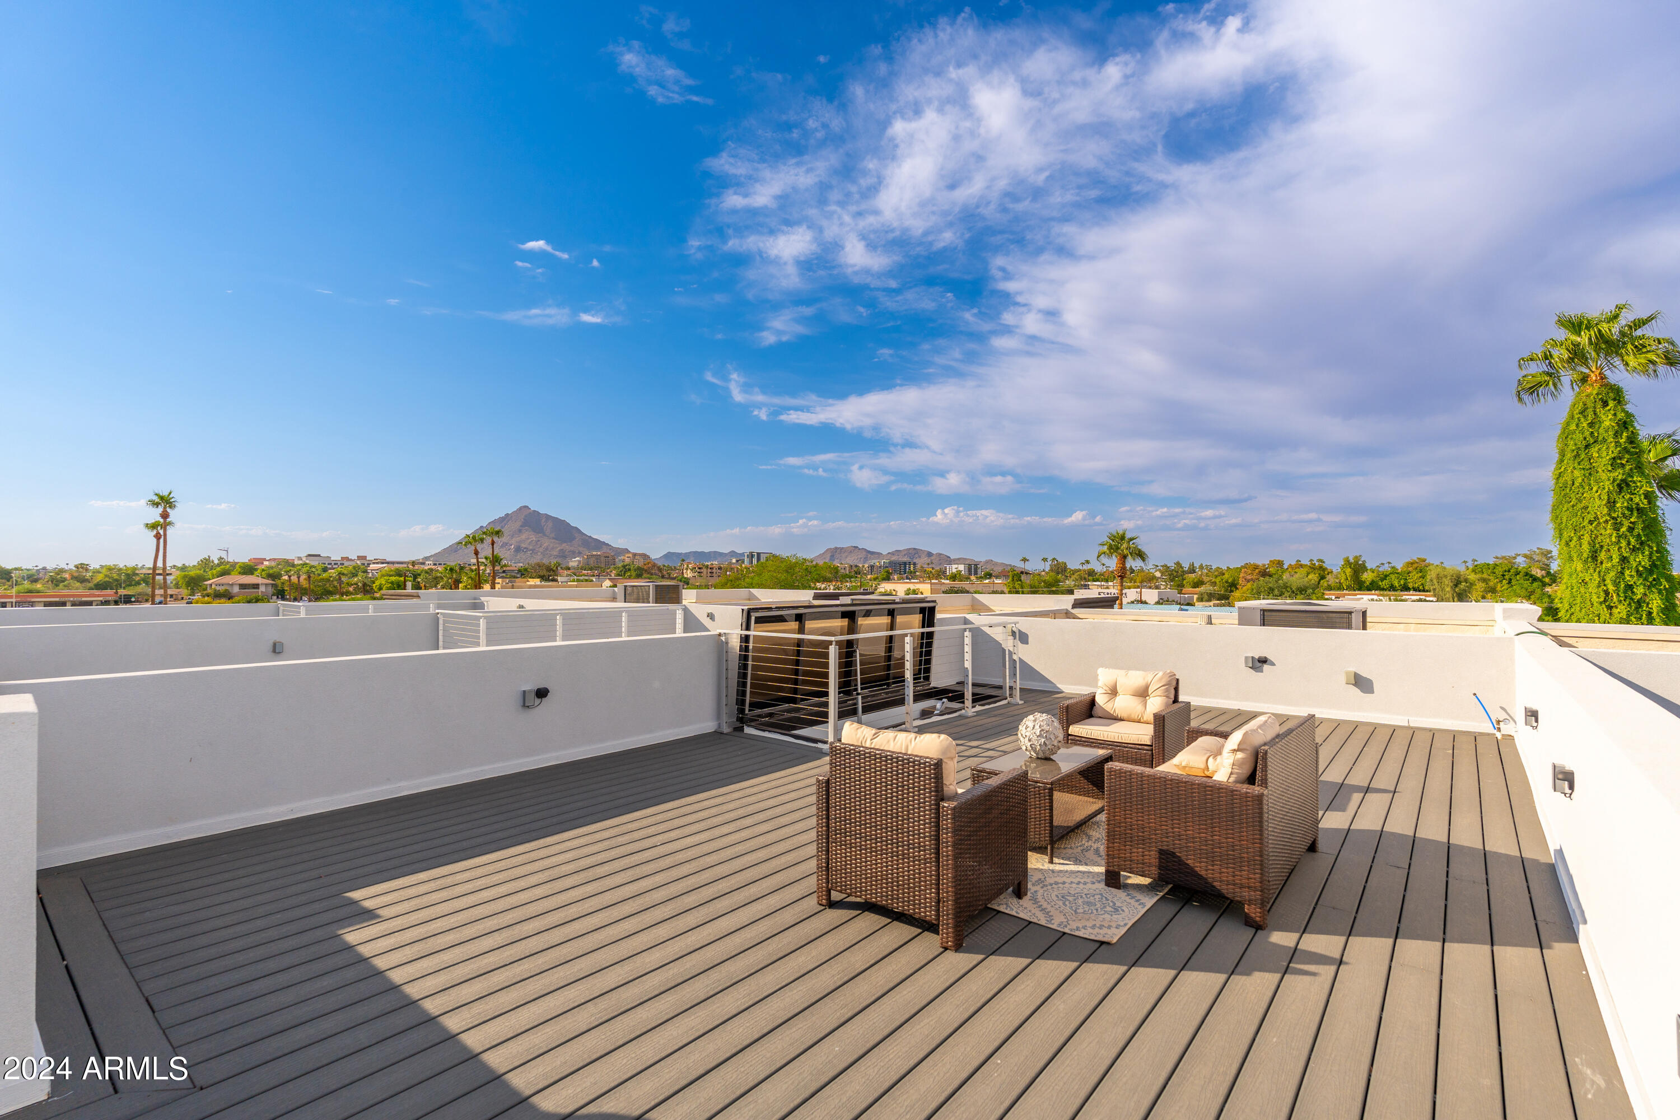
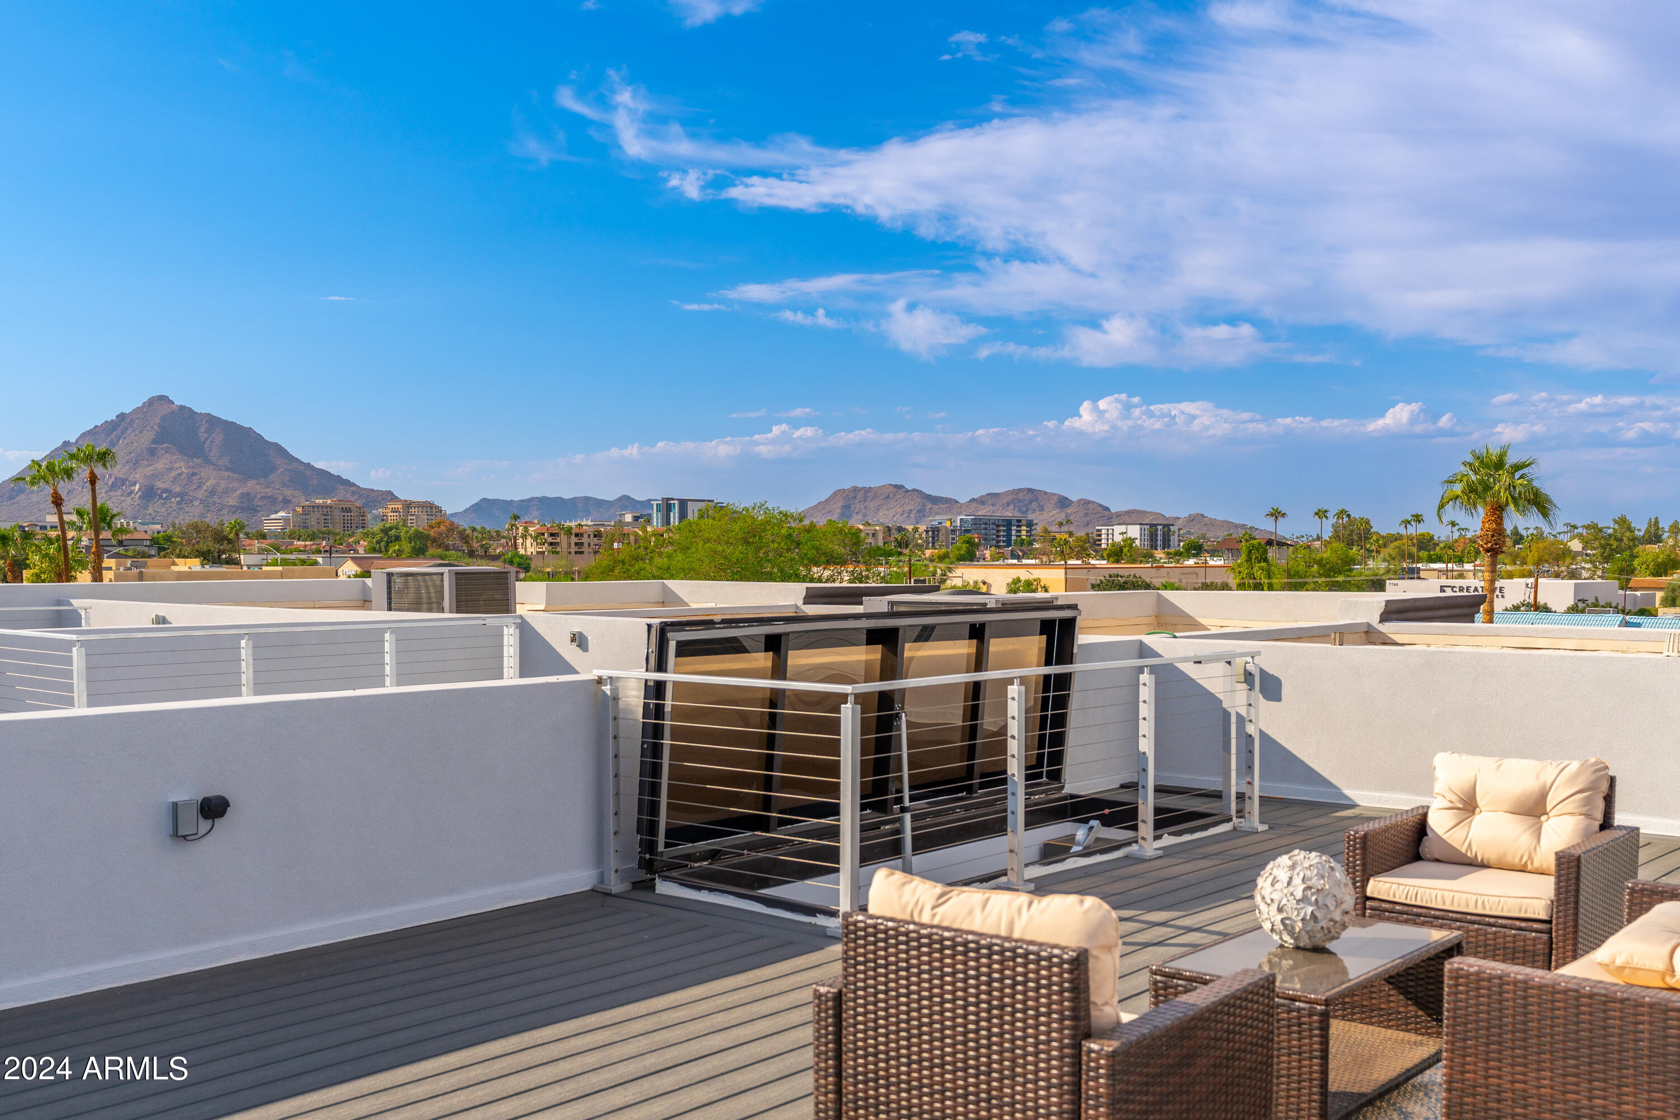
Rooftop deck with wicker seating, metal railings, and distant mountain views.
Rooftop terrace with wicker seating and distant mountain views.
Rooftop deck with wicker seating and mountain views in Scottsdale.
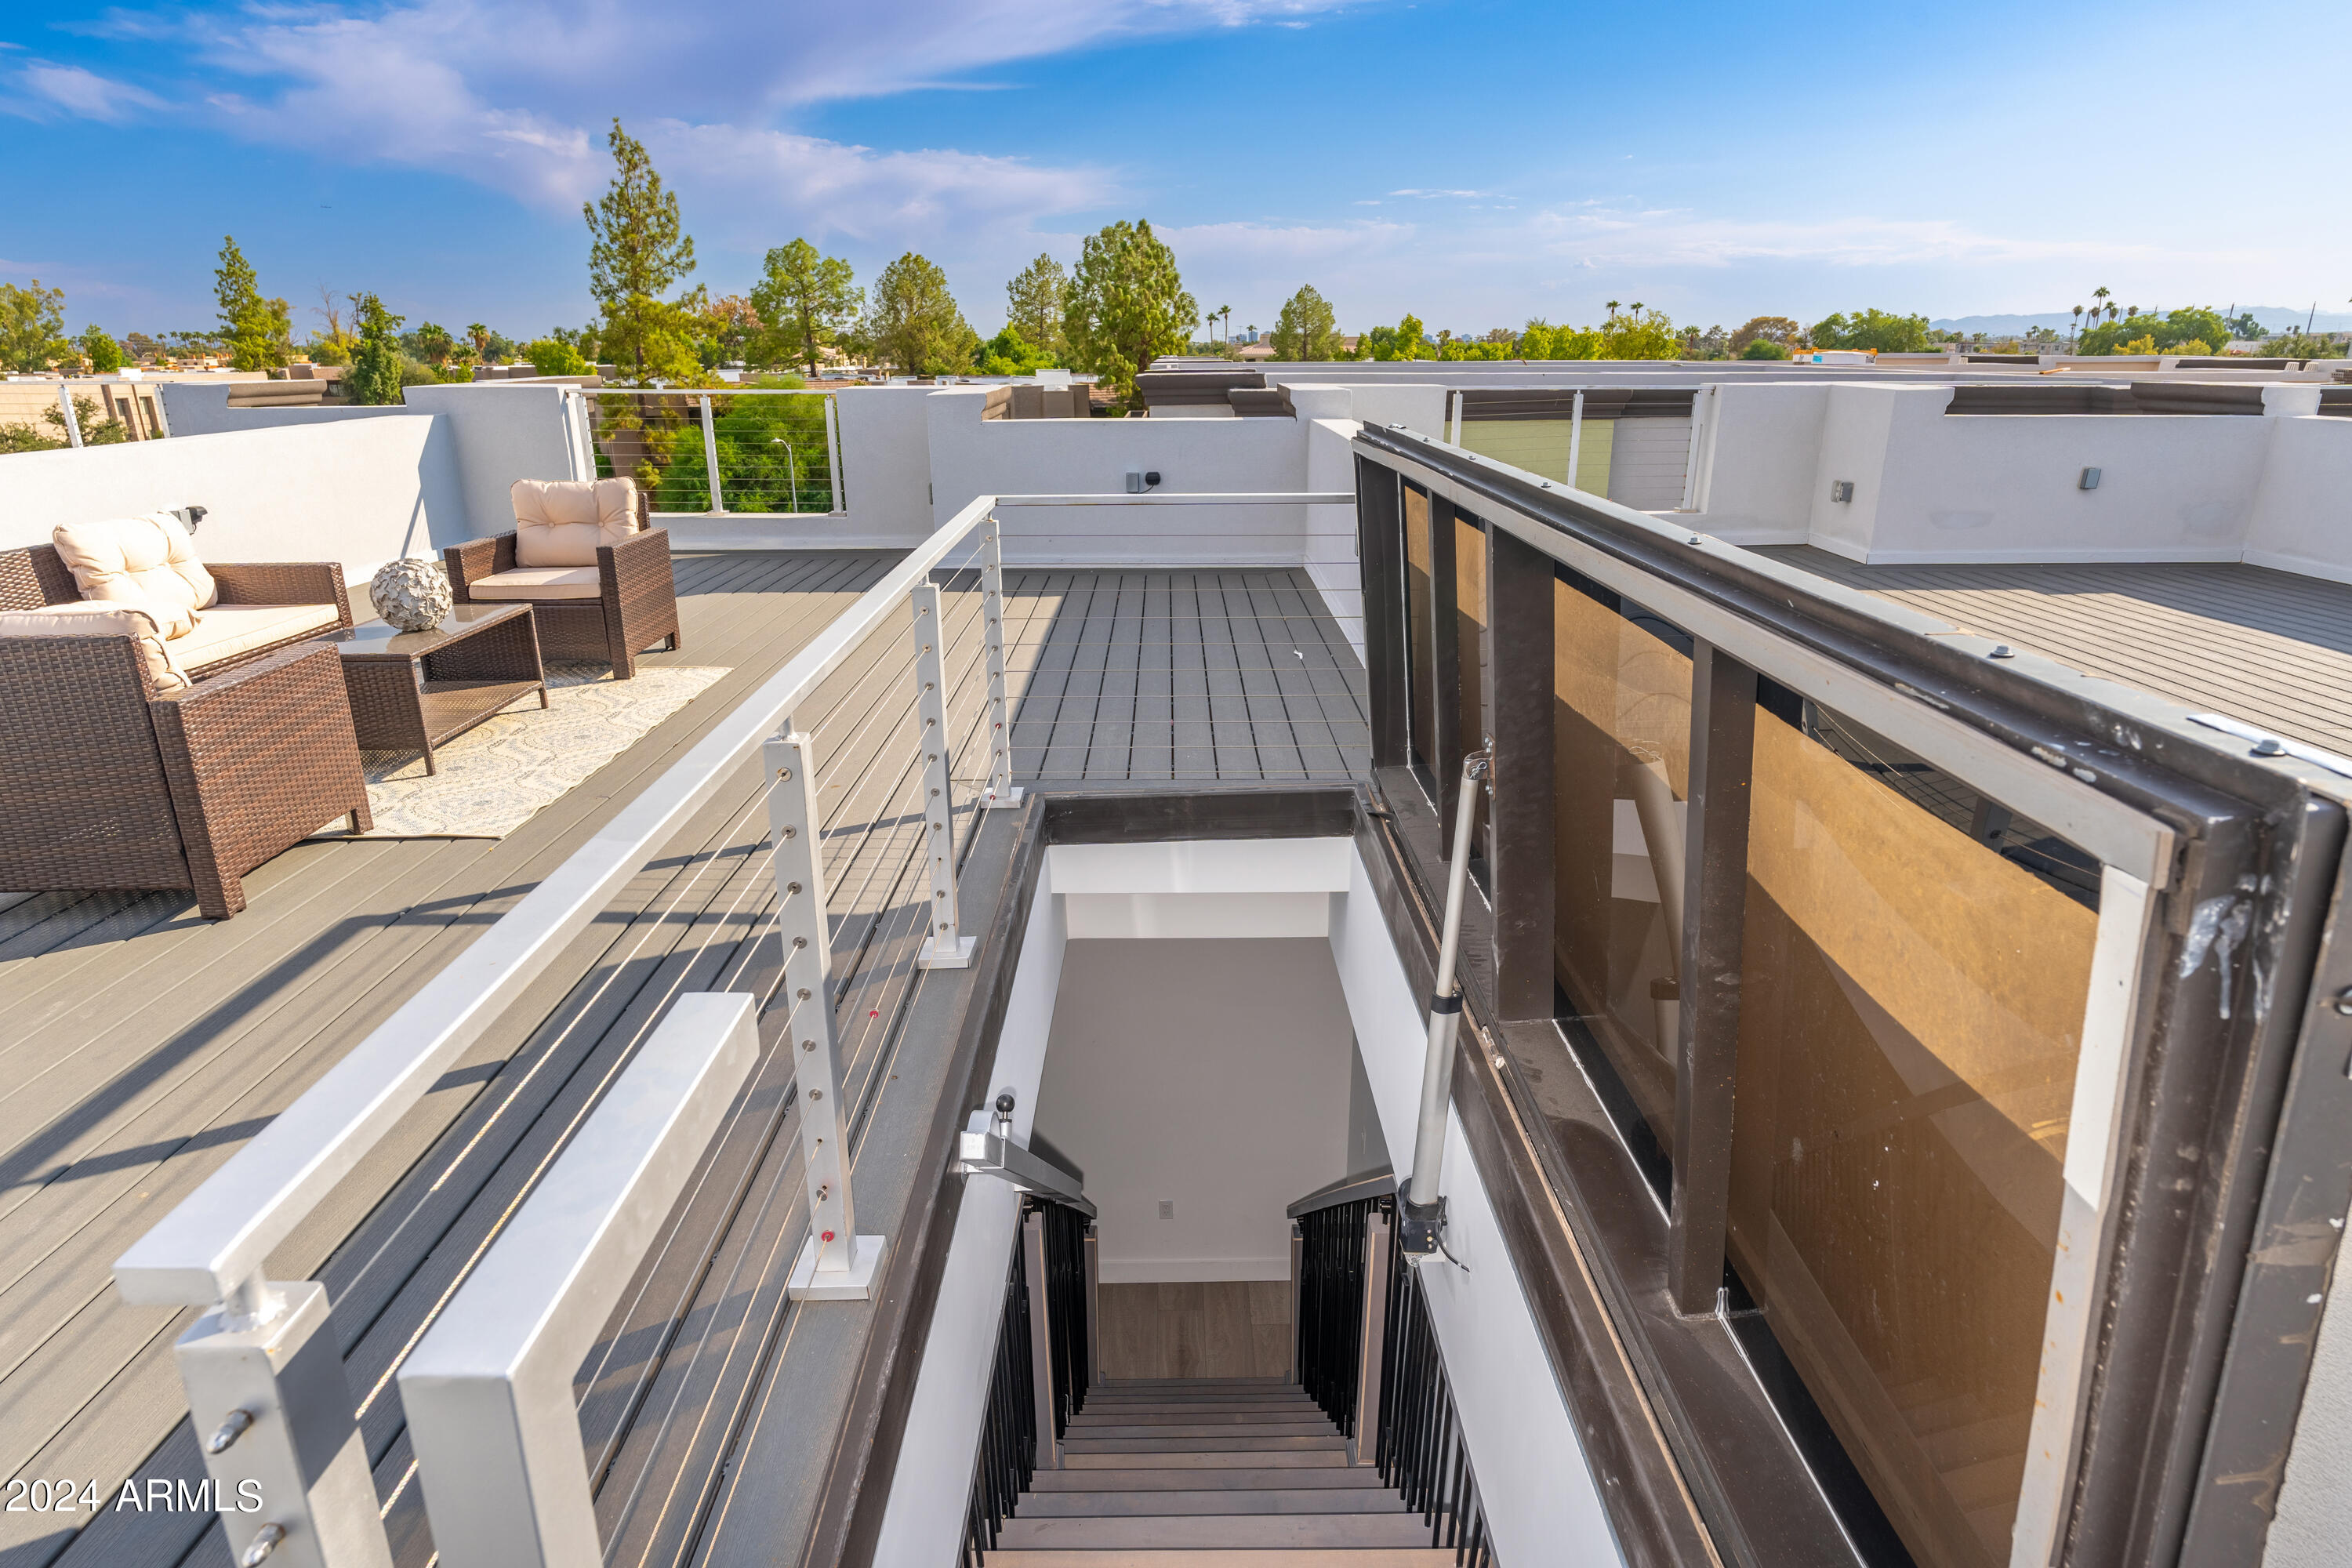
Rooftop deck with wicker seating and cable railings surrounding an open stairwell.
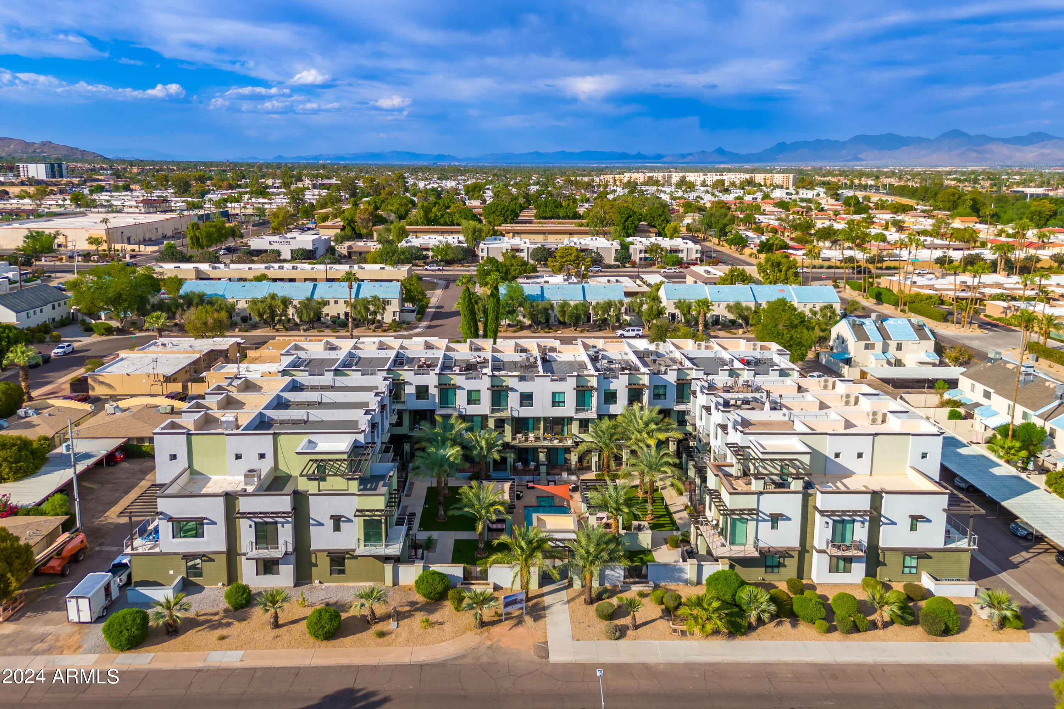
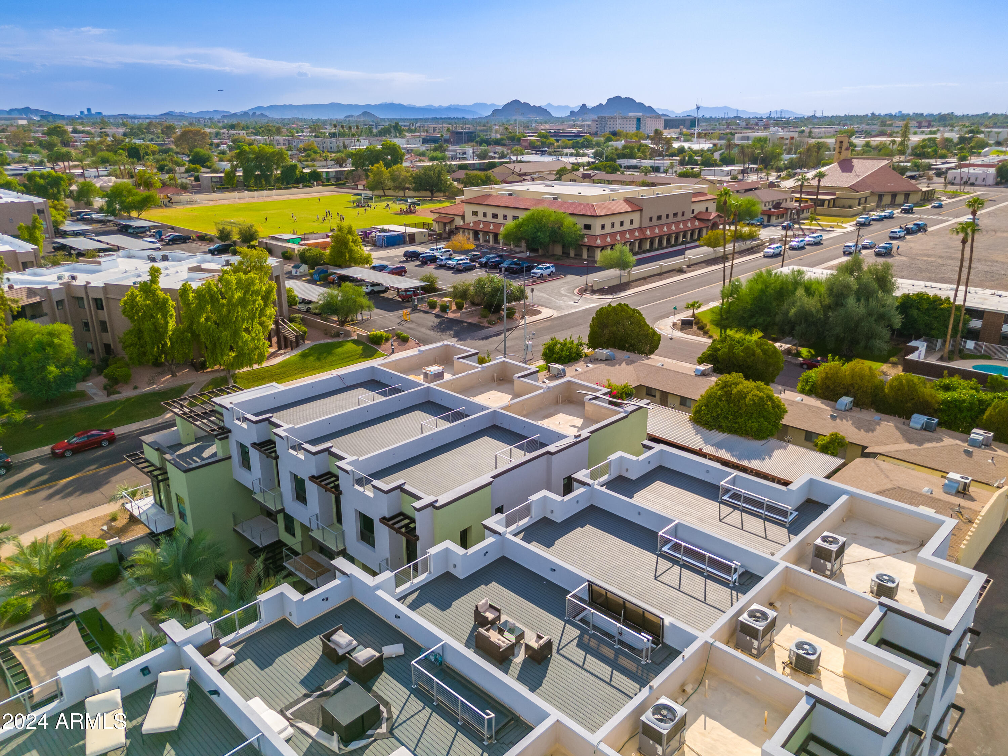
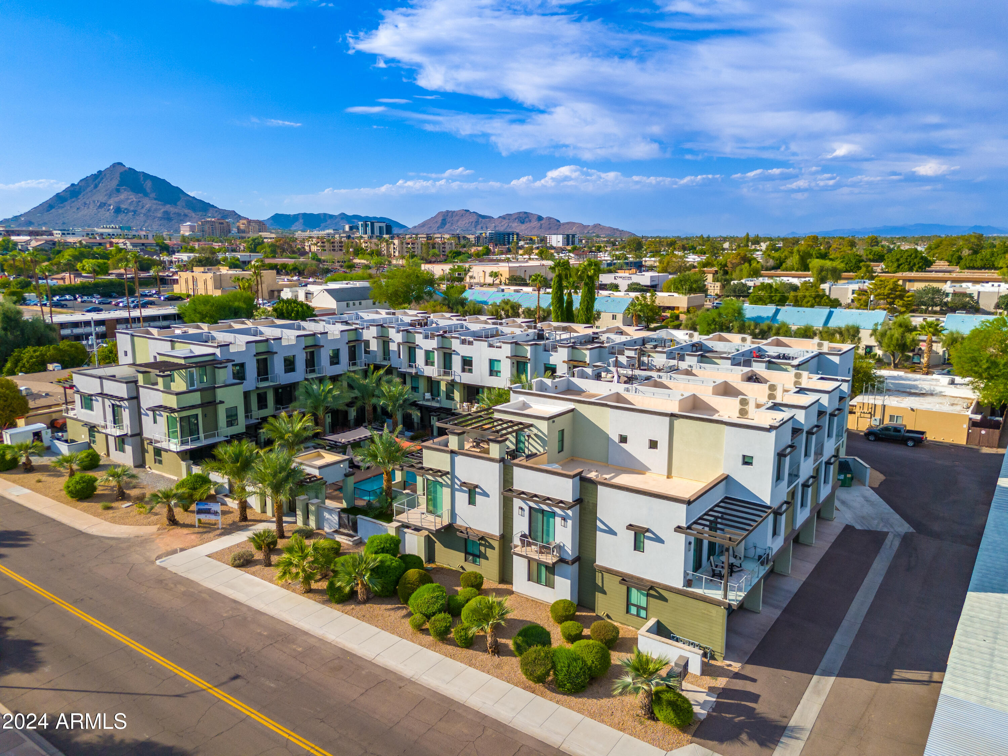
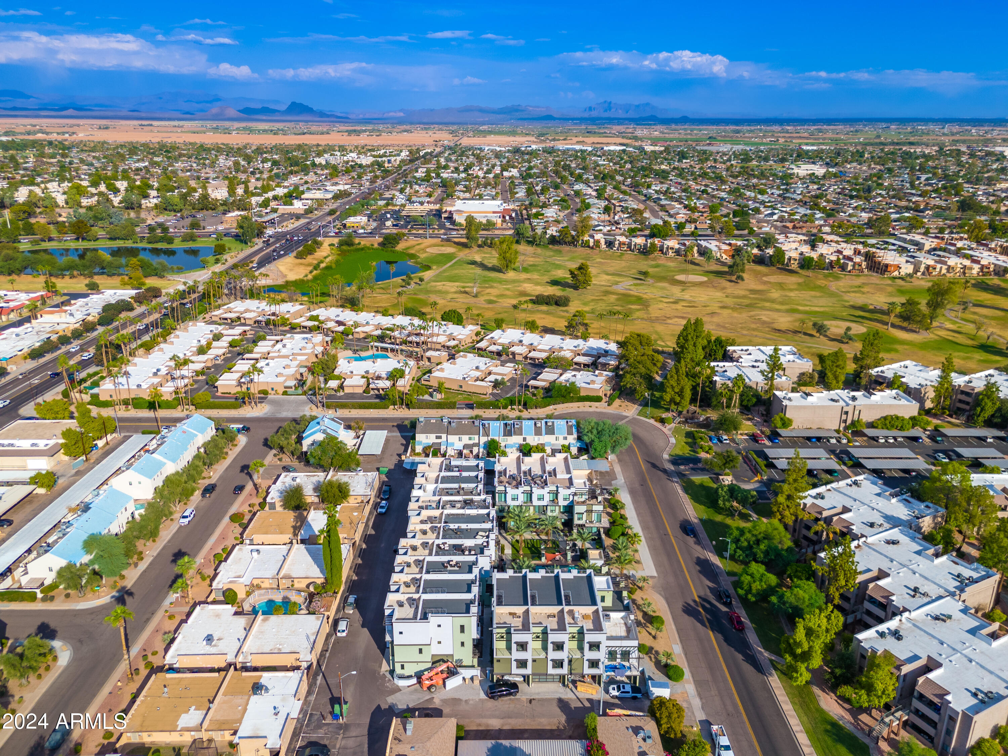
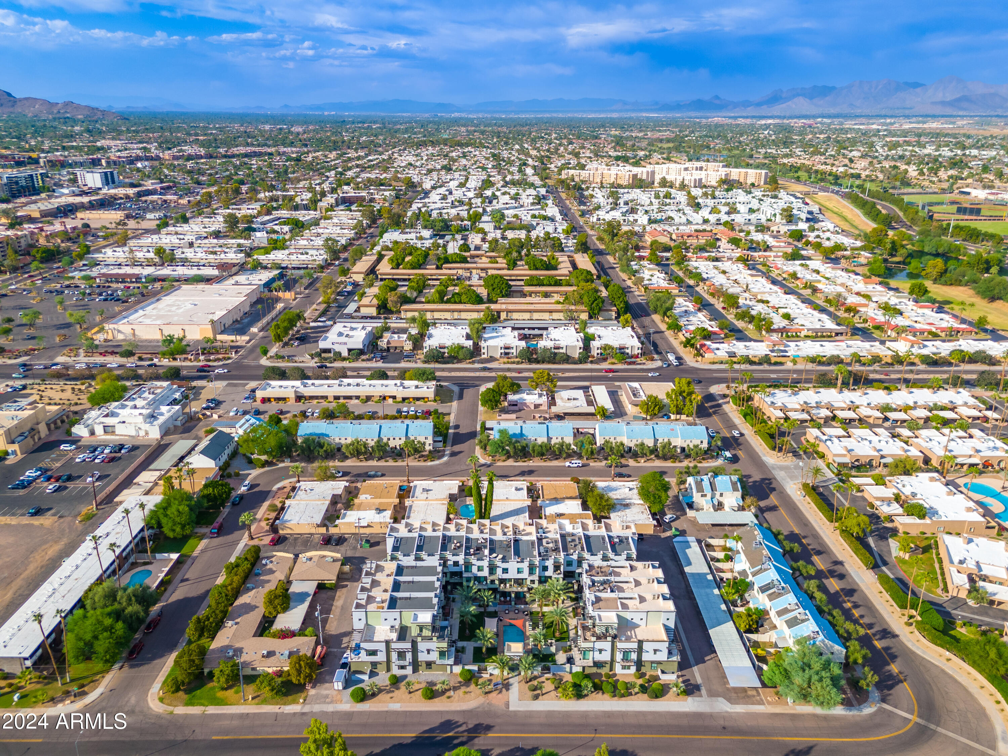
Aerial view of a modern townhouse complex with landscaped courtyard, pool, and distant mountains.
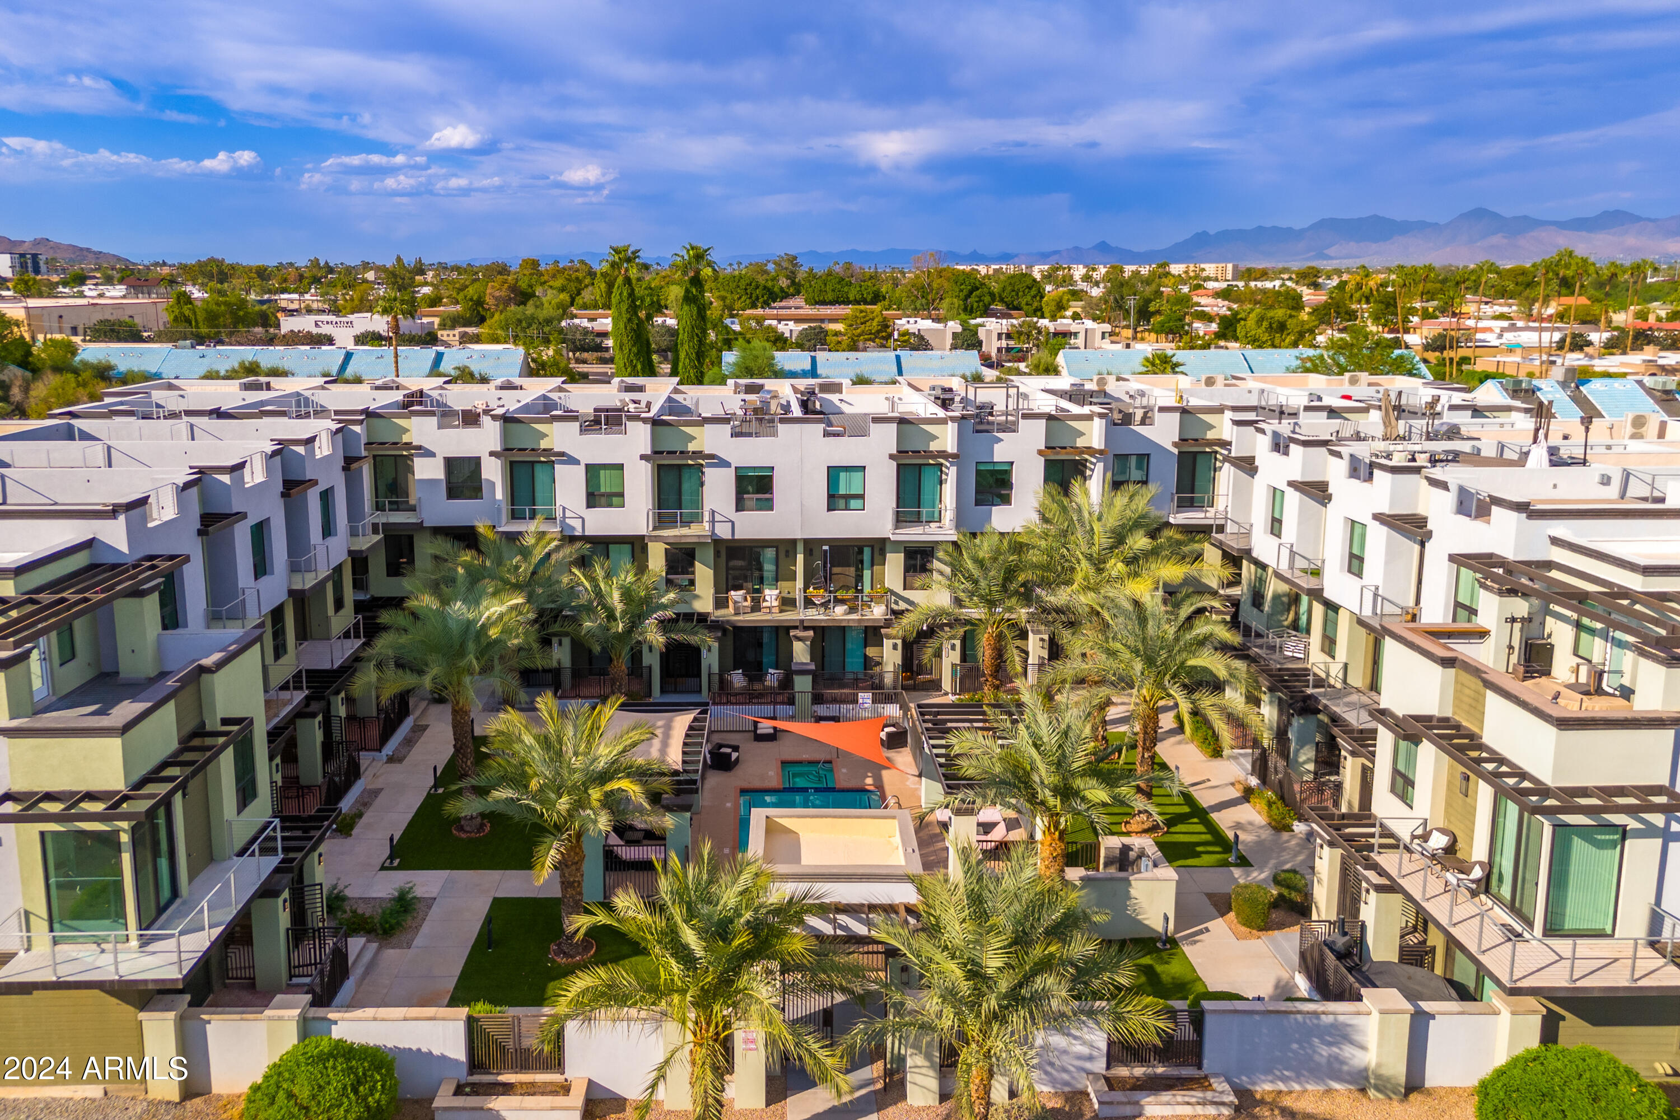
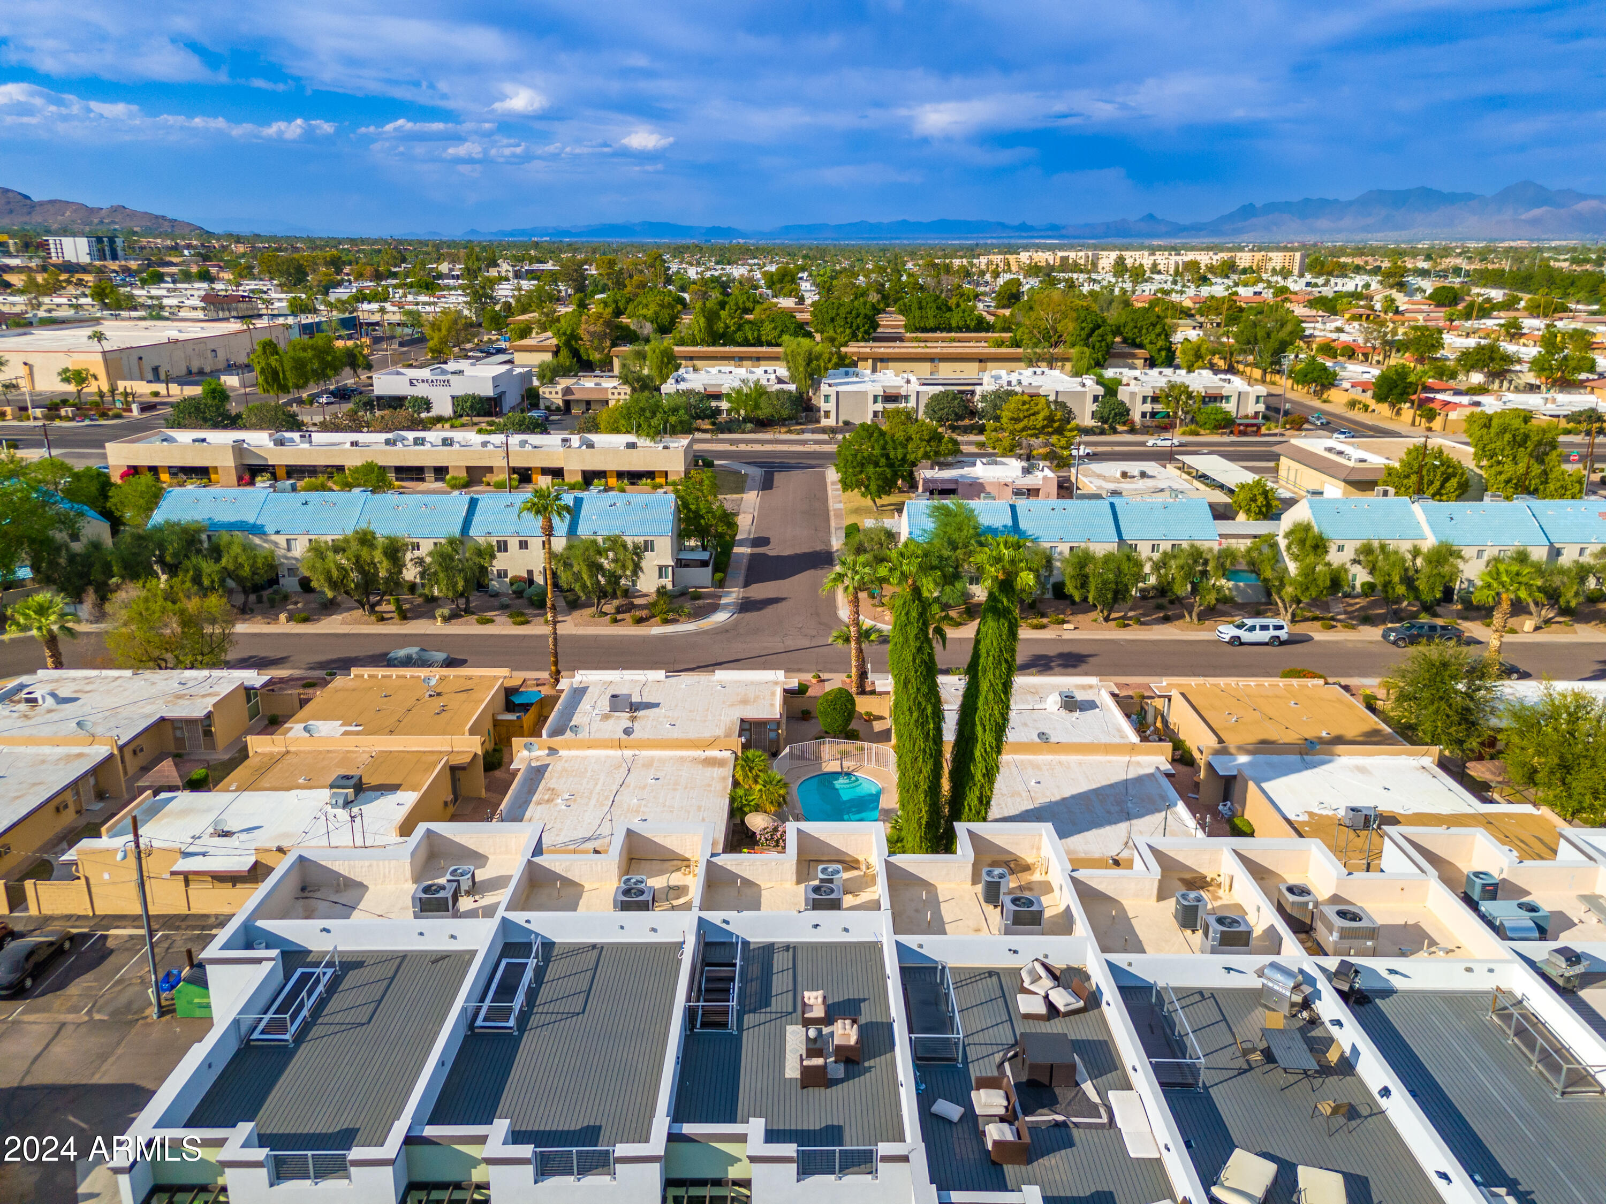
Aerial view of a modern condominium courtyard with a pool, palms, and distant mountains.
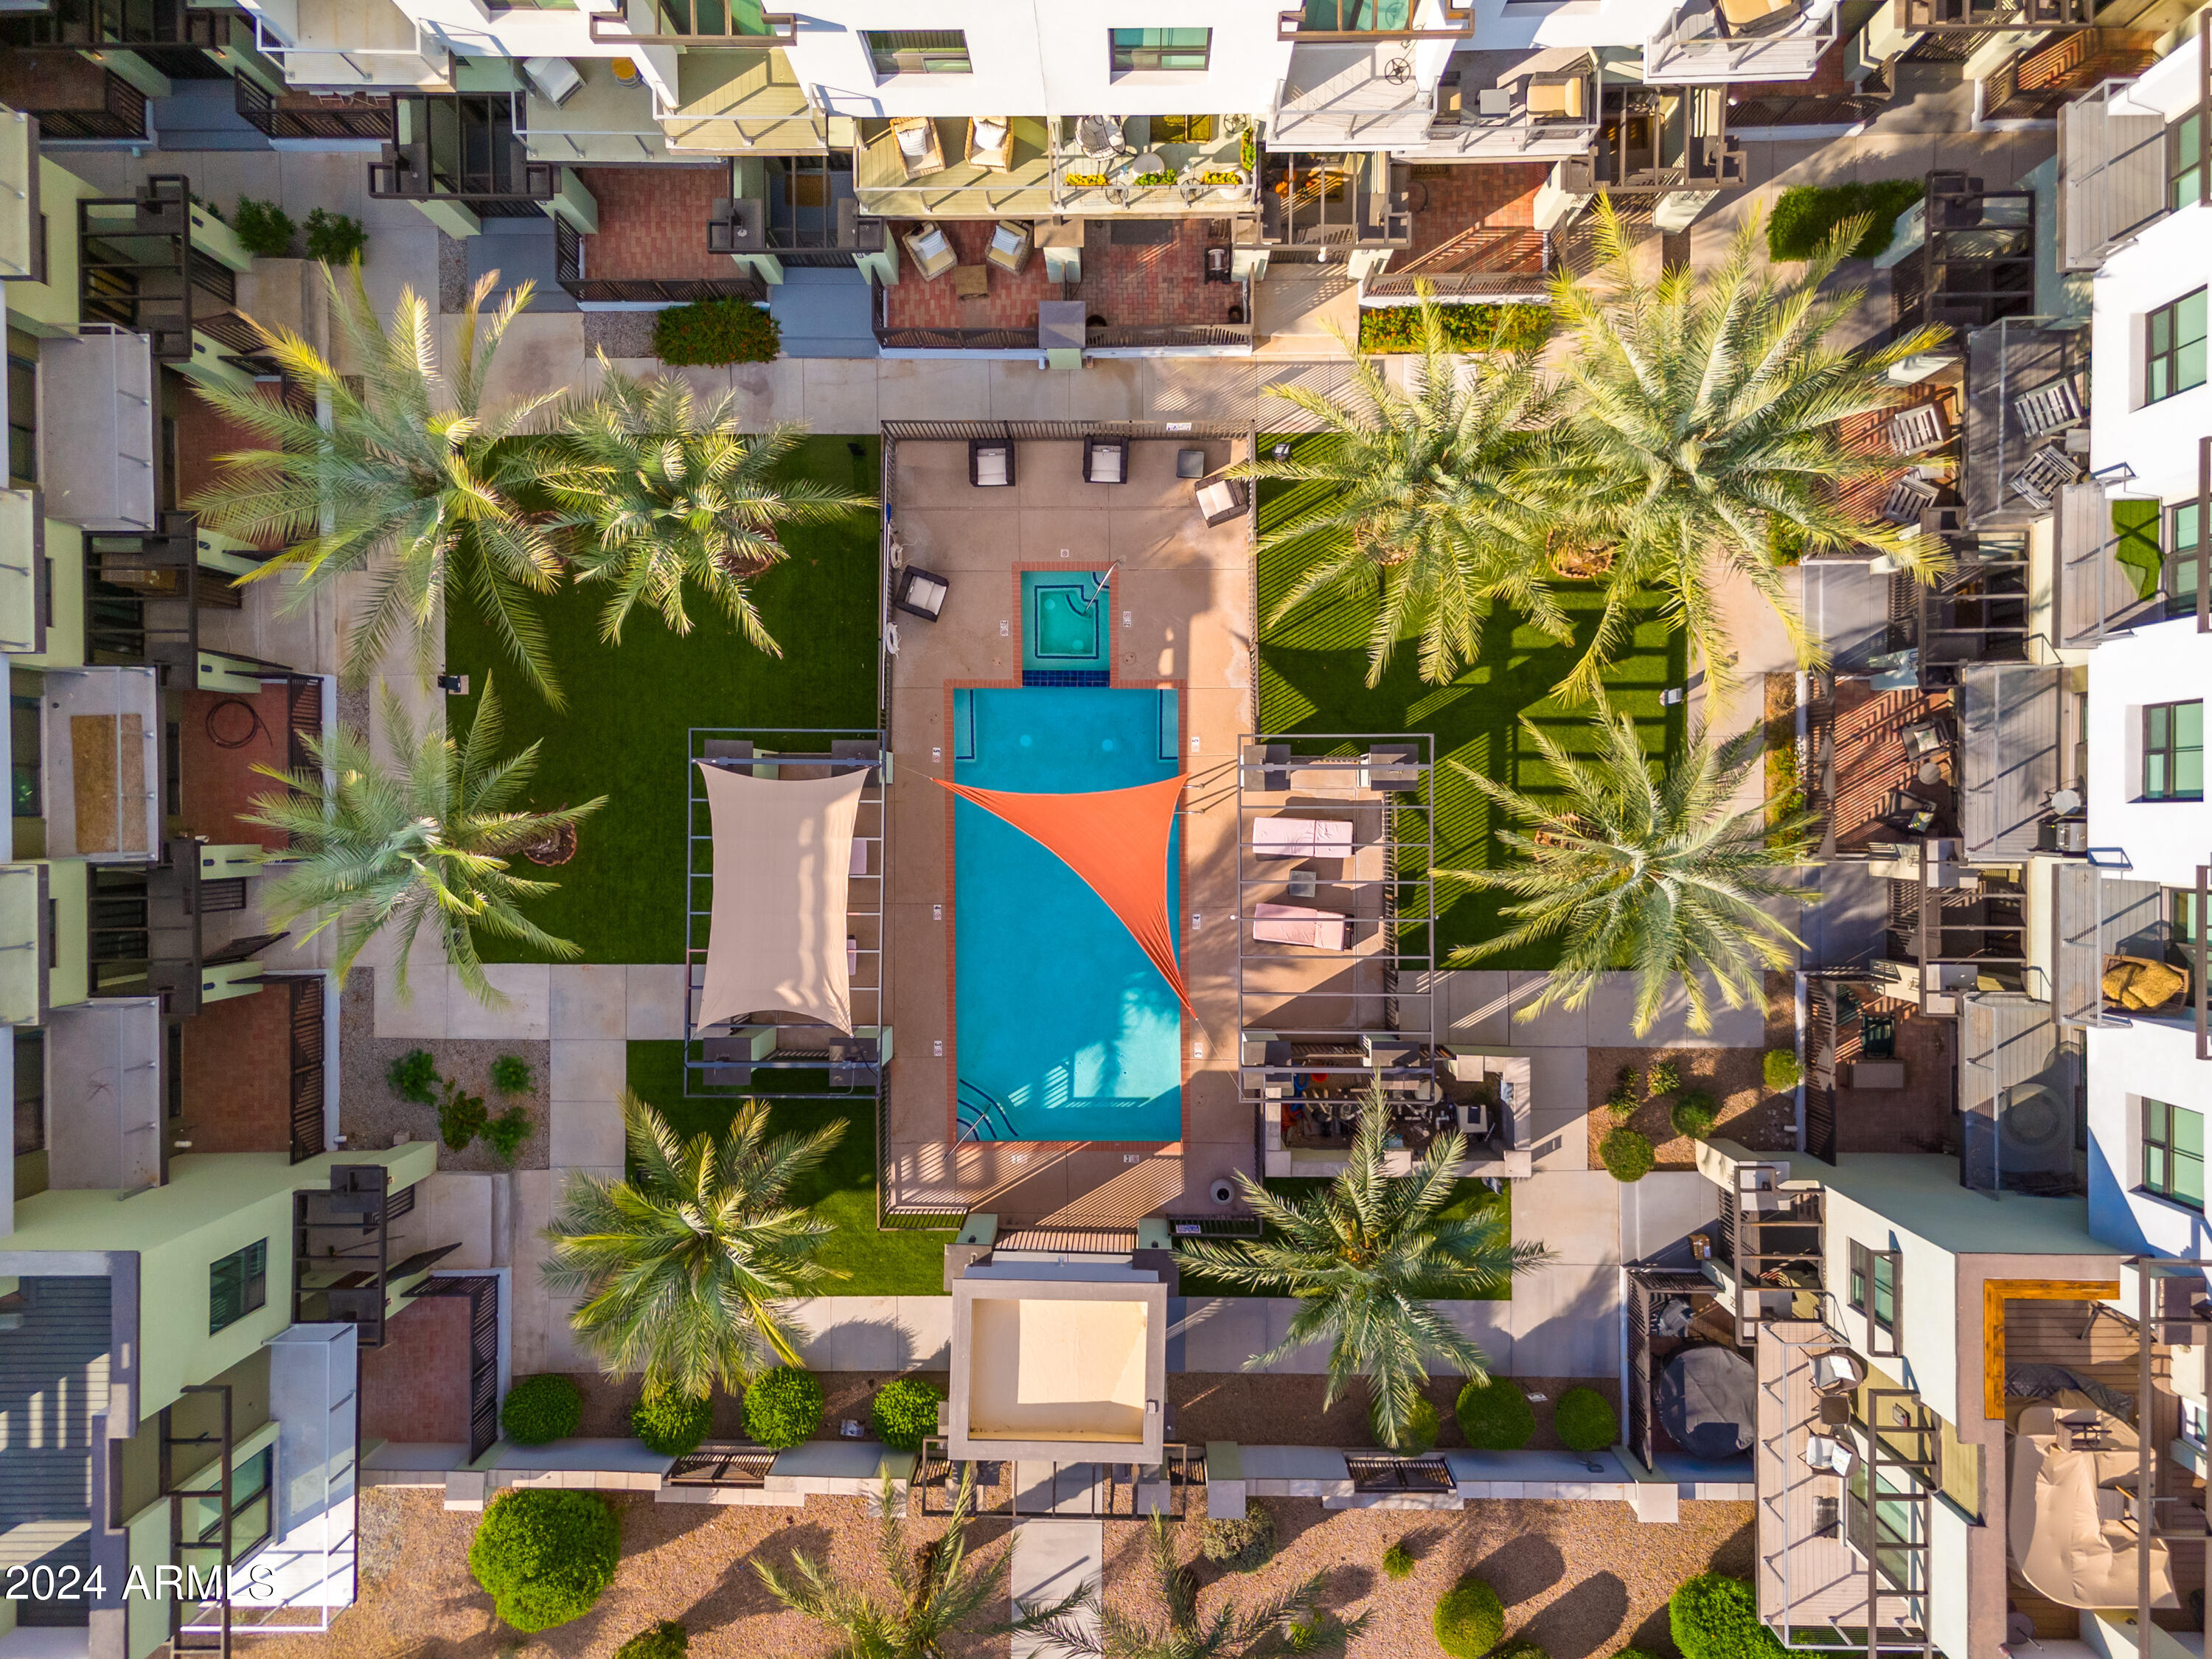
Condominium courtyard pool and spa surrounded by palm trees and balconies, with colorful shade sails.
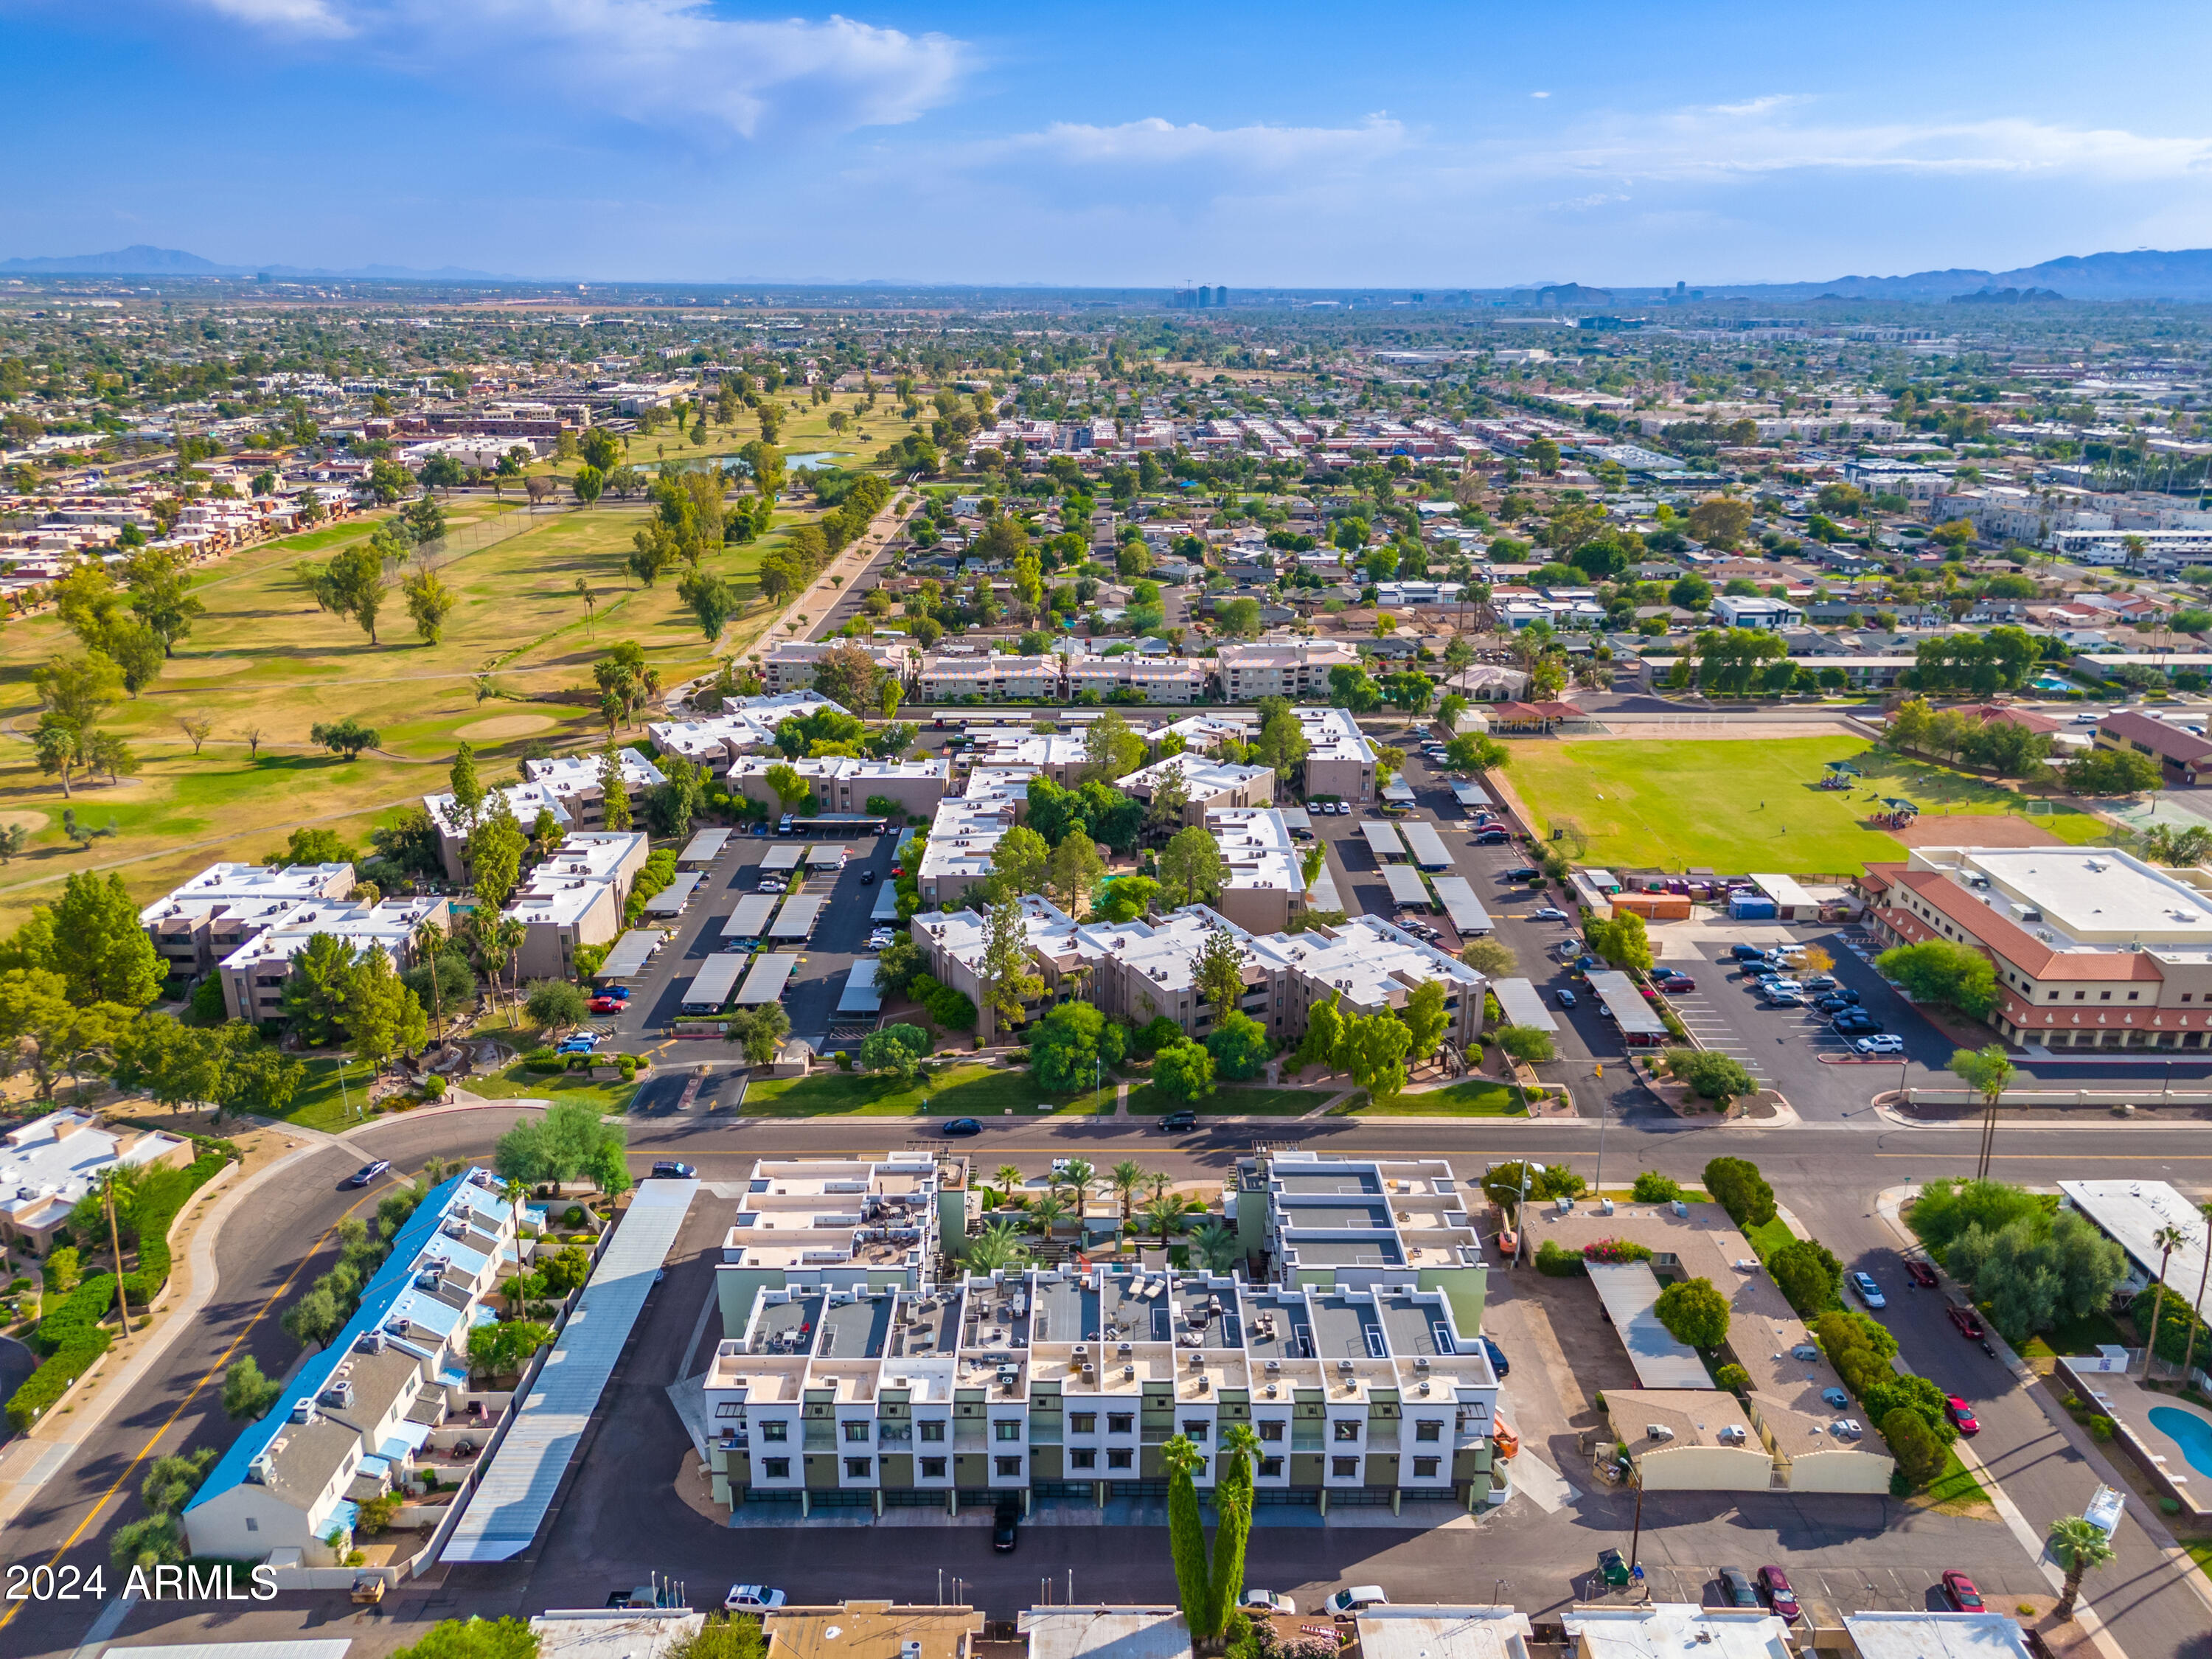
Aerial view of a residential complex with a central pool courtyard and palm trees.
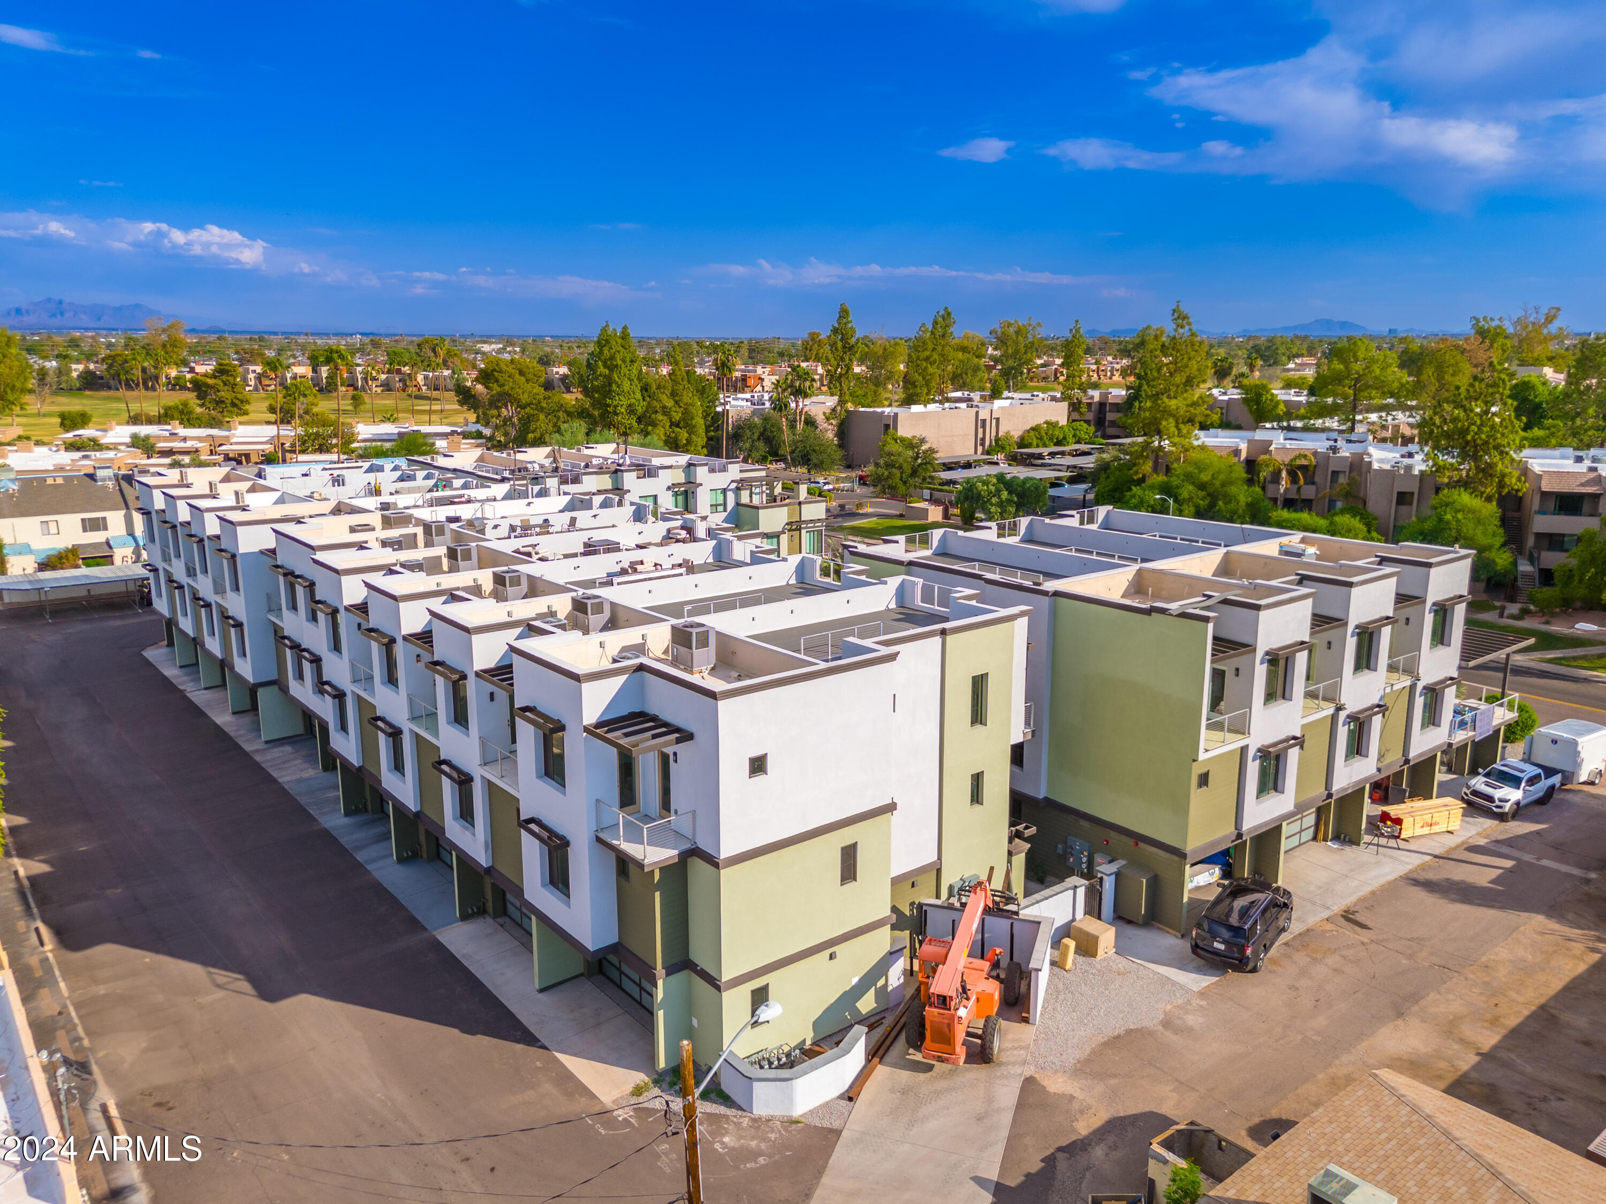
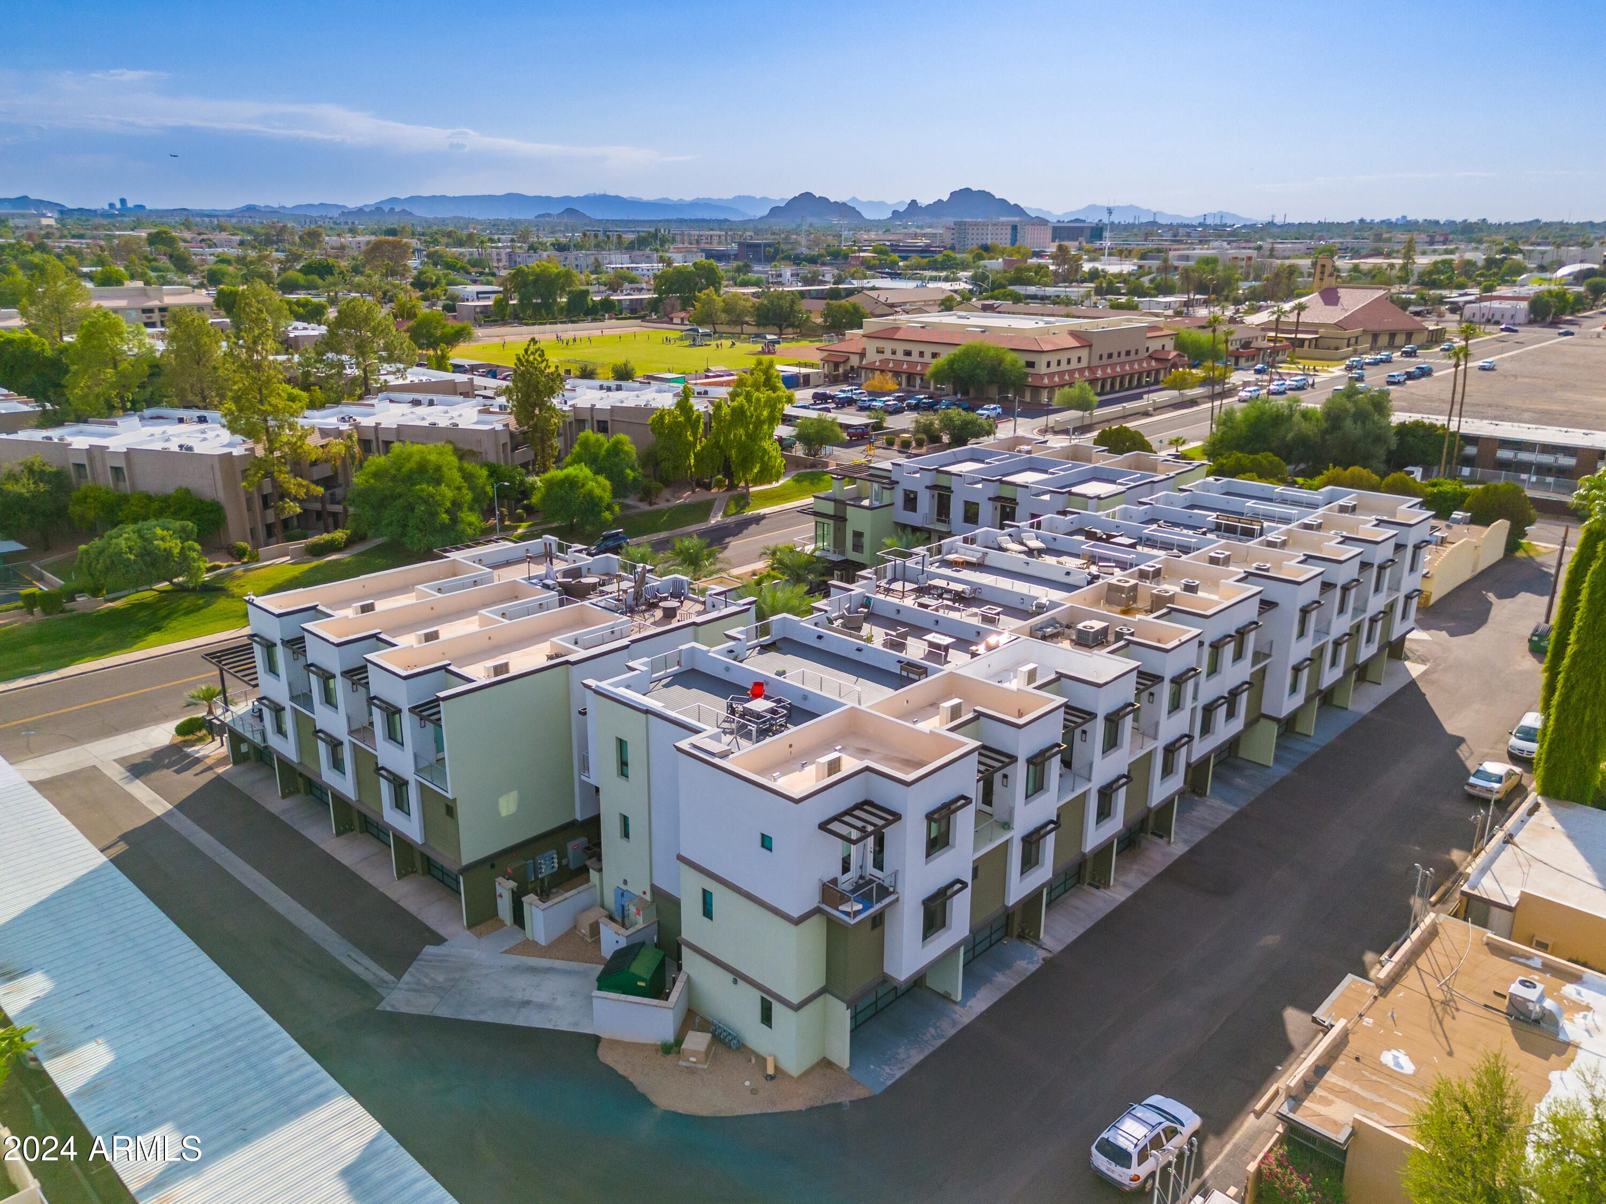
Aerial view of modern white and pale green residential buildings with an orange construction lift and distant mountains.
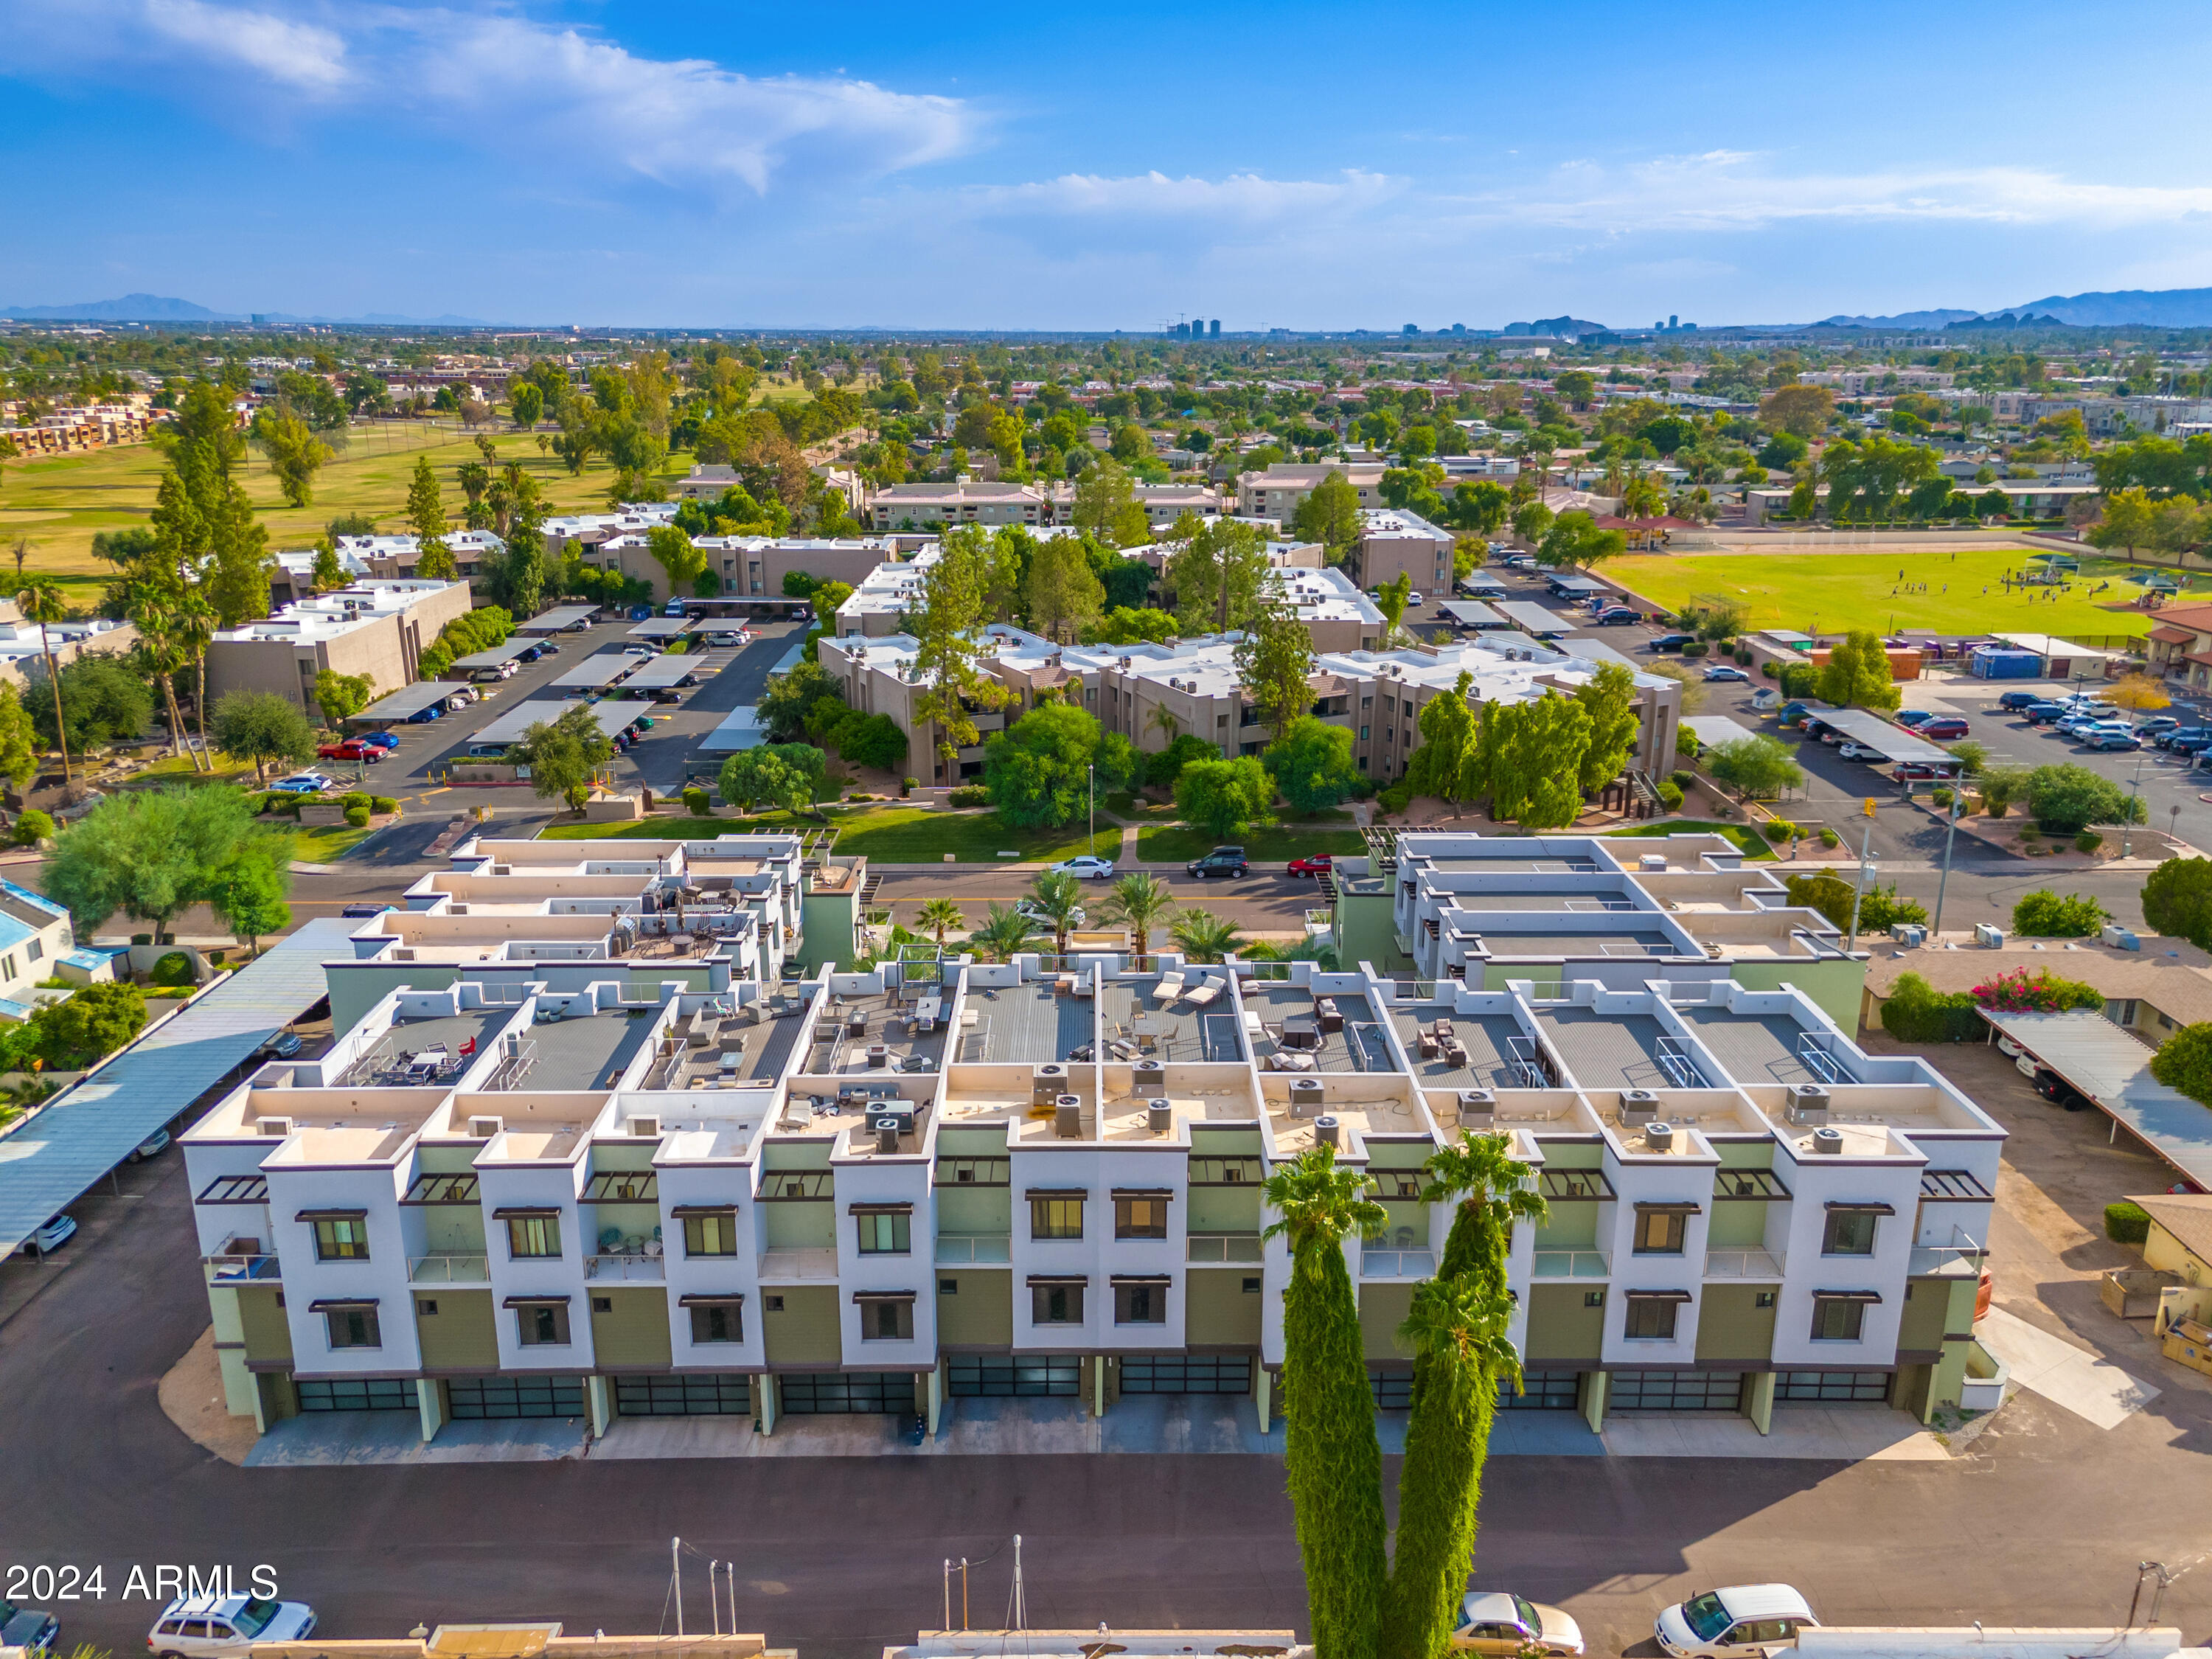
Aerial view of a multi-unit residential building with rooftop terraces and distant mountains.
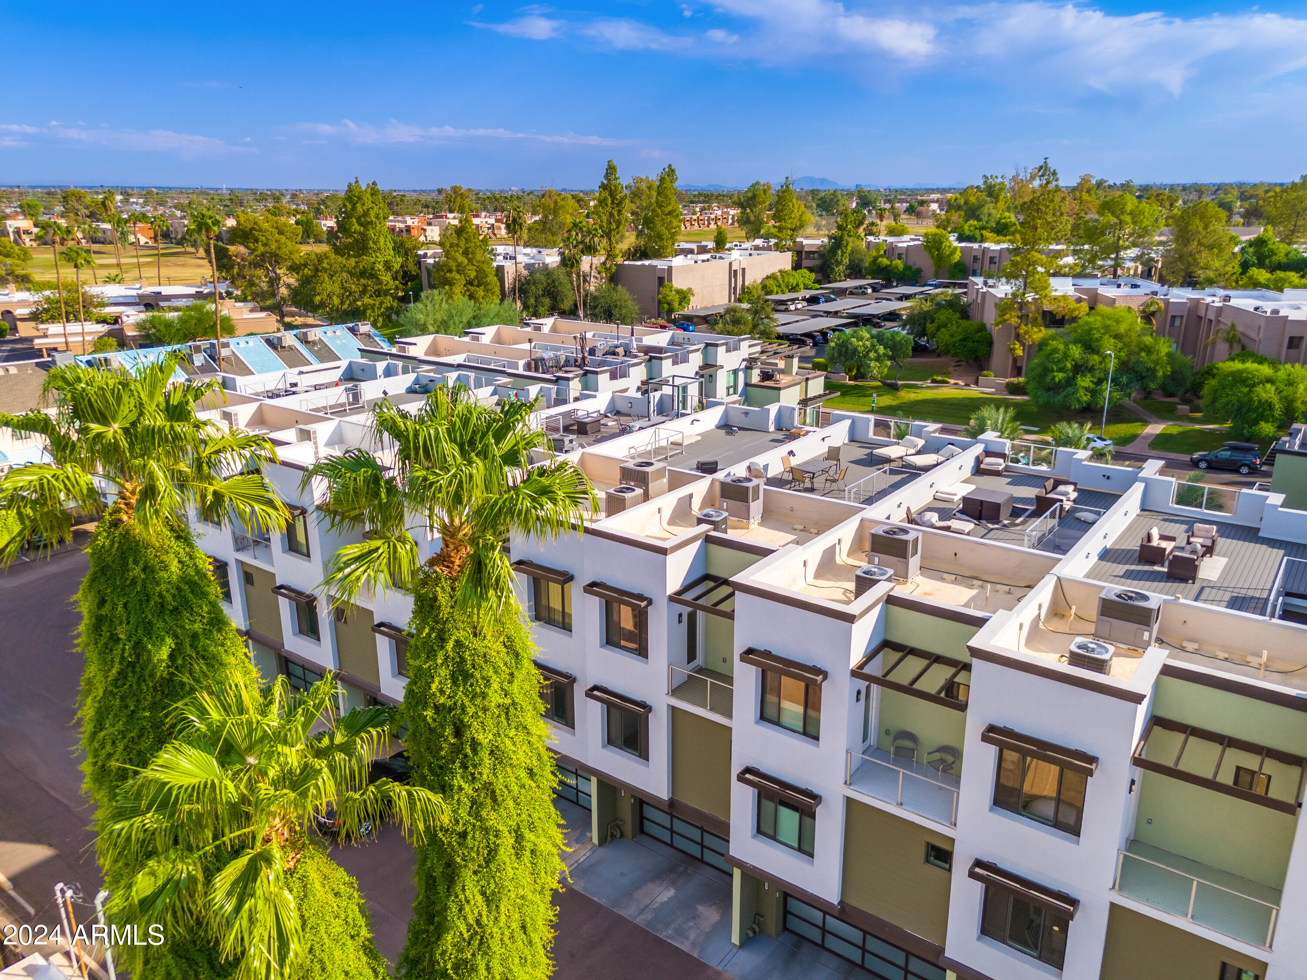
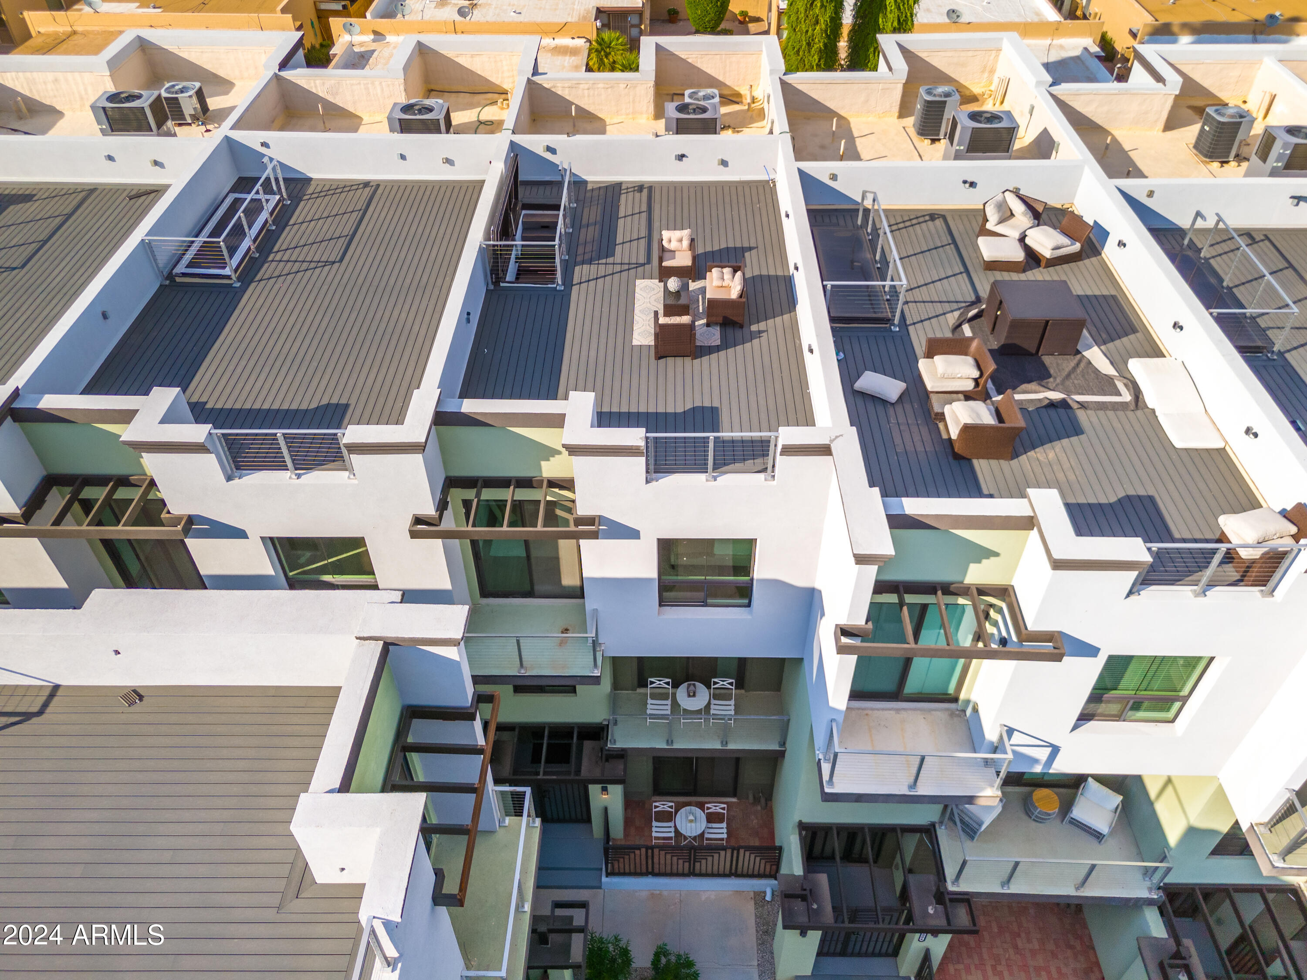
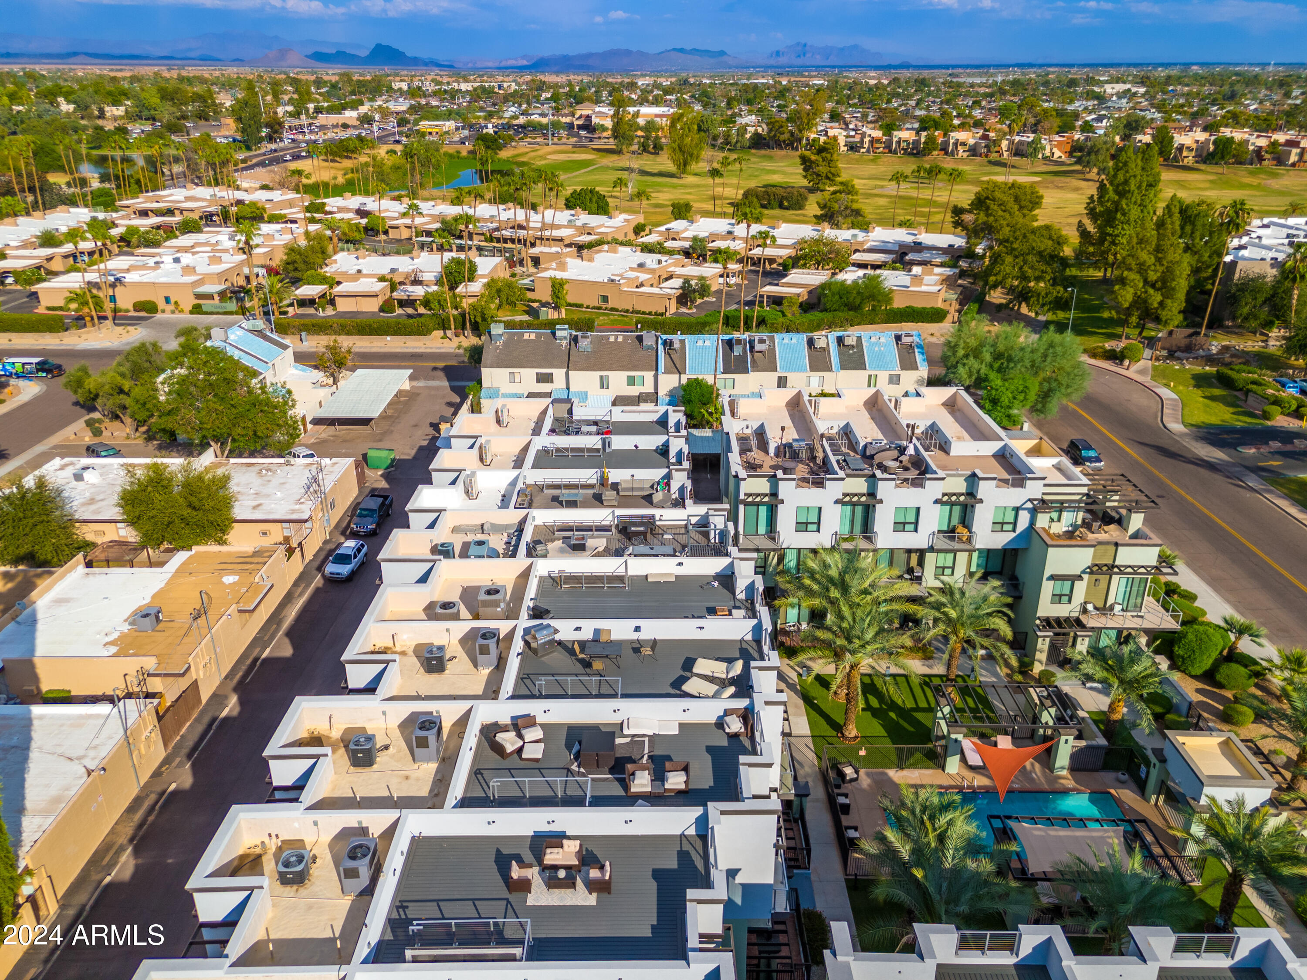
Aerial view of modern Scottsdale homes with furnished rooftop patios and palm trees.
Aerial view of furnished rooftop terraces, with Scottsdale buildings and distant mountains.
Modern residential building with rooftop terraces and seating, surrounded by Scottsdale neighborhoods and distant mountains.
Aerial view of condominium rooftops and terraces with Scottsdale buildings and mountains beyond.
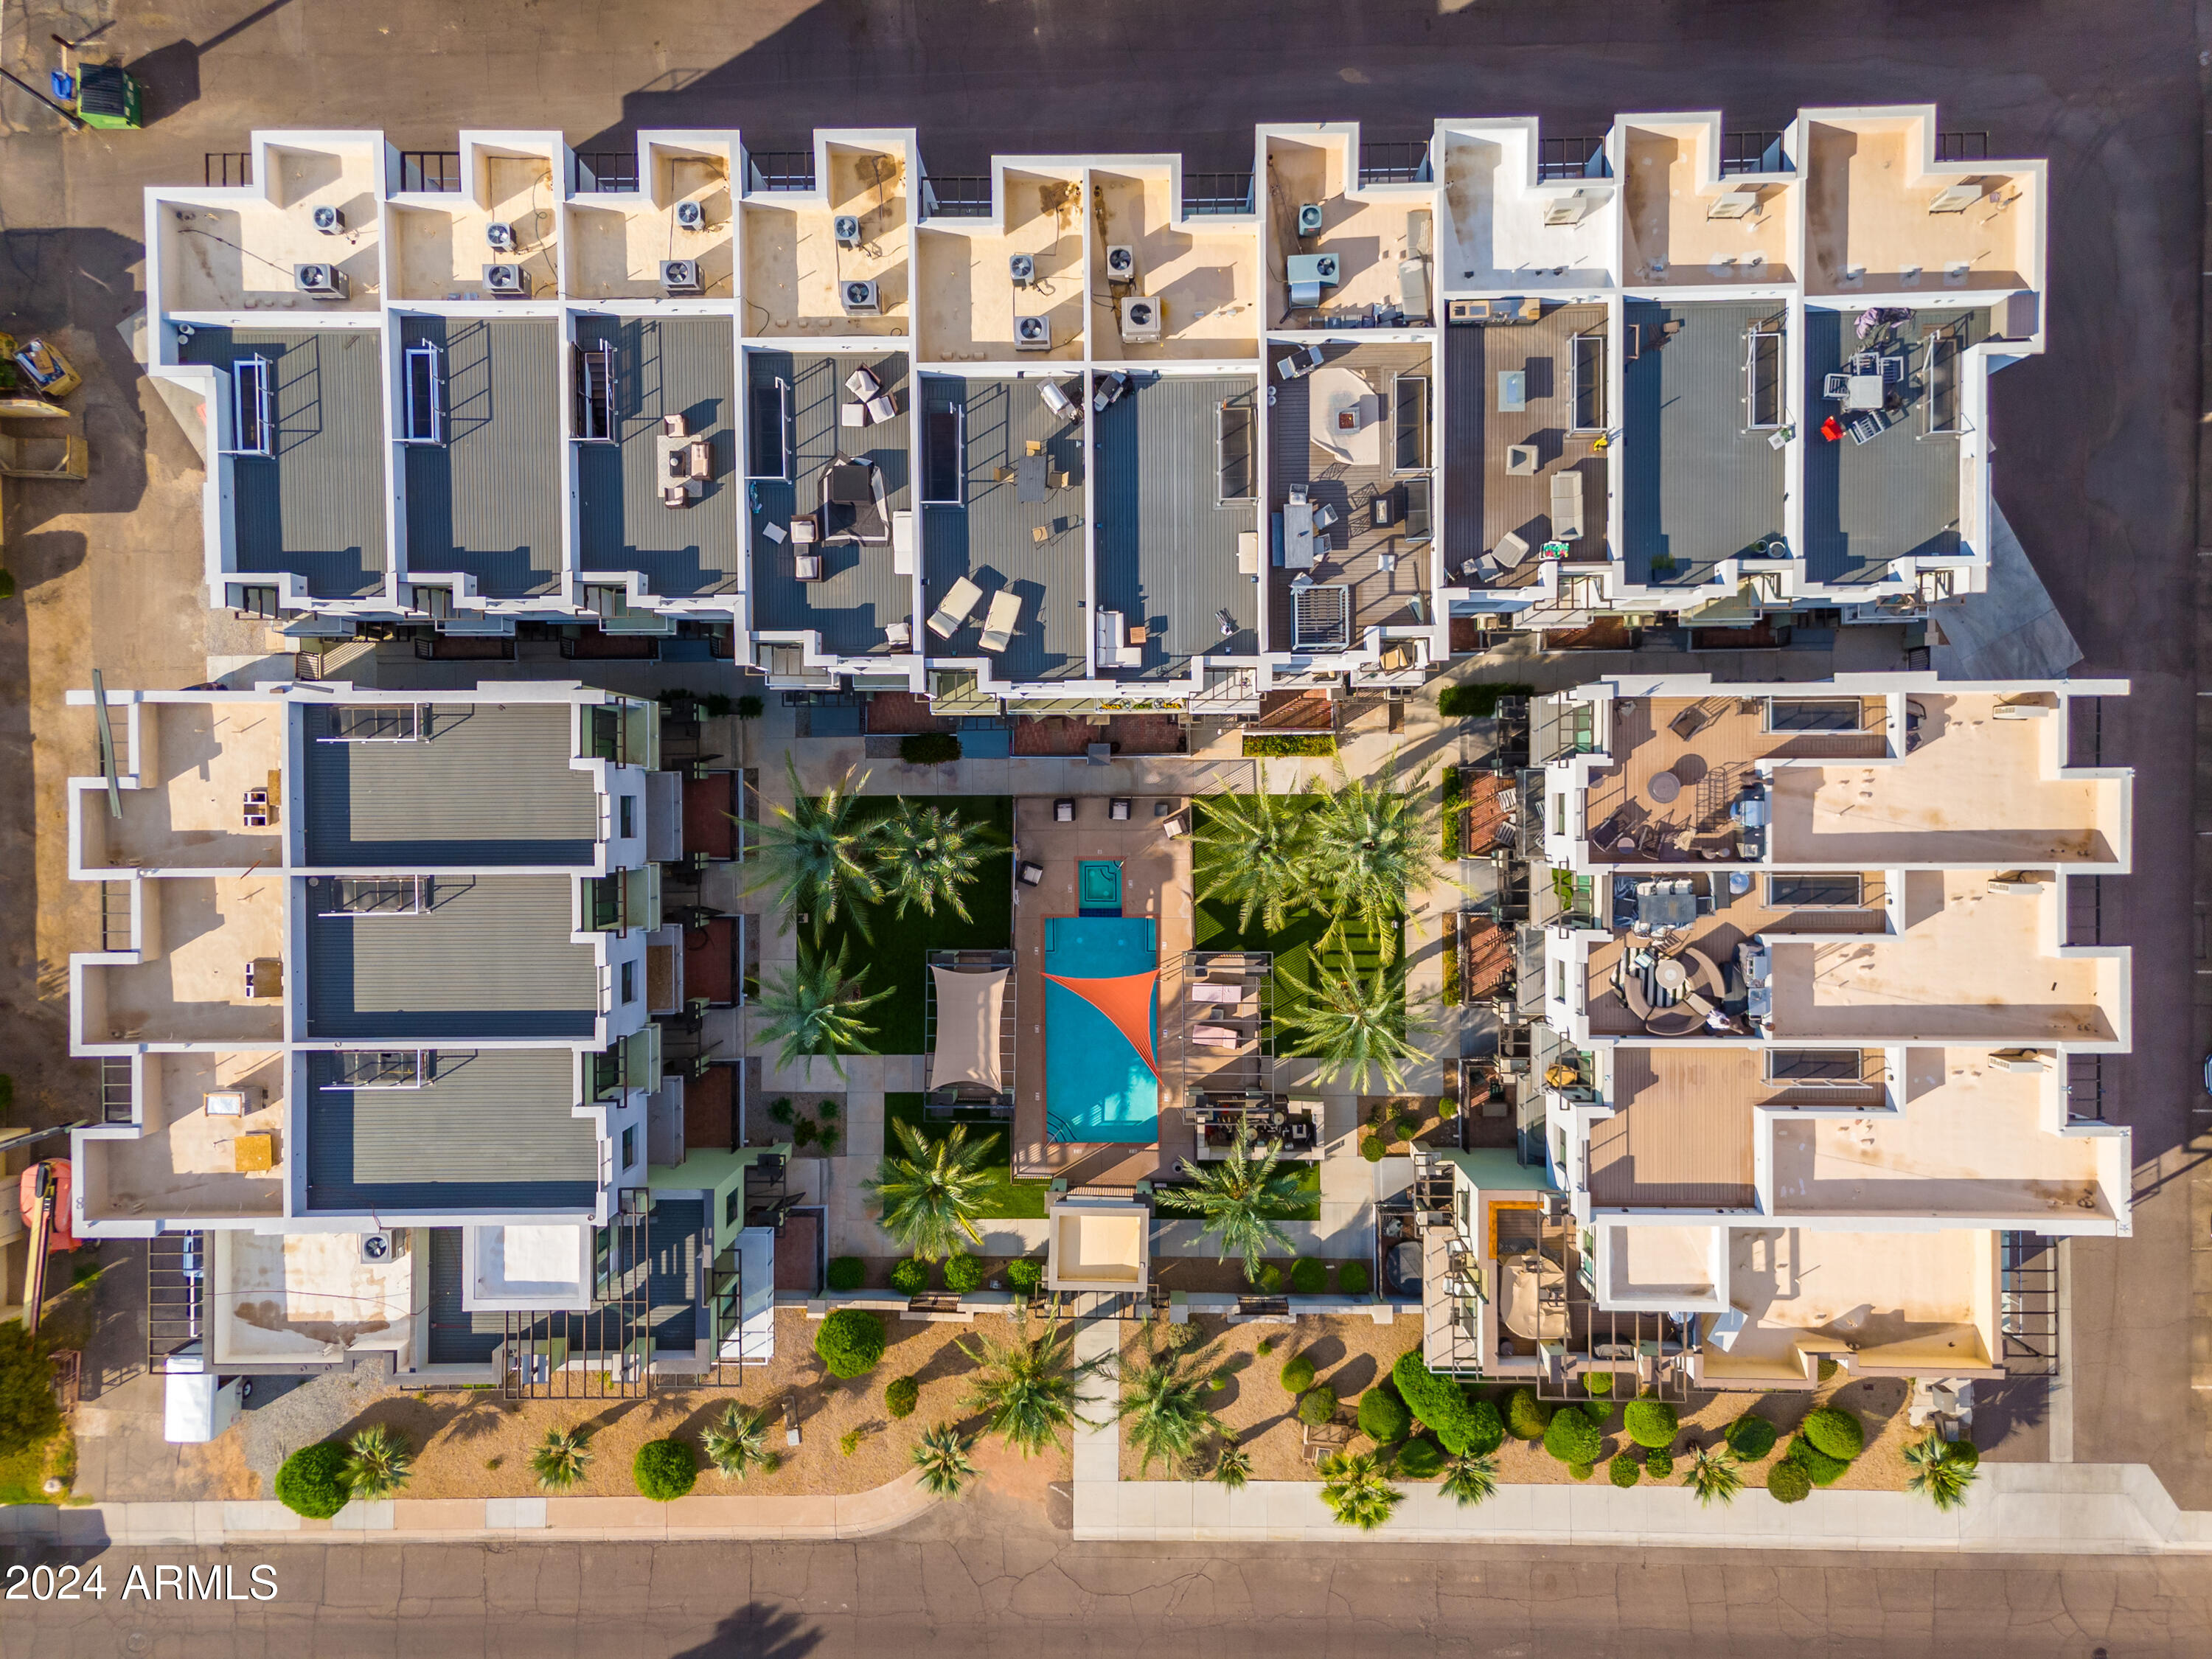
Aerial view of a residential complex with rooftop terraces, a pool, and distant mountains.
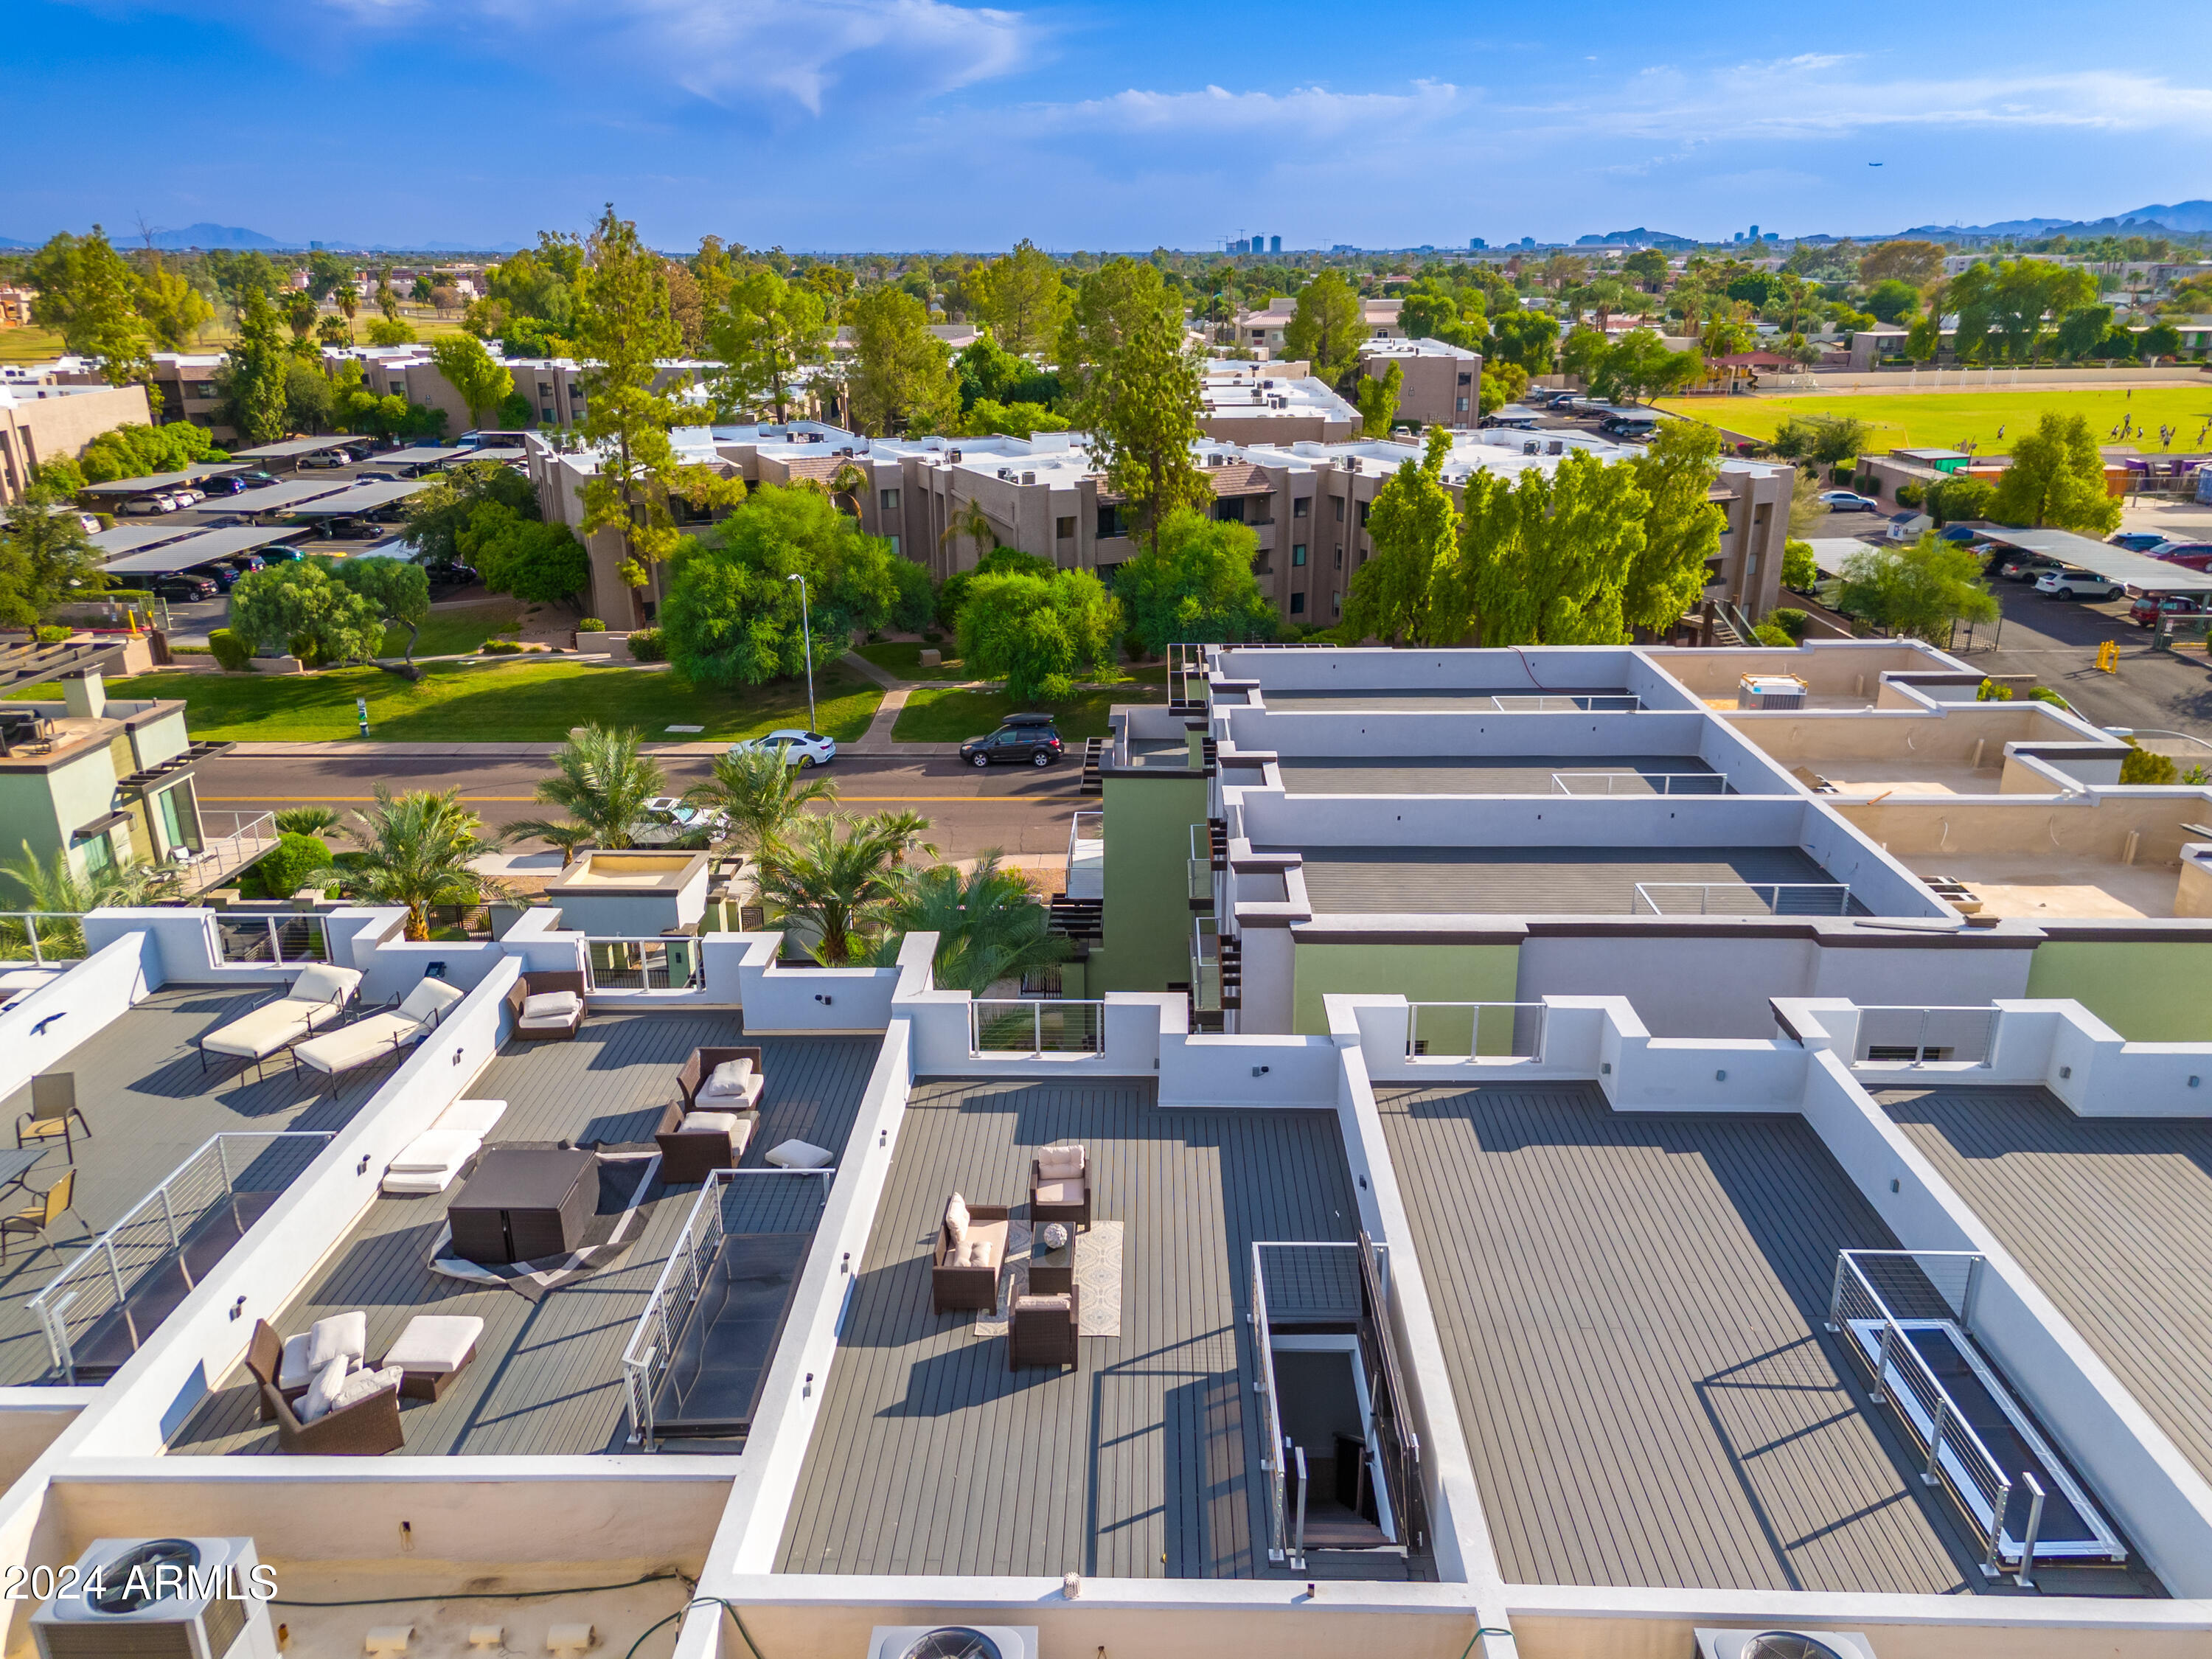
Aerial view of condo rooftop terraces with furnished outdoor seating and dark decking.
Furnished rooftop deck overlooking Scottsdale rooftops, palm trees, and distant mountains.
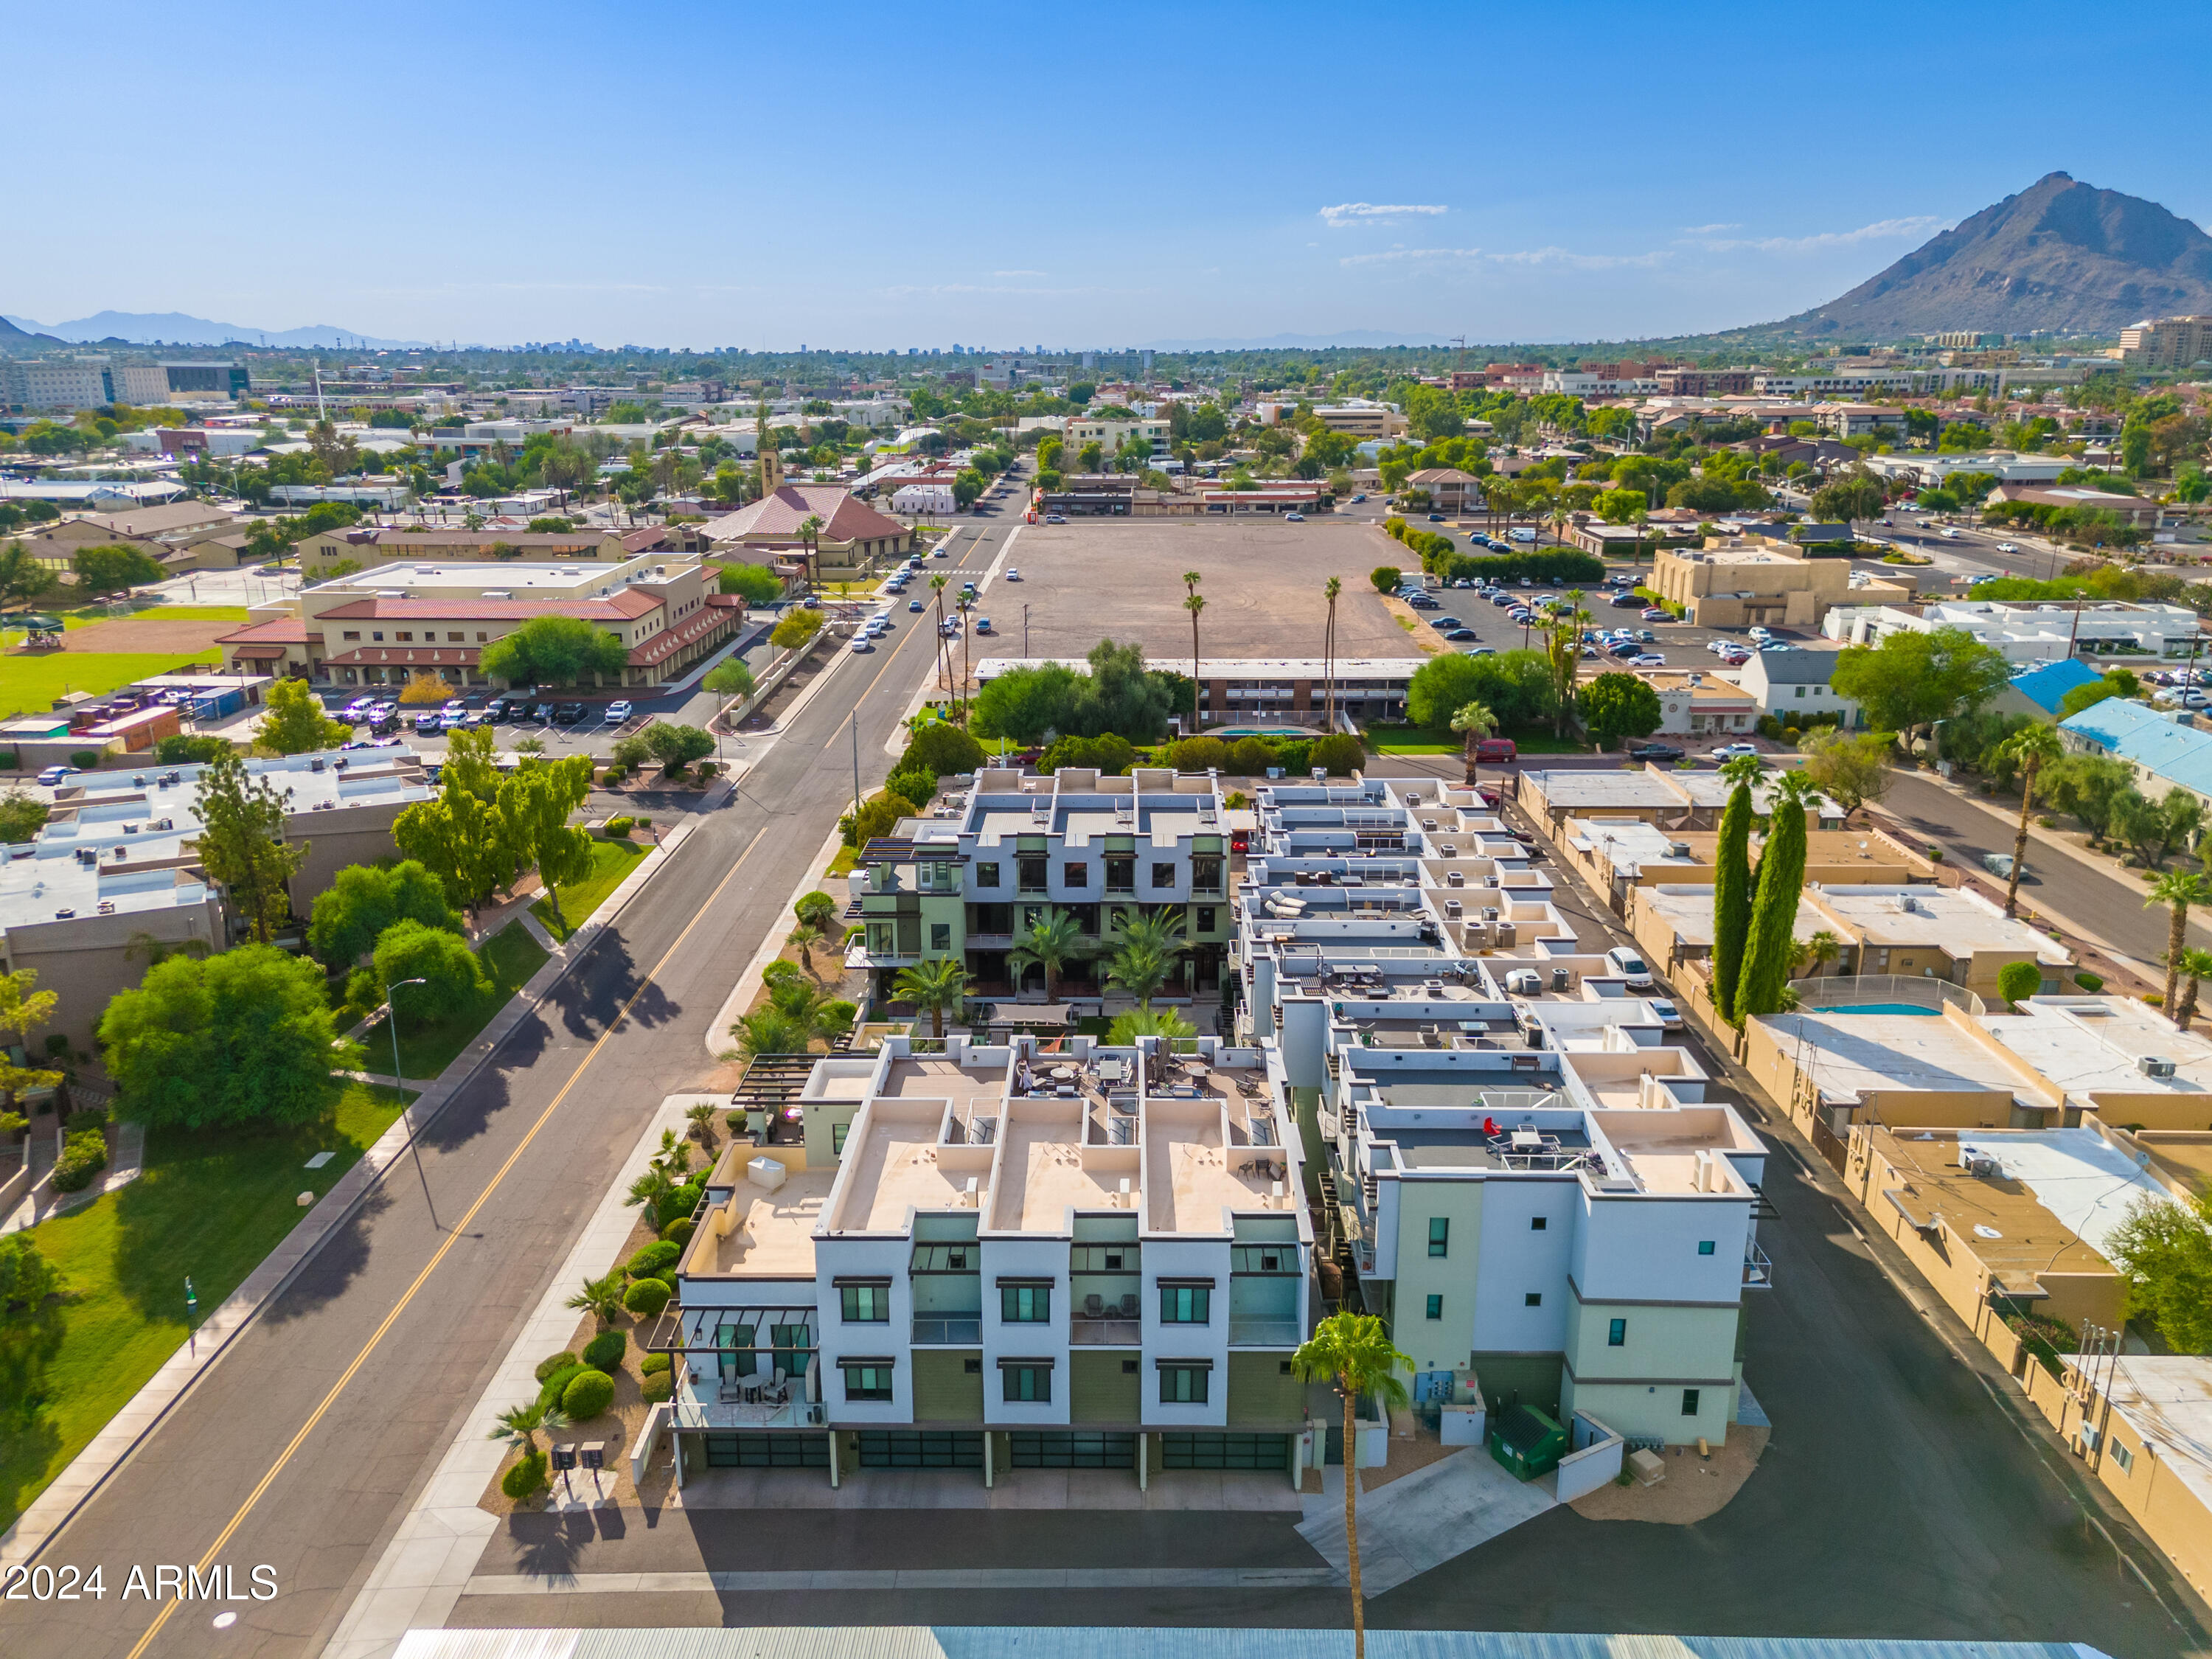
Aerial view of Scottsdale condominiums with rooftop patios, a palm-lined pool courtyard, and distant mountains.
Aerial view of a modern condominium complex with rooftop terraces and distant mountains.
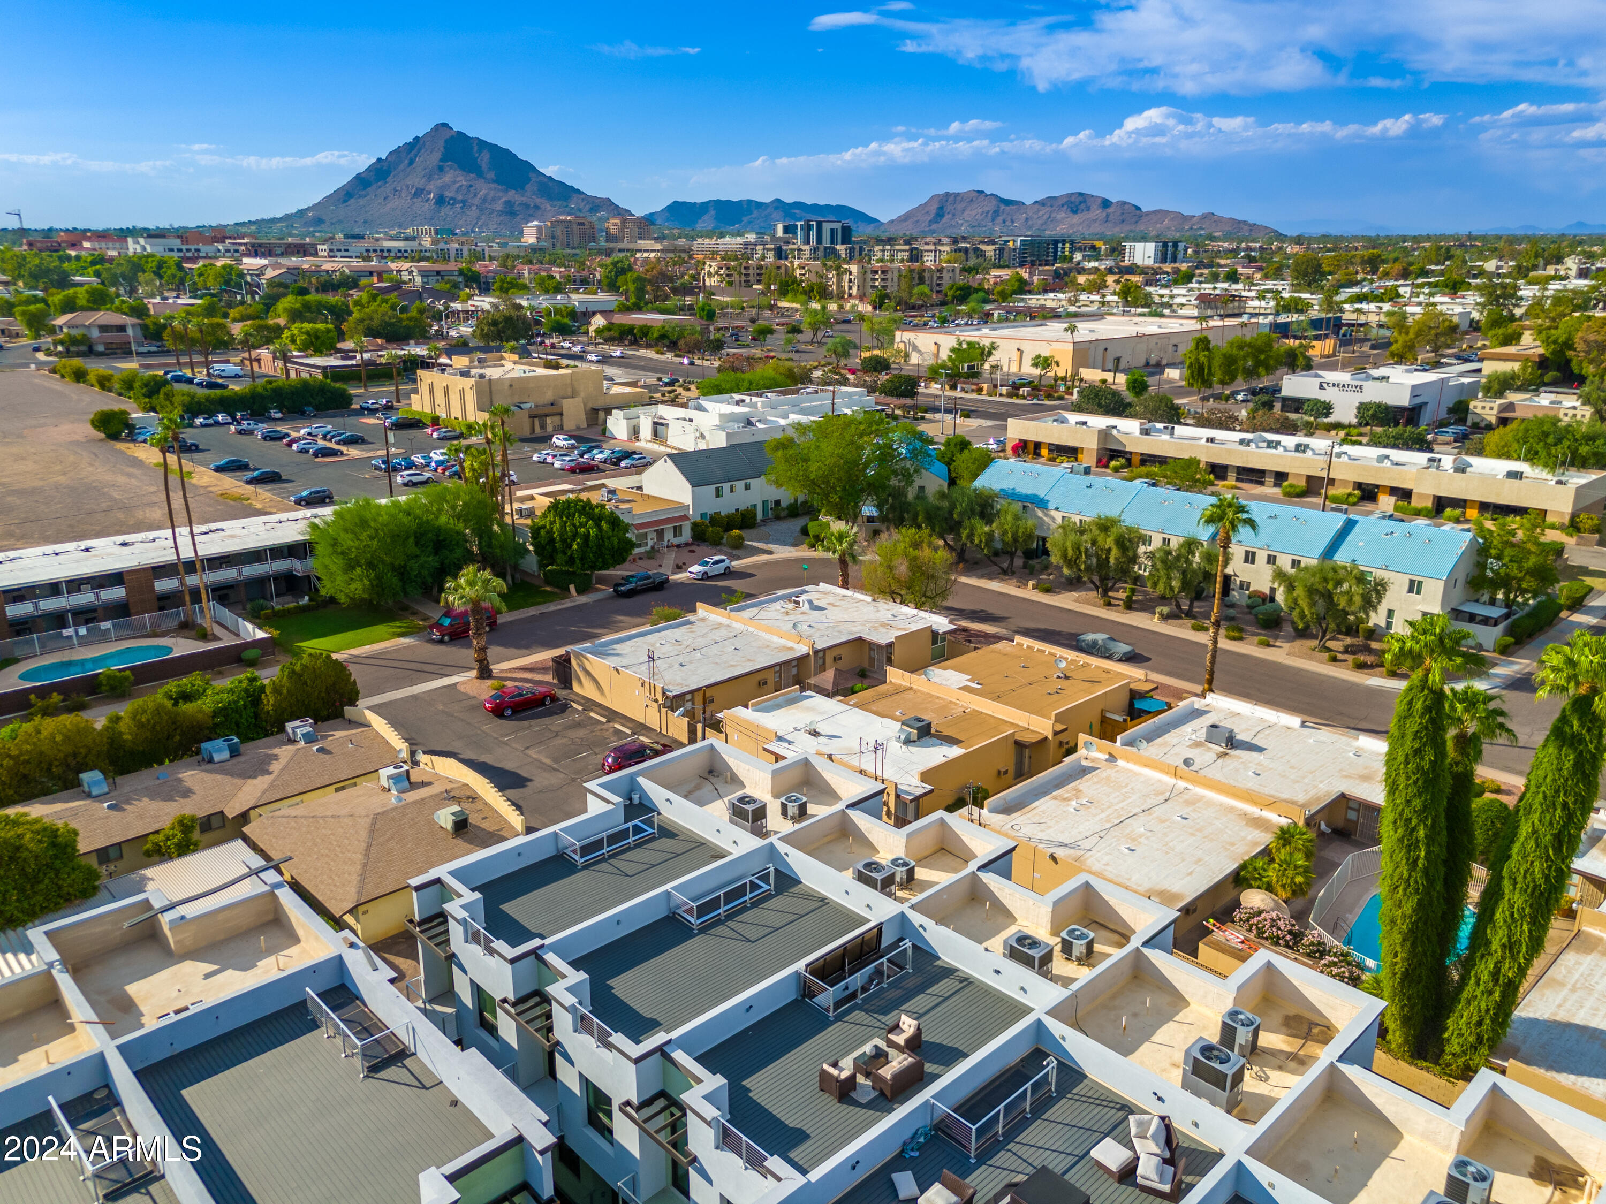
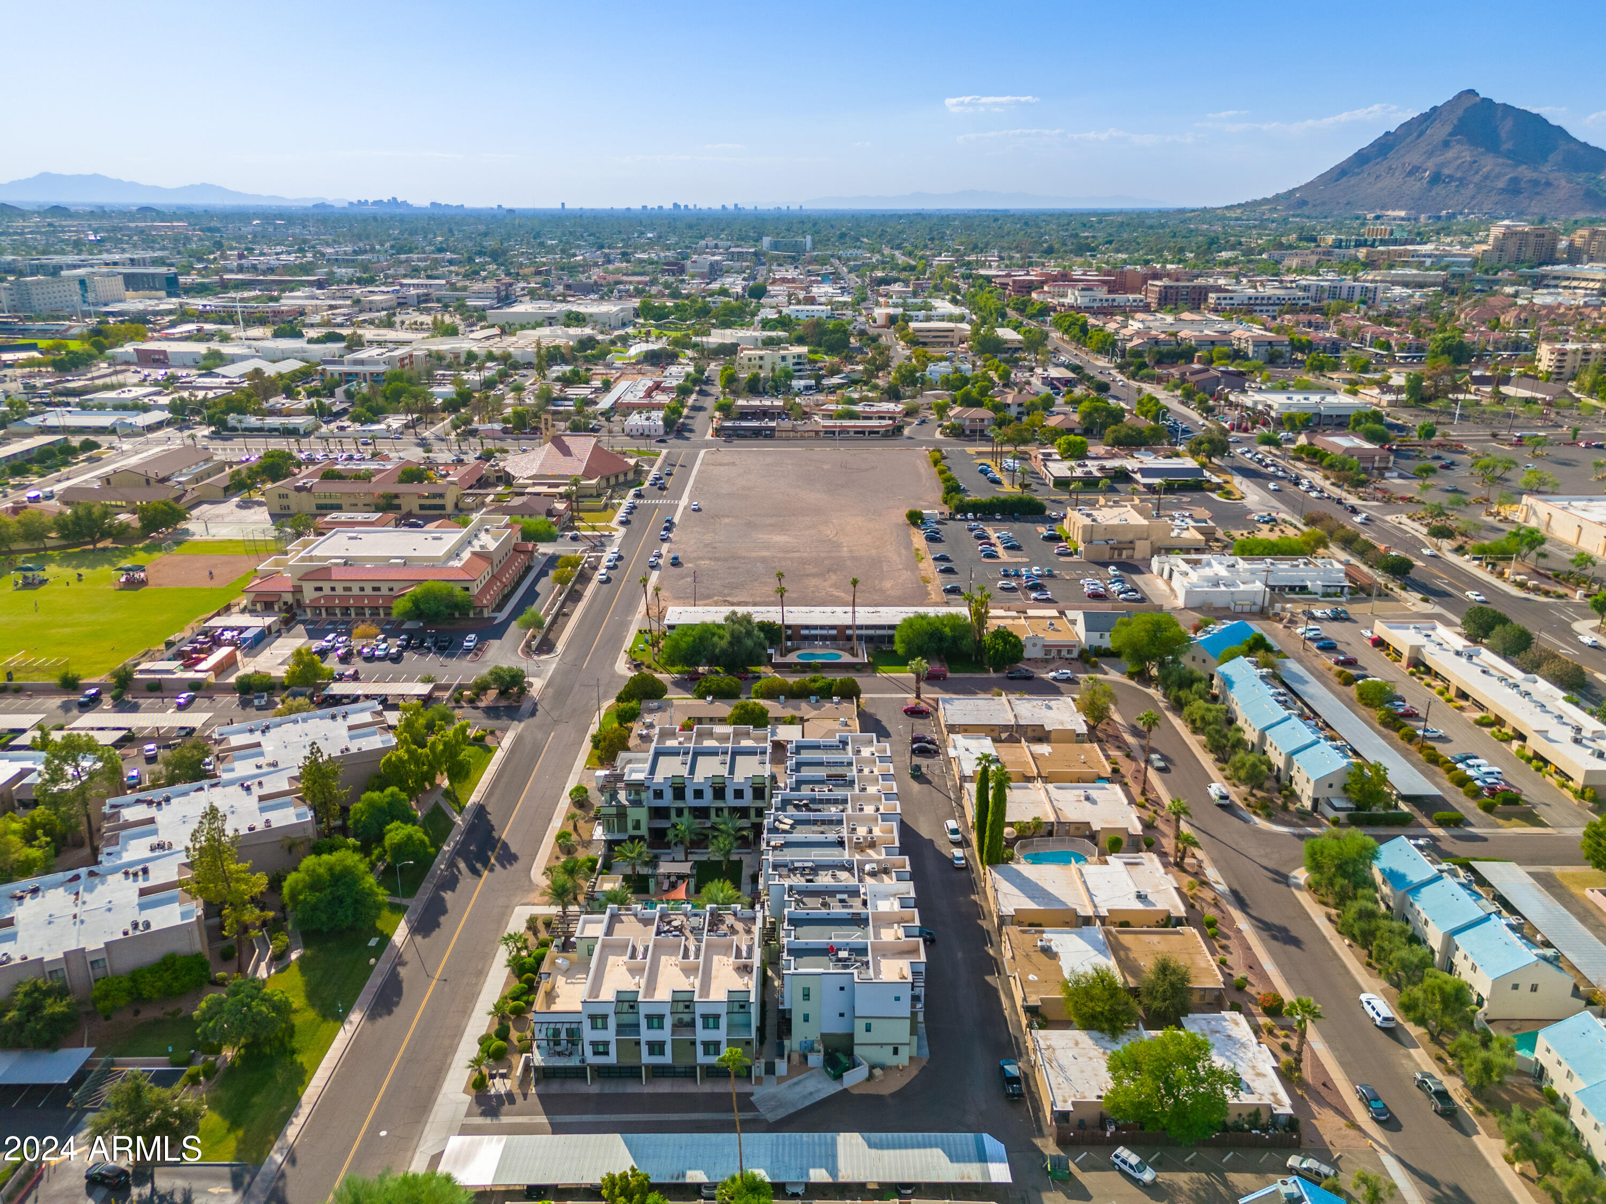
Aerial view of a modern condominium complex with a prominent mountain in the distance.
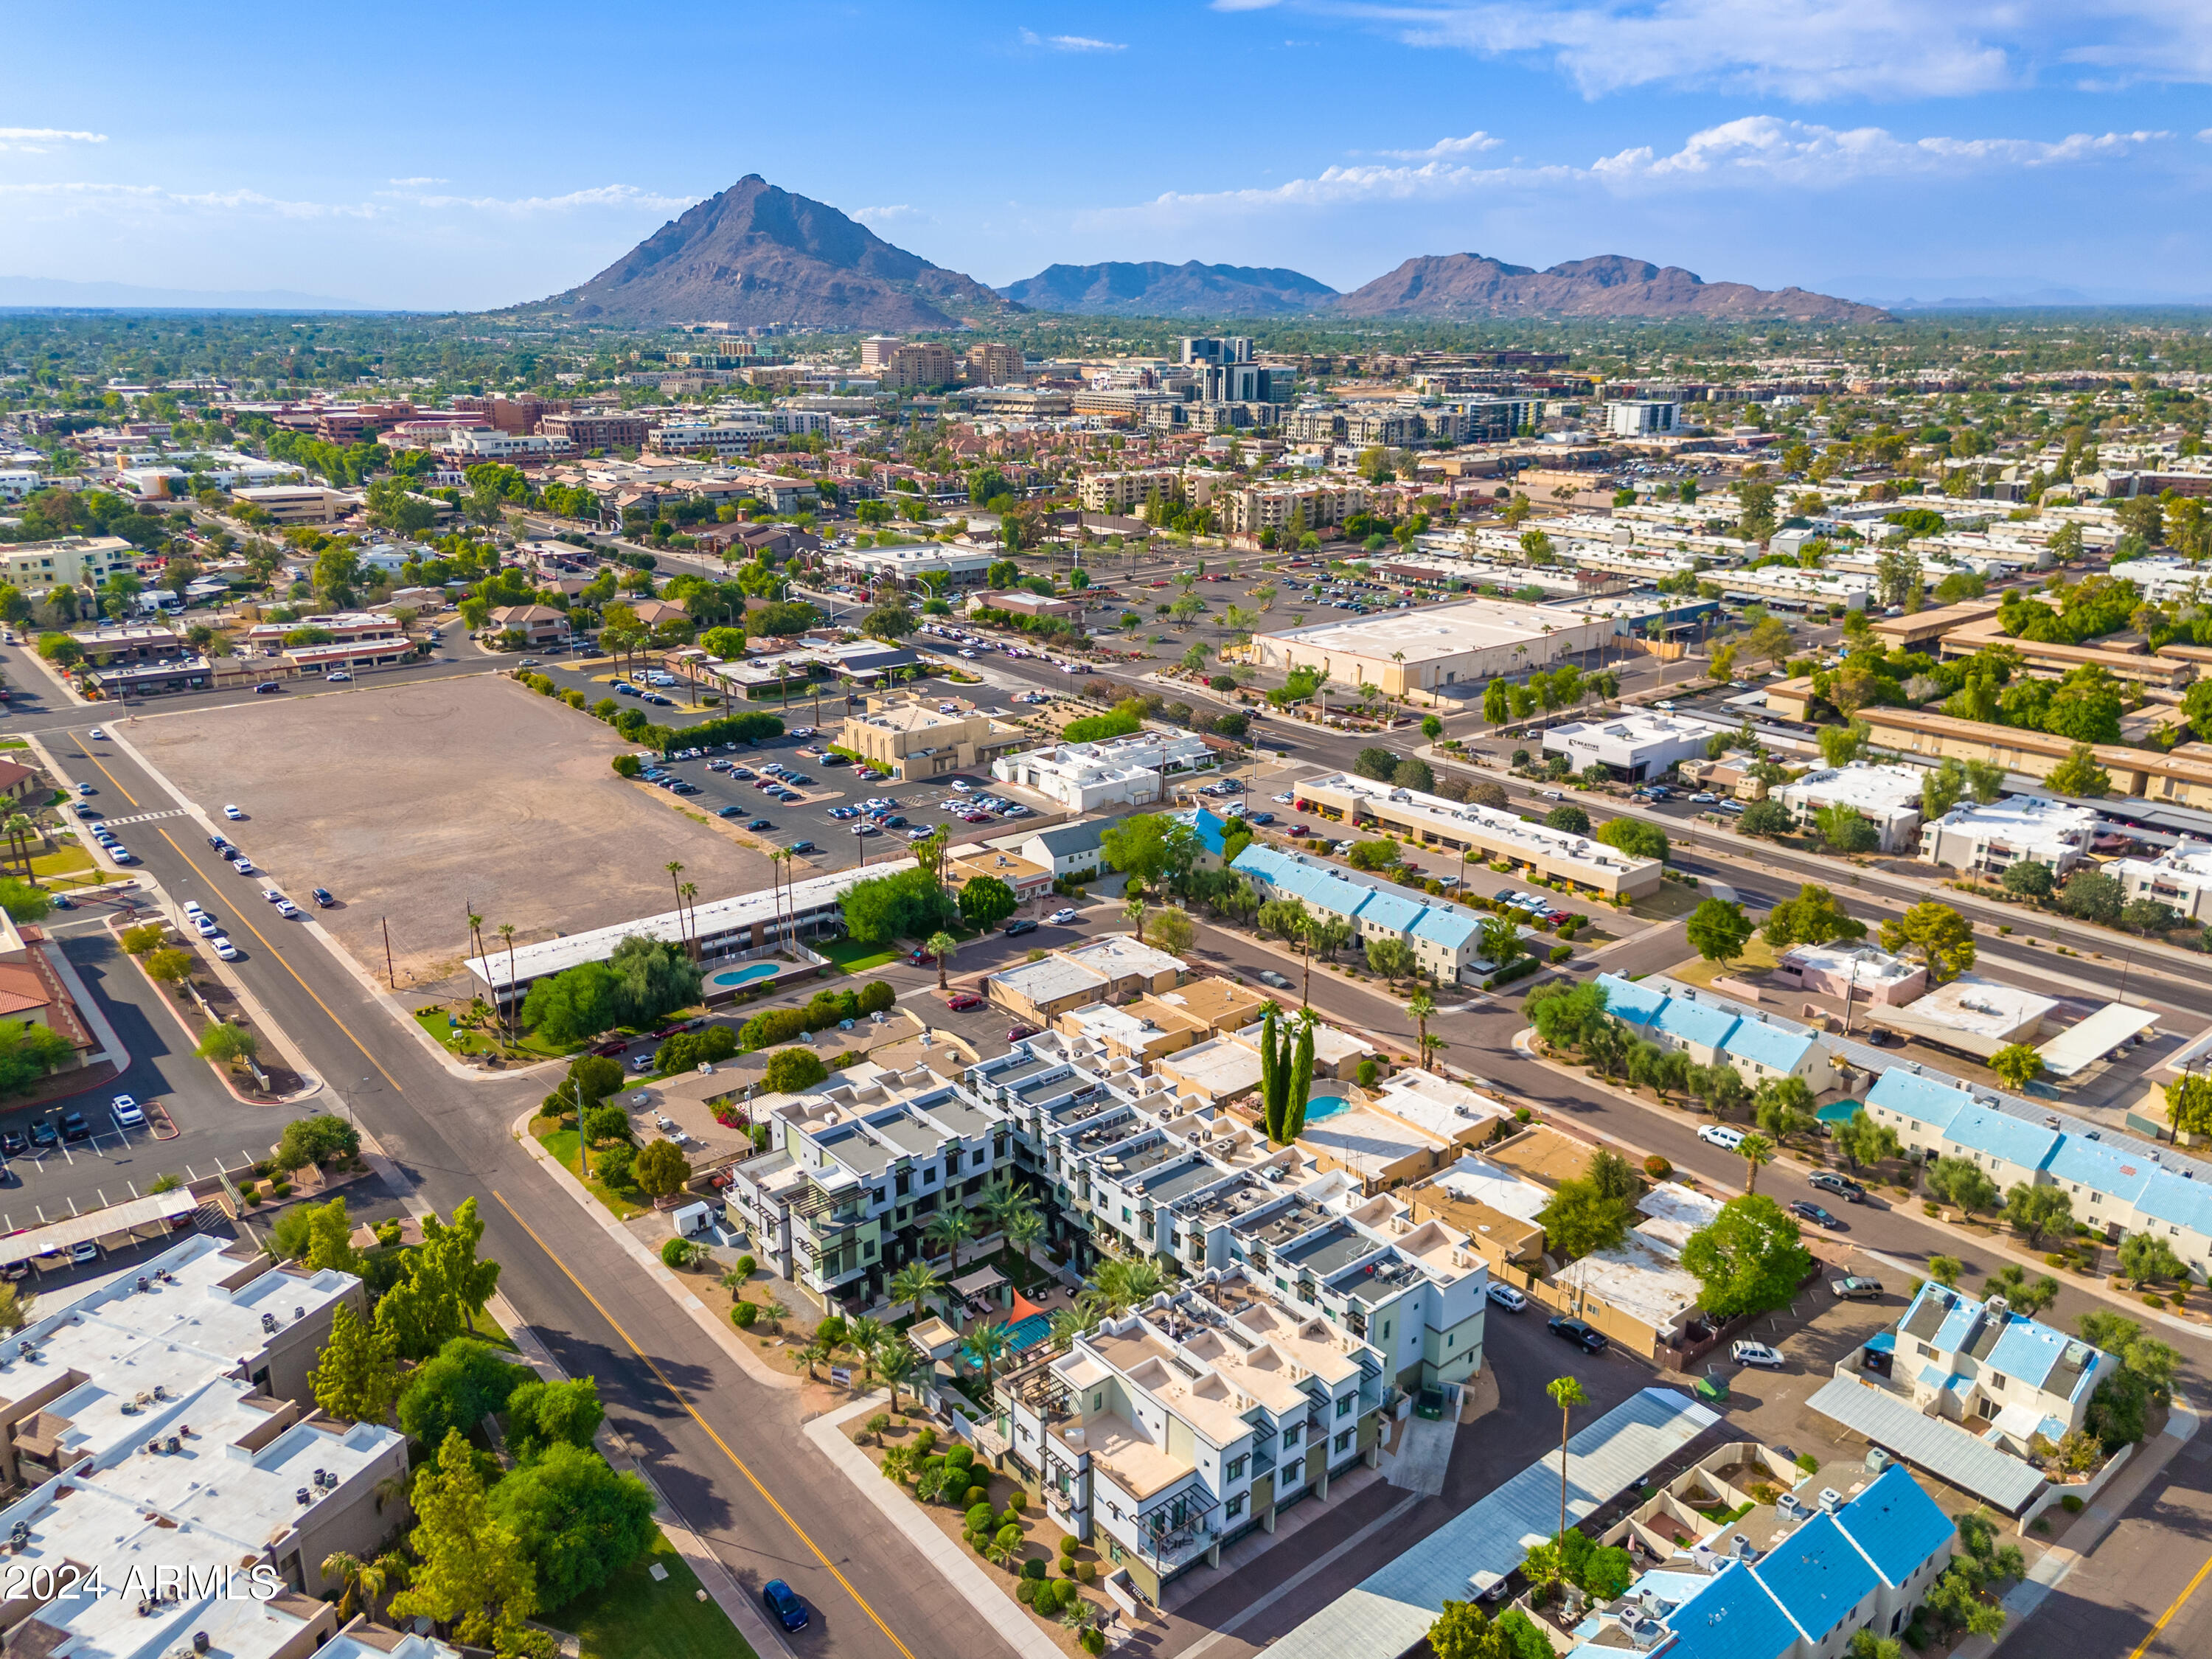
Aerial view of modern Scottsdale residences with landscaped grounds and mountains in the distance.
Aerial view of Scottsdale buildings with distant mountains and a modern apartment complex in the foreground.
Aerial view of a Scottsdale residential building and surrounding neighborhood, with Camelback Mountain in the distance.
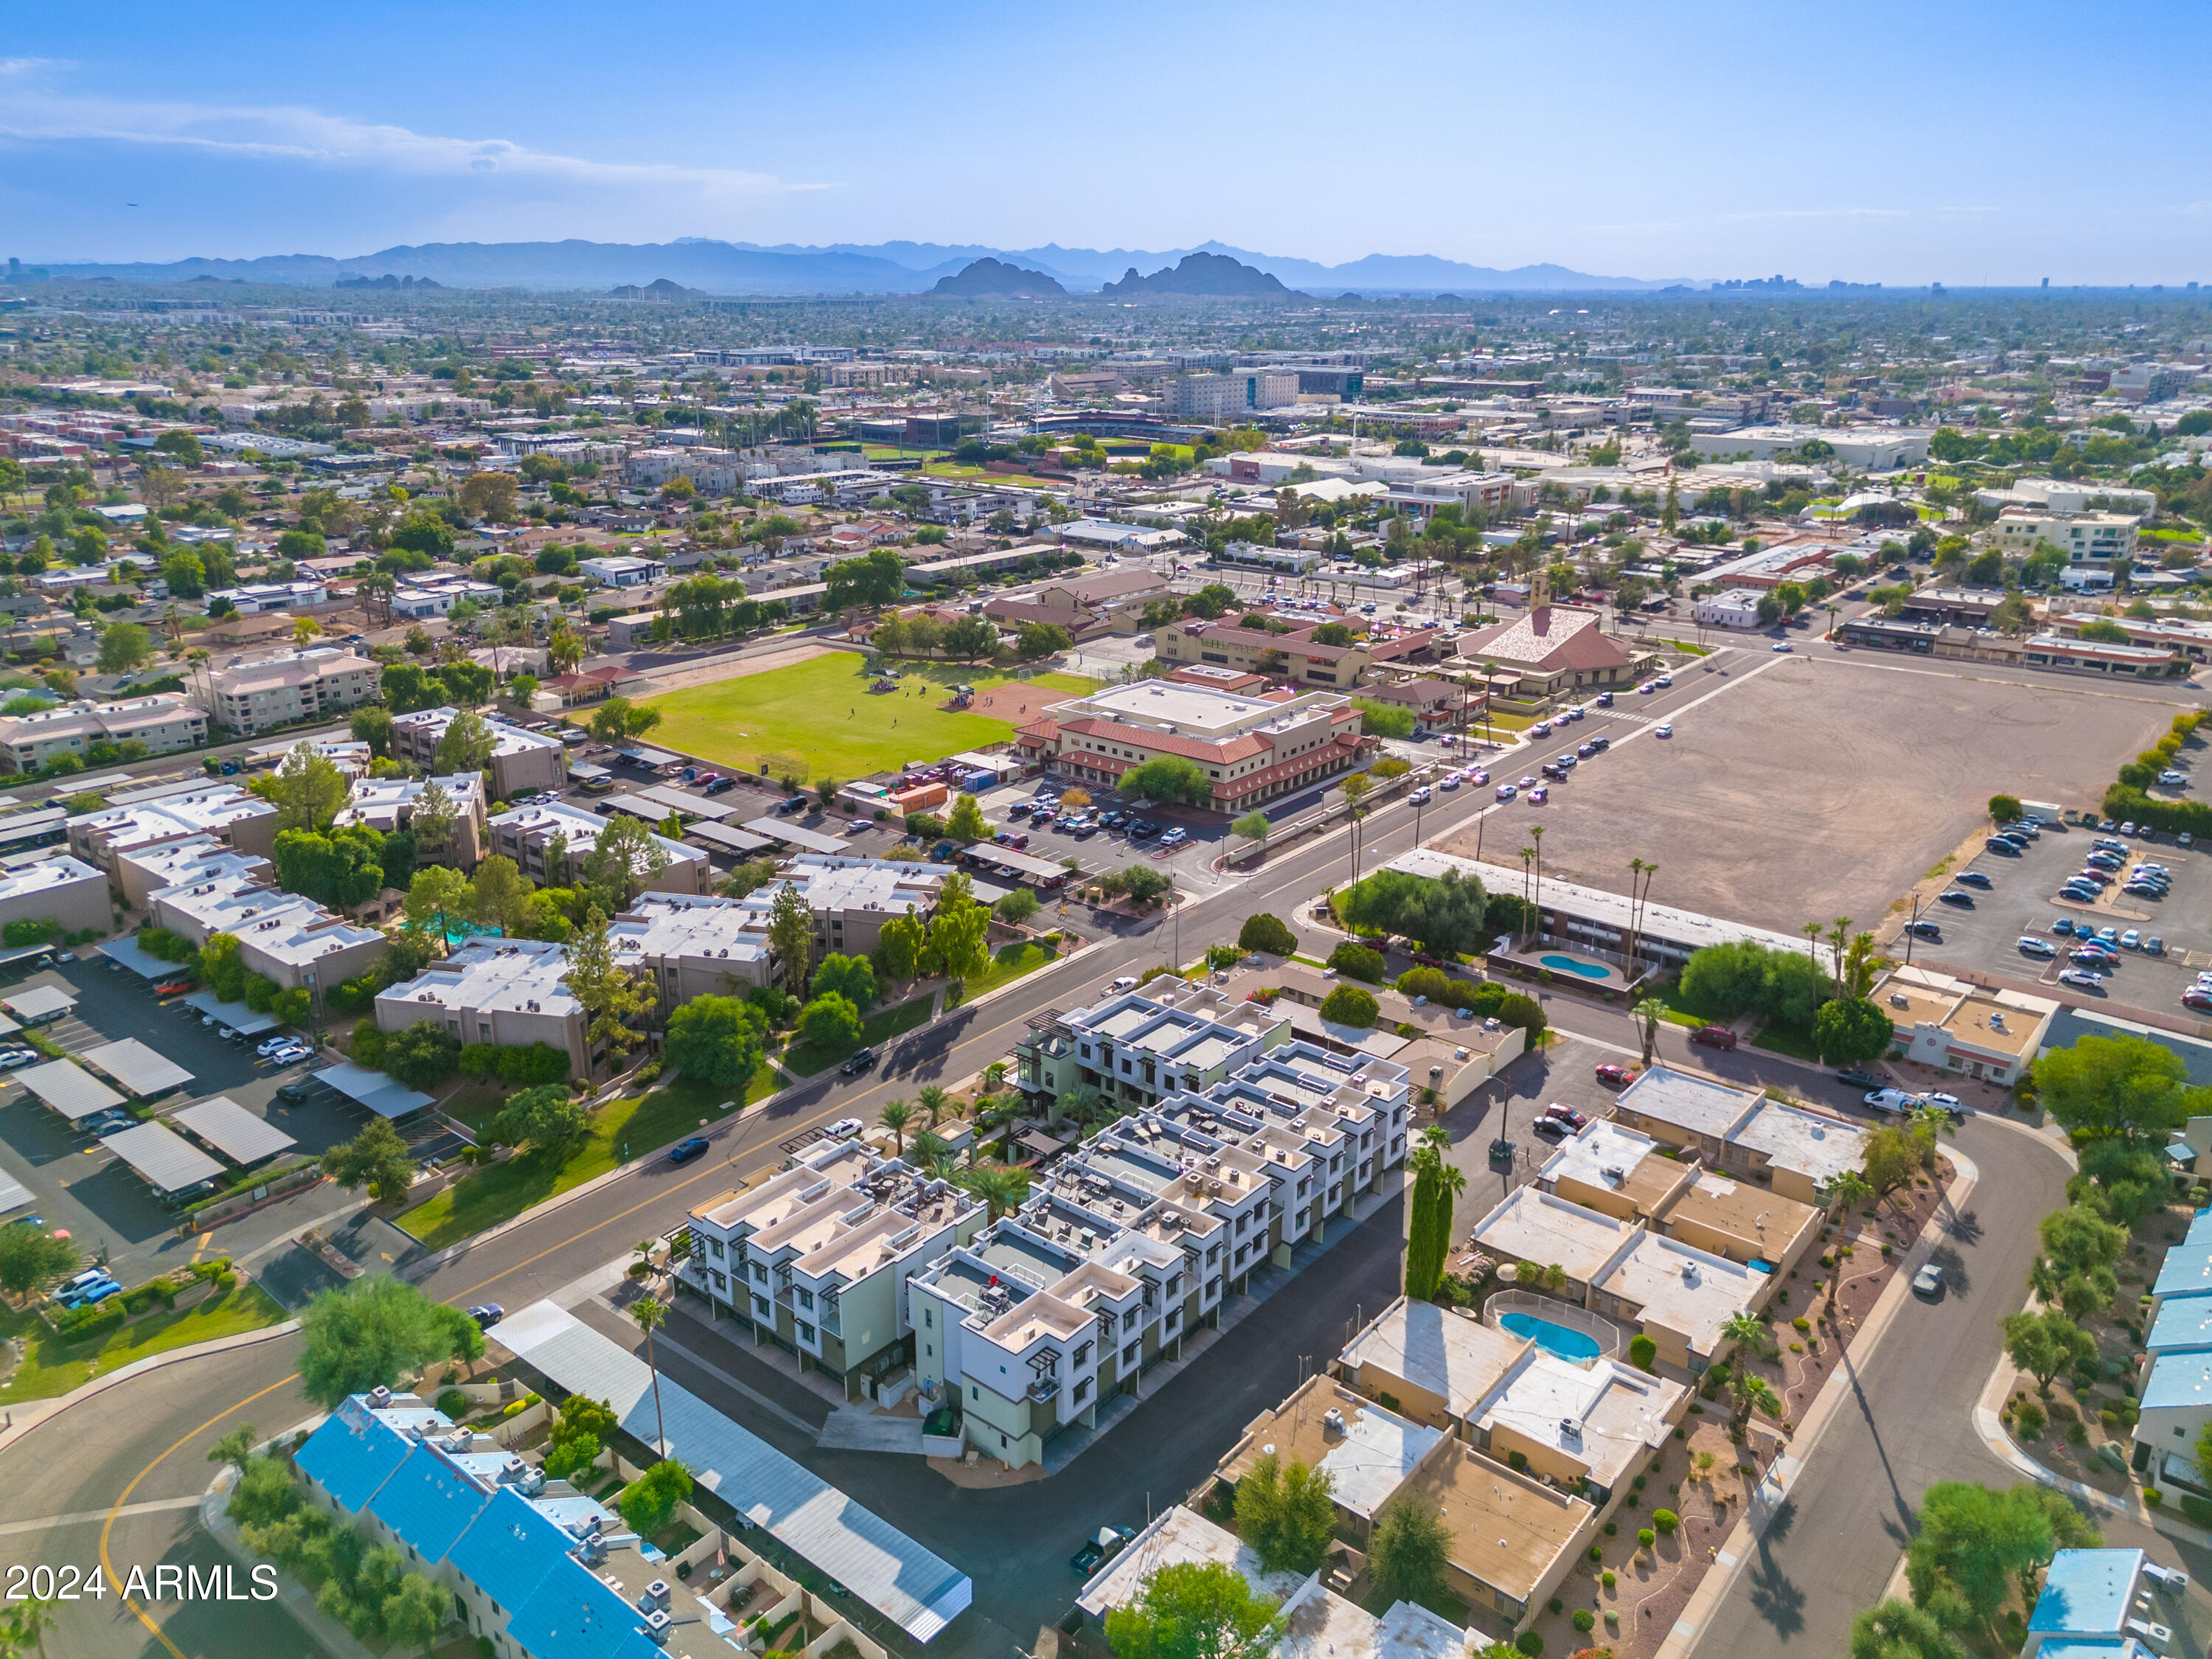
Aerial view of a modern residential complex surrounded by Scottsdale neighborhoods, with distant mountains on the horizon.
Scottsdale condominium complex surrounded by neighborhoods, green grounds, and distant mountains.
Aerial view of a residential complex beside a golf course, with ponds and desert mountains in the distance.
Aerial view of Scottsdale homes and businesses, with mountains in the distance.
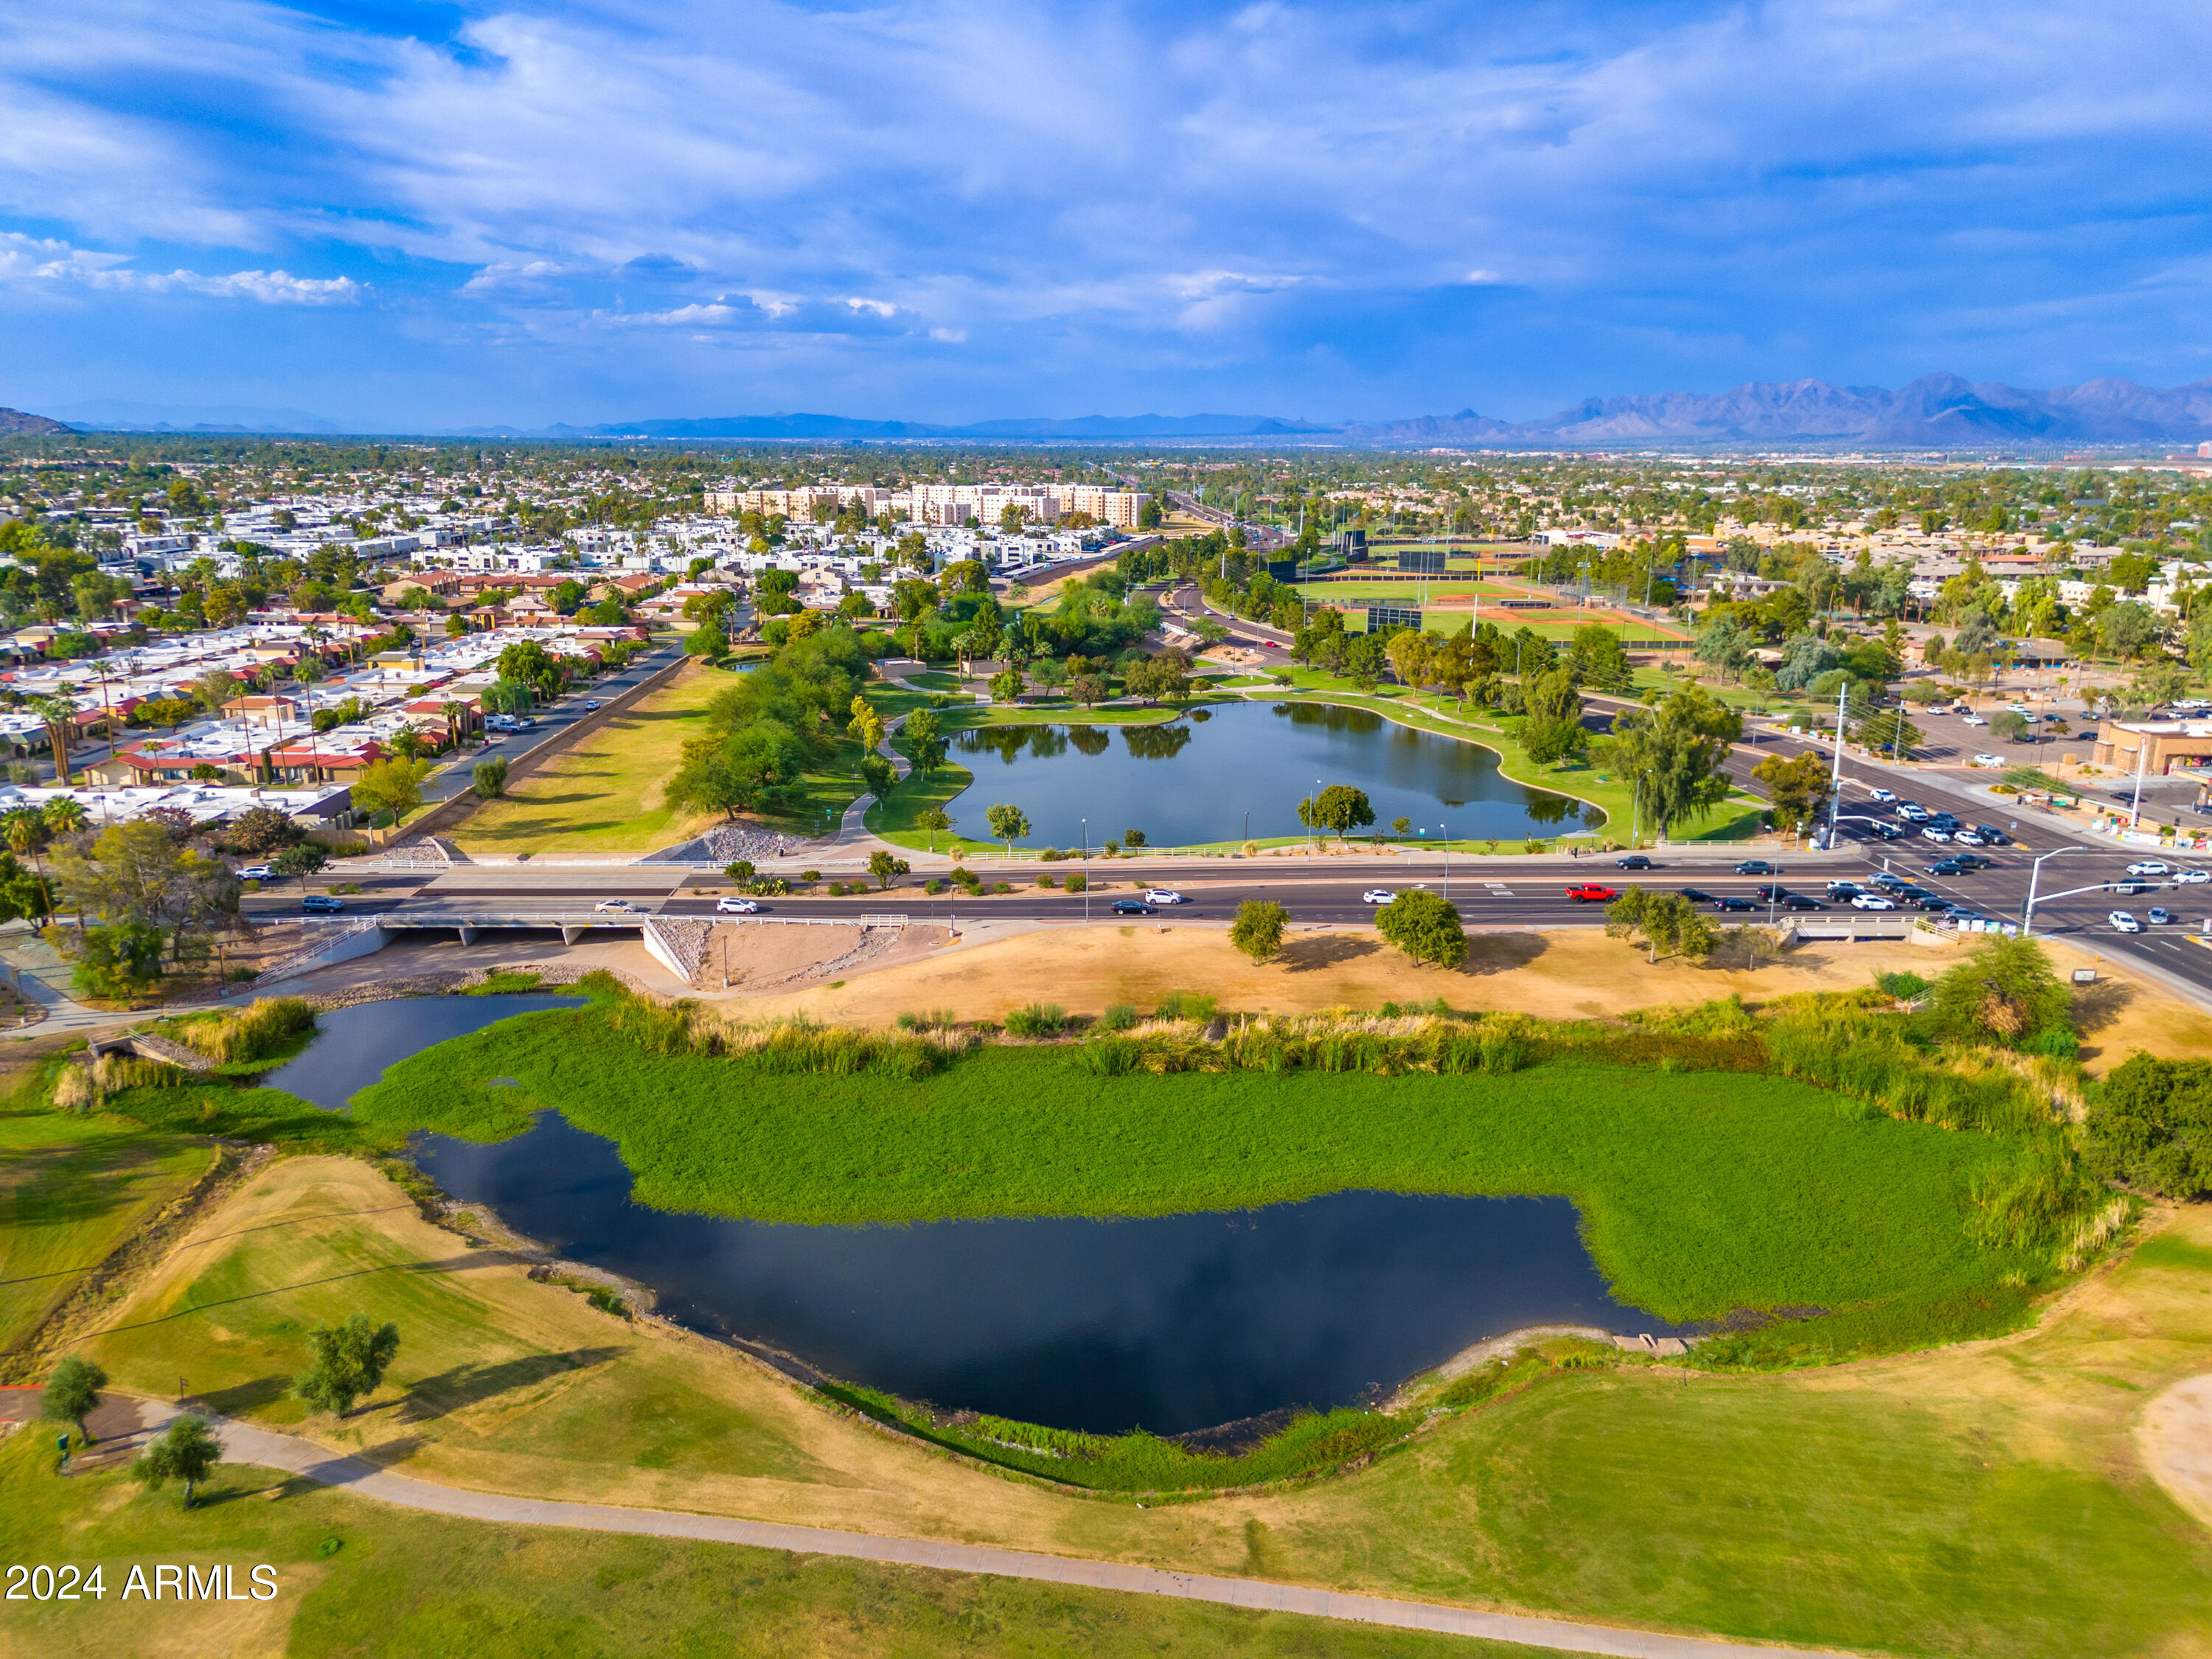
Aerial view of a Scottsdale park with ponds, sports fields, and mountains in the distance.
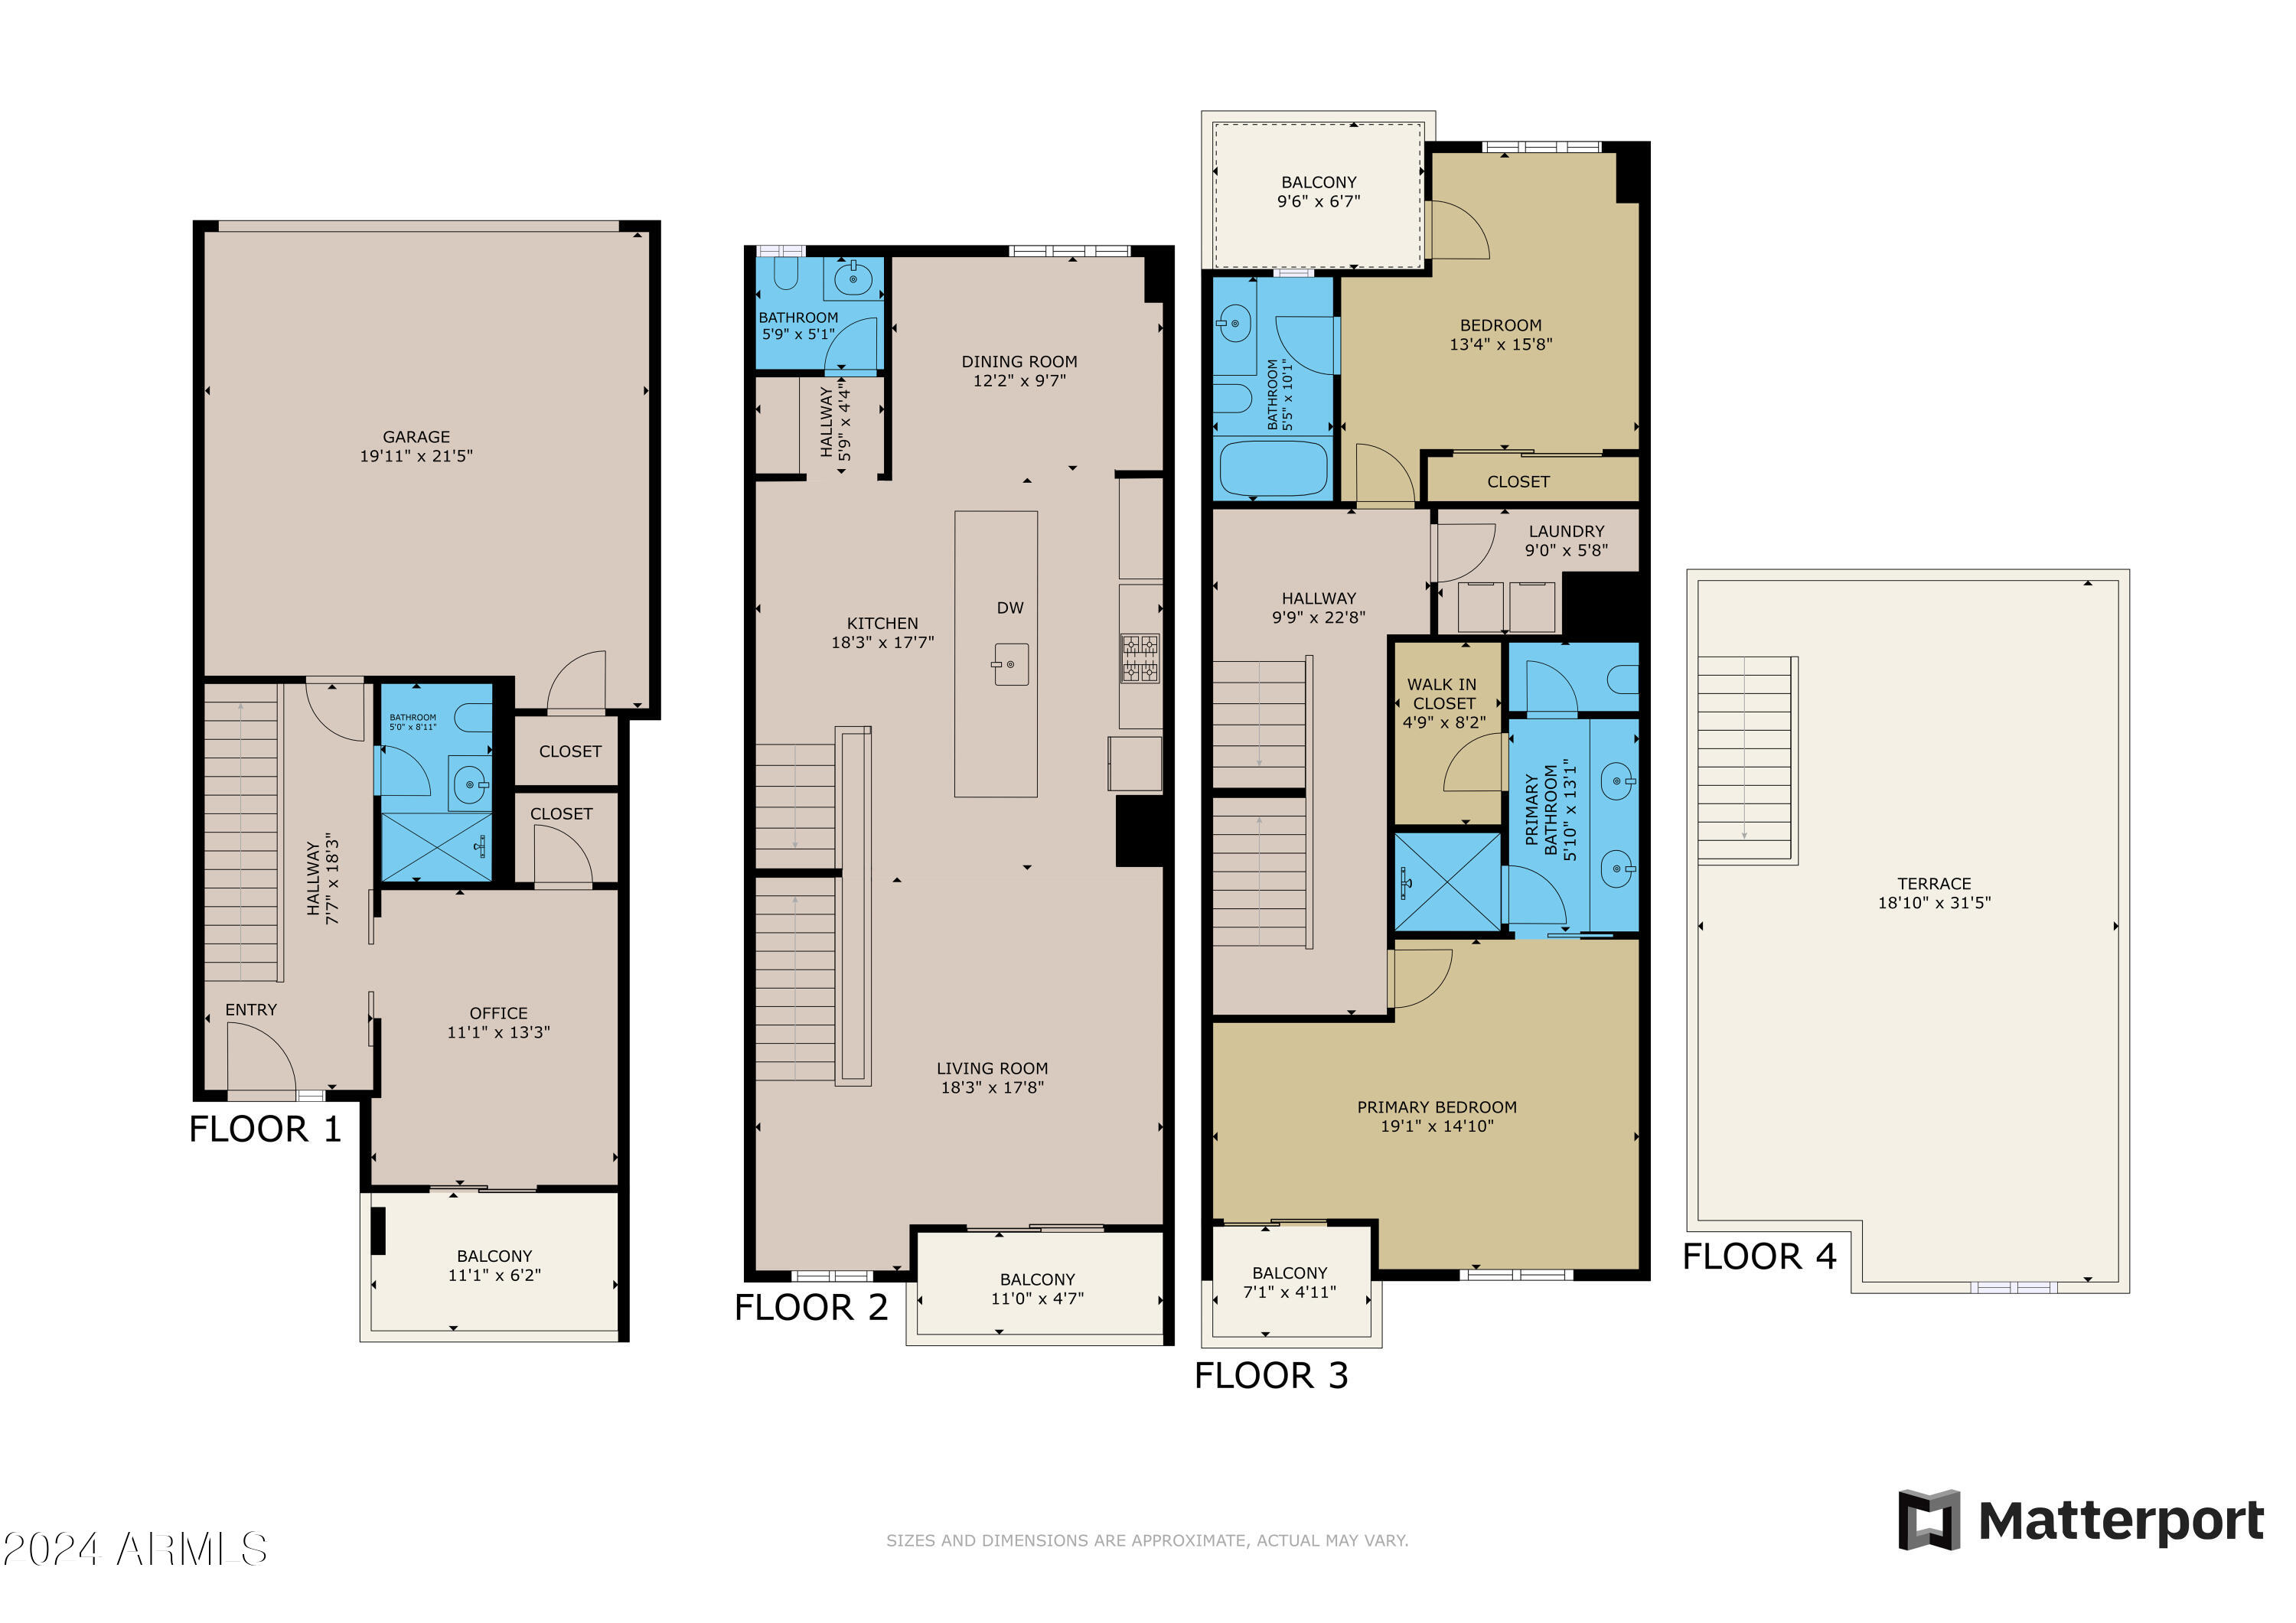
Four-floor residence plan with a garage, office, two bedrooms, balconies, and a large rooftop terrace.
SEE ALL PHOTOS
Seneca luxury condominiums entrance with palm trees, a gated courtyard, and a development sign.
Modern residential building with balconies, palm-lined courtyard, lawn, and pergola shade structures.
Condominium community pool framed by pergolas, lounge chairs, palm trees, and an orange shade sail.
Condominium pool with palm trees, lounge chairs, and a bright orange shade sail.
Community pool with a shallow entry, lounge chairs, and an orange shade sail.
Community pool with a shallow tiled entry, metal handrail, and orange shade sail.
Apartment pool courtyard with cushioned loungers beneath a pergola and palm trees.
Modern condominium courtyard with balconies, metal railings, and a tall palm tree.
Ground-floor patio with brick pavers, white dining furniture, geometric metal railing, and leafy shrubs.
Scottsdale residence entry with a geometric metal gate and small tiled patio.
Apartment balcony with white bistro furniture, brick pavers, and a dark metal railing.
Covered entry with a geometric glass-paneled double door, keypad lock, and welcome mat.
Entryway with floating wood stairs, a dark railing, and white sliding barn doors.
Entryway with a wood-and-metal staircase and white sliding barn doors.
Home office with a dark desk beside sliding glass doors opening to a palm-lined balcony.
Furnished home office with a dark desk, blue-draped chair, balcony doors, and an open view of the stairs.
Patio with white table and chairs overlooking a palm-lined courtyard and apartment balconies.
Entryway with an open-riser staircase, black railings, and a dark wood display shelf beside the front door.
Modern bathroom with a white vanity and glass shower featuring dark gray tile and a recessed shelf.
Mostly empty garage with a paneled door, gray concrete floor, and potted plant in the corner.
Modern open-plan kitchen and living area with a long island and striking open-riser staircase.
Modern condo kitchen with a long white island, upholstered bar stools, stainless steel appliances, and an open living area.
Modern kitchen with a long white island, stainless appliances, two-tone cabinets, and floating staircase.
Modern kitchen with a long white island, dark cabinets, and an open-riser staircase.
Modern kitchen with dark cabinetry and a white island opening to a furnished living area beside a staircase.
Modern kitchen with a large white island, contrasting cabinetry, and a dining area by a palm-view window.
Modern kitchen with a long white island, bar stools, two-tone cabinets, and stainless steel appliances.
Modern kitchen with a long white island, six bar stools, and contrasting light and dark cabinetry.
Staged condo living room with a gray sofa and glass coffee table beside sliding balcony doors.
Staged living room with neutral seating, a balcony door, and a modern black metal staircase.
Open-plan living room with a geometric black staircase, gray seating, and kitchen island.
Furnished living room with a dramatic open-riser staircase, neutral sectional, and adjoining kitchen.
Furnished living room with two armchairs beside a large window and sliding glass balcony door.
Furnished balcony overlooking a palm-lined courtyard and pool between modern residences.
Dining area with a round glass table, four upholstered chairs, abstract art, and a window overlooking greenery.
Open-plan dining area and modern kitchen with a glass table, large island, and staircase.
Condo kitchenette with a coffee station and wine refrigerator beside an open bathroom vanity.
Modern bathroom with illuminated mirror, light wood vanity, blue towels, and botanical wall art.
Interior landing with an open-riser staircase, dark metal railings, and wood treads.
Hallway with built-in wood shelving, decorative objects, light wood floors, and open doorways.
Bedroom with a wood bed, gray and cream bedding, and a large window overlooking tall green trees.
Furnished bedroom with a gray quilted bed and glass door opening to a small exterior landing.
Bathroom with gray tiled shower, built-in niche, and light wood vanity beneath a large framed mirror.
Covered balcony with cable railing overlooking neighborhood rooftops and a mountain.
Condo balcony overlooking a pool and palm trees, with an open door to a furnished room.
Laundry room with white washer and dryer and framed WASH, DRY, FOLD signs.
Furnished bedroom with a beige bed, wooden nightstands, and a large window overlooking trees.
Furnished bedroom with a large bed, sliding glass door, and window overlooking neighboring residences.
Furnished bedroom with a large bed, two sitting chairs, and white sliding barn doors.
Condominium balcony overlooks a palm-lined courtyard with a swimming pool.
Residential complex pool courtyard with palm trees, landscaped lawns, and modern buildings.
Modern bathroom with a double-sink vanity, light wood cabinets, brass fixtures, and an illuminated mirror.
Walk-in shower with gray tile, hexagonal mosaic accents, a square rain showerhead, and a recessed niche.
Empty white room with gray flooring and an open wiring panel exposing coiled orange cables.
Open-riser wood staircase with black railings rises toward a skylight opening.
Rooftop deck with wicker seating, gray composite flooring, and open views toward trees.
Rooftop deck with wicker lounge seating, cable railings, and treetop views.
Rooftop deck with wicker seating, metal railings, and distant mountain views.
Rooftop terrace with wicker seating and distant mountain views.
Rooftop deck with wicker seating and mountain views in Scottsdale.
Rooftop deck with wicker seating and cable railings surrounding an open stairwell.
Aerial view of a modern townhouse complex with landscaped courtyard, pool, and distant mountains.
Aerial view of a modern condominium courtyard with a pool, palms, and distant mountains.
Condominium courtyard pool and spa surrounded by palm trees and balconies, with colorful shade sails.
Aerial view of a residential complex with a central pool courtyard and palm trees.
Aerial view of modern white and pale green residential buildings with an orange construction lift and distant mountains.
Aerial view of a multi-unit residential building with rooftop terraces and distant mountains.
Aerial view of modern Scottsdale homes with furnished rooftop patios and palm trees.
Aerial view of furnished rooftop terraces, with Scottsdale buildings and distant mountains.
Modern residential building with rooftop terraces and seating, surrounded by Scottsdale neighborhoods and distant mountains.
Aerial view of condominium rooftops and terraces with Scottsdale buildings and mountains beyond.
Aerial view of a residential complex with rooftop terraces, a pool, and distant mountains.
Aerial view of condo rooftop terraces with furnished outdoor seating and dark decking.
Furnished rooftop deck overlooking Scottsdale rooftops, palm trees, and distant mountains.
Aerial view of Scottsdale condominiums with rooftop patios, a palm-lined pool courtyard, and distant mountains.
Aerial view of a modern condominium complex with rooftop terraces and distant mountains.
Aerial view of a modern condominium complex with a prominent mountain in the distance.
Aerial view of modern Scottsdale residences with landscaped grounds and mountains in the distance.
Aerial view of Scottsdale buildings with distant mountains and a modern apartment complex in the foreground.
Aerial view of a Scottsdale residential building and surrounding neighborhood, with Camelback Mountain in the distance.
Aerial view of a modern residential complex surrounded by Scottsdale neighborhoods, with distant mountains on the horizon.
Scottsdale condominium complex surrounded by neighborhoods, green grounds, and distant mountains.
Aerial view of a residential complex beside a golf course, with ponds and desert mountains in the distance.
Aerial view of Scottsdale homes and businesses, with mountains in the distance.
Aerial view of a Scottsdale park with ponds, sports fields, and mountains in the distance.
Four-floor residence plan with a garage, office, two bedrooms, balconies, and a large rooftop terrace.
Courtesy of Engel & Voelkers Scottsdale, Denise McManus Listing Contact: 480-515-5900 
Sold

7788 E MAIN Street # 1003

7788 E MAIN Street 1003, Scottsdale, AZ 85251

$1,100,000
BUILDER financing available. Up to $10,000 in closing costs. Will consider lease to own.
This resort style community features 21 units, each with its own spacious two car garage and rooftop balcony. The elegant contemporary exterior architecture, and careful attention to detail & design, make Seneca Luxury Condos an inviting community atmosphere. Your new conveniently located home in Old Town Scottsdale awaits!
As you walk up to your home in Seneca, you experience a luxury private gated vestibule leading you through the cobblestone paver patio to a custom modern glass and iron front door for each unit.
Entering the home, you will immediately take in the sophisticated and livable design!
The interiors combine luxury with urban contemporary. Elevators are an option for these beautiful townhomes.
From the premium selected base package including solid core hardwood flooring, the executive Thermofoil kitchen cabinets, natural Quartz counters, beautiful European fixtures, for the chef or the entertainer, this kitchen will be difficult to say no.
Each unit has 3 ample sized bedrooms and 3 baths with complete attention to detail such as touchscreen, backlit , LED mirrors, intricate stone design in showers and baths, walk in closets and full patio or balcony offering outdoor privacy in every room.
Through the custom contemporary open stairways featuring hand cut stairs and railings, you will access the remote-operated skylight with stairs leading to your exclusive roof-top outdoor deck space with composite wood plank flooring. The impressive 500 sq ft rooftops come plumbed for gas and water allowing future owners the opportunity to get a complete outdoor kitchen, perfect for enjoying Arizona's beautiful sunsets and year-long warm weather.

Come visit today and take advantage of year end pricing and incentives.

3
beds

4
baths

2,115 Sq.Ft. LIVING AREA

829 Sq.Ft. lot

Denise McManus

Denise McManus

Features & Amenities

Interior

  • total bedrooms3
  • Total bathrooms4
  • full bathrooms3
  • half bathroom1
  • Laundry room Engy Star (See Rmks)
  • APPLIANCES Dryer, Washer, Refrigerator, Built-in Microwave, Dishwasher, Disposal
  • other interior Features Granite Counters, Full Bth Master Bdrm

Area & Lot

  • Status Sold
  • Date Sold December 12, 2024
  • Living Area2,115 Sq.Ft.
  • Lot Area829 Sq.Ft.
  • MLS® ID6772687
  • TypeTownhouse
  • YEAR BUILT2024
  • NeighborhoodOld Town Scottsdale
  • Elementary SchoolNavajo Elementary School
  • Middle SchoolMohave Middle School
  • High SchoolSaguaro High School
  • School DistrictScottsdale Unified District

Exterior

  • STORIES3
  • Garage Space2.0
  • water SourceCity Water
  • PoolFenced
  • roofComposition
  • lot featuresSprinklers In Front, Desert Front, Synthetic Grass Frnt
  • HEAT TYPEElectric, Natural Gas, Ceiling
  • AIR CONDITIONINGCentral Air, Ceiling Fan(s), ENERGY STAR Qualified Equipment, Programmable Thmstat
  • sewerPublic Sewer

Financial

  • Sales Price$1,100,000
  • Real Estate Tax $2,622/yr
  • HOA $400/mo
View Virtual Tour

Old Town Scottsdale

Old Town Scottsdale is the cultural capital of the Valley, the most walkable neighborhood in Arizona, and one of the most compelling urban real estate markets in the Southwest — a dense, walkable, one-square-mile district packed with 100-plus restaurants, 30-plus art galleries, two world-class museums, luxury boutiques, rooftop bars, and some of the Valley's most sought-after real estate. This is where Scottsdale began. It is also where the city continues to be most fully itself.

Explore

Work With Denise

When you partner with Denise to secure your dream home, you'll come away with two things: the best loan for your individual scenario and having met a new friend who puts clients at ease while taking the stress out of the transaction.

Follow Me on Instagram