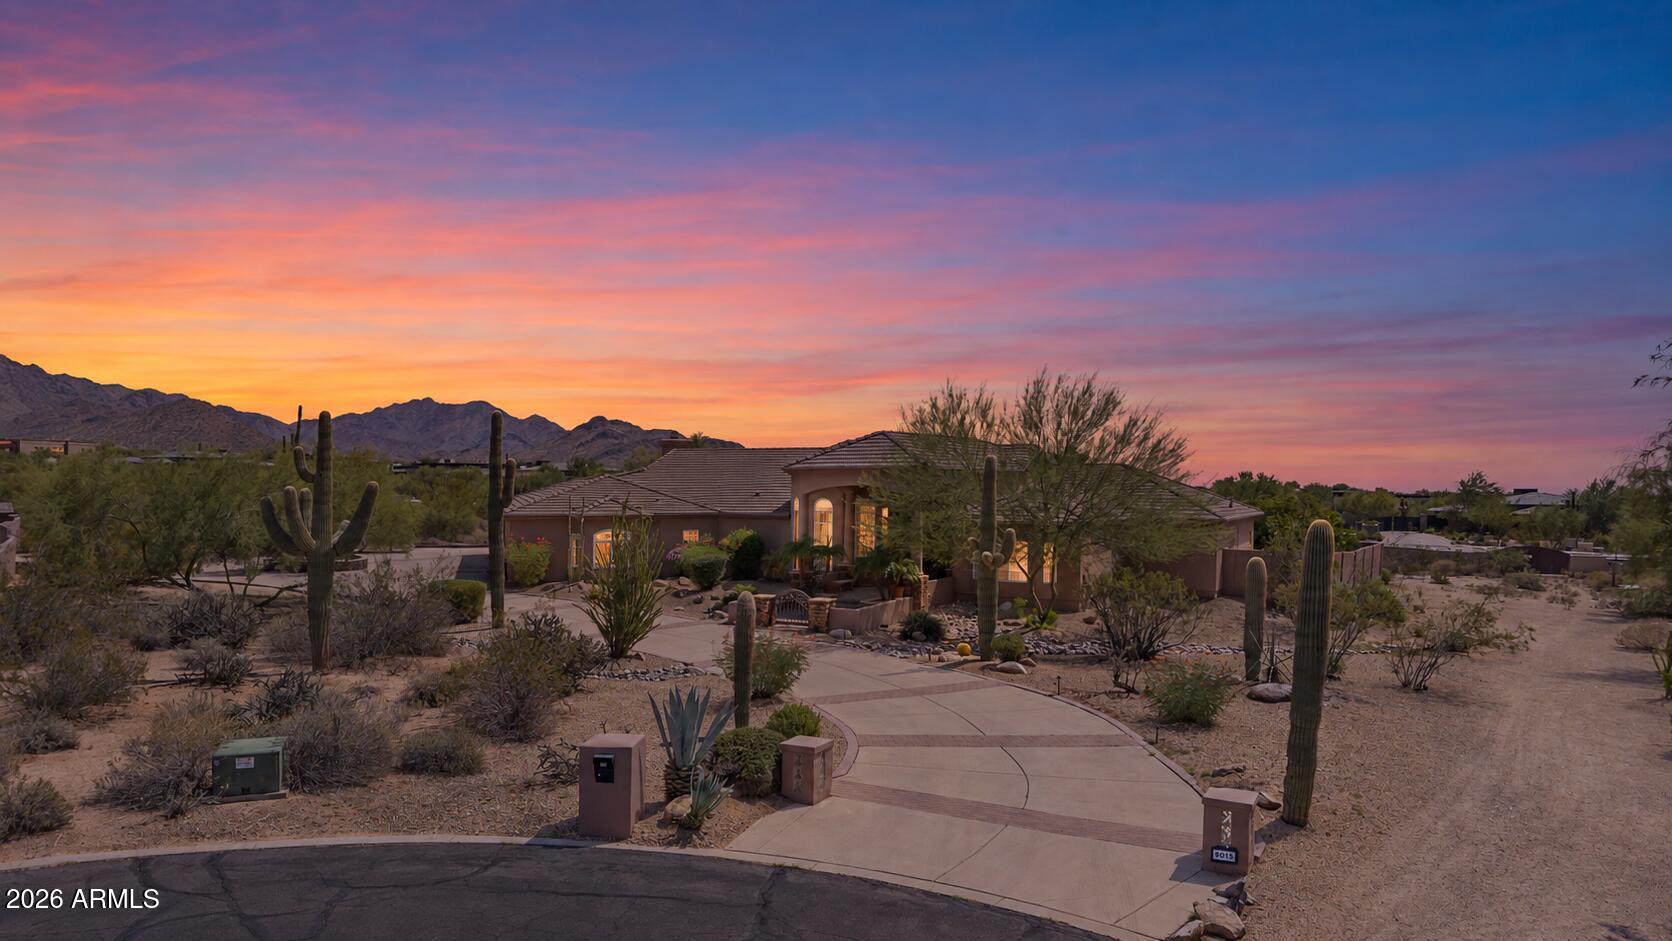
Desert home with saguaro cacti and a curved driveway beneath a colorful sunset sky.
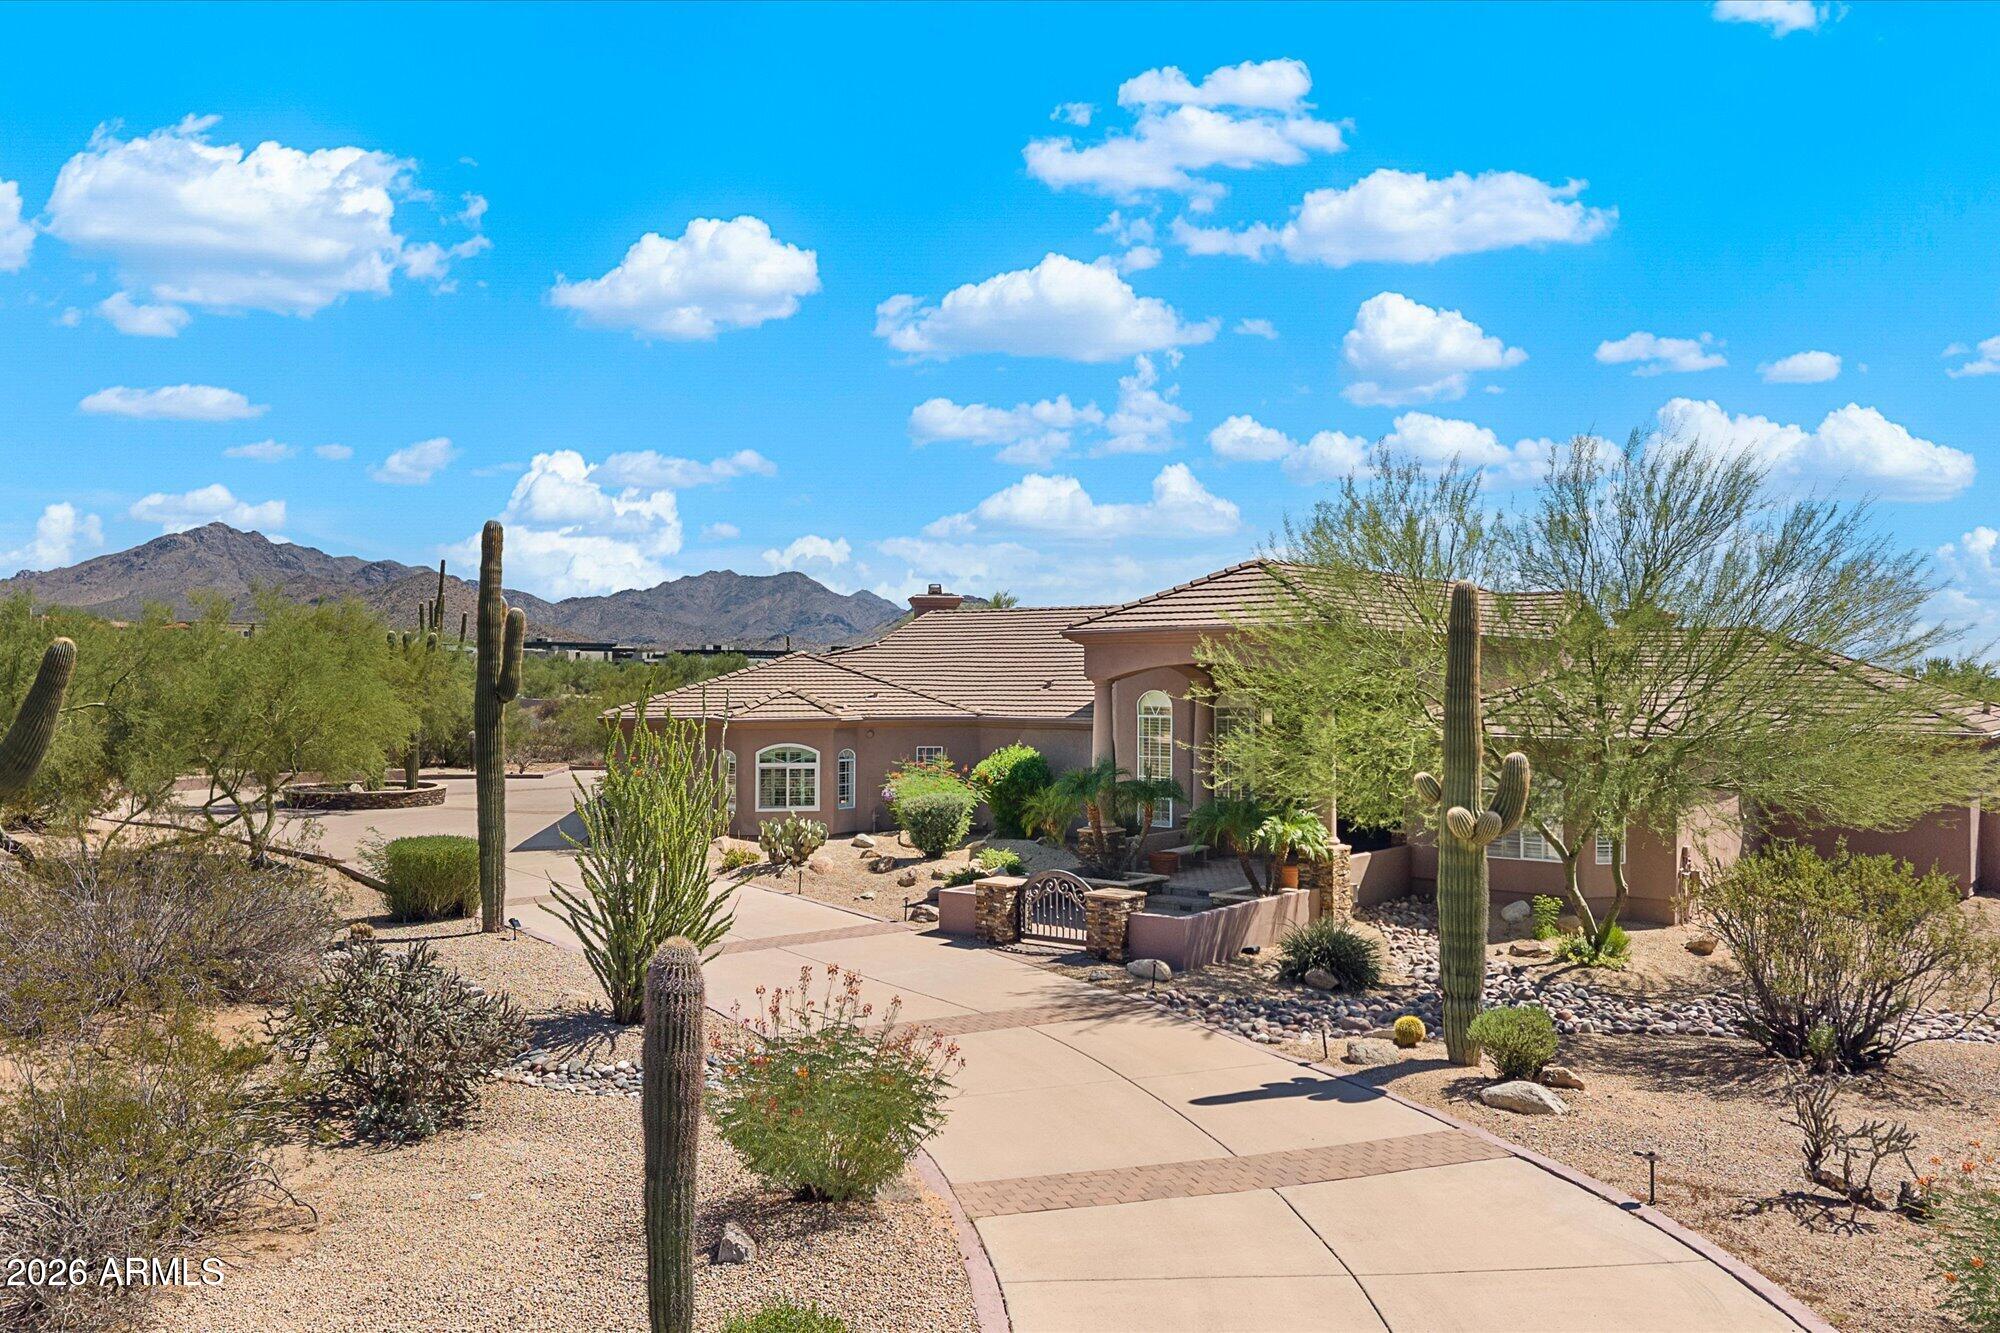
Desert home with a curved driveway, saguaro cacti, and mountain views.
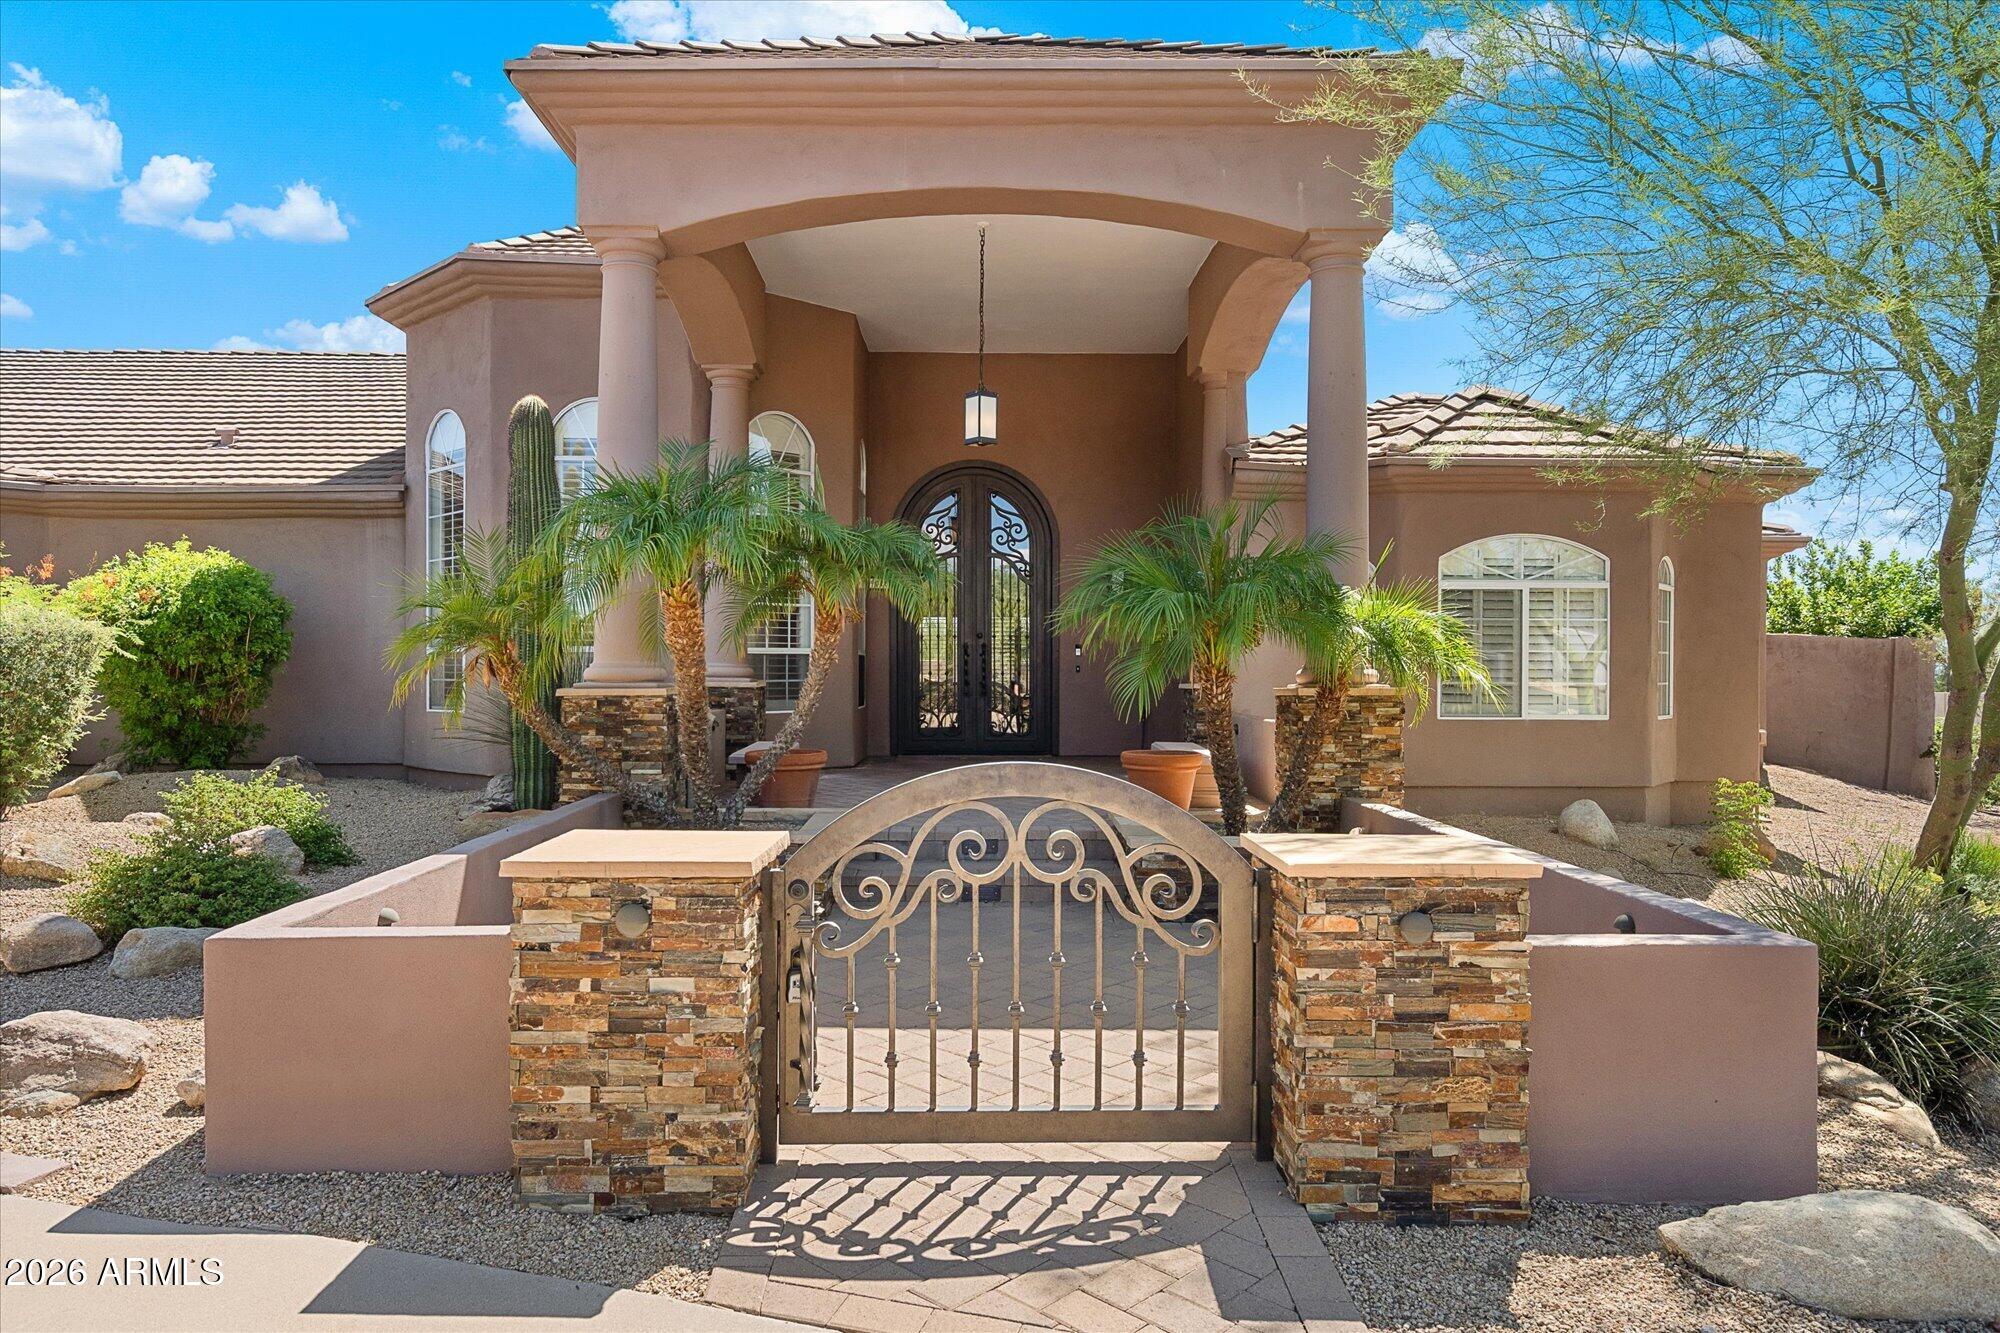
Home entrance with an ornate metal gate, stone pillars, and desert landscaping.
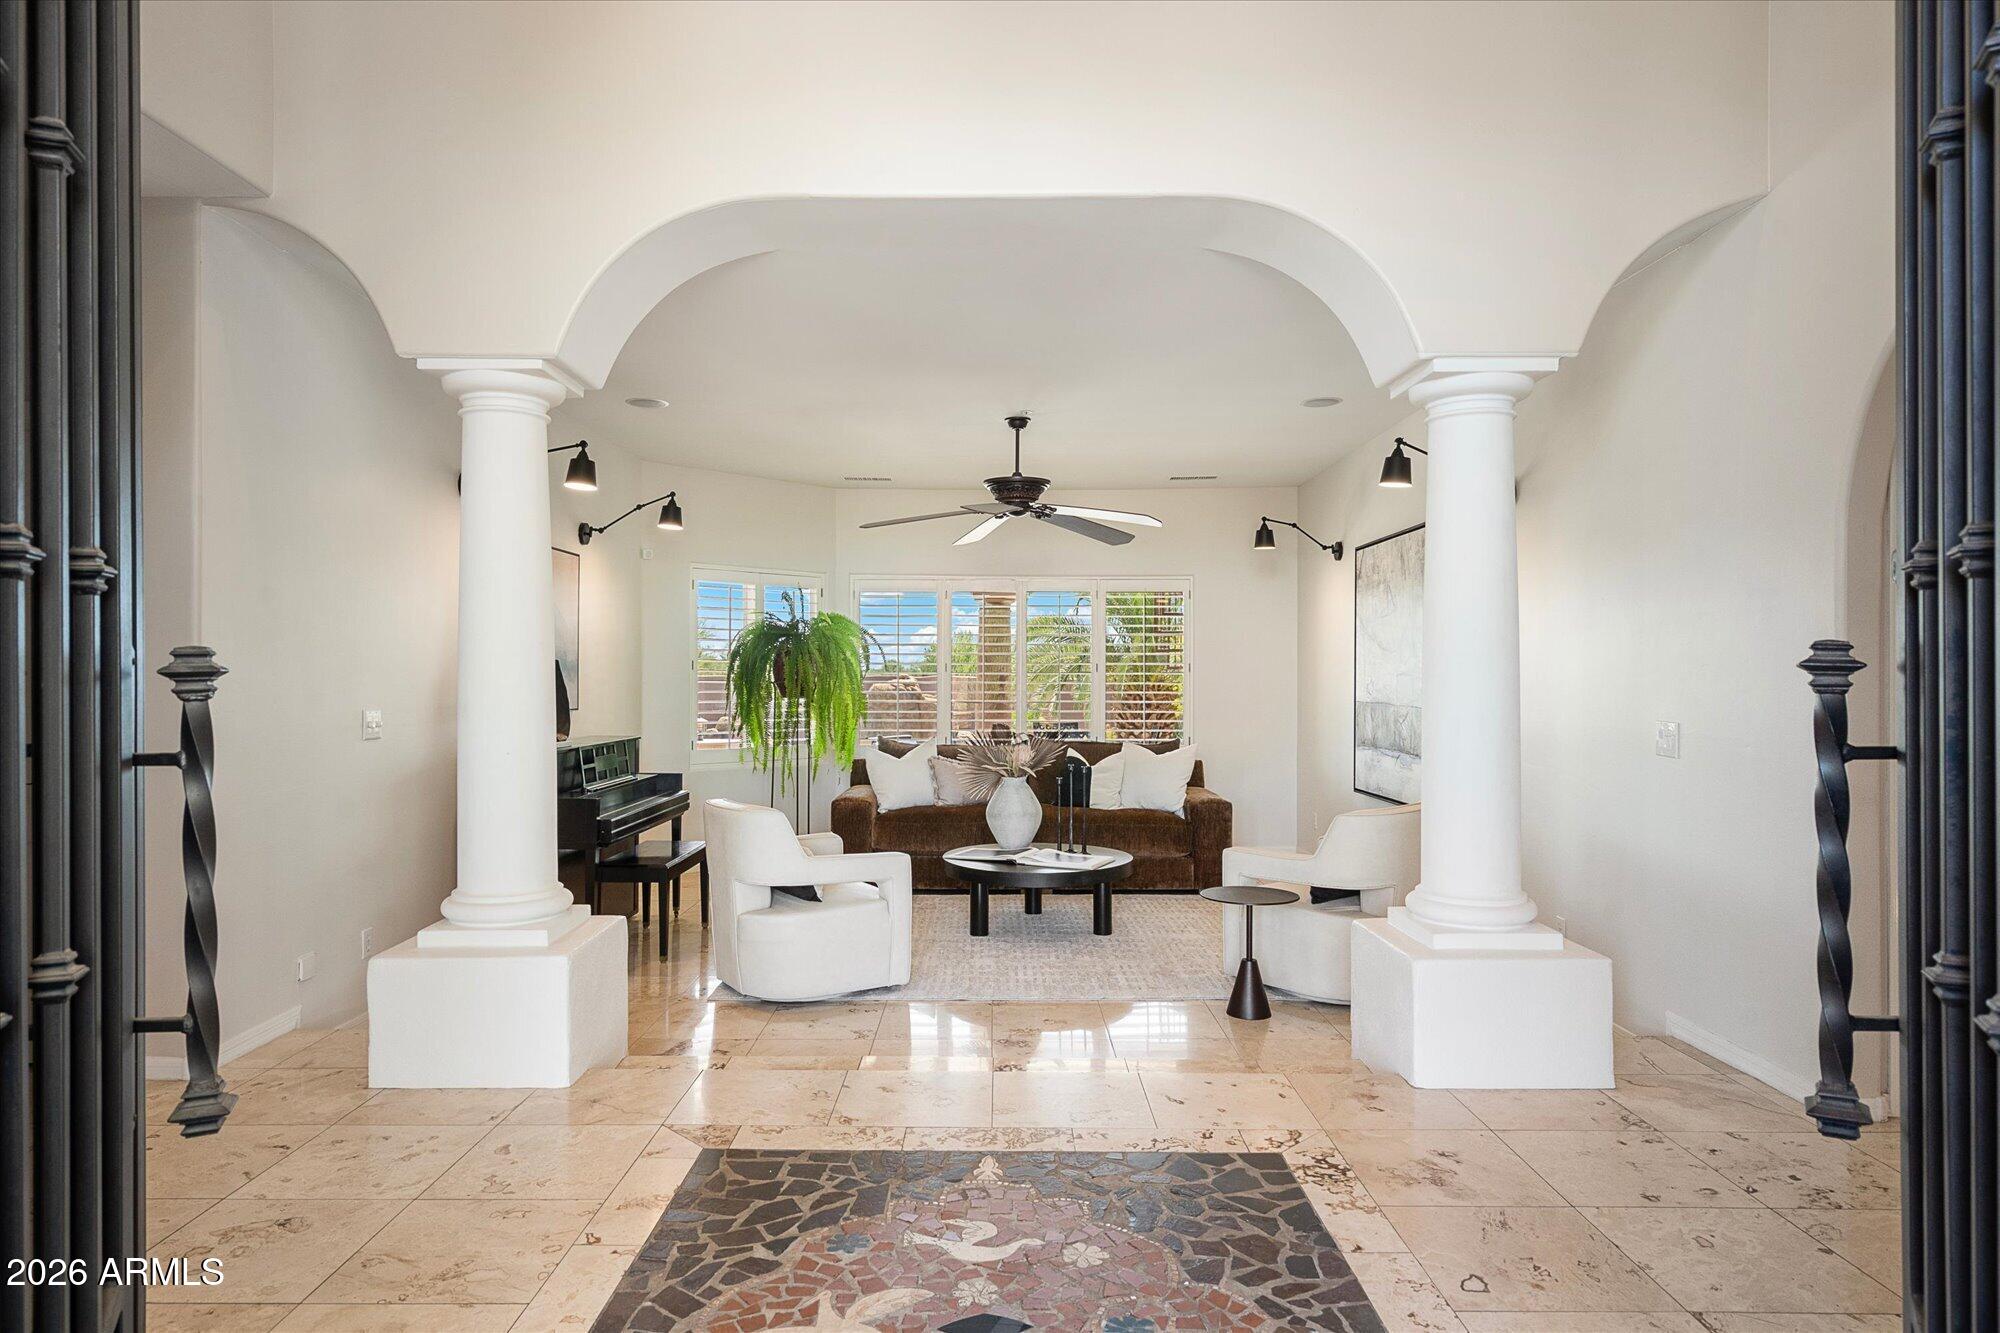
Living room with white columns, an arched ceiling, seating area, piano, and shuttered windows.
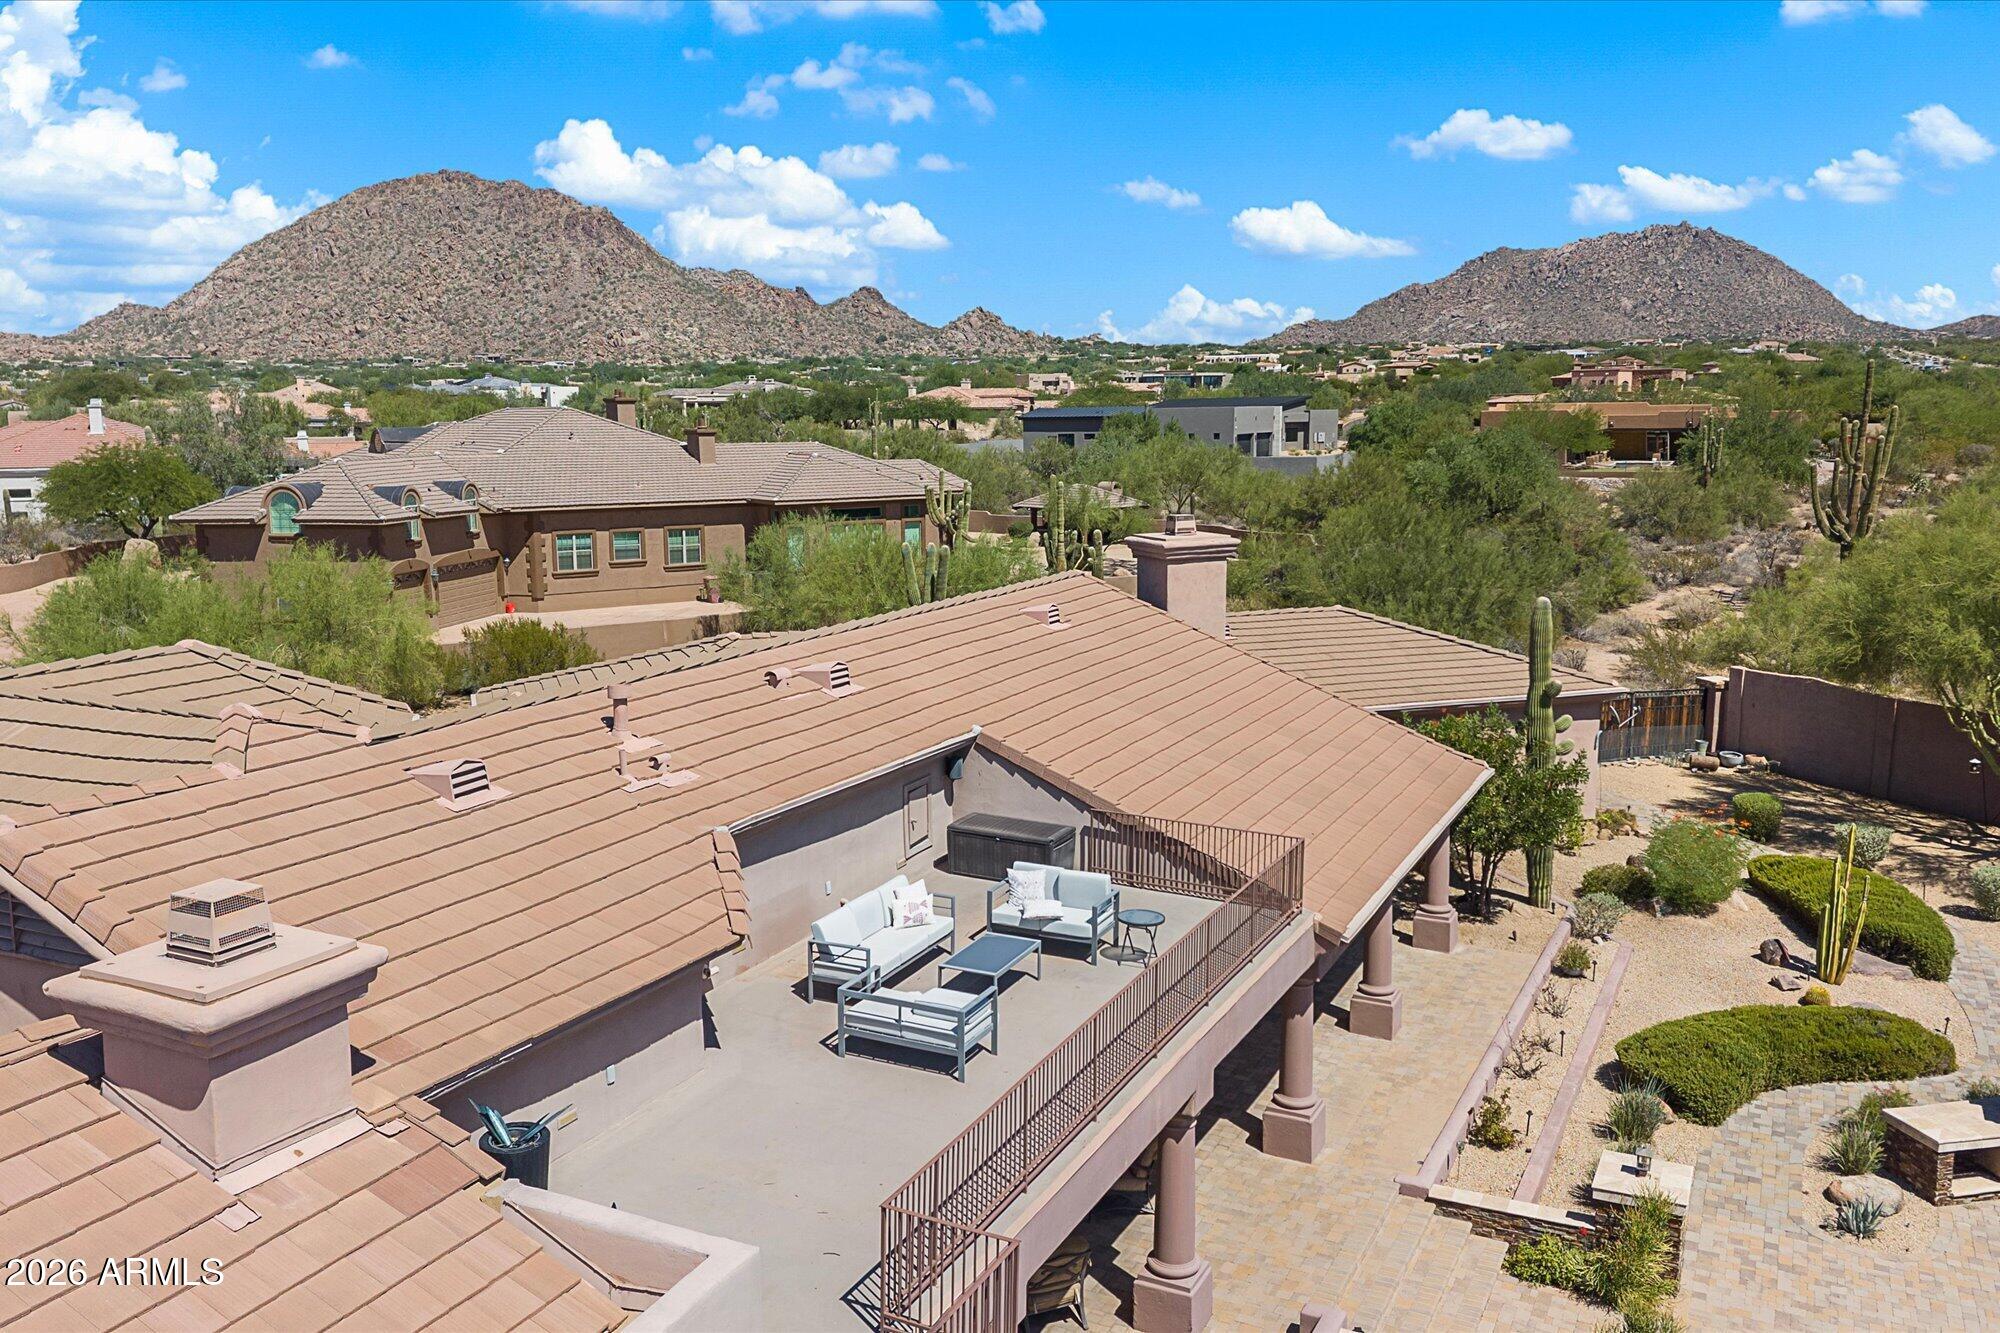
Aerial view of a home’s furnished rooftop terrace overlooking desert landscaping and nearby mountains.
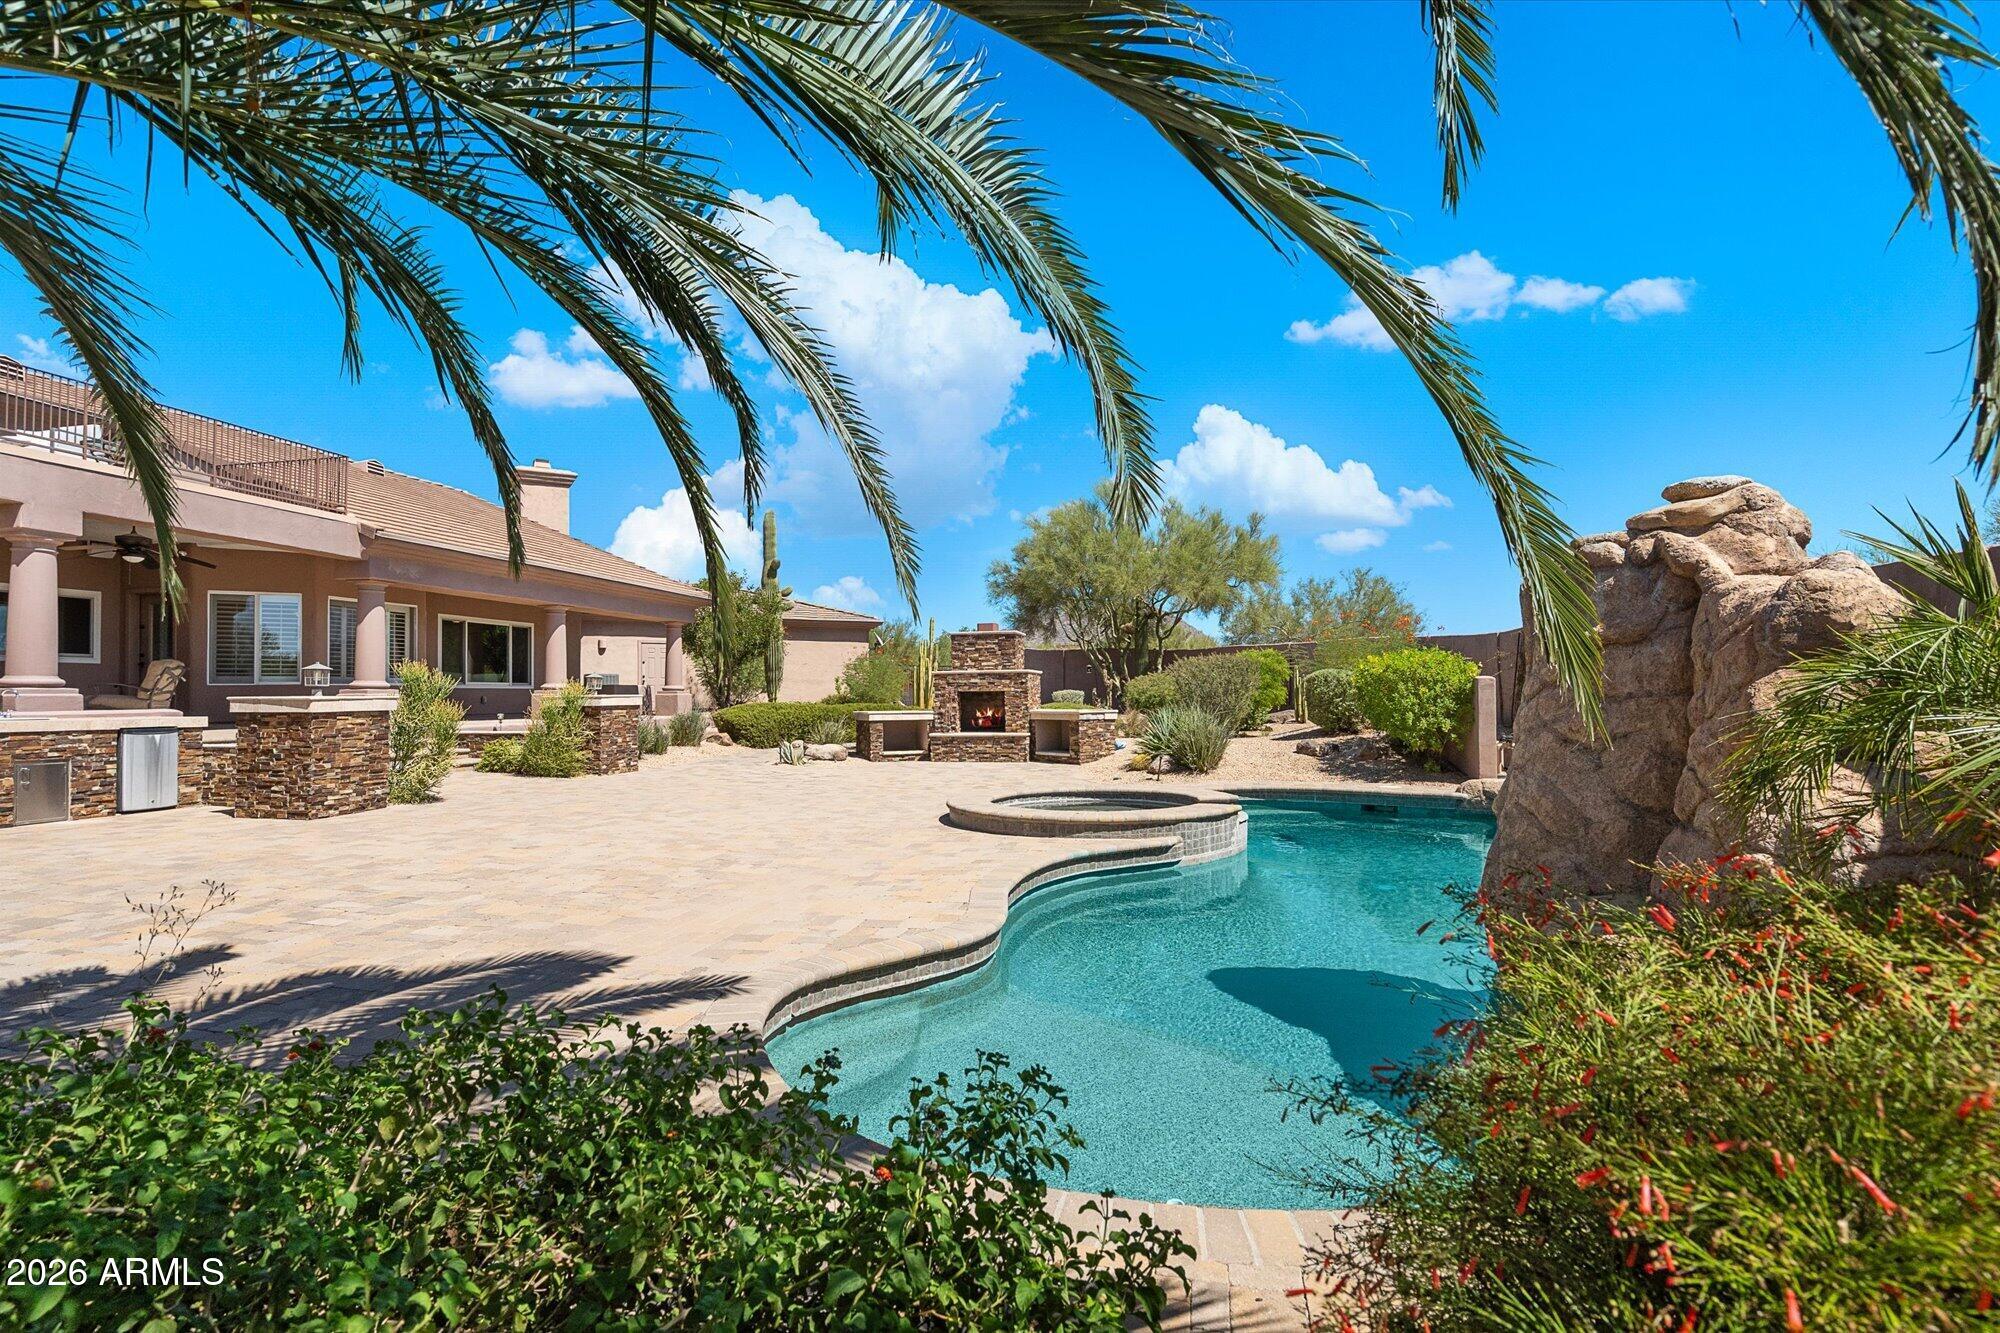
Backyard pool and raised spa beside a Southwestern home, with a stone fireplace and rock feature.
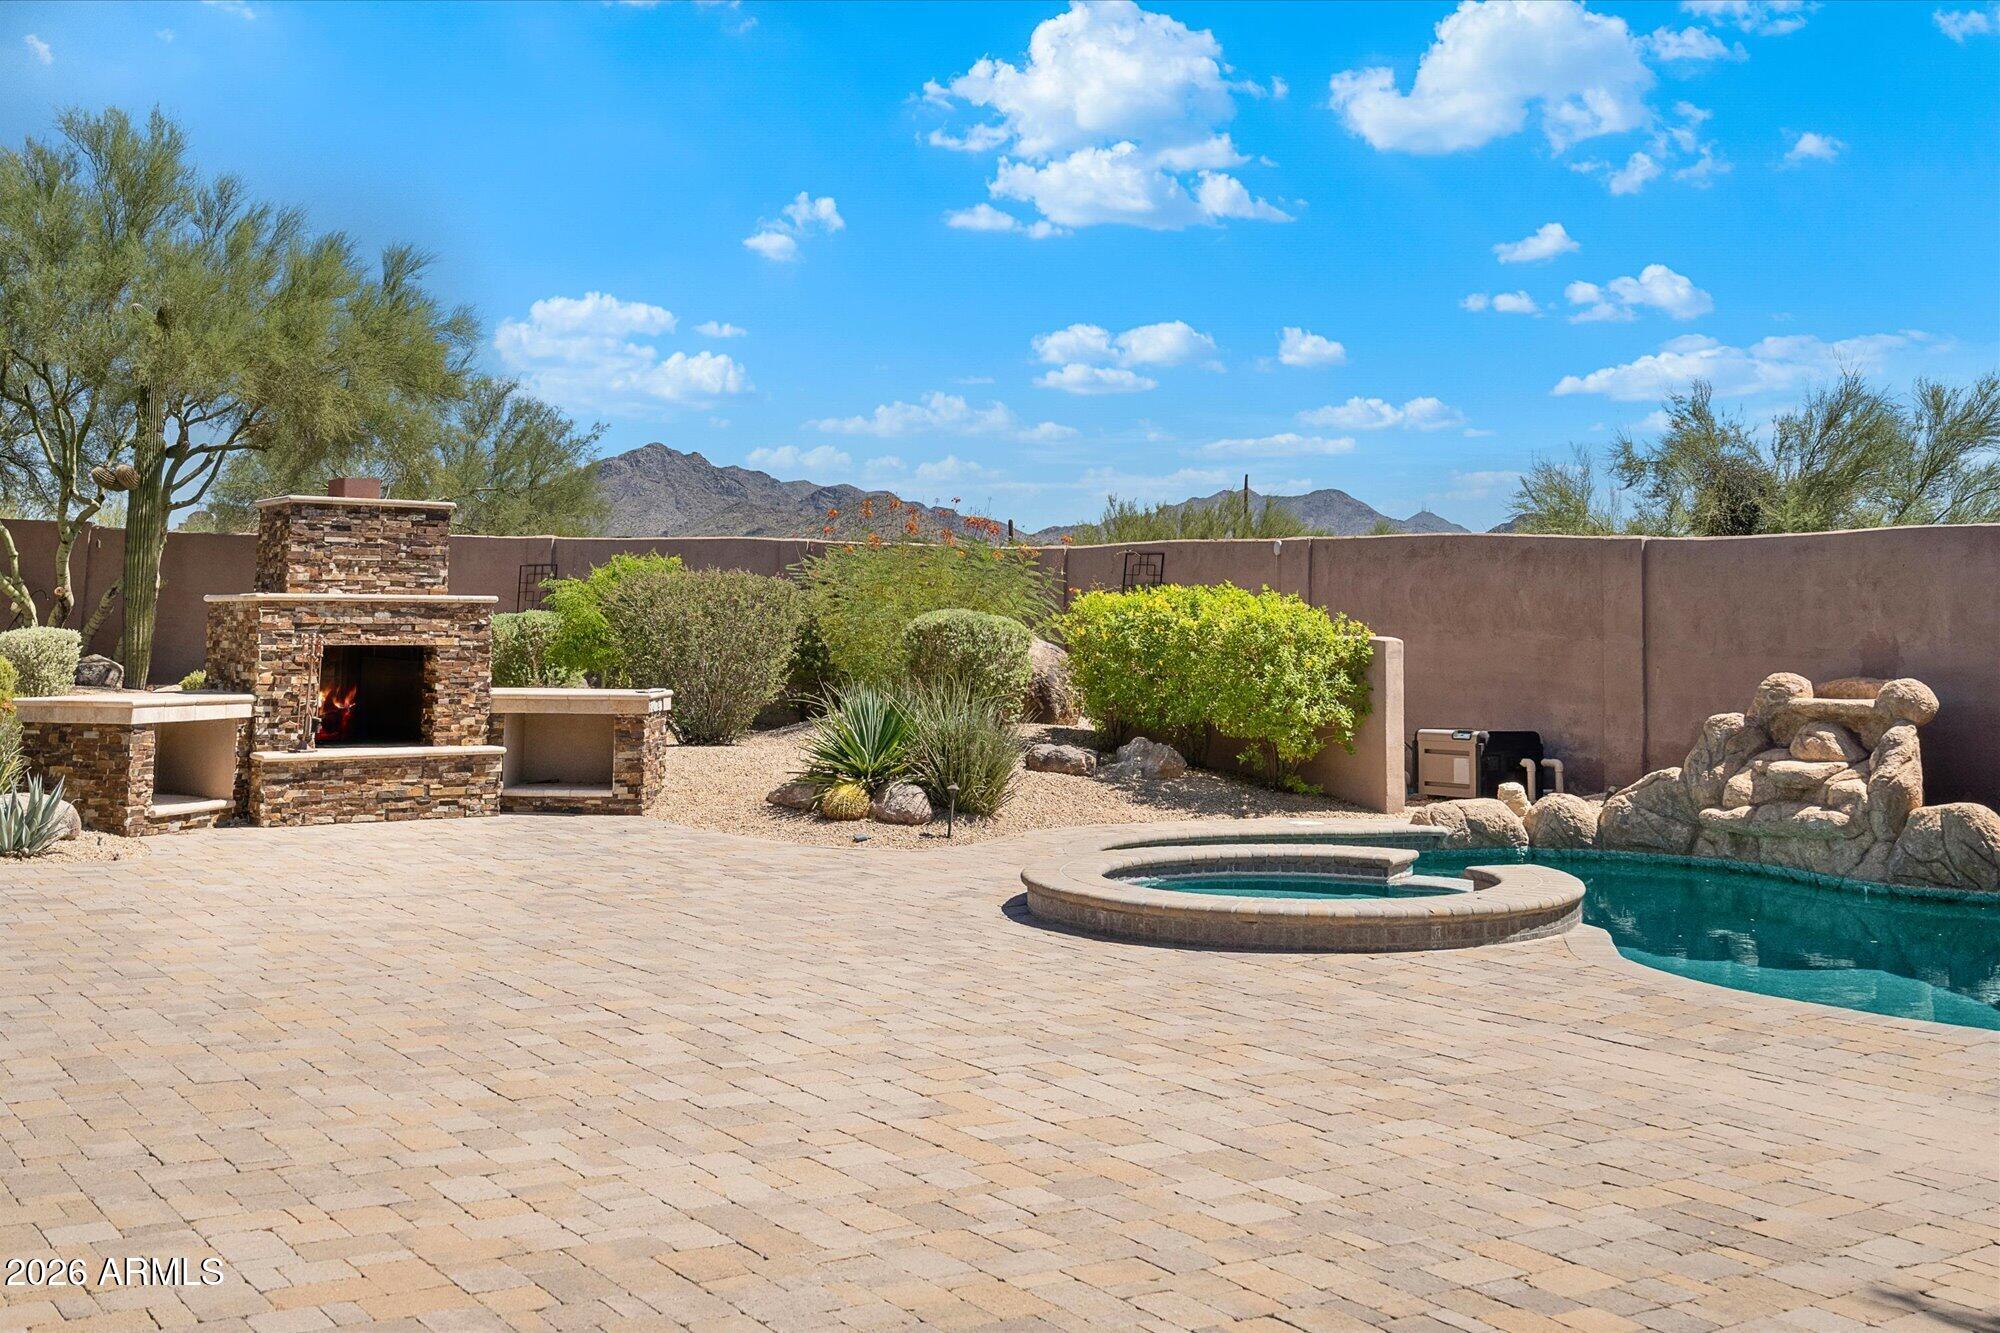
Backyard pool and circular spa beside a stone fireplace, with desert landscaping and mountain views.
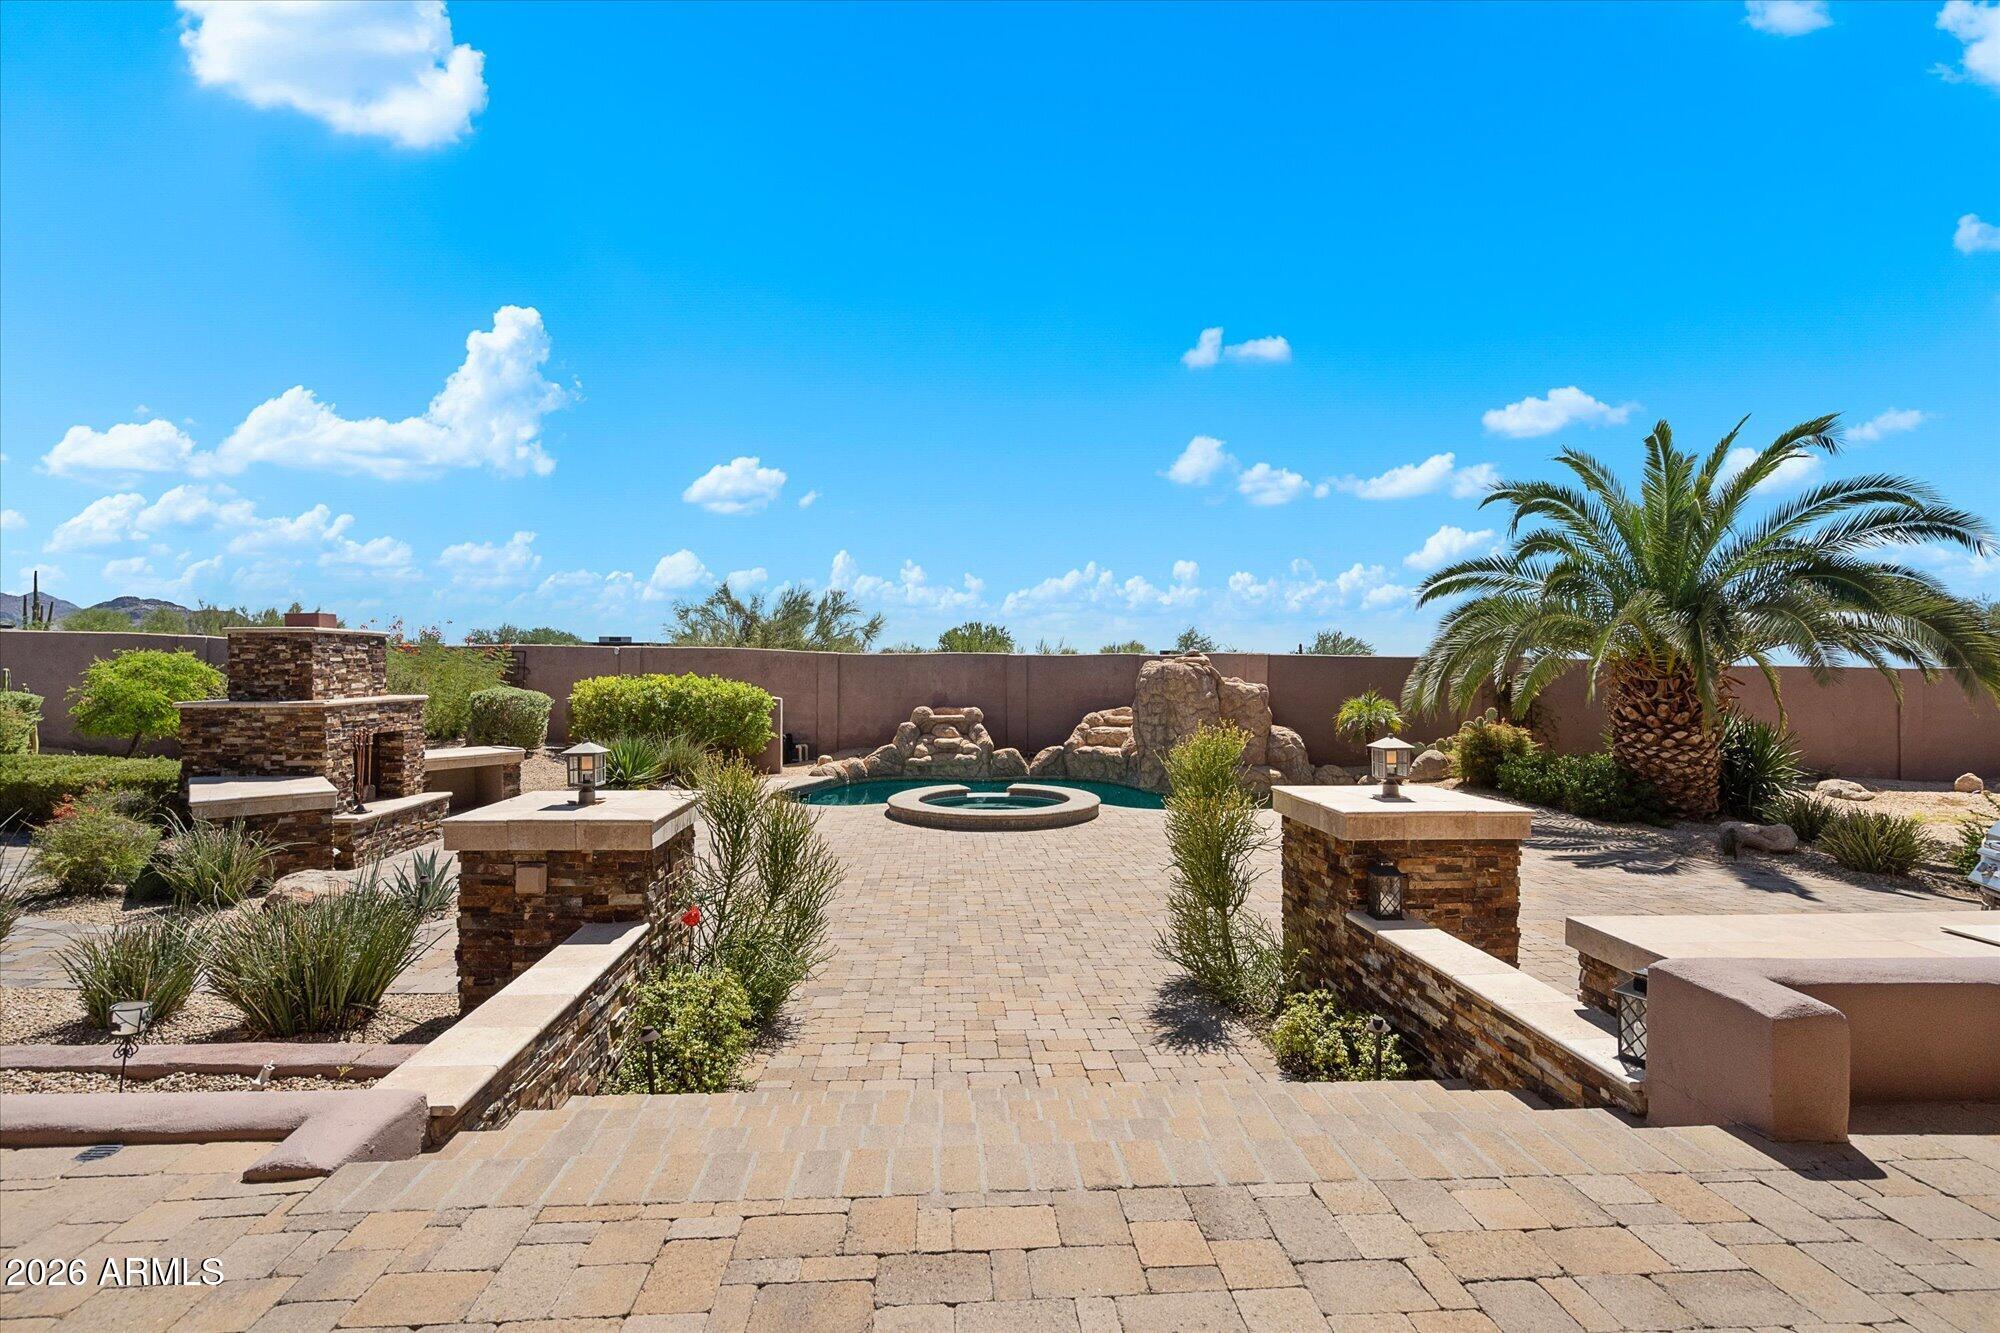
Backyard pool and circular spa with a rock waterfall, paver patio, and large palm tree.
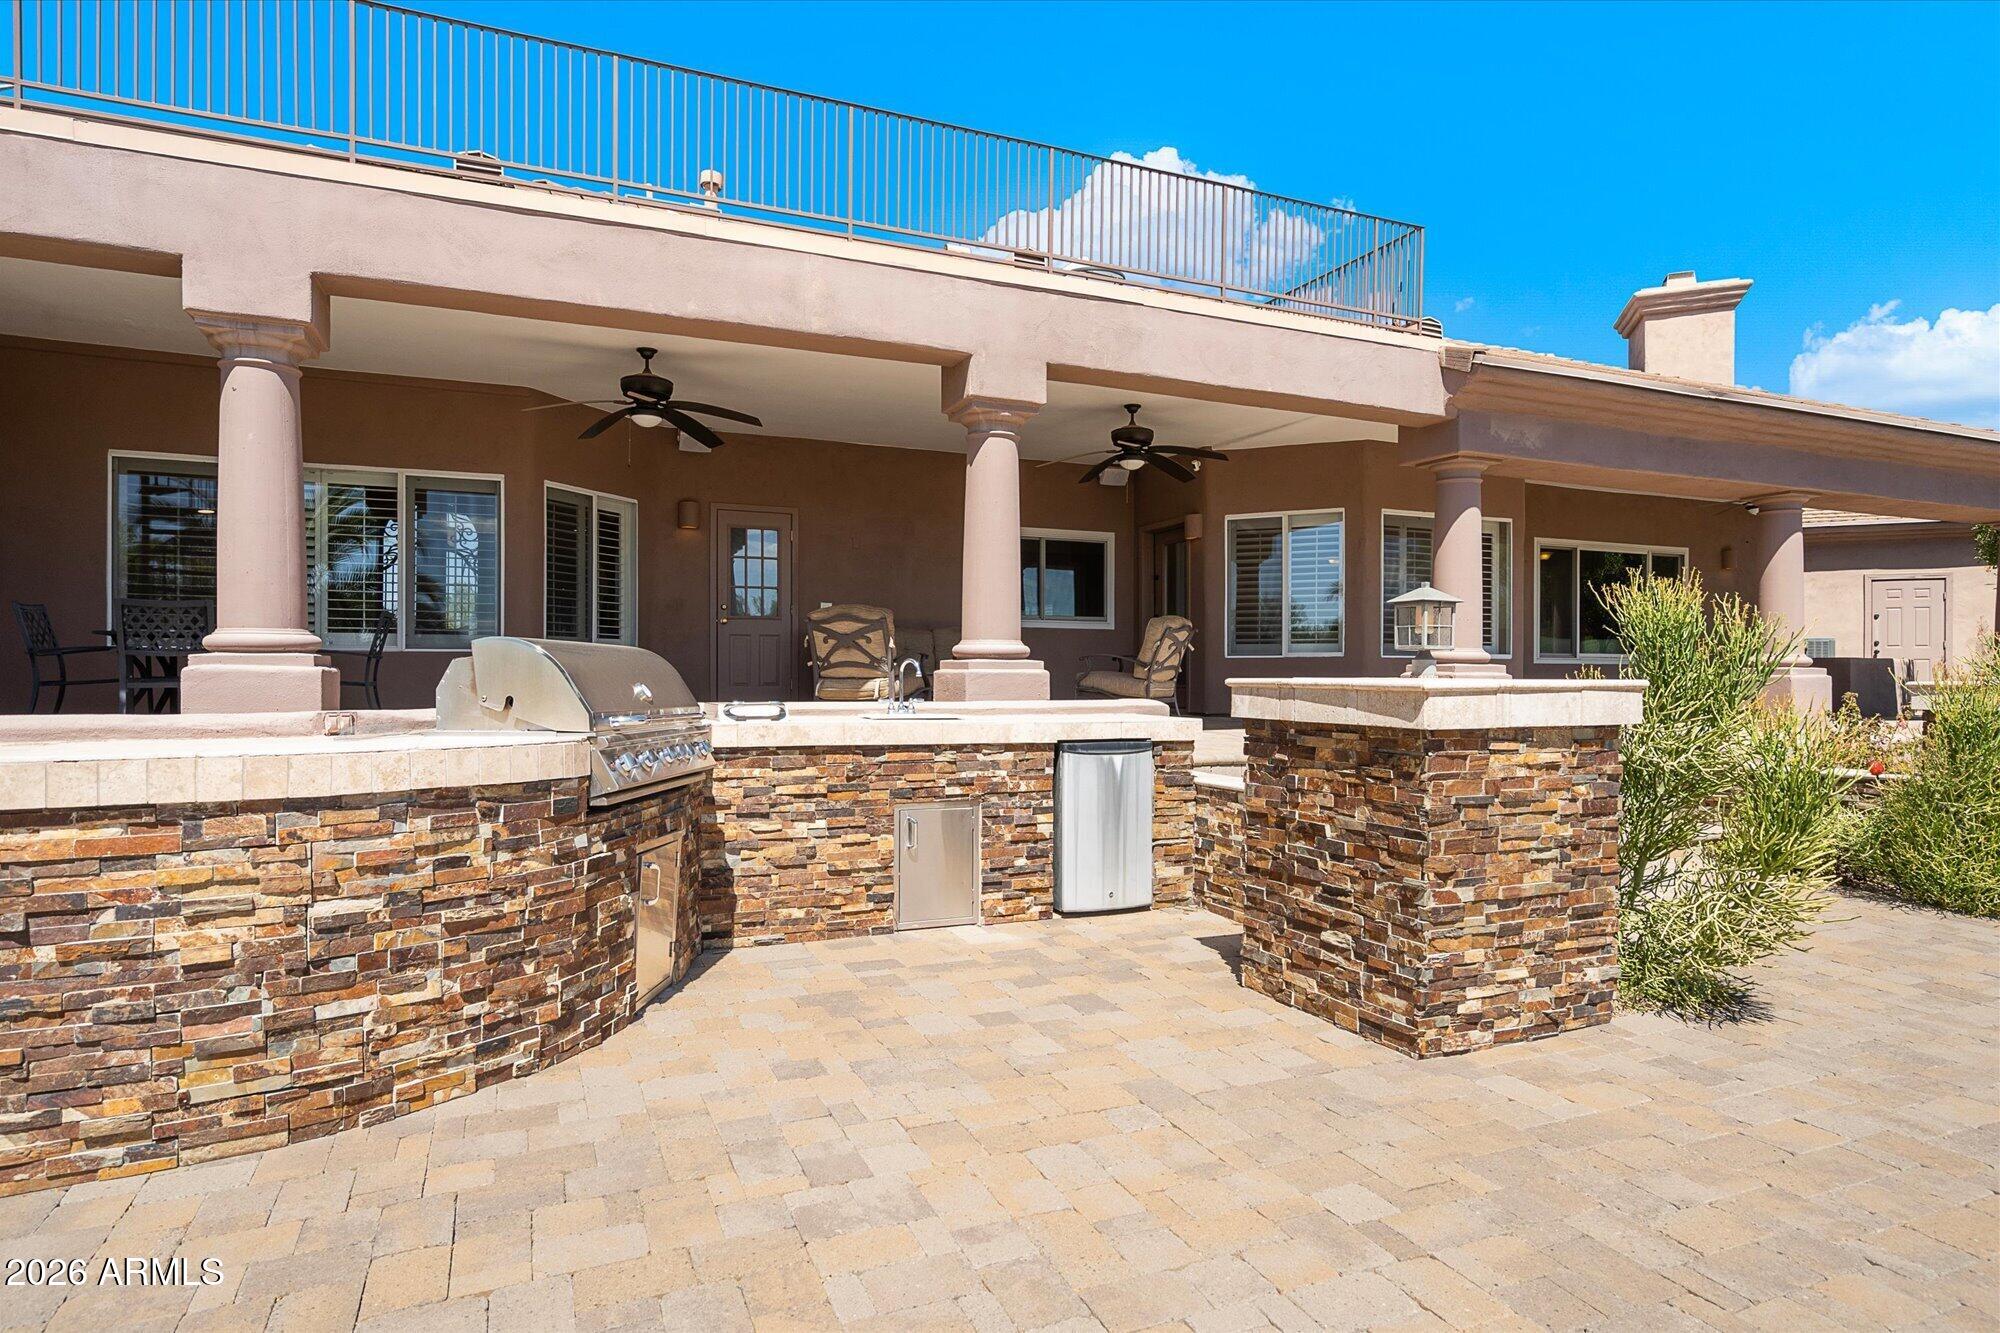
Stone outdoor kitchen with built-in grill beside a covered patio and rooftop terrace.
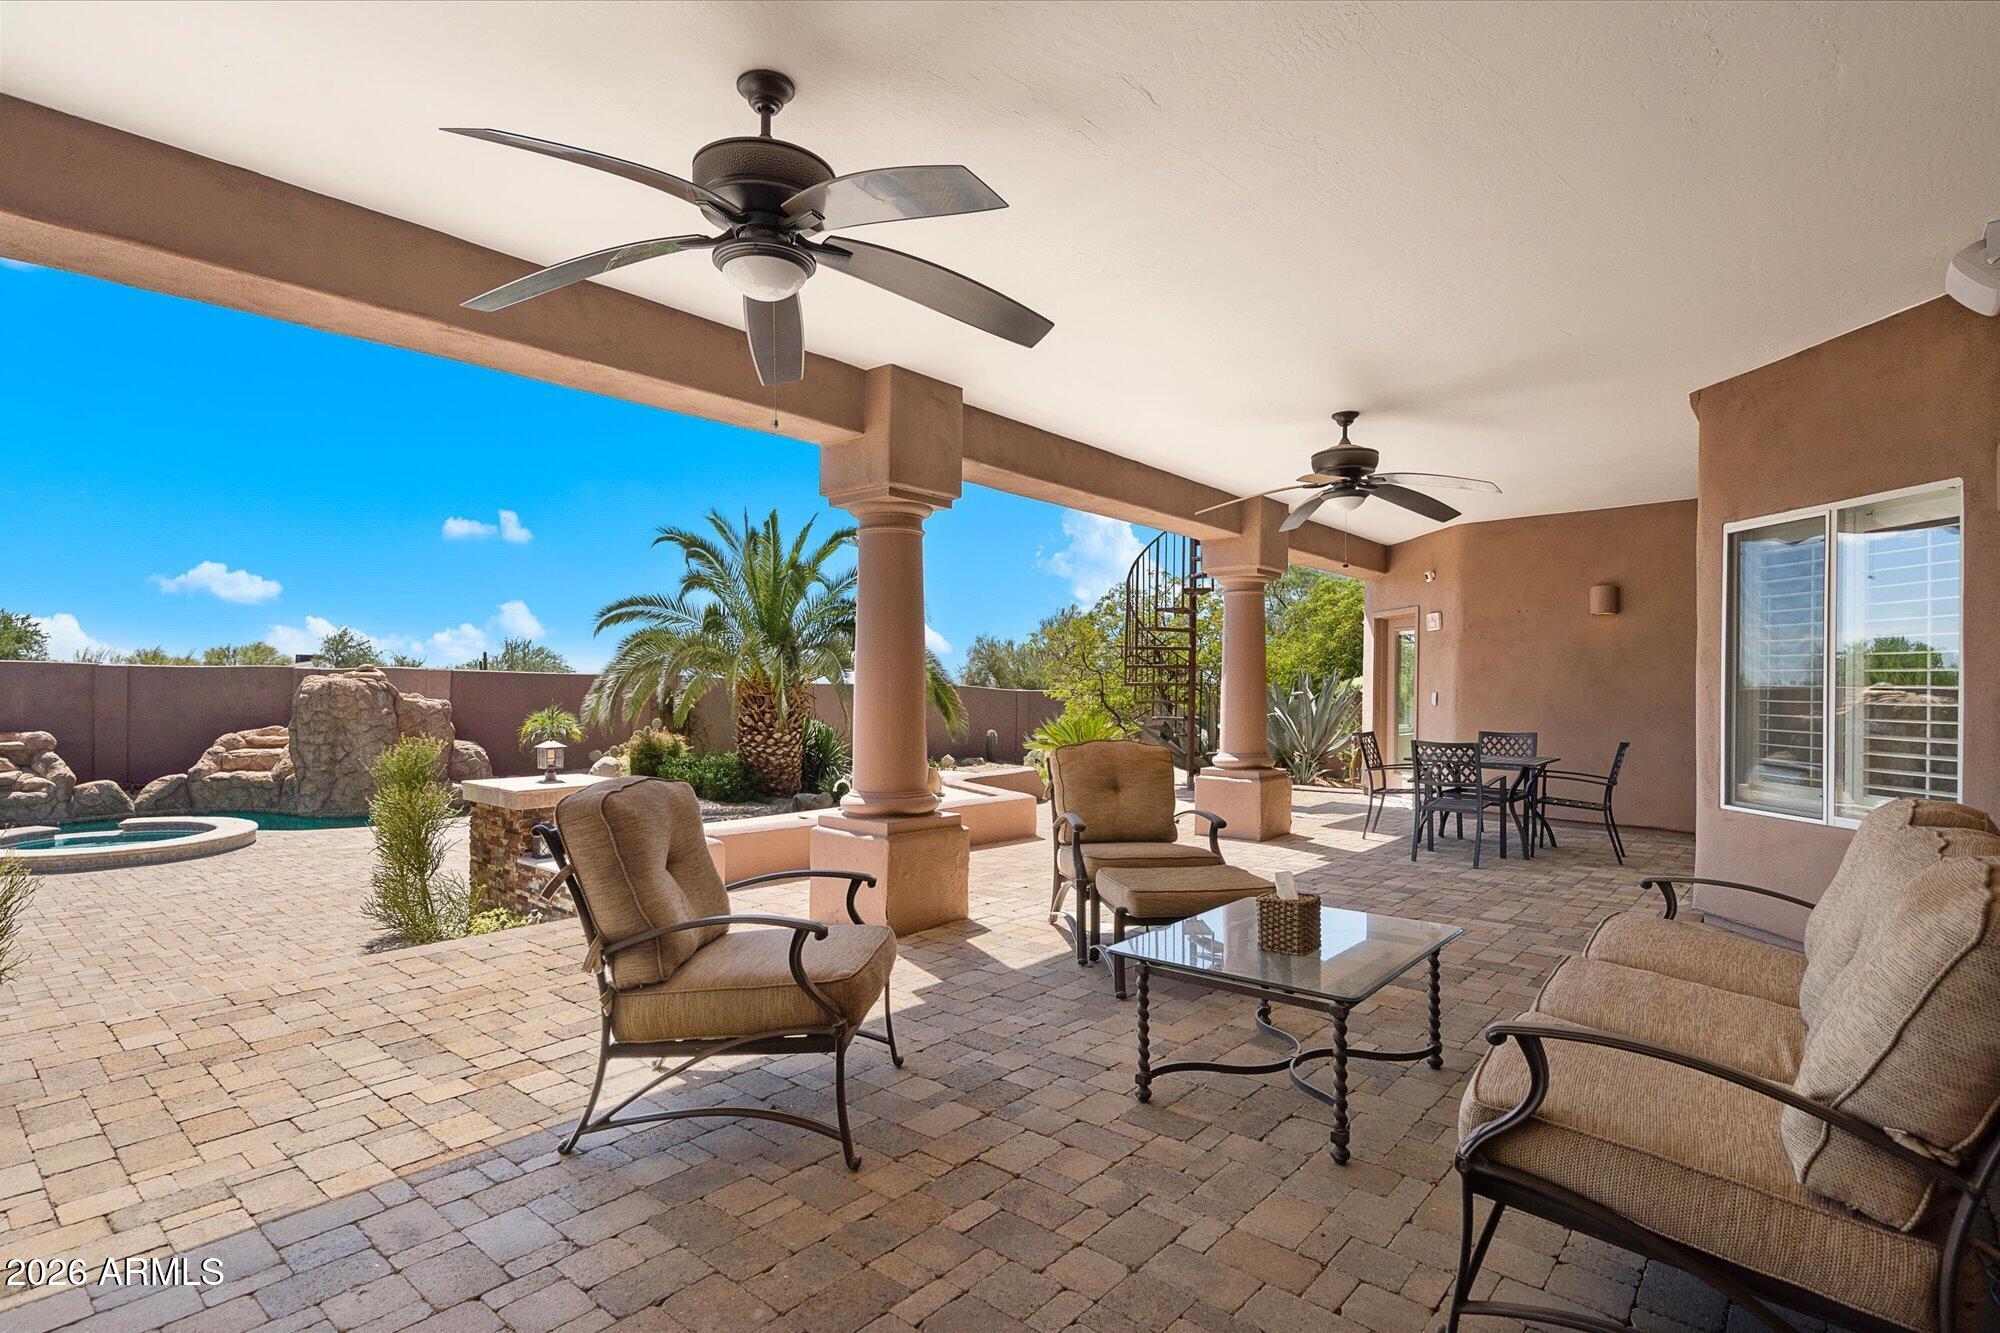
Covered patio with cushioned seating and ceiling fans beside a landscaped backyard pool.
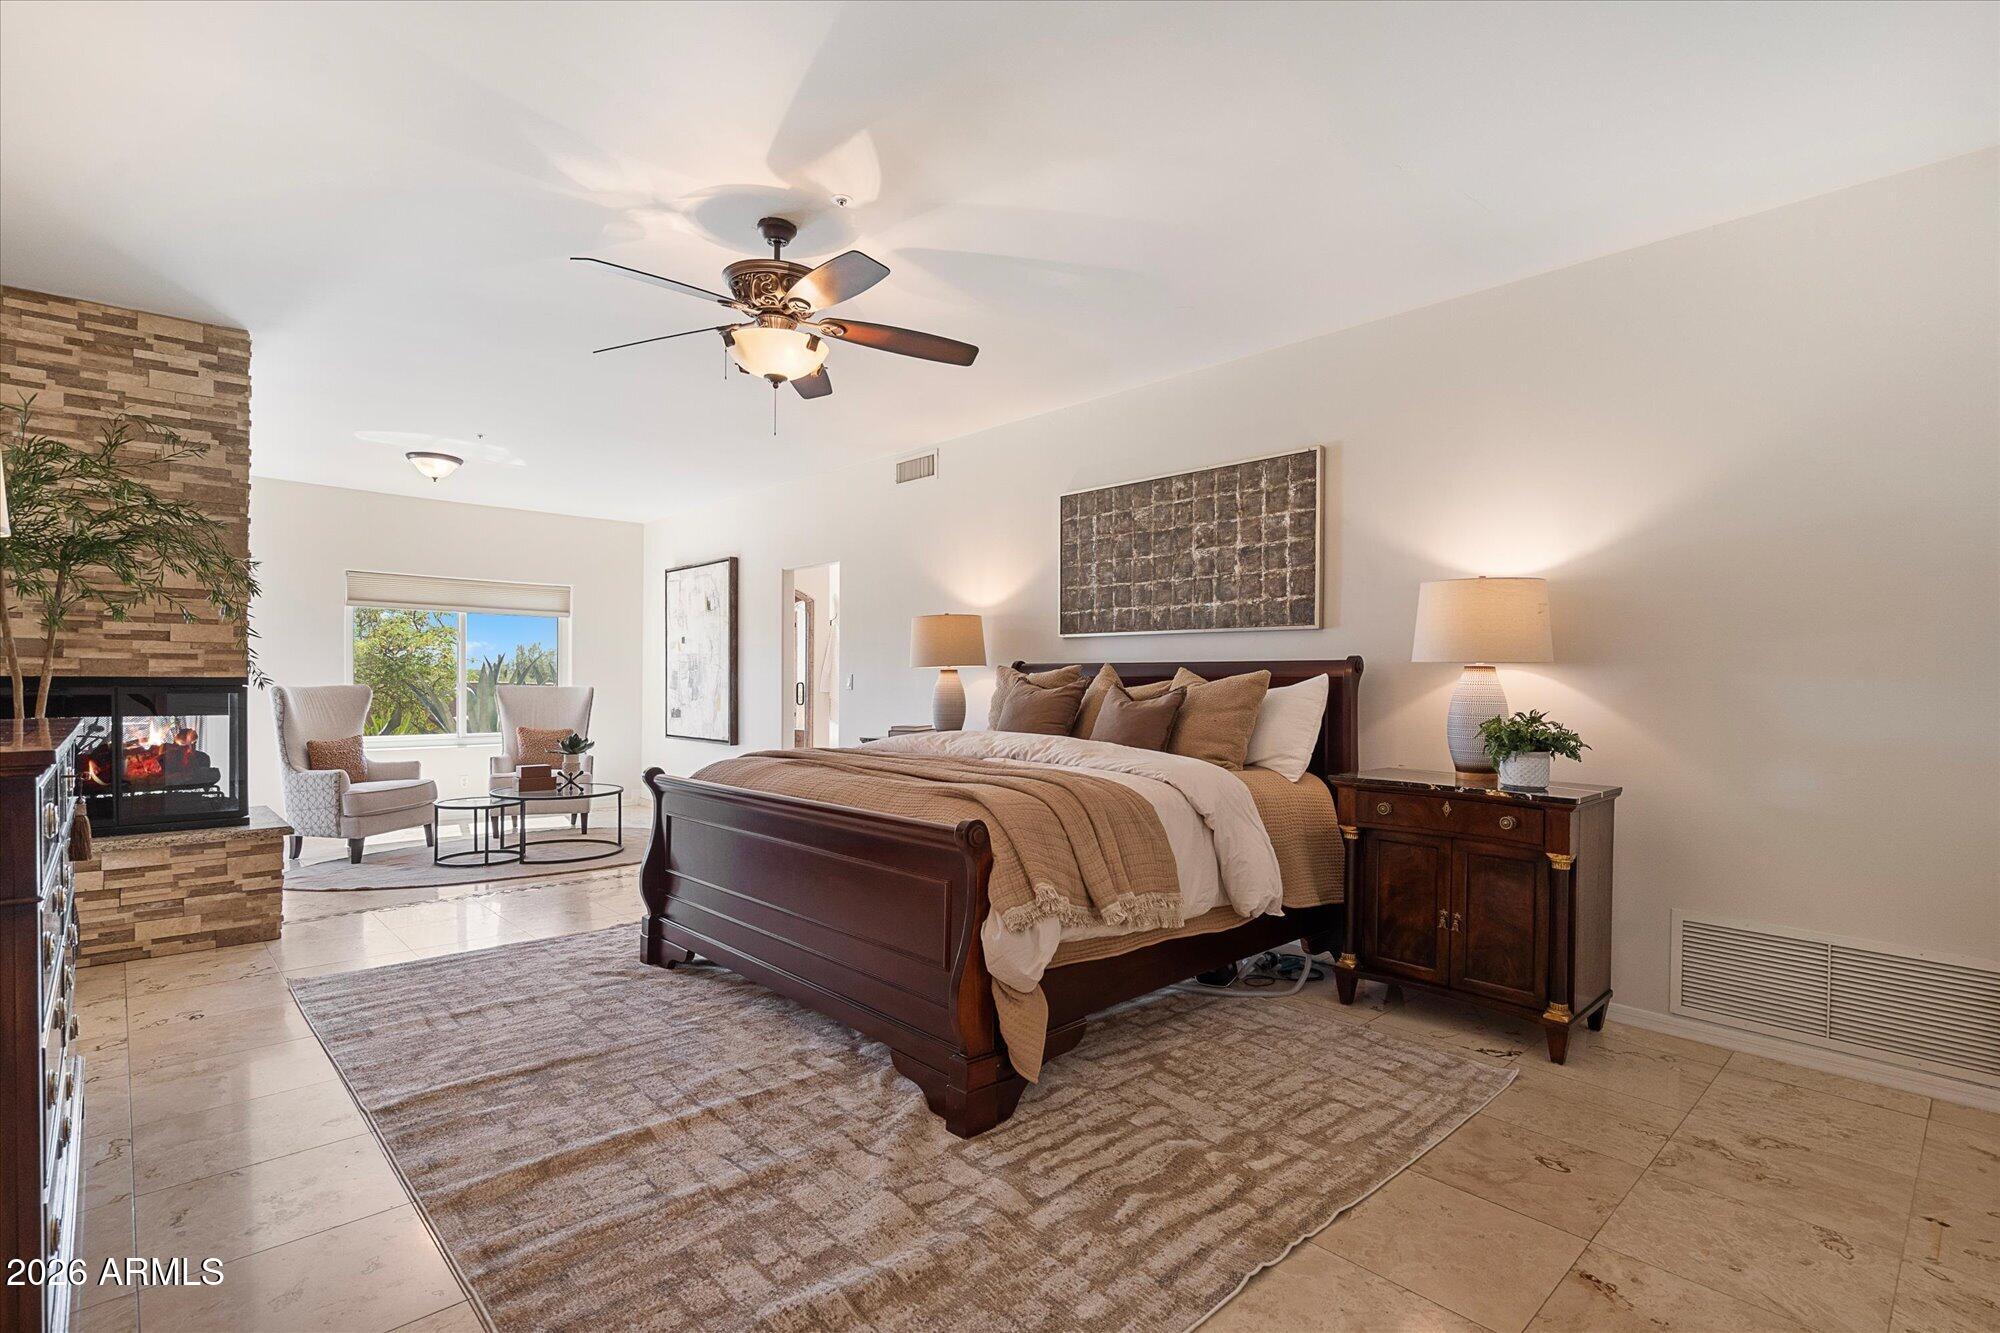
Furnished bedroom with a dark wood bed, stone fireplace, and window-side sitting area.
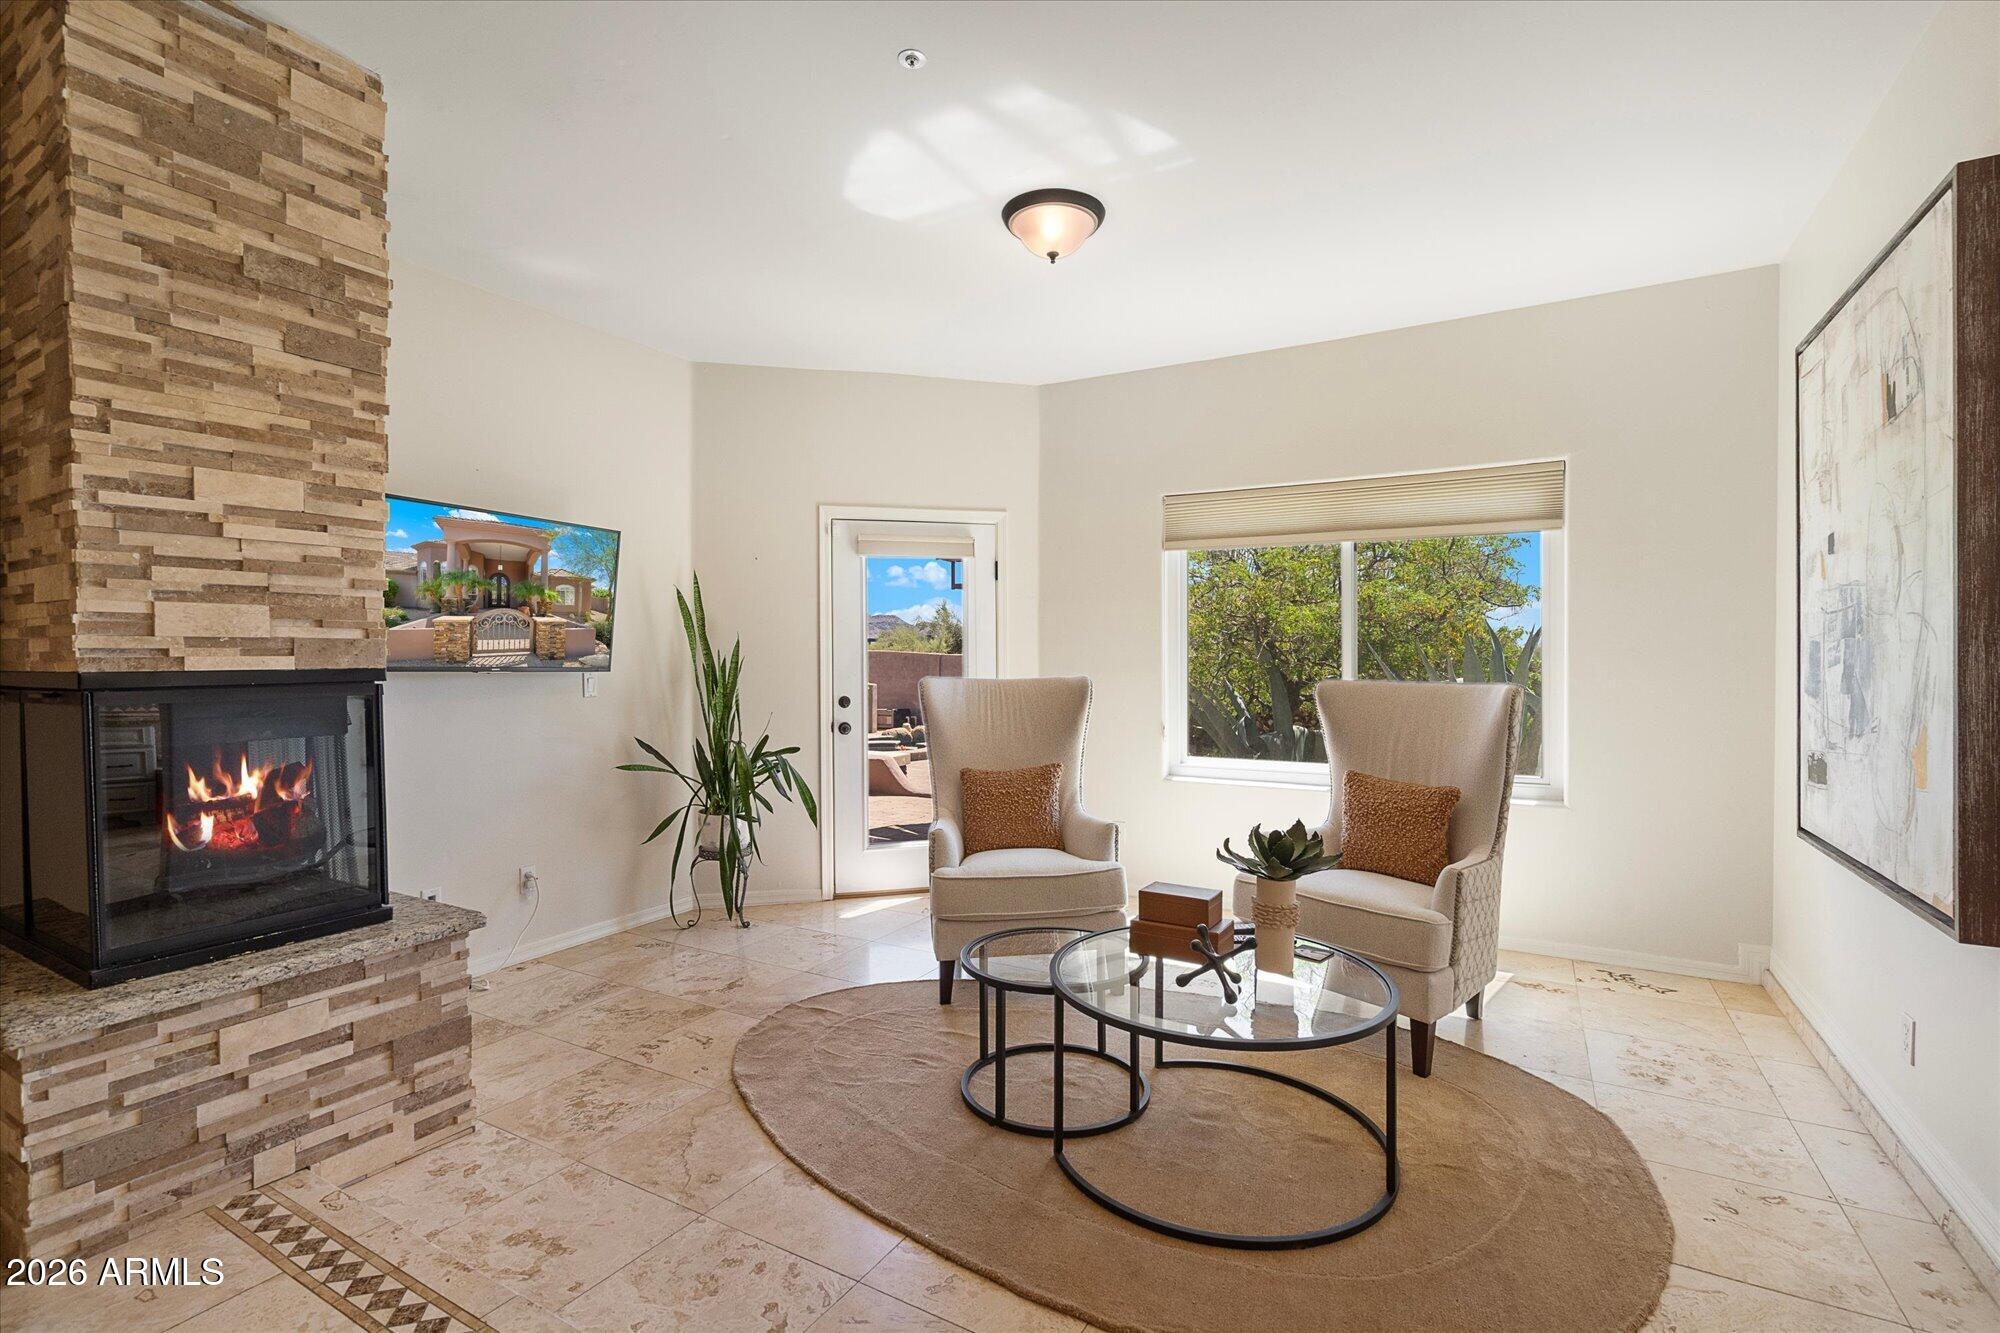
Furnished living room with a stone fireplace and two chairs beside a window overlooking trees.
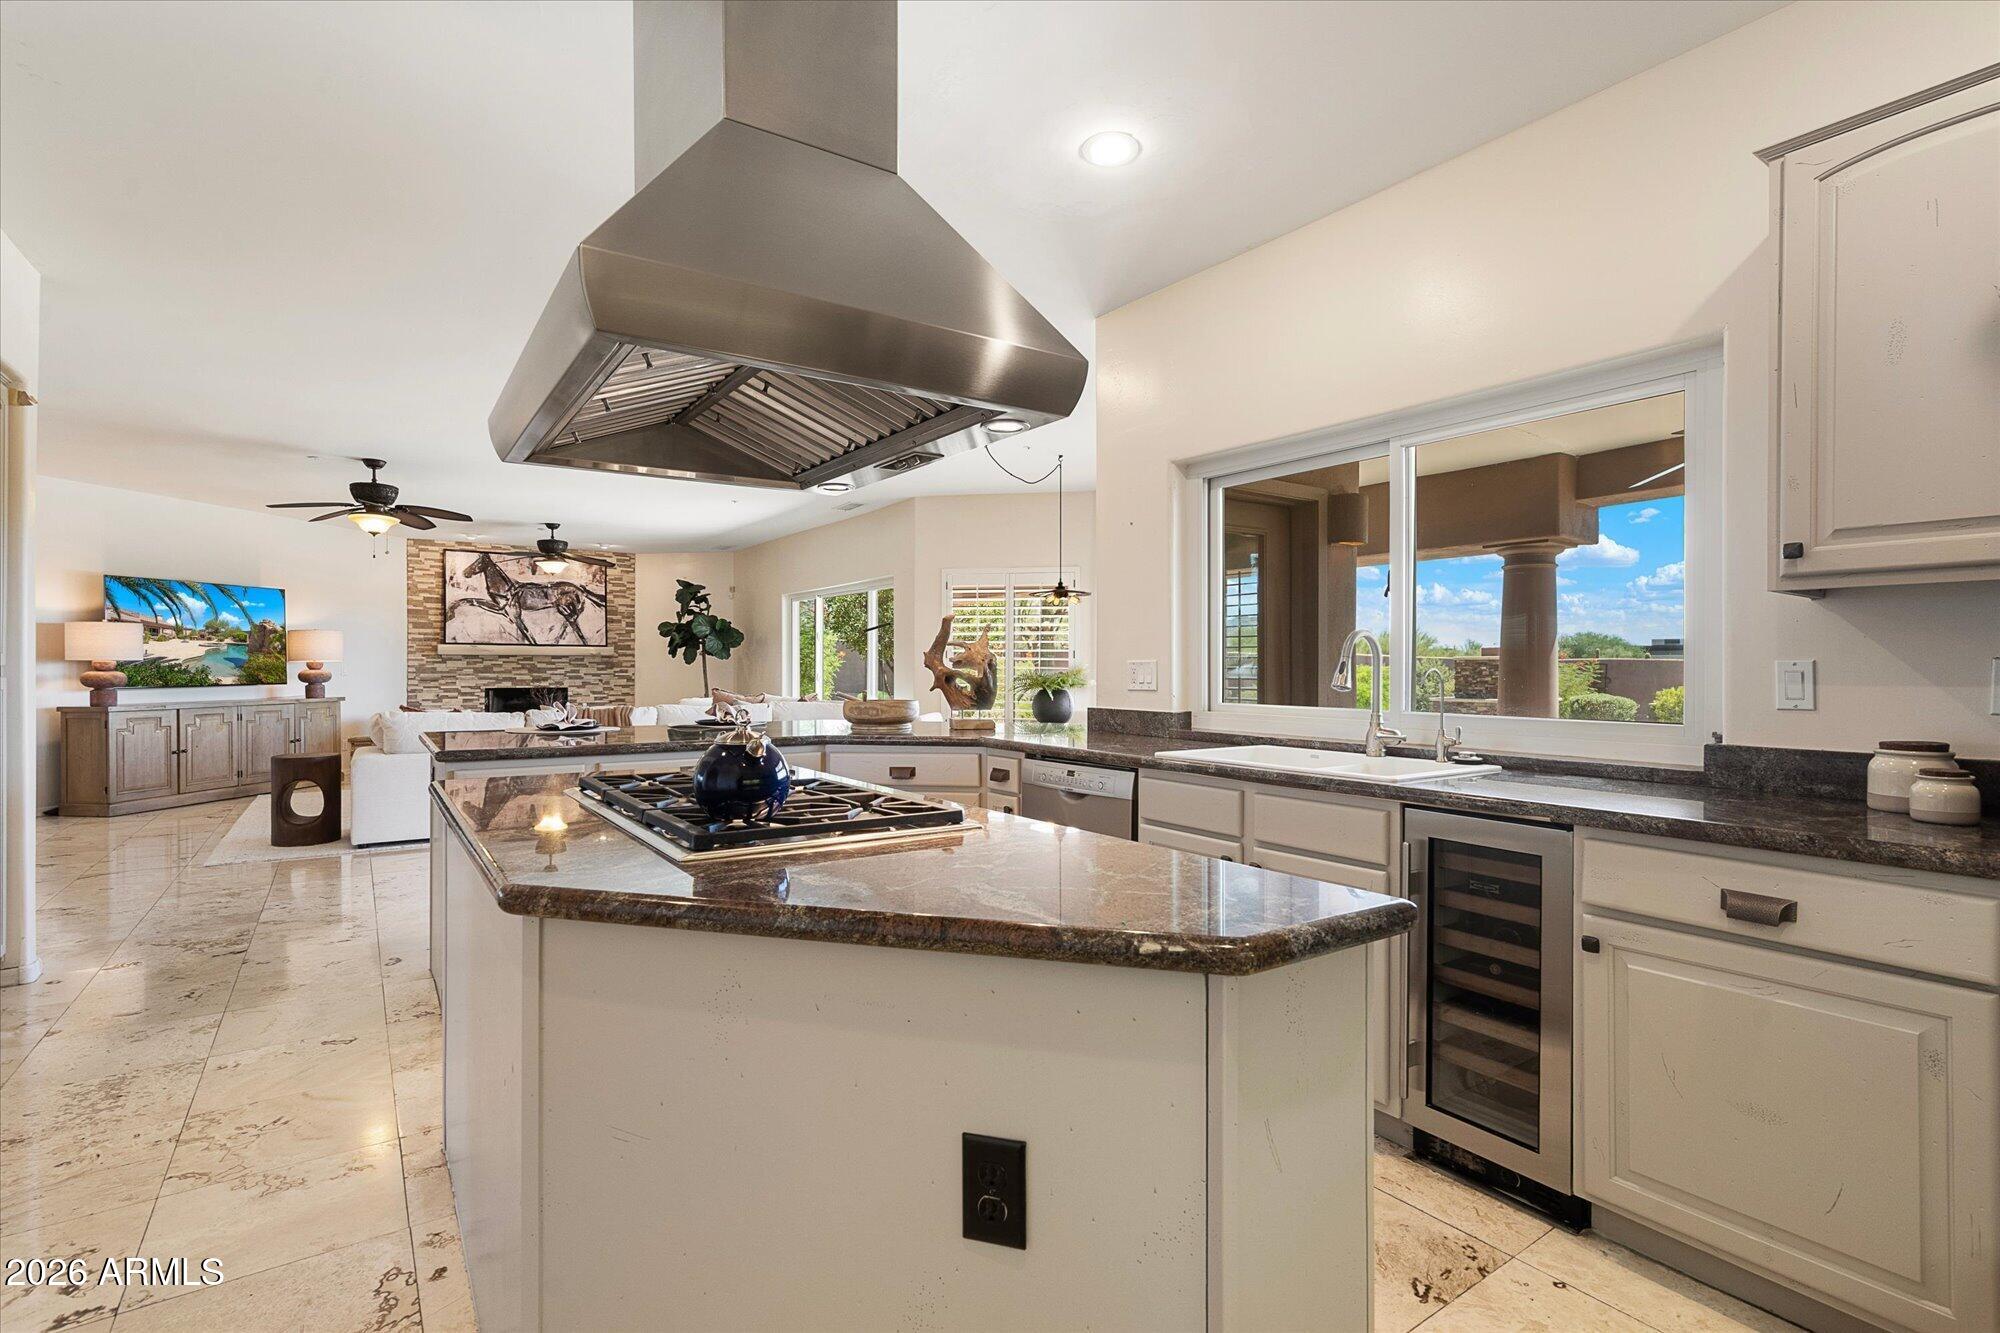
Open-plan kitchen with a stone-topped island, stainless-steel range hood, and window overlooking the patio.
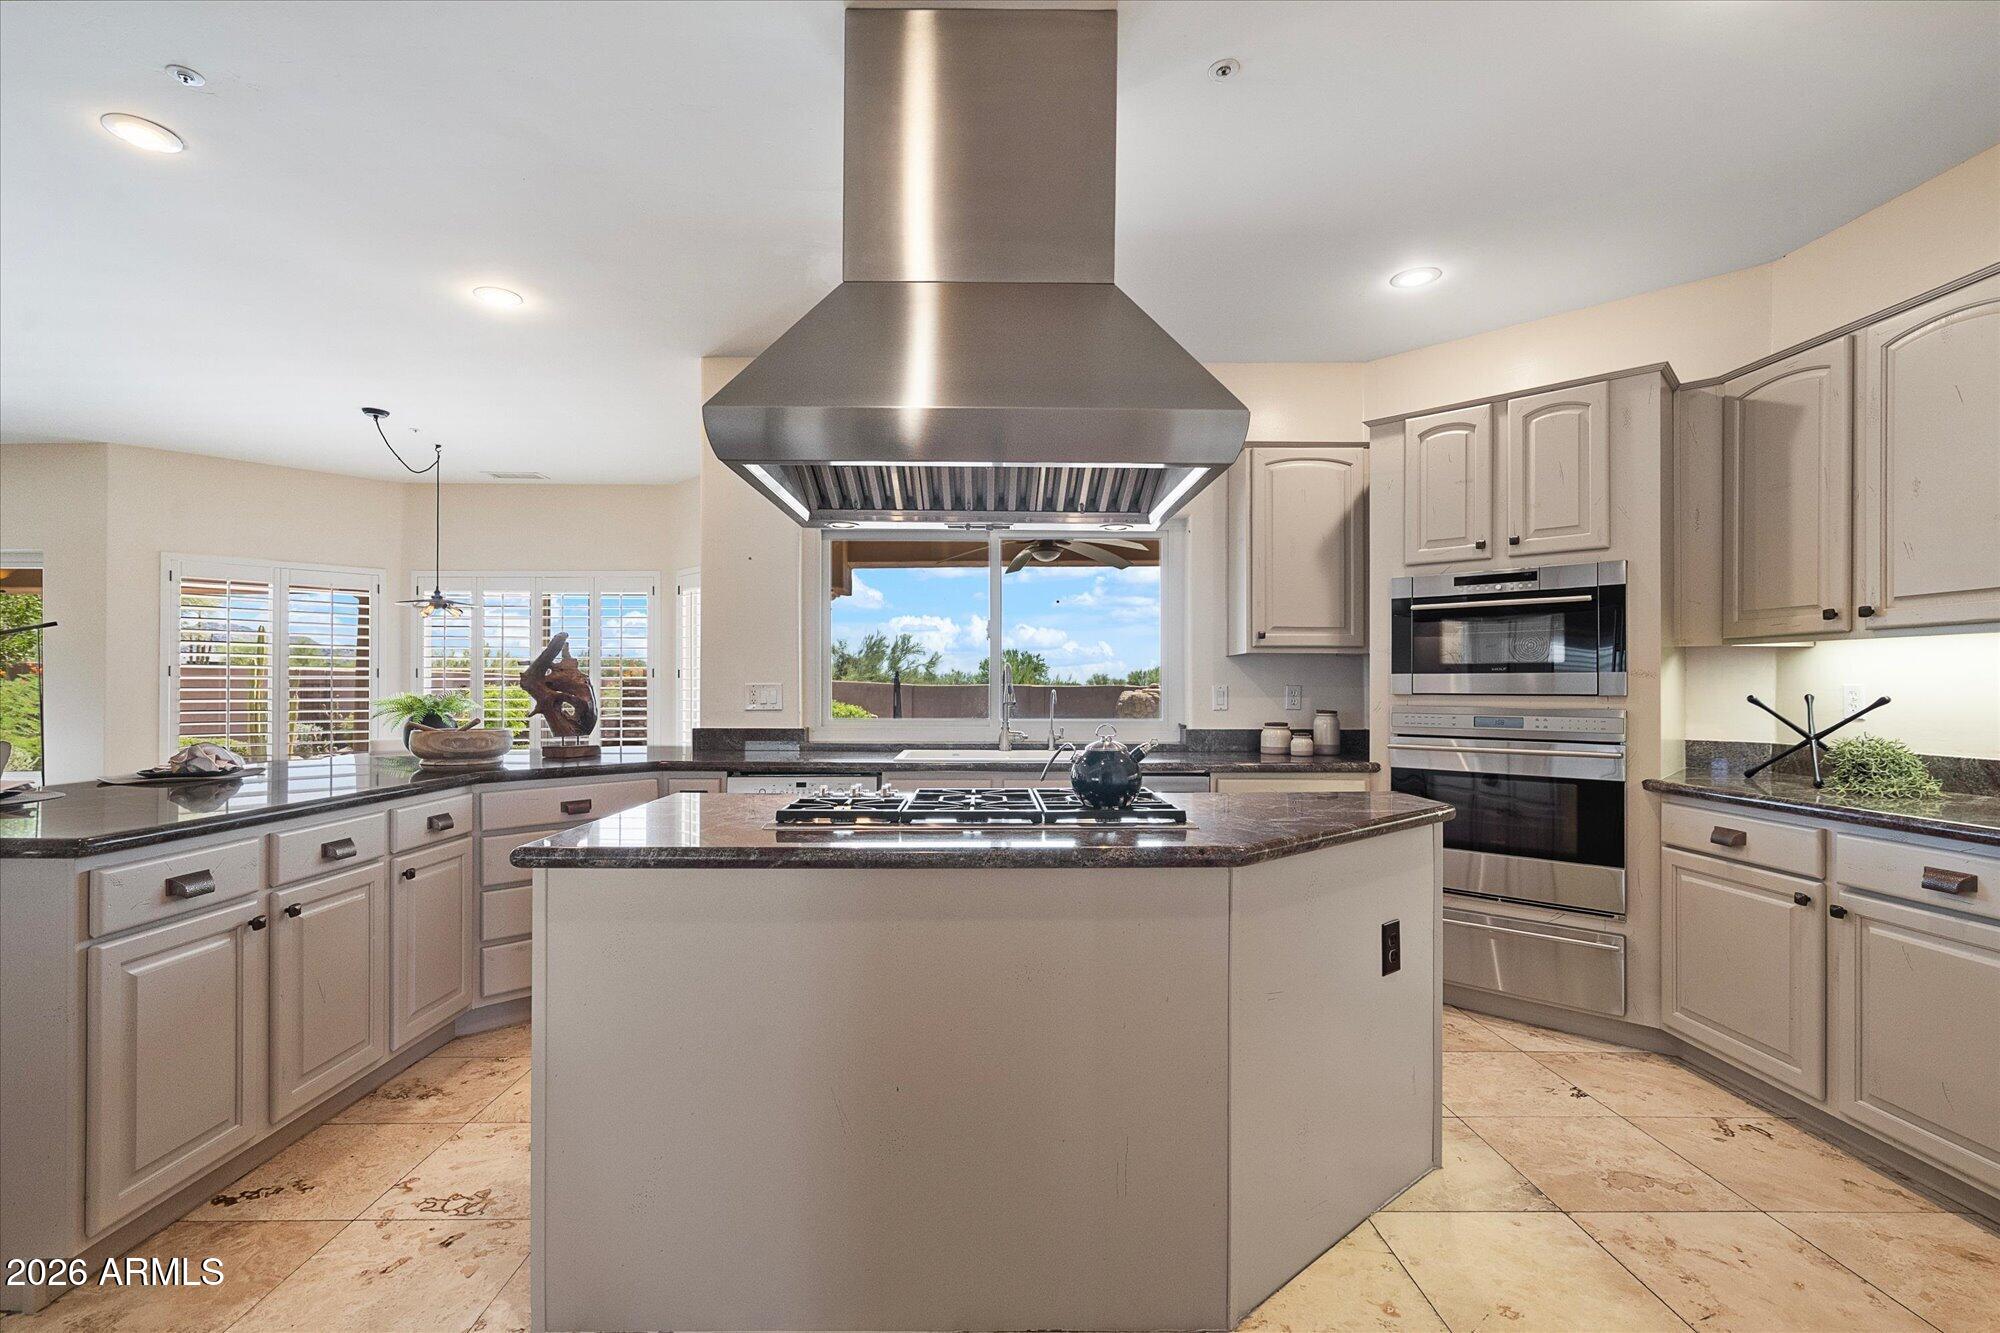
Kitchen with a large cooktop island, stainless-steel hood, double ovens, and shuttered windows.
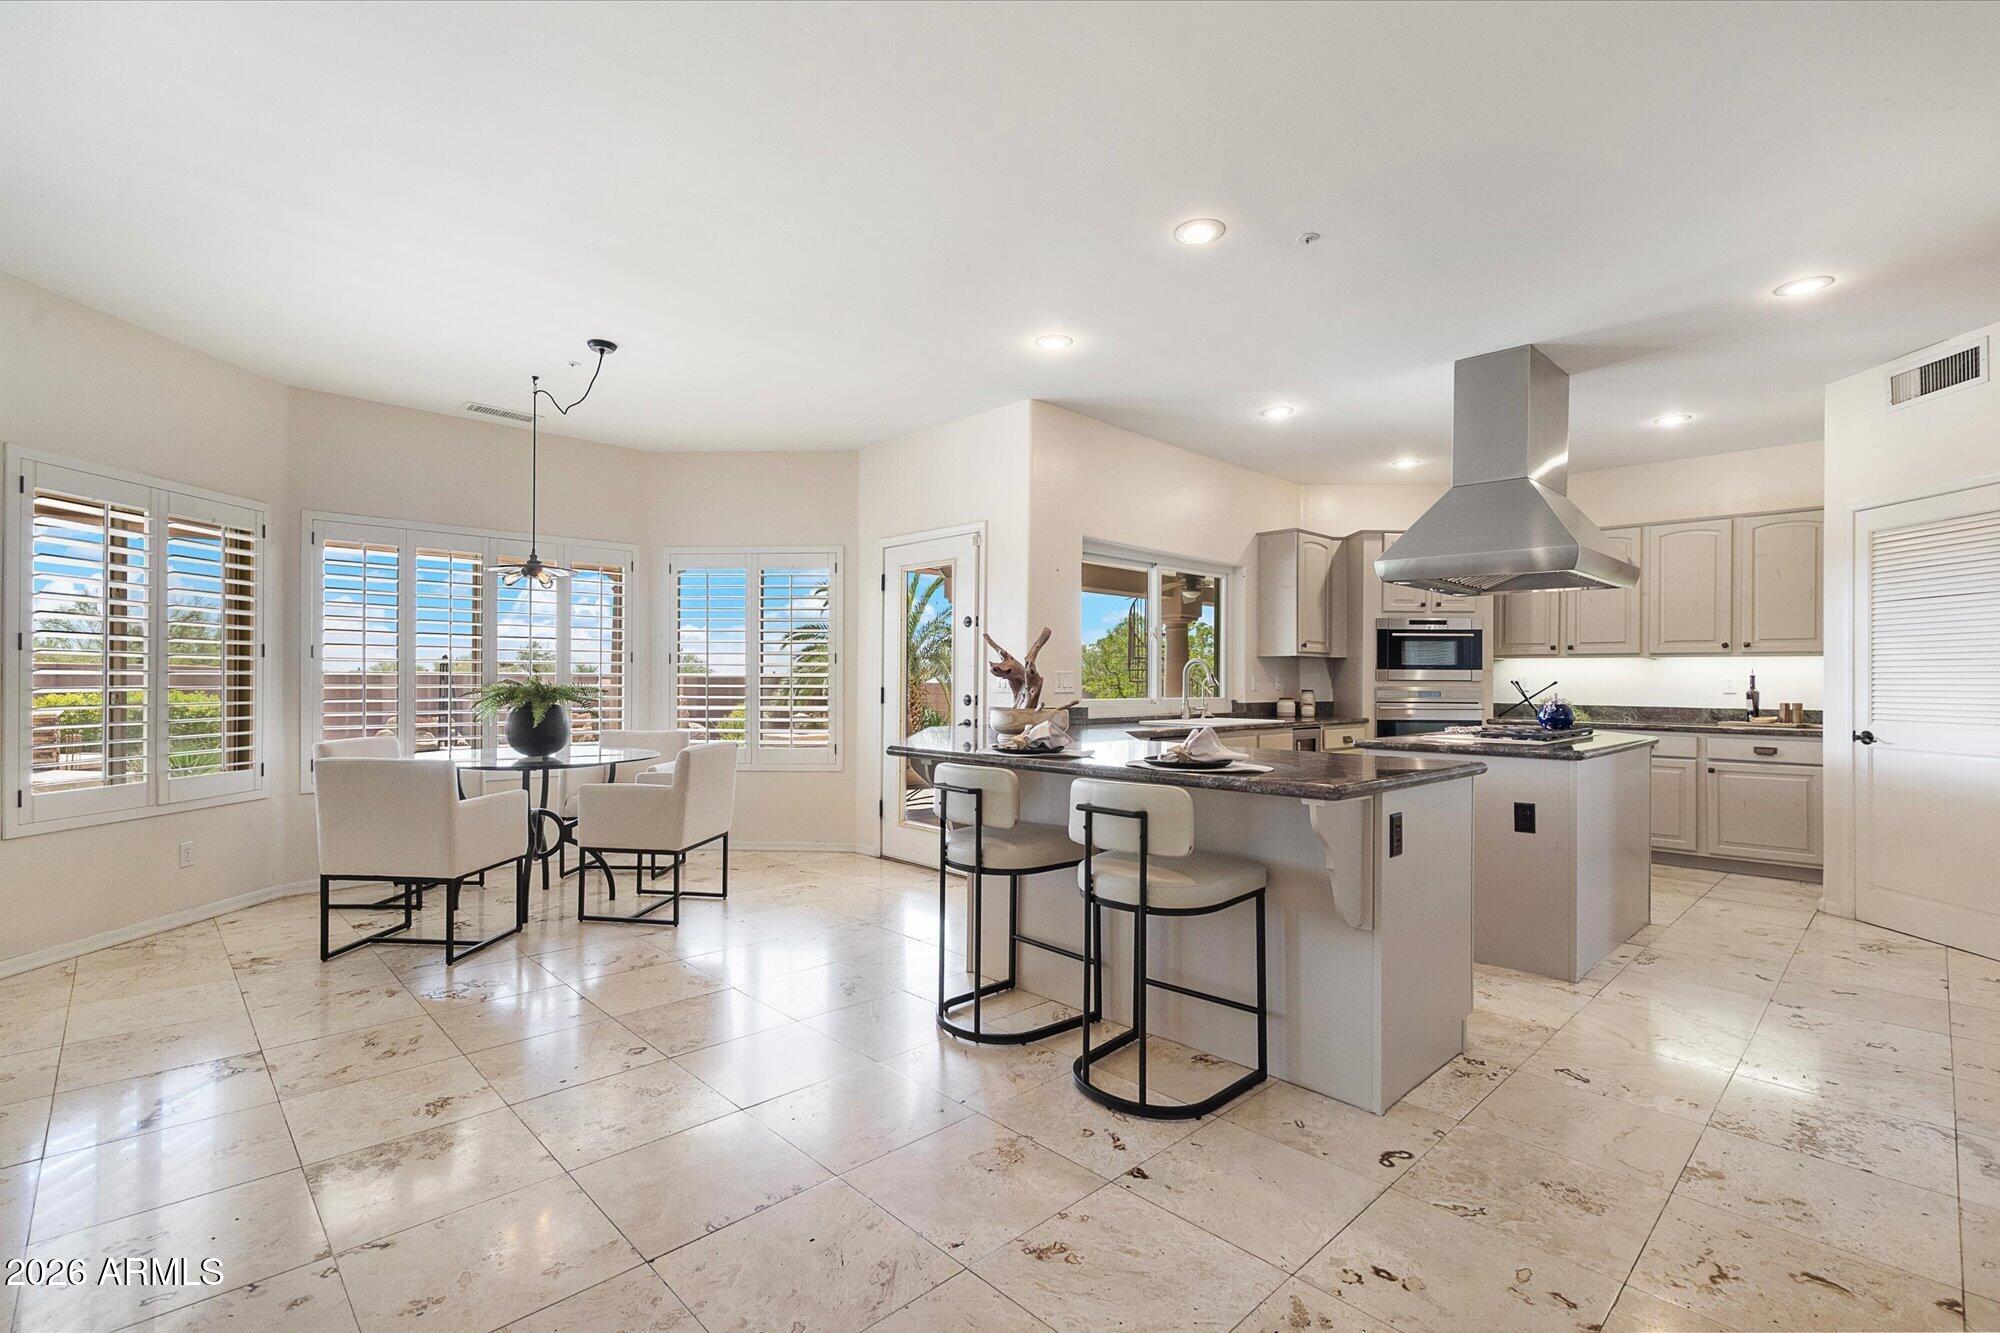
Bright kitchen with a large stone island, bar stools, and a dining nook by shuttered windows.
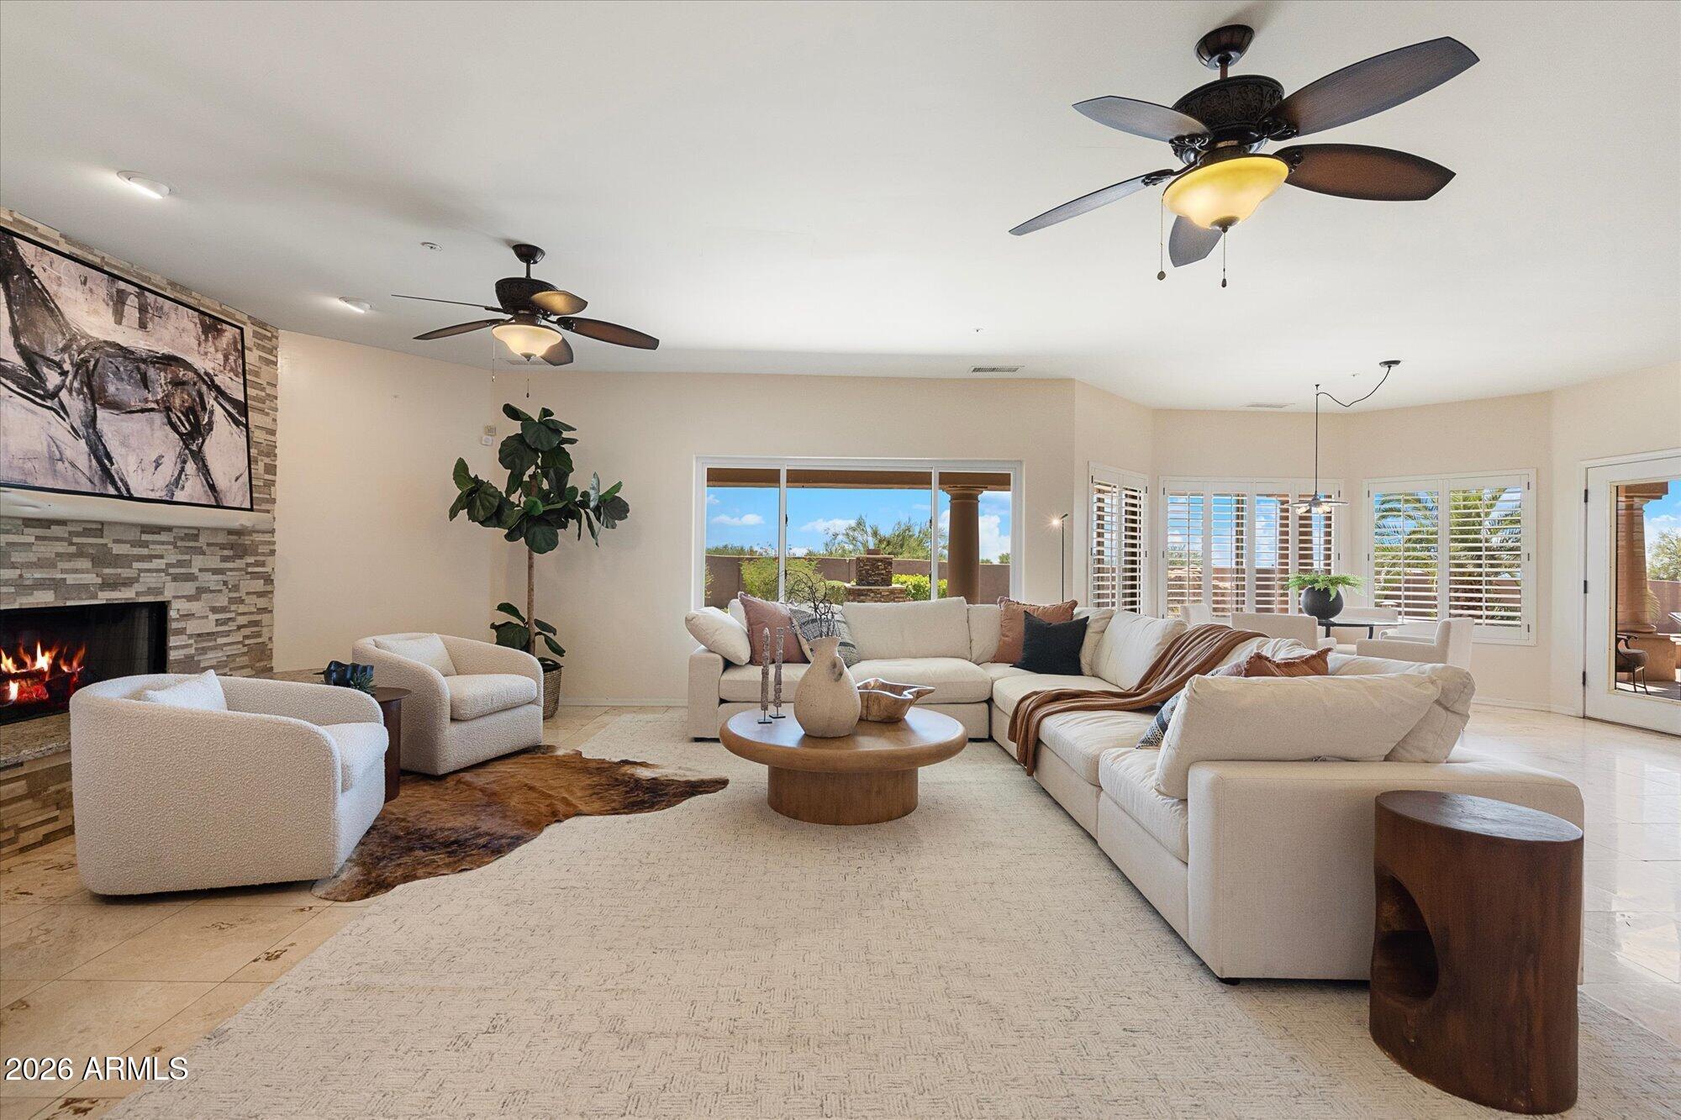
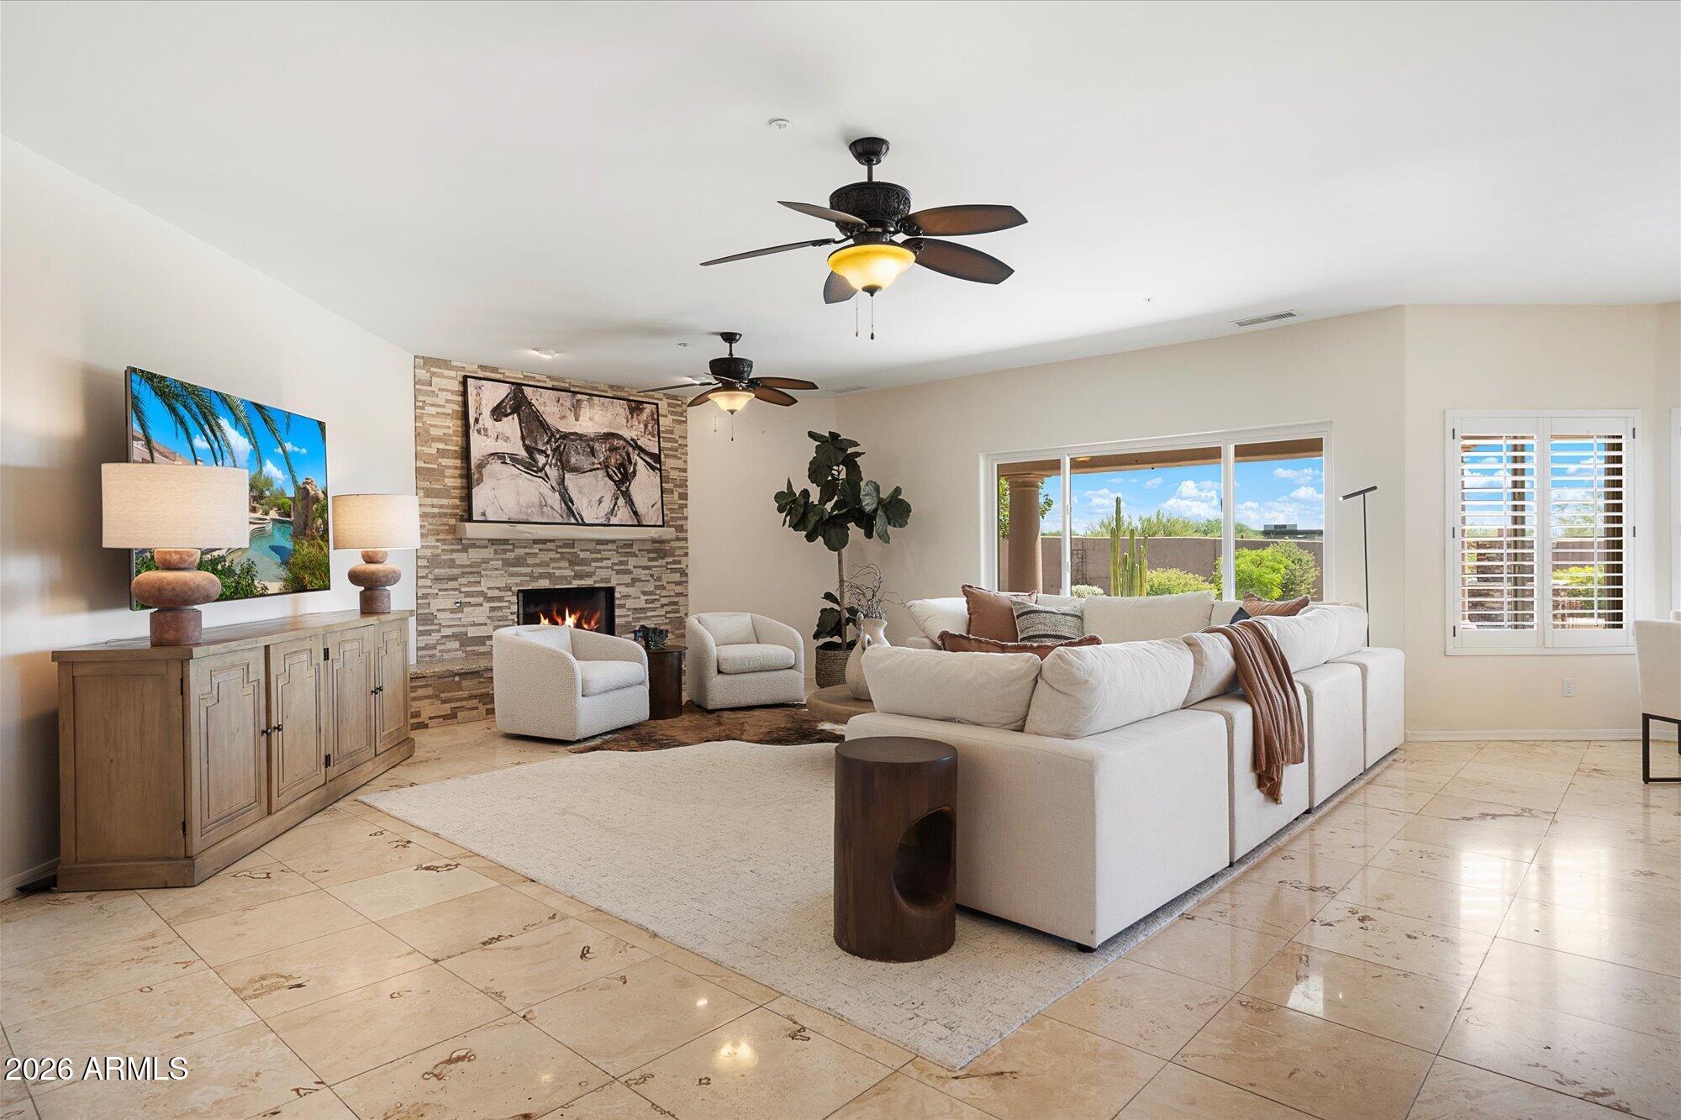
Living room with a cream sectional, stone fireplace, and plantation-shuttered windows.
Living room with a white sectional, stone fireplace, and sliding doors overlooking a cactus garden.
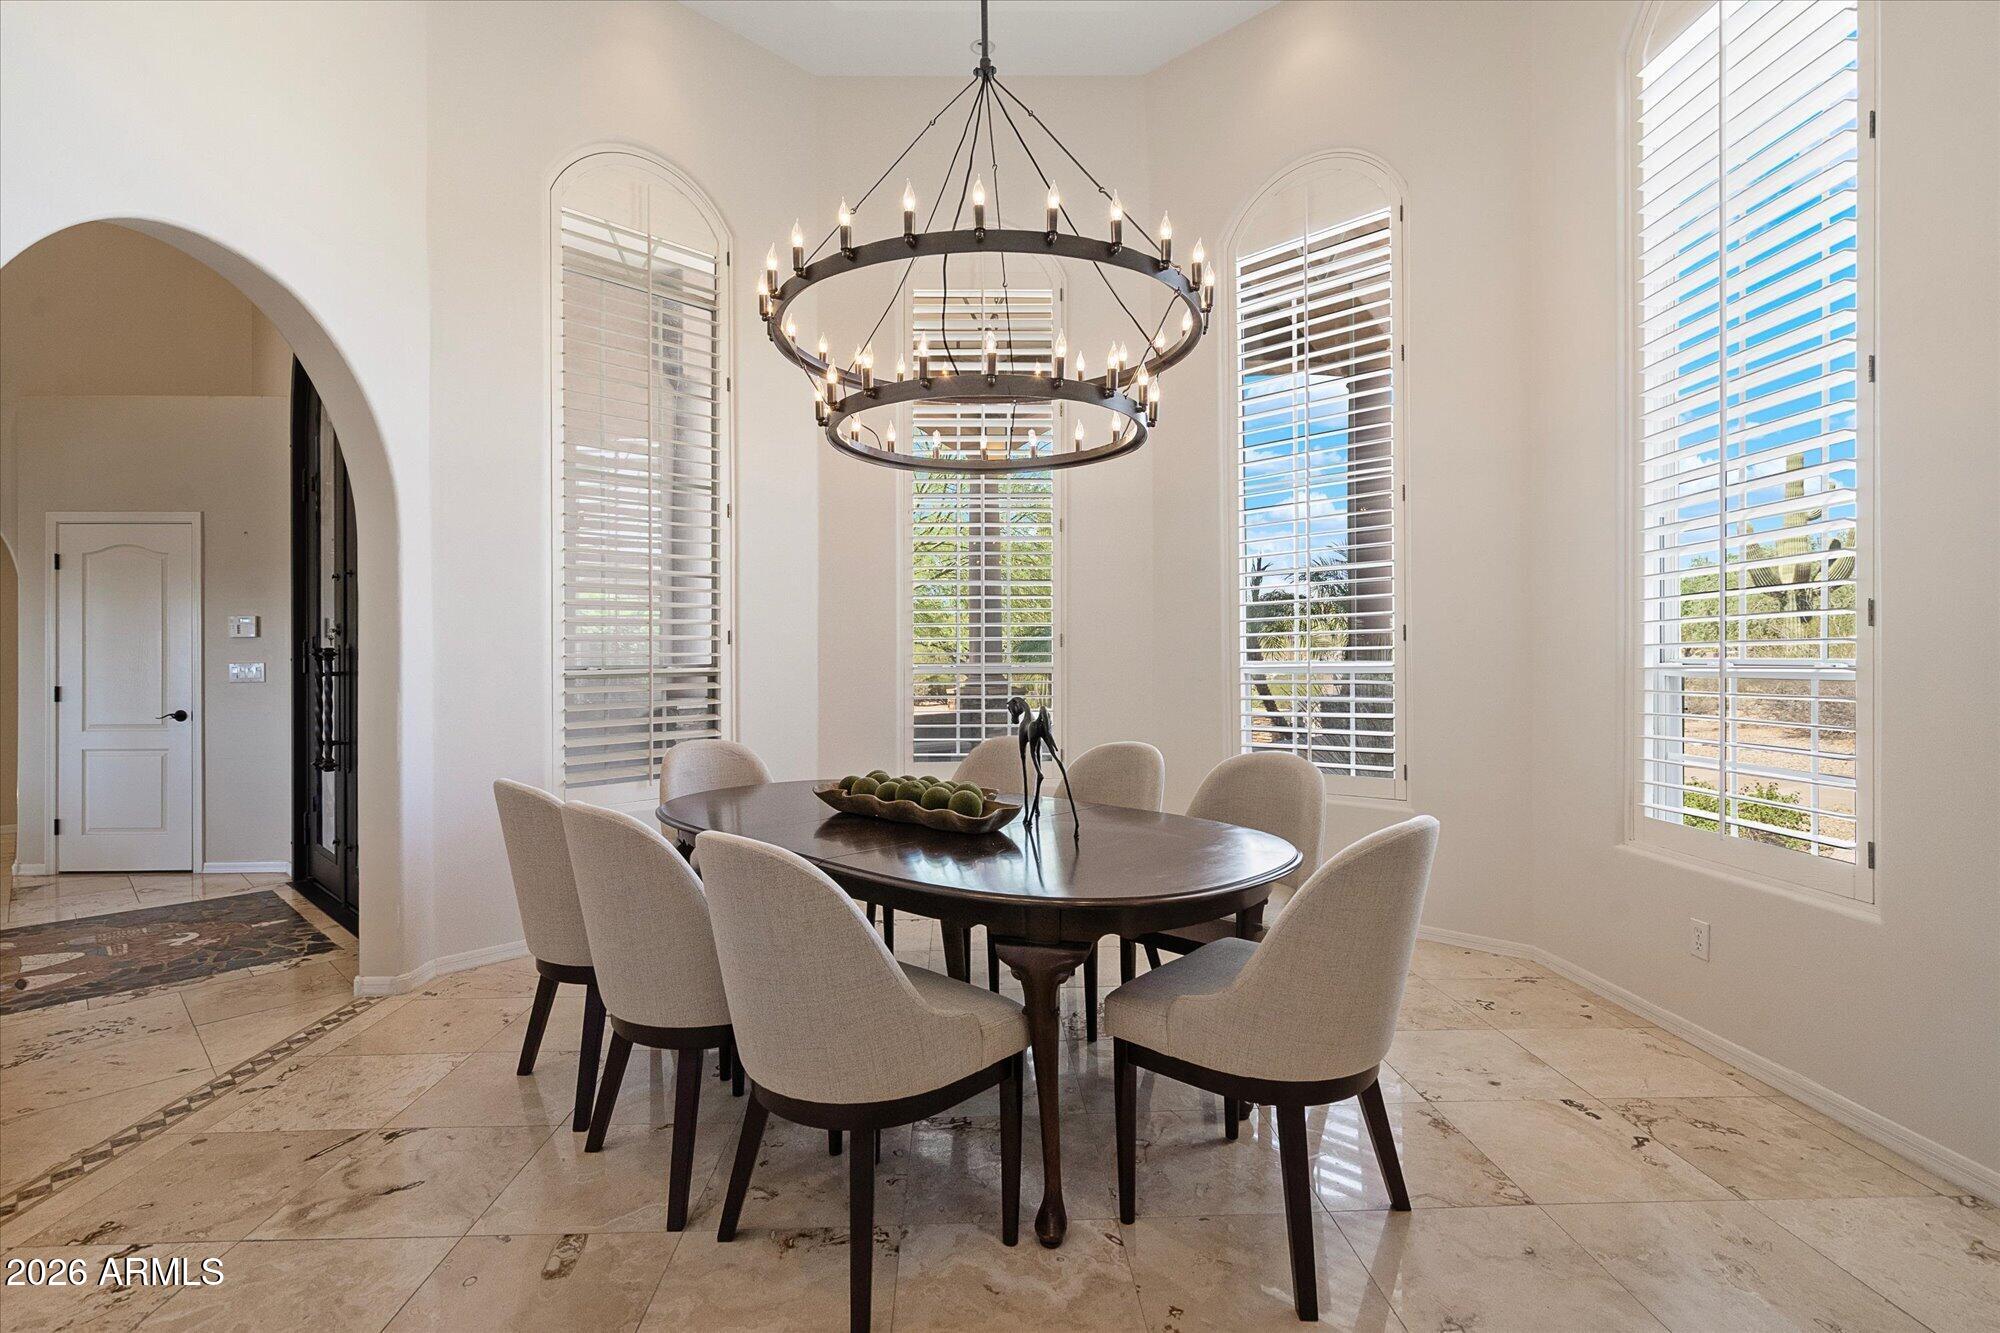
Dining room with an oval table, upholstered chairs, tiered chandelier, and tall shuttered windows.
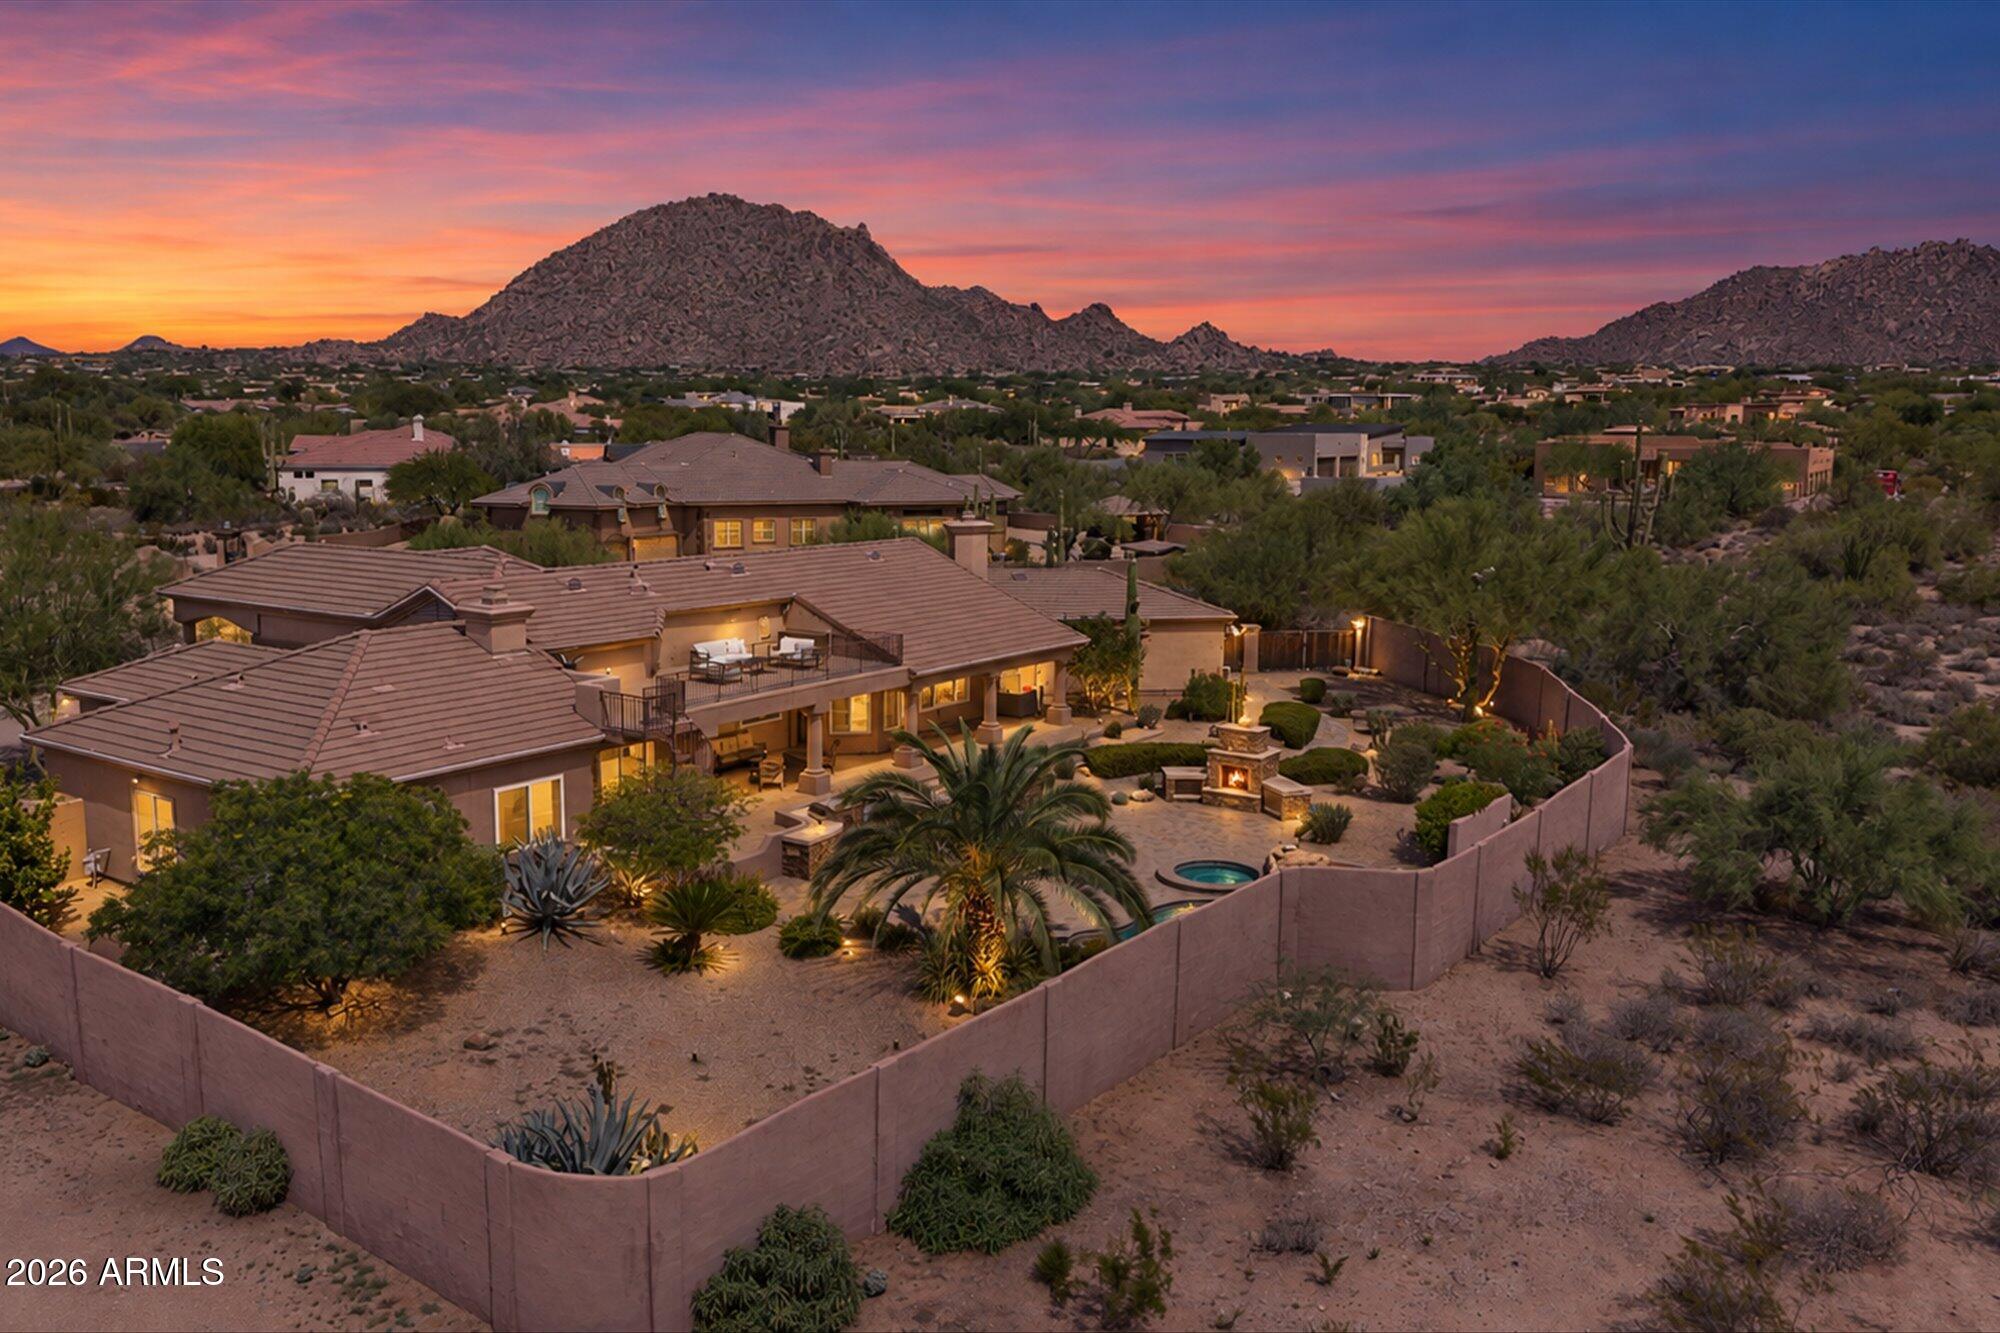
Scottsdale home with a desert yard and small pool beneath the McDowell Mountains at sunset.
SEE ALL PHOTOS
Desert home with saguaro cacti and a curved driveway beneath a colorful sunset sky.
Desert home with a curved driveway, saguaro cacti, and mountain views.
Home entrance with an ornate metal gate, stone pillars, and desert landscaping.
Living room with white columns, an arched ceiling, seating area, piano, and shuttered windows.
Aerial view of a home’s furnished rooftop terrace overlooking desert landscaping and nearby mountains.
Backyard pool and raised spa beside a Southwestern home, with a stone fireplace and rock feature.
Backyard pool and circular spa beside a stone fireplace, with desert landscaping and mountain views.
Backyard pool and circular spa with a rock waterfall, paver patio, and large palm tree.
Stone outdoor kitchen with built-in grill beside a covered patio and rooftop terrace.
Covered patio with cushioned seating and ceiling fans beside a landscaped backyard pool.
Furnished bedroom with a dark wood bed, stone fireplace, and window-side sitting area.
Furnished living room with a stone fireplace and two chairs beside a window overlooking trees.
Open-plan kitchen with a stone-topped island, stainless-steel range hood, and window overlooking the patio.
Kitchen with a large cooktop island, stainless-steel hood, double ovens, and shuttered windows.
Bright kitchen with a large stone island, bar stools, and a dining nook by shuttered windows.
Living room with a cream sectional, stone fireplace, and plantation-shuttered windows.
Living room with a white sectional, stone fireplace, and sliding doors overlooking a cactus garden.
Dining room with an oval table, upholstered chairs, tiered chandelier, and tall shuttered windows.
Scottsdale home with a desert yard and small pool beneath the McDowell Mountains at sunset.
Courtesy of Apex Residential, Denise McManus Listing Contact: 610-864-6276 
Pending

9015 E HACKAMORE Drive

9015 E HACKAMORE Drive, Scottsdale, AZ 85255

$1,700,000
Thoughtfully reimagined, this private North Scottsdale sanctuary in gated Desert Skyline Estates delivers sweeping scale and high-desert serenity on nearly 2 sprawling acres. Inside, a light filled single-level split layout spans nearly 3,900 square feet, completely refreshed with a crisp neutral paint palette, freshly painted cabinetry that highlights the home's airy proportions and effortless flow.
At the heart of the home, the kitchen features Sub-Zero and Wolf appliances, gas cooking, walk-in pantry, and counter space overlooking open living and dining areas framed by dramatic mountain views. The primary wing offers an oversized retreat with a cozy fireplace and dedicated sitting area. The indoor|outdoor living is a retreat with views of Troon & McDowell Mountains. 4 car garage.

4
beds

4
baths

4,061 Sq.Ft. LIVING AREA

1.78 Acres lot

Denise McManus

Denise McManus

Stephanie Janower

Stephanie Janower

Features & Amenities

Interior

  • total bedrooms4
  • Total bathrooms4
  • full bathrooms3
  • half bathroom1
  • Laundry room Inside
  • Flooring Stone, Tile, Wood
  • Fireplace Exterior Fireplace, Family Room, Master Bedroom, Gas
  • APPLIANCES Water Softener Owned, Refrigerator, Dishwasher, Disposal, Gas Cooktop
  • other interior Features Walk-in Pantry, High Speed Internet, Granite Counters, Double Vanity, Breakfast Bar, 9 Flat Ceilings, Central Vacuum, Vaulted Ceiling(s), Wet Bar, Kitchen Island, Full Bth Master Bdrm, Separate Shwr Tub

Area & Lot

  • Status Pending
  • Living Area4,061 Sq.Ft.
  • Lot Area1.78 Acres
  • MLS® ID7080758
  • TypeResidential
  • YEAR BUILT1994
  • Architecture StylesSanta Barbara/Tuscan
  • View DescriptionCity Lights, Mountain(s)
  • Elementary SchoolDesert Sun Academy
  • Middle SchoolSonoran Trails Middle School
  • High SchoolCactus Shadows High School
  • School DistrictCave Creek Unified District

Exterior

  • STORIES1
  • Garage Space3.0
  • water SourcePublic
  • PoolPlay Pool, Heated
  • roofTile
  • lot featuresNorth/South Exposure, Sprinklers In Rear, Sprinklers In Front, Desert Back, Desert Front, Cul-De-Sac, Auto Timer H 2 O Front, Auto Timer H 2 O Back
  • parkingRV Gated, Garage Door Opener, Direct Access, Attchd Gar Cabinets, Side Vehicle Entry
  • HEAT TYPENatural Gas
  • AIR CONDITIONINGCentral Air, Ceiling Fan(s)
  • sewerPublic Sewer
  • security FeaturesFire Sprinkler System, Security System Owned
  • other exterior FeaturesBalcony, Private Yard, Built-in Barbecue

Financial

  • Sales Price$1,700,000
  • Real Estate Tax $4,900/yr
  • HOA $700/yr
Desert home with a curved driveway, saguaro cacti, and mountain views.

Schedule a Showing

I would love to show you this beautiful property. Please select your preferred date and time below. I will be in touch shortly to confirm your appointment.

Schedule a Showing

I would love to show you this beautiful property. Please select your preferred date and time below. I will be in touch shortly to confirm your appointment.

Thank you for your interest in 9015 E HACKAMORE Drive, Scottsdale, AZ 85255. We are reviewing your request and will be in touch shortly!

Mortgage Calculator

Estimate your monthly mortgage payment, including the principal and interest, property taxes, and HOA. Adjust the values to generate a more accurate rate.

All estimates are provided for informational purposes only. Actual amounts may vary.
$0,000 Your Payment 20 15 65
$0,000 Your Payment

Work With Denise

When you partner with Denise to secure your dream home, you'll come away with two things: the best loan for your individual scenario and having met a new friend who puts clients at ease while taking the stress out of the transaction.

Follow Me on Instagram